Forney, TX Real Estate Search

Forney, TX New Construction Homes for Sale

Our website features the best real estate search for new construction homes available in Forney, TX and surrounding areas. It is the only site you will ever need! It is easy-to-use and updated by the official REALTOR®’s database every 15 minutes. 

You can save searches, and get daily email alerts of new listings, price changes, sold data, and market reports. Our Interactive Map Search allows you to view properties on a map or refine your search by drawing the boundaries around the area you desire.

Curious about what’s happening in the Forney, TX real estate market? Sign up for a  Forney, TX Real Estate Market Report to see what’s active, under contract, and sold!

Considering selling or refinancing your home? Get an INSTANT property valuation now!

Newest Forney, TX New Construction Homes for Sale

$439,000
4 Beds 5 Baths 21337122 MLS
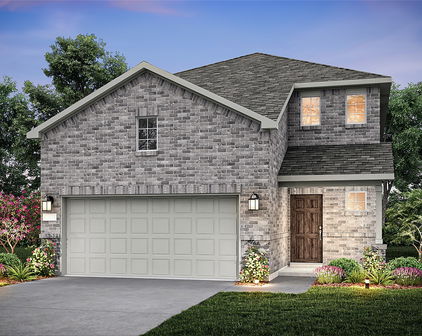
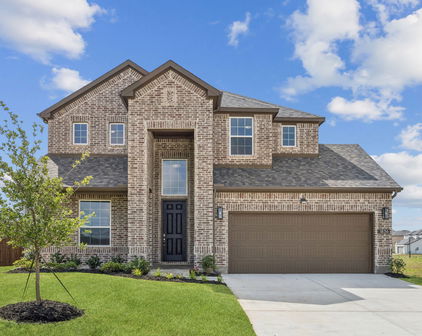
** 2.99% FIXED RATE (3.75% APR) Plus, receive $500 a month for 24 months paid through the MegPrime App on Select Homes. Subject to Terms and Conditions Apply ** Brand New Construction by Megatel Homes! Experience lagoon living in Forney ISD at Bellagio, a vibrant master planned community featuring highly rated schools, scenic parks, and a welcoming small-town atmosphere rich in history as the Antique Capital of Texas. Enjoy resort-style amenities including a lagoon, fitness and wellness spaces, a full-service restaurant and bar, plus entertainment and relaxation for all ages. Move-in ready and never occupied! Megatel Homes Normandy plan is a 2-story 3,505 square foot home featuring 4 bedrooms, 4.5 bathrooms, a grand entry foyer, a study, formal dining & breakfast, a utility & mud room, a game room, a covered patio, and 2 car garage. Luxurious layout filled with natural light and stylish flooring throughout the main living areas. The kitchen is a true standout, offering generous storage, a nicely sized center island, a butler's pantry, and seamless flow into the living and dining spaces, perfect for everyday living or entertaining. The Primary suite is located on the first floor and offers a relaxing escape with dual sinks, a luxurious soaking tub, with a separate standing shower, and a massive walk-in closet. On the second floor, you’ll find three generously sized bedrooms, each with its own walk-in closet, a full bathroom, and a spacious game room offering the perfect hangout space for movie nights, games, or just unwinding. This home is available with elevation A on a 50ft lot.

1205 Caprese Dr, Forney

$665,500
5 Beds 5 Baths 21331526 MLS
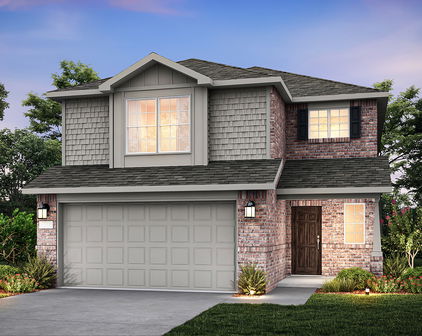
Discover luxury living in this beautifully designed one-story custom home situated on a spacious half-acre lot in one of Forney’s premier communities. Offering 3,354 square feet, 5 bedrooms, 4.5 bathrooms, a private office, an oversized 3-car garage, and vaulted ceilings throughout, this home blends timeless style with modern functionality. From the moment you arrive, you’re welcomed by peaceful views of the community pond and water feature. The open-concept living area features soaring ceilings with exposed wood beams, designer lighting, a dramatic floor-to-ceiling fireplace, and expansive windows with a sliding glass door that showcase the backyard and create a warm gathering space for family and friends. The beautifully appointed kitchen features an oversized island, quartz countertops, custom cabinetry, quality appliances, a walk-in pantry, and a spacious dining area perfect for family and friends to gather. A stylish dry bar between the kitchen and dining area makes entertaining effortless. The private primary suite offers a peaceful retreat with its own fireplace, freestanding soaking tub, spacious walk-in shower, dual vanities, and a custom walk-in closet with built-in storage. A second ensuite bedroom provides the perfect flexibility for extended family, guests, or multigenerational living. Additional highlights include generously sized secondary bedrooms with walk-in closets, an oversized private office, a spacious utility room, beautifully finished drop zones just off the garage, and a tankless water heater. Step outside to the covered patio and expansive backyard with endless possibilities whether it’s kids playing, pets running freely, or weekend barbecues. Enjoy community amenities including scenic walking trails, fishing ponds, playgrounds, a resort-style pool, fitness center, and convenient access to shopping, dining, and major highways. This is more than a home it’s a place where lasting memories are made.

1104 Devonshire Dr N, Forney

$530,523
4 Beds 4 Baths 21331032 MLS
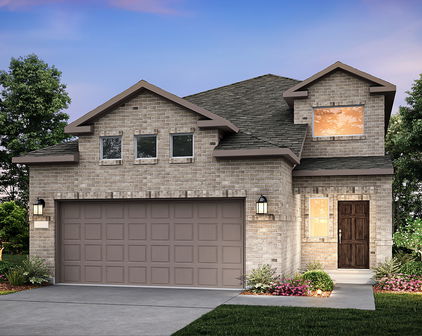
Welcome home to the Madison—a beautifully designed Beazer Home where style meets comfort. From the moment you step inside, soaring ceilings and a breathtaking dining room with gallery set the tone for a home that’s both stunning and inviting. This 4 bedroom, 3.5 bathroom home features a study, dining room, a gorgeous porch, and a covered patio. The open-concept living area offers a warm welcome to visitors, while the thoughtfully designed layout ensures space for every part of your life. Designed with the latest trends in mind, this home showcases quartz countertops, rich hardwood flooring, and striking 42-inch rye cabinetry. Every Beazer home is certified by the Department of Energy as a Zero Energy Ready Home, designed for superior energy efficiency and healthier indoor air quality with Indoor airPLUS. This solar-ready home is built with durable 2x6 exterior walls and spray foam insulation, achieving an impressive average HERS score of 41. Looking for more space between neighbors? At Lovers Landing, you’ll find one-third acre (or larger) homesites, offering much more than the standard 10 feet between homes. Plus, you’ll have a backyard spacious enough for a future pool. Students living at Lovers Landing will attend Forney High School, and families will have easy access to the soon to be completed Village at Gateway development which will be home to a brand-new H-E-B, Target, Home Depot, and much more, as well as a new Costco within 10 minutes. Conveniently located just moments from I-80 and historic downtown Forney, Lovers Landing offers the perfect balance of space, community, and connection. Estimated completion: September 2026 *Days on market reflect the start of new home construction*

503 Alto Ave, Forney

$524,080
4 Beds 3 Baths 21330882 MLS
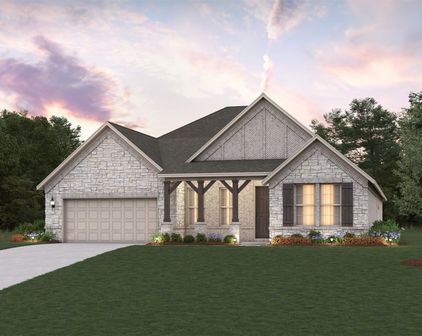
Welcome home to the Summerfield—a beautifully designed Beazer Home where style meets comfort. From the moment you step inside, soaring ceilings and a breathtaking curved staircase set the tone for a home that’s both stunning and inviting. This 4 bedroom, 3 bathroom home features a study, media room, game room, and a covered patio, all situated on a north-facing homesite. The first-floor guest suite offers a warm welcome to visitors, while the thoughtfully designed layout ensures space for every part of your life. Designed with the latest trends in mind, this home showcases quartz countertops, rich hardwood flooring, and striking 42-inch black cabinetry. Every Beazer home is certified by the Department of Energy as a Zero Energy Ready Home, designed for superior energy efficiency and healthier indoor air quality with Indoor airPLUS. This solar-ready home is built with durable 2x6 exterior walls and spray foam insulation, achieving an impressive average HERS score of 39. Looking for more space between neighbors? At Lovers Landing, you’ll find one-third acre (or larger) homesites, offering much more than the standard 10 feet between homes. Plus, you’ll have a backyard spacious enough for a future pool. Students living at Lovers Landing will attend Forney High School, and families will have easy access to the soon to be completed Village at Gateway development which will be home to a brand-new H-E-B, Target, Home Depot, and much more, as well as a new Costco within 10 minutes. Conveniently located just moments from I-80 and historic downtown Forney, Lovers Landing offers the perfect balance of space, community, and connection. Estimated completion: September 2026 Days on market reflect the start of new home construction

604 Tenor Dr, Forney

$548,515
5 Beds 4 Baths 21330817 MLS
Welcome home to the Kerrville—a beautifully designed Beazer Home where style meets comfort. From the moment you step inside, soaring ceilings and a breathtaking dining room with gallery set the tone for a home that’s both stunning and inviting. This 5 bedroom, 4 bathroom home features a study, media room, a gorgeous porch, and a covered patio. The open-concept living area offers a warm welcome to visitors, while the thoughtfully designed layout ensures space for every part of your life. Designed with the latest trends in mind, this home showcases quartz countertops, rich hardwood flooring, and striking 42-inch linen cabinetry. Every Beazer home is certified by the Department of Energy as a Zero Energy Ready Home, designed for superior energy efficiency and healthier indoor air quality with Indoor airPLUS. This solar-ready home is built with durable 2x6 exterior walls and spray foam insulation, achieving an impressive average HERS score of 41. Looking for more space between neighbors? At Lovers Landing, you’ll find one-third acre (or larger) homesites, offering much more than the standard 10 feet between homes. Plus, you’ll have a backyard spacious enough for a future pool. Students living at Lovers Landing will attend Forney High School, and families will have easy access to the soon to be completed Village at Gateway development which will be home to a brand-new H-E-B, Target, Home Depot, and much more, as well as a new Costco within 10 minutes. Conveniently located just moments from I-80 and historic downtown Forney, Lovers Landing offers the perfect balance of space, community, and connection. Estimated completion: September 2026 *Days on market reflect the start of new home construction*

501 Alto Ave, Forney

$419,000
5 Beds 3 Baths 21328972 MLS
Gorgeous UnionMain Homes with 5 bedrooms, 3 baths, living room, dining room, media room, large covered back patio, and 2 car garage. Elegant curb appeal with clay king-sized brick and stone elevations and an 8 foot front door with keyless entry sets the tone from the start. Inside, enjoy contemporary interior doors, rounded corners throughout and resilient laminate plank flooring throughout the main living areas. The living room features a gas fireplace and tons of sunlight. The kitchen features shop-finished cabinets with 42 inch upper cabinets, 3cm granite countertops, a large breakfast island, and a stainless steel appliance package with gas range, energy-saving dishwasher and large walk in pantry. The primary bedroom offers a private retreat with a large walk in closet with a door to the laundry room, dual vanity sinks, a walk-in shower with decorative tile, and a classic garden tub. Primary bedroom, one guest bedroom and media room are located on the first floor with 3 bedrooms upstairs. Additional highlights include mud room with 6 cubby holes, Alexa Show, video doorbell, Honeywell WiFi thermostat, and a full security system with smoke and carbon monoxide detectors, full sprinkler system, 6 foot stained with cap fence, 16 SEER AC, PEX plumbing, tankless water heater, 30 year Dimensional Driftwood shingles, Vinyl Low E windows. Backed by a 10-year structural warranty. The HOA features a swimming pool, playground, and hiking & biking trails. Available for move in 30 DAYS FROM CONTRACT.

1226 Haggetts Pond Rd, Forney

$350,000
4 Beds 3 Baths 21325577 MLS
MLS# 21325577 - Built by RockWell Homes - Ready Now! ~ 4.99% Fixed Rate Promo* (5.546%APR) New 1-story Liberty home plan w. 4 bedrooms, 2.5 baths w. 2-car garage. New construction home w. full brick, covered front porch, covered patio, full gutters,landscaping package, fully automated sprinkler system, fenced private backyard w. gate, energy efficient construction, dual pane energy efficient windows & 10-year structural new home warranty. Inside the kitchen, family room, and dining area, all positioned at the back of the home to maximize privacy. Living w. solid surface flooring,10-foot sloped ceiling in the entry, dining and family room creates an elevated feel throughout the main living areas. The chef inspired kitchen features a large island with bar top seating, solid surface countertops, undermount sink, Delta faucet, stainless steel gas appliances, built in microwave, range oven, dishwasher, ceramic tile backsplash, 42-inch upper cabinets, upgraded flooring, lighting package & oversized walk-in pantry. The kitchen flows directly into the spacious family and dining areas, making it ideal for entertaining guests or enjoying comfortable daily living. Private primary bedroom suite is located at the rear of the home for added privacy and showcases an elegant tray ceiling detail that enhances the architectural design. Primary bathroom w. dual sink vanities, solid surface countertops, garden soaking tub, ceramic tile flooring, ceramic tile shower w. glass enclosure, upgraded cabinets & large walk in closet. Secondary bedrooms w. walk in closets, ceiling fan wiring. Bathrooms feature ceramic tile flooring, ceramic tile tub shower surround, Delta faucets, solid surface countertops, upgraded cabinets & lighting. Additional upgrades include ceramic tile utility area, smart home, sprinkler system, fenced in private back yard w. gate, full gutters, 8ft front door. Enjoy quick access to Dallas, I30, I635, I20, HEB shopping & PGBT161

1811 Gleasondale Dr, Forney

$374,990
4 Beds 3 Baths 21320044 MLS
MLS# 21320044 - Built by HistoryMaker Homes - Sep 2026 completion! ~ 2.99% financing available for qualified buyers through the builder’s preferred lender through 9-13-26. *Restrictions apply. Welcome to the Sequoia II by HistoryMaker Homes, a spacious two-story home offering 4 bedrooms, 3 full baths, and flexible space for everyday living and entertaining. The heart of the home is the open kitchen, dining, and family room—creating a bright, welcoming place to gather. The kitchen features quartz countertops, a large center island, abundant cabinetry, and generous prep space while overlooking the main living areas. The private first-floor primary suite includes dual vanities, a large walk-in shower, and an oversized walk-in closet. A secondary bedroom and full bath on the main level provide flexibility for guests, a home office, or multigenerational living. Upstairs, two additional bedrooms, a full bath, and a spacious game room create room for a media room, playroom, or second living area. Additional features include luxury vinyl plank flooring in the main living areas, smart-home features, energy-efficient construction, a covered patio, and a two-car garage. Outside your front door, Devonshire offers resort-style pools, walking trails, parks, playgrounds, fishing ponds, a clubhouse, fitness center, and convenient access to US-80, shopping, dining, and Forney ISD schools. 4 bedrooms. Two bedrooms downstairs. Large game room. And financing as low as 2.99%. Schedule your private tour and see why this Sequoia II stands out.

2114 Sunnymede Dr, Forney

$349,999
4 Beds 3 Baths 21310614 MLS
Imagine owning the home everyone admired—Pacesetter Homes' former model, the stunning Fannin Plan, showcasing the builder's finest finishes and upgrades, and now offered for sale FULLY FURNISHED. Picture-perfect curb appeal and beautifully manicured landscaping create an unforgettable first impression. Inside, more than 2,200 square feet of thoughtfully curated living space opens to a welcoming family room, while soaring ceilings and expansive windows fill the home with natural light. Designed with both style and functionality in mind, the timeless white-on-white chef's kitchen is sure to impress, featuring 36-inch upper cabinets, quartz countertops, a gas range, a large center island with a convenient pop-up outlet, and an undermount sink for a clean, sophisticated finish. Beautifully open to the family room and casual dining area, it's a space where everyone naturally gathers. Just beyond the dining area, a charming covered patio extends your living space outdoors—perfect for morning coffee or relaxing evenings—while a conveniently located powder bath adds everyday convenience to the main level. The spacious first-floor primary suite is a true private retreat, offering the perfect place to relax and recharge. The spa-inspired ensuite bath features an oversized walk-in shower and a generous walk-in closet with direct access to the laundry room—one of those thoughtful touches you'll appreciate every single day. Upstairs, you'll find three spacious secondary bedrooms along with a versatile game room enhanced by tasteful built-in cabinetry—creating the perfect space for homework, game nights, a playroom, or simply enjoying quality time together as a family. Outside, a large, private backyard backing to a peaceful greenbelt offers the perfect blend of privacy and possibility. Whether you dream of building a resort-style pool, creating the ultimate outdoor entertaining space, or simply enjoying your own safe haven where children and pets can play freely.

2208 Walden Pond Blvd, Forney

$261,811
3 Beds 2 Baths 21304787 MLS
Built by Mattamy Homes - The Falkirk - Available September! The Falkirk welcomes you with a sense of space, warmth, and ease. This home blends comfort, flow, and function beautifully. The airy layout connects the kitchen, dining area, and Great Room creating the perfect space for a relaxing evening or hosting friends. A central island and gourmet kitchen make everyday meals and special gatherings feel effortless. The private owner’s suite features a large walk-in closet and dual-sink bathroom. Two secondary bedrooms are thoughtfully placed near a full bathroom, ideal for guests, kids, or a home office. Smart features like a dedicated laundry room, energy-efficient tankless water heater, and covered front porch add everyday ease. Designed with energy efficiency in mind, the Falkirk is HERS-rated, ENERGY STAR® certified and features ENERGY STAR® certified Whirlpool® appliances, Energy-efficient tankless water heater, and an Ecobee smart thermostat to help reduce utility costs over time, ensuring long-term savings and comfort. Approximately 30 minutes east of Dallas is what the Texas legislature calls the “Antique Capital of Texas.” Forney is about four miles southeast of Lake Ray Hubbard, so it’s perfect for the outdoor enthusiasts and people who want that lakeside feel without being far out in rural areas. Forney is known for down-to-earth friendly people and nationally recognized schools for your children. If you want to learn about the rich history of Forney, you can visit the Forney Historic Preservation League. This hidden gem of the metroplex offers rich history and a friendly atmosphere.

1705 Sandy Pond St, Forney

$474,041
4 Beds 3 Baths 21303256 MLS
Welcome home to the Driftwood—a beautifully designed Beazer Home where style meets comfort. From the moment you step inside, soaring ceilings and a breathtaking dining room with gallery set the tone for a home that’s both stunning and inviting. This 4 bedroom, 3 bathroom home features a study, dining room, and a covered patio. The open-concept living area offers a warm welcome to visitors, while the thoughtfully designed layout ensures space for every part of your life. Designed with the latest trends in mind, this home showcases quartz countertops, rich hardwood flooring, and striking 42-inch linen cabinetry. Every Beazer home is certified by the Department of Energy as a Zero Energy Ready Home, designed for superior energy efficiency and healthier indoor air quality with Indoor airPLUS. This solar-ready home is built with durable 2x6 exterior walls and spray foam insulation, achieving an impressive average HERS score of 41. Looking for more space between neighbors? At Lovers Landing, you’ll find one-third acre (or larger) homesites, offering much more than the standard 10 feet between homes. Plus, you’ll have a backyard spacious enough for a future pool. Students living at Lovers Landing will attend Forney High School, and families will have easy access to the soon to be completed Village at Gateway development which will be home to a brand-new H-E-B, Target, Home Depot, and much more, as well as a new Costco within 10 minutes. Conveniently located just moments from I-80 and historic downtown Forney, Lovers Landing offers the perfect balance of space, community, and connection. Estimated completion: August 2026 *Days on market reflect the start of new home construction*

815 Anthem Ln, Forney

$665,000
4 Beds 4 Baths 21299315 MLS
ASK ABOUT CLOSING COST INCENTIVE! Embrace the ultimate master-planned lifestyle in Devonshire, where this stunning custom home sits proudly on a rare, sprawling half-acre lot. Designed for both active living and easy relaxation, this vibrant community features onsite schools, parks, sports courts, and scenic walking trails leading right to a peaceful fountain and duck pond—all wrapped up with a remarkably low HOA. From the moment you arrive, the residence captivates with its striking clean architectural lines and a welcoming covered front porch. Step inside to an airy, light-filled sanctuary where soaring vaulted ceilings and an effortless open-concept flow instantly elevate everyday living and entertaining. The heart of the home is a dramatic living room, anchored by a magnificent floor-to-ceiling fireplace with custom built-ins that balance grand scale with warmth. The adjacent gourmet kitchen is a chef’s dream, blending high-end function with sophisticated style. It centers around an oversized quartz island and features custom cabinetry, premium appliances, and an ingenious hidden walk-in pantry that keeps prep space abundant and clutter-free. When it is time to unwind, the luxurious primary suite offers a private, spa-inspired escape complete with an elegant tray ceiling and a calming designer aesthetic. The home's clever layout includes versatile secondary bedrooms perfect for guests, a quiet home office, or multi-generational arrangements. The experience flows naturally outdoors to an oversized covered patio. Overlooking a massive backyard with endless green space, it offers a blank canvas with plenty of room for lively entertaining, play, or your future dream pool. Perfectly balancing modern luxury with a deeply connected neighborhood culture—and offering quick access to shopping, dining, and major highways—this exceptional property is more than just a house; it is a lifestyle.

1004 Devonshire Dr N, Forney

$649,999
5 Beds 4 Baths 21284071 MLS
LUXURY MEETS VALUE! Recently appraised at $674,000, this home is listed below appraised value, making it one of the best values in its price range! Beautiful, brand-new contemporary modern home offering 3,391 square feet of single-story living in Forney's sought-after Devonshire community. Situated on nearly half an acre with a coveted park view, this five-bedroom, three-and-a-half-bath home features designer finishes and a bright, open floor plan. The spacious living area showcases soaring vaulted ceilings and a floor-to-ceiling stone fireplace, flowing into a stunning kitchen with a large island, quartz countertops, walk-in pantry, pot filler, and five-burner gas cooktop. The flexible dual-primary layout includes a luxurious owner's suite with an electric fireplace, private sitting area, patio access, and spa-inspired bath with soaking tub, separate shower, dual vanities, and custom walk-in closet. A second primary suite with its own ensuite is perfect for guests or multigenerational living. Three additional bedrooms, a mudroom, and an oversized utility room with built-in cabinetry and sink complete the interior, finished with luxury vinyl plank and ceramic tile throughout. Enjoy the covered back patio, plumbed for outdoor gas and wired for drop-down screens, overlooking the fully fenced backyard with sprinkler system. The oversized 30x31 three-car garage offers rear alley access and is wired for an EV charging station. Devonshire residents enjoy resort-style amenities including a pool, clubhouse, parks, playgrounds, and jogging and bike trails. Zoned to Forney ISD. Move-in ready with instant equity—schedule your private showing today!

1009 Devonshire Dr S, Forney

Start Your Search

IDX information is provided exclusively for consumers' personal, non-commercial use, that it may not be used for any purpose other than to identify prospective properties consumers may be interested in purchasing, and that the data is deemed reliable but is not guaranteed accurate by the MLS.  The MLS may, at its discretion, require use of other disclaimers as necessary to protect participants and/or the MLS from liability. 

Listings provided by LERA MLS

Listings provided by North Texas Real Estate Information Systems (NTREIS). Listing data has been deemed reliable but is not guaranteed to be accurate by the MLS.

Last updated: