Find Your Dream Home Now
Travis Ranch Homes for Sale

Travis Ranch, Forney, TX Homes for Sale

Discover the charm of Travis Ranch, a master-planned community nestled in Forney, Texas, offering a diverse range of homes to suit every lifestyle. From cozy single-family residences perfect for first-time homebuyers to spacious estates ideal for growing families, Travis Ranch provides a welcoming atmosphere and a sense of community. The neighborhood's commitment to quality construction and beautiful landscaping ensures a visually appealing and comfortable living environment for all its residents.

Beyond the beautiful homes, Travis Ranch boasts an array of amenities designed to enhance residents' lives. Enjoy leisurely afternoons at the community pool, stay active on the walking and biking trails, or let the kids burn off energy at one of the neighborhood playgrounds. Planned community events and activities foster a strong sense of belonging, making it easy to connect with neighbors and create lasting memories. Travis Ranch truly offers a lifestyle that combines convenience and recreation.

Living in Travis Ranch means being part of the vibrant Forney community, with easy access to local shops, restaurants, and entertainment options. The community's proximity to major highways also makes commuting to Dallas and other surrounding areas a breeze. Experience the best of both worlds: the tranquility of suburban living with the convenience of urban amenities, all within the welcoming embrace of Travis Ranch.

This website features the best Travis Ranch, Forney, TX real estate search for homes available. It is the only site you will ever need! It is easy-to-use and updated by the official Realtor®'s database every 15 minutes.

You can save searches, and get daily email alerts of new listings, price changes, sold data, and market reports. Our Interactive Map Search allows you to view properties on a map or refine your search by drawing the boundaries around the area you desire.

Curious about what's happening in the Travis Ranch, Forney, TX area? You can view a custom market report to see what's active, under contract, and sold in Travis Ranch, Forney, TX!

Considering selling or refinancing your home? Get an INSTANT property valuation now!

Get in Touch if you are curious about Travis Ranch, Forney, TX real estate!

Travis Ranch, Forney, TX Homes for Sale

$289,000
4 Beds 2 Baths 21383934 MLS
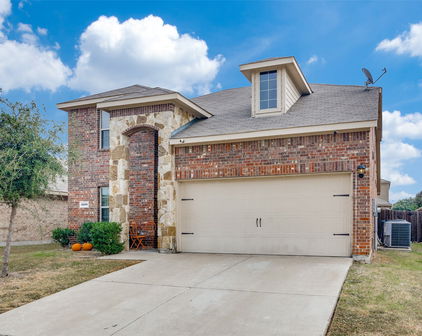
Reach every city in DFW! Located in Fast-Growing Forney & Kaufman County—Enjoy Quick US-80 & I-20 Access, Conveniently Located Near Forney ISD Schools, Minutes to Shopping, Dining, Parks & Recreation with Convenient Access Toward Dallas, Mesquite & Rockwall. Buy Home w.Low Money Down Today & Turn It Into an Investment Property. Large Brick 4 room home, perfect sized backyard. ALL APPLIANCES INCLUDED! Stone fireplace & 1 Long Organizing Custom Closet size of a room. 4 Bedrooms, 1 Dining, 1 Flexible area to be used as office-dining-2nd living room, NEW FLOORING w.HARD SURFACE HIGH GRADE in front room, Upgraded Glass screen doors on front & back. ALL BEDROOMS ARE AWAY FROM EACH OTHER. Kitchen offers wide-long kitchen island overlooking dining spaces-living room-back, Closed door laundry room offers organizing storage shelves, Taller ceilings with walkway arches welcoming you into long foyer, Blinds throughout, Gutters, Decorative landscaping. Primary Bathroom offers separate Tub & Shower with long-tall cabinets with dual sink & vanity. Forney has 242 acres of city parkland, sports and recreation facilities, a splash pad, youth-adult sports, community events and other amenities. Quick Walk to Soccer & Sports Fields + In-Line Hockey Rink—Prime Neighborhood Location with Easy In & Out Access. Prime location in community to jump on & off highway avoiding traffic, arrive in Sunnyvale & Mesquite within minutes accessing fast-food, shopping. Make lifelong friends, Community Events, Pool & Splash Park, Three Parks with Playgrounds w.tot playground, Covered Pavilion, In-Line Hockey Rink, Basketball court, Sports fields.

1131 Grimes Dr, Forney

$300,000
4 Beds 3 Baths 21381624 MLS
Discover this beautifully maintained two-story traditional home situated in the master-planned community of Travis Ranch, backing to a community greenbelt and Lewis Elementary School. A charming front porch welcomes you inside, where sweeping wood-look tile floors and impressive 19-foot vaulted ceilings create a warm and inviting first impression. Positioned off the foyer, the formal dining room offers exceptional flexibility and could easily be utilized as a home office, second living area, playroom, or whatever best suits your needs. Continue into the open-concept living space designed with both everyday living and entertaining in mind. The inviting living room features a cozy wood-burning fireplace and a wall of windows overlooking the backyard, filling the space with natural light. The kitchen offers ample prep space for preparing home-cooked meals and is equipped with stainless steel appliances. Retreat to the spacious first-floor primary suite after a long day, complete with a large ensuite bath featuring a relaxing garden tub, separate shower, and walk-in closet. Upstairs, you'll find a versatile game room perfect for family fun, along with three generous bedrooms and a full bath. Ideally located within walking distance to Lewis Elementary, this home also offers easy access to the exceptional amenities of Travis Ranch, including a clubhouse, community pool and splash park, sports fields, in-line hockey rink, and playground, providing something for everyone to enjoy.

1105 Kimbro Dr, Forney

$299,995
5 Beds 2 Baths 21376702 MLS
Welcome to 2329 Pontotoc Dr in Forney’s Travis Ranch community, a spacious single-story home offering an impressive 5 bedrooms, 2 full baths, and approximately 2,086 square feet of living space. Built in 2018, this home combines a versatile floor plan with recent updates that make it truly move-in ready. Step inside to a freshly updated interior featuring new flooring in the bedrooms and fresh paint throughout the entire home, creating a bright, clean, and neutral backdrop ready for your personal style. The open-concept main living area offers plenty of room for everyday living and entertaining, with durable tile flooring flowing through the living, dining, and kitchen areas. The kitchen overlooks the living space through a generous breakfast bar, allowing everyone to stay connected whether preparing meals, entertaining guests, or enjoying a casual night at home. With five bedrooms all on one level, this floor plan provides exceptional flexibility for a growing household, guests, a dedicated home office, fitness room, or hobby space. The spacious primary suite includes a private bath with an oversized vanity, walk-in shower, and abundant open shelving for additional storage. Ceiling fans throughout several rooms add both comfort and functionality. Outside, the brick-and-stone exterior gives the home attractive curb appeal, while the attached two-car garage provides convenient parking and storage. The fenced backyard offers room for pets, play, gardening, or future outdoor improvements, and the covered backyard patio provides a shaded spot for grilling, relaxing, and entertaining. Public property information also notes a sprinkler system and gutters. Located in Travis Ranch and Forney ISD, this home delivers the increasingly hard-to-find combination of five bedrooms, single-story living, over 2,000 square feet, recent interior updates, and usable outdoor space!

2329 Pontotoc Dr, Forney

$417,780
5 Beds 4 Baths 21374793 MLS
Every square foot is maximized with our Concho plan – the ideal home for the growing family. This 4-bedroom home offers space, flexibility and comfort. Entering your new home from your spacious porch, you are met with a foyer leading to your secluded study room. If you are looking for a little more living space, opt to transform the study room into your fifth bedroom! Travel further down the hall and you will discover the entry to your walk-in utility room and the convenient downstairs powder room. Need a little more room for your tools or holiday decorations? Luckily, the Concho plan bears an optional 2.5-car garage! Past the utility room, and you are led to the heart of the home - the open-concept, two-story family room adjoined by the oversized kitchen and breakfast area. The kitchen accommodates sleek granite countertops, flat-panel birch cabinets (with the option to add more), as well as a kitchen island! One of the most exclusive options this floor plan offers is the ability to add in an extended covered patio off the kitchen area. Talk about the perfect outdoor sanctuary! Finally, the first floor holds your private master suite with an elegant master bathroom. The master bathroom holds cultured marble countertops with the option of dual vanities, a shower,bathtub enclosure, and an expansive walk-in closet! If you are interested in taking the bathroom space to the next level you have the option to turn your bathtub into a super shower, or opt for a luxury tub with shower - both with standard dual vanities! Roam up the stairs to the second floor which is filled with three additional bedrooms, two full bathrooms and an oversized game room perfect for game nights with the family. In the Concho home, you will never have to sacrifice your space or comfort. There is something for the entire family to enjoy! With the copious amounts of included features and favorable options, you can bring your visions to life and will truly cherish your new CastleRock Concho home!

2129 Callahan Dr, Forney

Start Your Search

IDX information is provided exclusively for consumers' personal, non-commercial use, that it may not be used for any purpose other than to identify prospective properties consumers may be interested in purchasing, and that the data is deemed reliable but is not guaranteed accurate by the MLS.  The MLS may, at its discretion, require use of other disclaimers as necessary to protect participants and/or the MLS from liability. 

Listings provided by LERA MLS

Listings provided by North Texas Real Estate Information Systems (NTREIS). Listing data has been deemed reliable but is not guaranteed to be accurate by the MLS.

Last updated: