1009 Devonshire Dr S, Forney, TX 75126
- $649,999
- 5
- BD
- 4
- BA
- 3,391
- SqFt




- List Price
- $649,999
- Status
- ACTIVE
- MLS#
- 21284071
- Price Change
- ▼ $25,001 1785535848
- Bedrooms
- 5
- Bathrooms
- 4
- Living Area
- 3,391
- Lot Size
- 20,037
Property Description
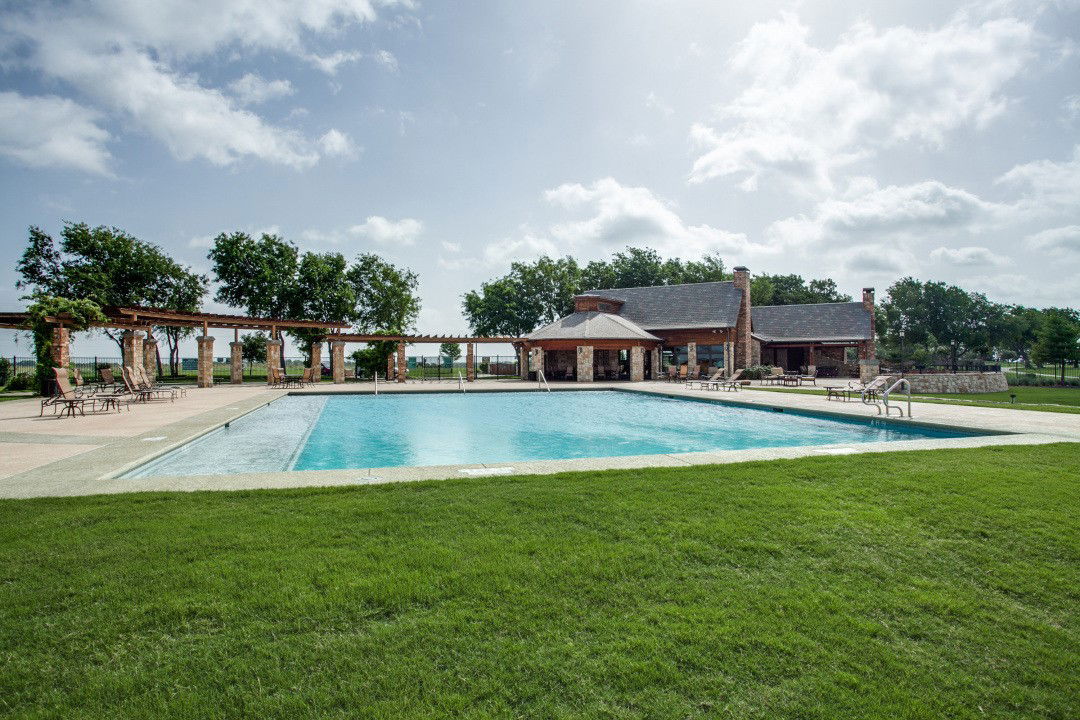
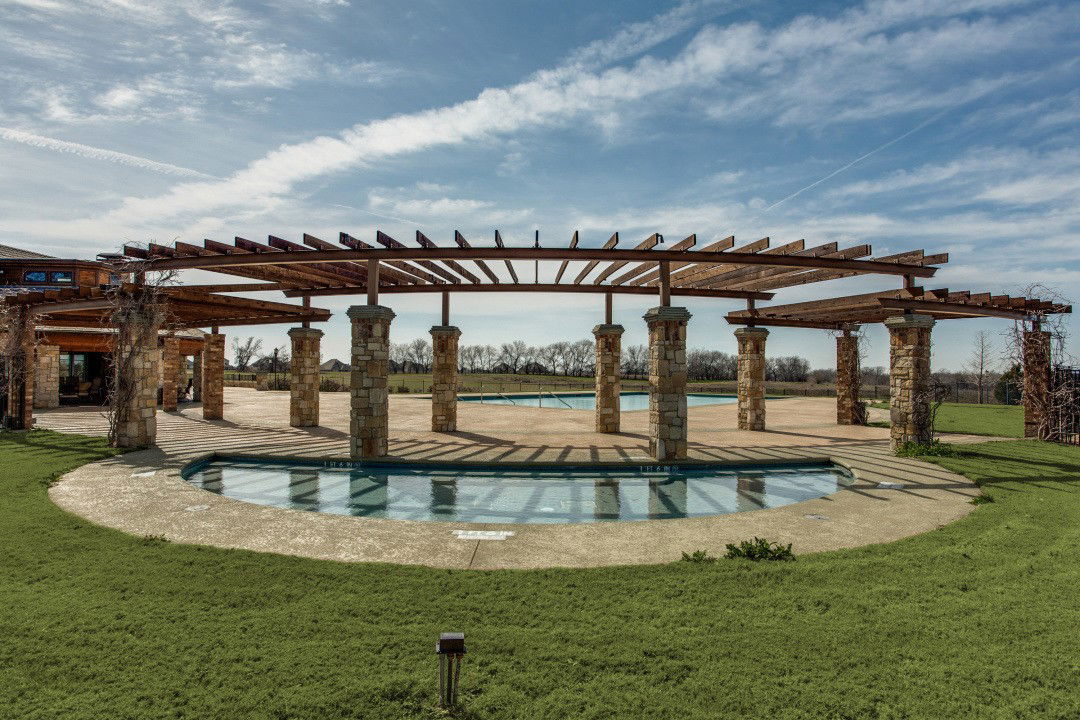
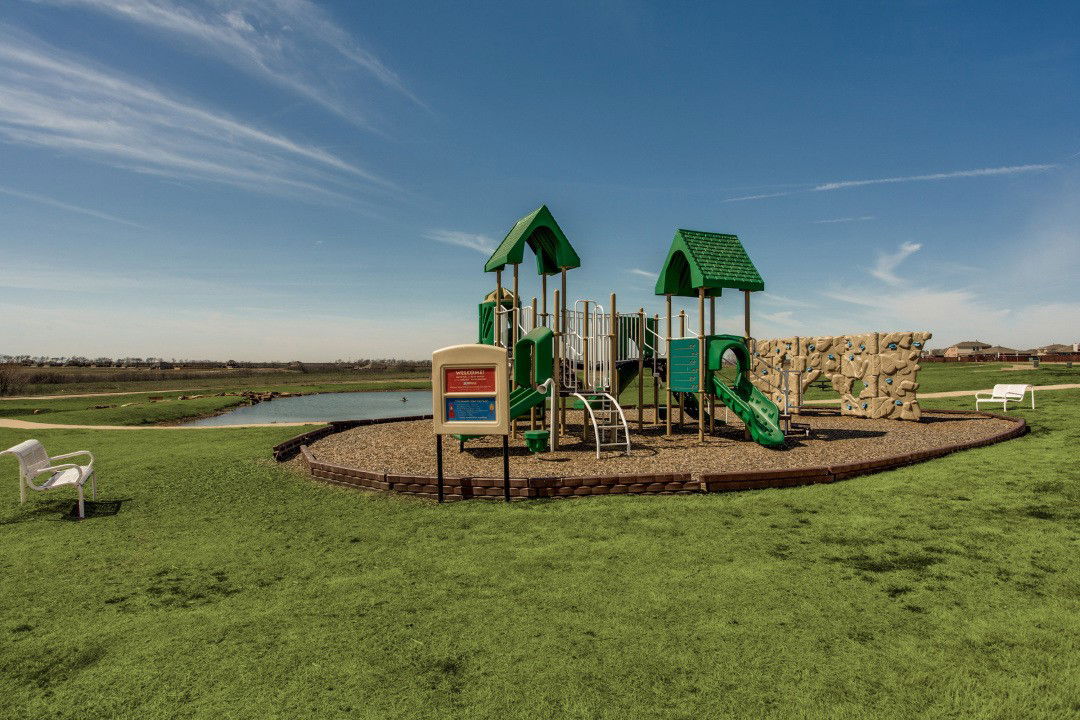
LUXURY MEETS VALUE! Recently appraised at $674,000, this home is listed below appraised value, making it one of the best values in its price range! Beautiful, brand-new contemporary modern home offering 3,391 square feet of single-story living in Forney's sought-after Devonshire community. Situated on nearly half an acre with a coveted park view, this five-bedroom, three-and-a-half-bath home features designer finishes and a bright, open floor plan. The spacious living area showcases soaring vaulted ceilings and a floor-to-ceiling stone fireplace, flowing into a stunning kitchen with a large island, quartz countertops, walk-in pantry, pot filler, and five-burner gas cooktop. The flexible dual-primary layout includes a luxurious owner's suite with an electric fireplace, private sitting area, patio access, and spa-inspired bath with soaking tub, separate shower, dual vanities, and custom walk-in closet. A second primary suite with its own ensuite is perfect for guests or multigenerational living. Three additional bedrooms, a mudroom, and an oversized utility room with built-in cabinetry and sink complete the interior, finished with luxury vinyl plank and ceramic tile throughout. Enjoy the covered back patio, plumbed for outdoor gas and wired for drop-down screens, overlooking the fully fenced backyard with sprinkler system. The oversized 30x31 three-car garage offers rear alley access and is wired for an EV charging station. Devonshire residents enjoy resort-style amenities including a pool, clubhouse, parks, playgrounds, and jogging and bike trails. Zoned to Forney ISD. Move-in ready with instant equity—schedule your private showing today!
/u.realgeeks.media/flexgrouprealestate/1056cf745a08-flexgroup_real_estate_s.png)
Additional Information
- Taxes
- $3,793
- HOA Fee
- $185
- HOA Name
- CCMC
- Year Built
- 2026
- Garage Spaces
- 3
- Exterior Features
- Lighting, Private Yard, Rain Gutters
- Interior Features
- Decorative Designer Lighting Fixtures, Double Vanity, Eat-In Kitchen, Granite Counters, High Speed Internet, In-Law Arrangement, Kitchen Island, Multiple Primary Suites, Open Floor Plan, Pantry, Tile Counters, Vaulted/Cathedral Ceilings, Walk-In Closet(s)
- Roof
- Composition
- Appliances
- Some Gas Appliances, Dishwasher, Electric Oven, Gas Cooktop, Disposal, Microwave, Plumbed for Gas, Water Heater
- View
- Park/Greenbelt
- School District
- Forney Isd
- Elementary School
- Griffin
- High School
- North Forney
- Middle School
- Smith
- Stories
- 1
- Street Name
- Devonshire Dr S
- Street Number
- 1009
- Acres
- 0.46
- County
- Kaufman
- Foundation
- Slab
- Heating
- Central, Fireplace
- Lot Description
- Back Yard, Irregular Lot, Lawn, Landscaped, Subdivision, Sprinkler System-Yard, Few Trees
Mortgage Calculator
Listing courtesy of Kaydie Matamoros from M&D Real Estate. Contact:

Listings provided by North Texas Real Estate Information Systems (NTREIS). Listing data has been deemed reliable but is not guaranteed to be accurate by the MLS.
Last updated: