Find Your Dream Home Now
Forney Isd, TX Homes for Sale between $300,000 to $350,000

Forney Isd, TX Homes for Sale between $300,000 to $350,000

This website features the best Forney Isd, TX real estate search for homes for sale between $300,000 to $350,000 available. It is the only site you will ever need! It is easy-to-use and updated by the official Realtor®'s database every 15 minutes.

You can save searches, and get daily email alerts of new listings, price changes, sold data, and market reports. Our Interactive Map Search allows you to view properties on a map or refine your search by drawing the boundaries around the area you desire.

Curious about what's happening in the Forney Isd, TX area? You can view a custom market report to see what's active, under contract, and sold in Forney Isd, TX!

Considering selling or refinancing your home? Get an INSTANT property valuation now!

Get in Touch if you are curious about Forney Isd, TX Real Estate for Sale between $300,000 to $350,000!

Forney Isd, TX Homes for Sale Between $300,000 to $350,000

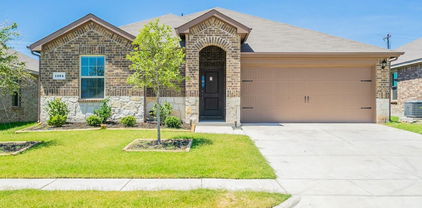
$335,000
4 Beds 3 Baths 21151377 MLS
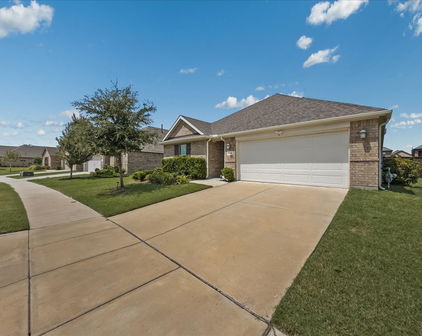
Welcome to this well-maintained 2023 single-story home located in the highly sought-after Gateway Parks community of Forney. Spanning 1,914 square feet, this thoughtfully designed residence offers 4 bedrooms and 3 full baths, blending modern style with everyday comfort. The open-concept living space seamlessly connects to a well-appointed kitchen featuring granite countertops, a large center island with breakfast bar seating, built-in cabinetry, electric range, and a walk-in pantry—perfect for both entertaining and daily living. Luxury vinyl plank flooring enhances the main living areas, while plush carpeted bedrooms provide inviting retreats. The spacious primary suite features a private ensuite bath with dual sinks, quartz countertops, a walk-in shower with body sprays, and a generous walk-in closet. Two secondary bedrooms share a convenient Jack-and-Jill bath, ideal for family or guests, while a split fourth bedroom offers added privacy with access to a nearby full bath. Additional highlights include a dedicated utility room, covered front and rear porches, a private fenced backyard, sprinkler system, rain gutters, and a 2-car front-entry garage. Residents of Gateway Parks enjoy outstanding community amenities, including an amenity center with event space, three pools, outdoor pavilions, parks, jogging and bike trails, and scenic greenbelts throughout the neighborhood. Located in Forney ISD with a planned on-site elementary school and convenient access to shopping, dining, and major roadways. Schedule your showing today!

1803 Pueblo St, Forney
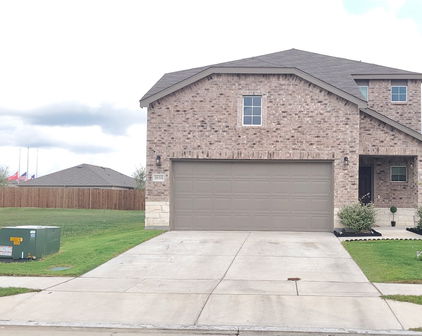
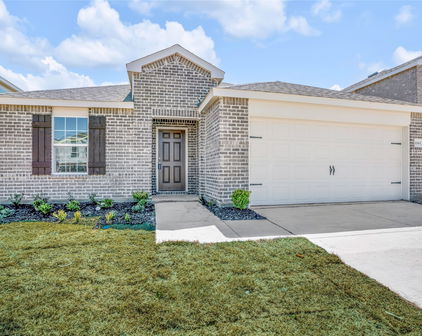
$315,000
3 Beds 2 Baths 21143742 MLS
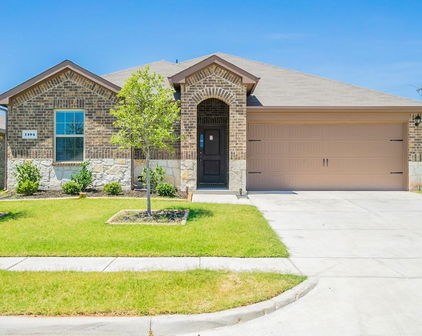
A standout feature of this property is the assumable USDA loan at a fixed 3.25% interest rate with approximately $285K remaining and 25.5 years left. Ask listing agent for full details. Beautifully maintained single-story home in the highly desirable Clements Ranch community. Built in 2020, this 3-bedroom, 2-bath residence offers 1905 sq. ft. of open-concept living with a versatile layout that includes space for a home office. The kitchen flows seamlessly into the family room with a cozy fireplace, and resilient luxury vinyl flooring runs throughout the main living areas. The primary suite features a large walk-in closet and private bath, while ceiling fans in key rooms enhance comfort. Enjoy a spacious oversized backyard with a covered porch, privacy fencing, and a well-kept lawn supported by a sprinkler system. Community amenities include pool, trails, lake, parks, and playgrounds. Upcoming expansions of Clements Drive, FM 740, FM 460, and Highway US-80 will further improve connectivity, while a new Costco opening in 2027 just minutes away will add everyday convenience. Buyers can secure significant long-term savings compared to today’s market rates. Monthly payments are hundreds lower than a new loan, and total lifetime savings can exceed $100K. Faster equity growth and future resale value make this financing option exceptionally attractive. This home blends comfort, value, and future potential in one of Forney’s top-tier communities—an opportunity not to be missed.

2442 San Marcos Dr, Forney

$312,000
4 Beds 2 Baths 21120347 MLS
Welcome to 4347 Paxton Drive — a warm and beautifully maintained 2022 home in the highly desired Lakewood Trails community. Designed with today’s families in mind, this inviting one-story layout offers the perfect blend of comfort, style, and functionality. The open-concept living area features abundant natural light and a cozy fireplace, creating the ideal space for everyday living, holiday gatherings, and relaxed family moments. The kitchen is the heart of the home, complete with granite countertops, stainless steel appliances, a spacious island, and generous storage — perfect for family meals, entertaining, and weekend baking. With 4 bedrooms and 2 full bathrooms, the thoughtful layout provides flexibility for a growing family, a dedicated office, a guest room, or a playroom. The primary suite offers a peaceful retreat with a private bath and walk-in closet. Step outside to a private backyard ready for playtime, pets, or summer cookouts. Families appreciate the walkable streets, friendly neighbors, and convenient access to Forney ISD schools, parks, shopping, and major highways. Homes in this community tend to sell quickly due to their modern builds, family-friendly design, and excellent location — making this property a standout opportunity for buyers looking for a move-in-ready home in Forney. Buyer and buyer’s agent to verify schools, room measurements, square footage, and all listing information.

4347 Paxton Dr, Forney

$349,900
4 Beds 3 Baths 21102732 MLS
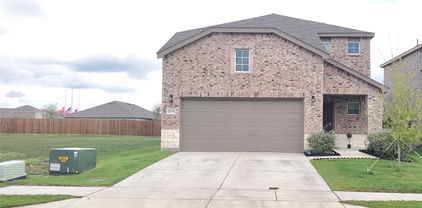
Welcome to a beautifully maintained two-story HOME that perfectly blends comfort, thoughtful design, and timeless charm. Built in 2020, this 4-bedroom, 2.5-bath home offers spacious living, tranquil surroundings, and an inviting layout ideal for today’s lifestyle. From the moment you arrive, you’ll be impressed by the outstanding curb appeal—lush landscaping, a graceful façade, and a serene community pond directly across the street that enhances the home’s picturesque setting. Step inside to discover a bright, open-concept floor plan with abundant natural light, neutral tones, and elegant finishes throughout. The main level features a generously sized living area that seamlessly flows into the dining space and kitchen, creating a perfect environment for family gatherings and entertaining. The kitchen offers ample cabinetry, sleek countertops, and modern appliances, making it both functional and stylish. Adjacent to the living area is a powder room for guests and a spacious primary suite conveniently located downstairs, complete with a private en-suite bath, dual sinks, and a large walk-in closet. Upstairs, you’ll find a spacious game room or second living area, ideal for a media setup, playroom, or home office. Three additional bedrooms are located on the second floor, each offering comfort, generous closet space, and easy access to a well-appointed full bath. Step outside to your private backyard retreat—a large, open space with a covered patio, perfect for outdoor dining, barbecues, and relaxing evenings. The expansive yard provides ample room to add a custom pool, garden, or play area, allowing you to truly personalize your outdoor living experience. Nestled in a sought-after Forney community, this property offers easy access to highly rated schools, shopping, dining, and major highways, ensuring both convenience and quality of life. The peaceful neighborhood pond views, modern design, and well-maintained interior make this home stand out among the rest.

2434 San Marcos Dr, Forney

Start Your Search

IDX information is provided exclusively for consumers' personal, non-commercial use, that it may not be used for any purpose other than to identify prospective properties consumers may be interested in purchasing, and that the data is deemed reliable but is not guaranteed accurate by the MLS.  The MLS may, at its discretion, require use of other disclaimers as necessary to protect participants and/or the MLS from liability. 

Listings provided by LERA MLS