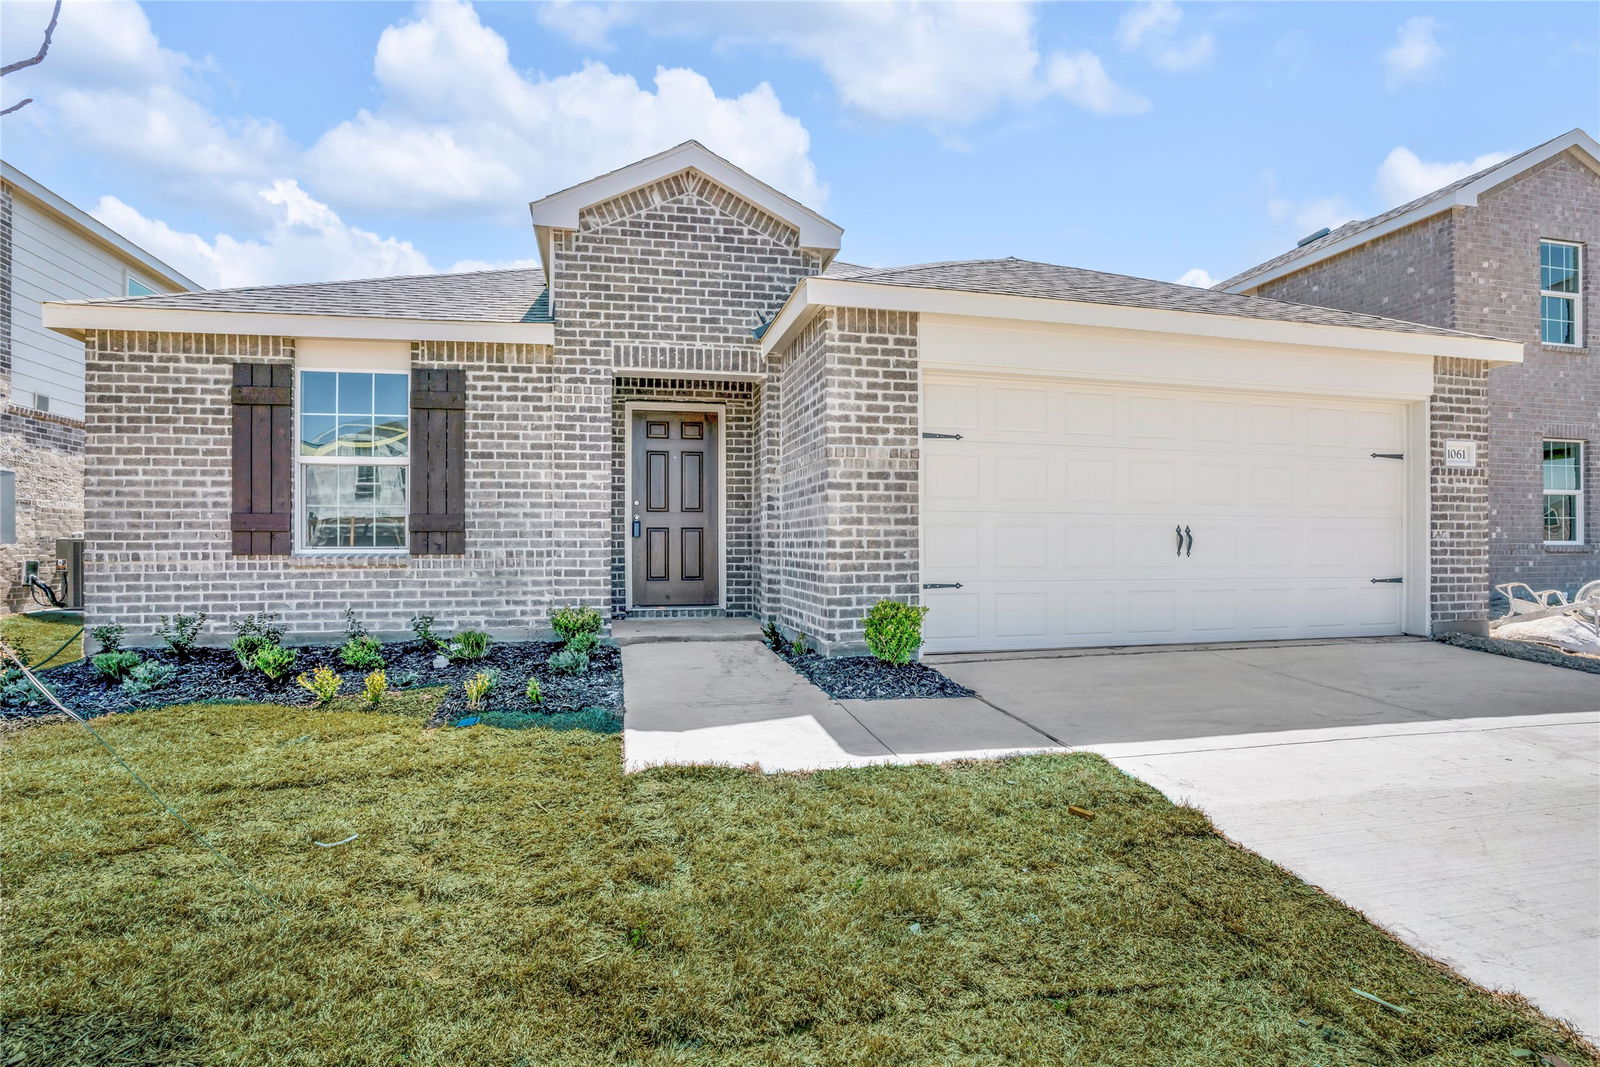
1061 Castroville Dr, Forney, TX 75126
- $320,000
- 3
- BD
- 2
- BA
- 1,743
- SqFt
- List Price
- $320,000
- Status
- ACTIVE
- MLS#
- 20956814
- Price Change
- ▲ $50,000 1770244116
- Bedrooms
- 3
- Bathrooms
- 2
- Living Area
- 1,743
- Lot Size
- 5,749
Property Description
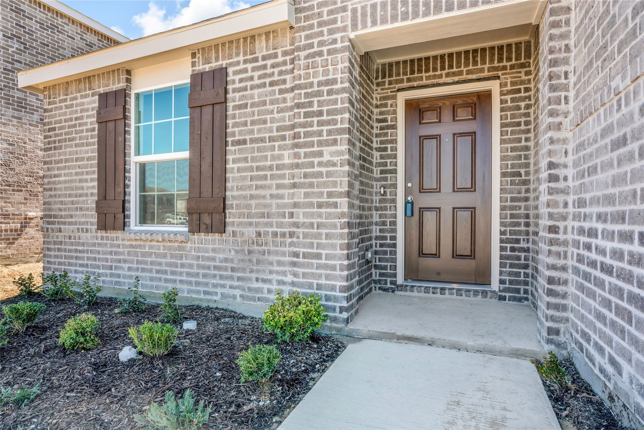
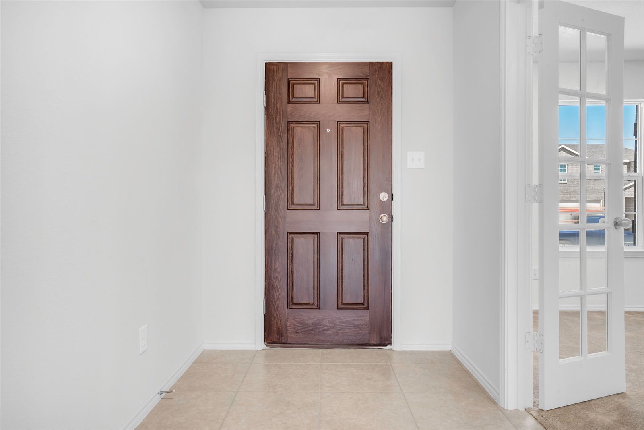
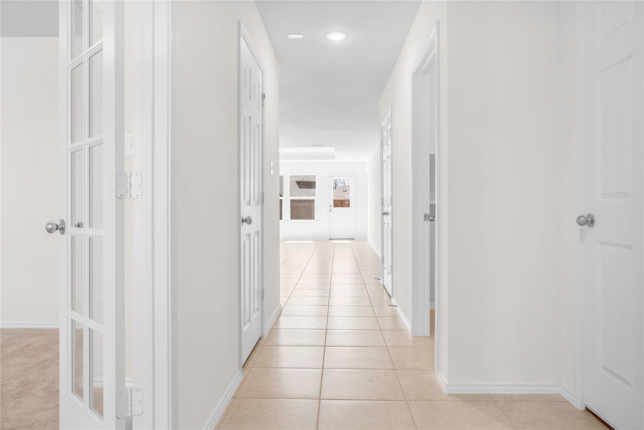
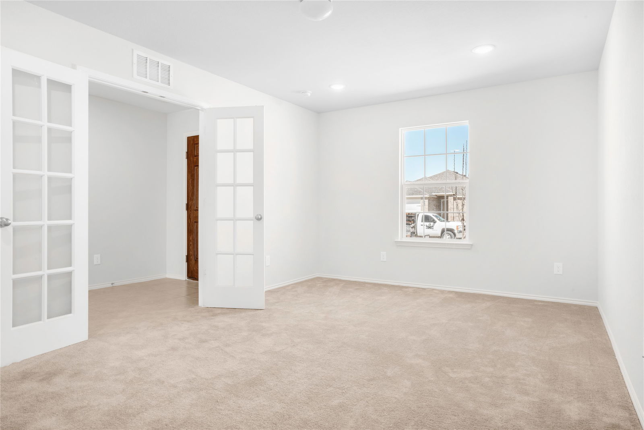
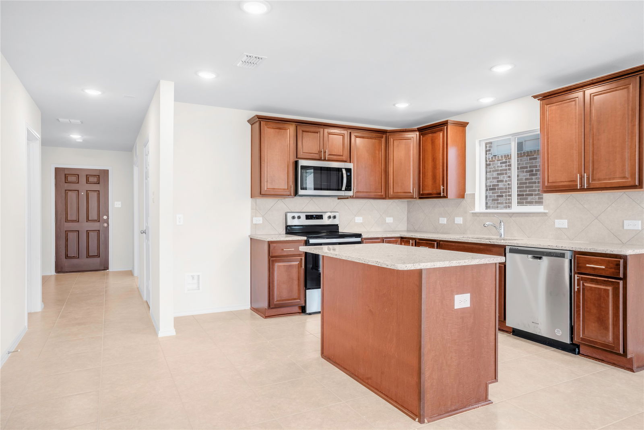
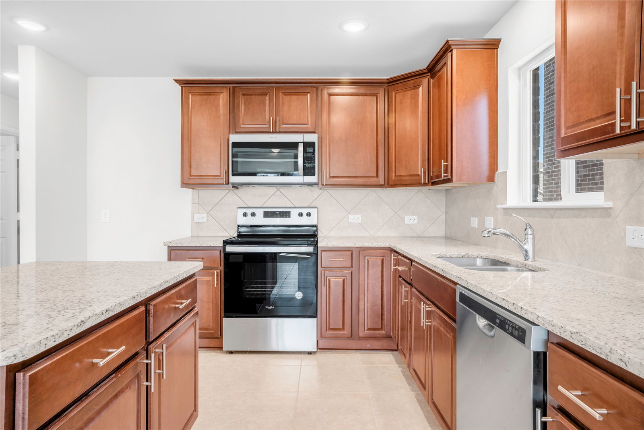
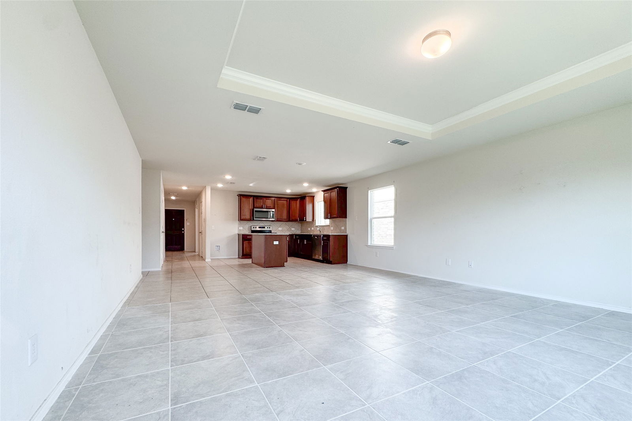
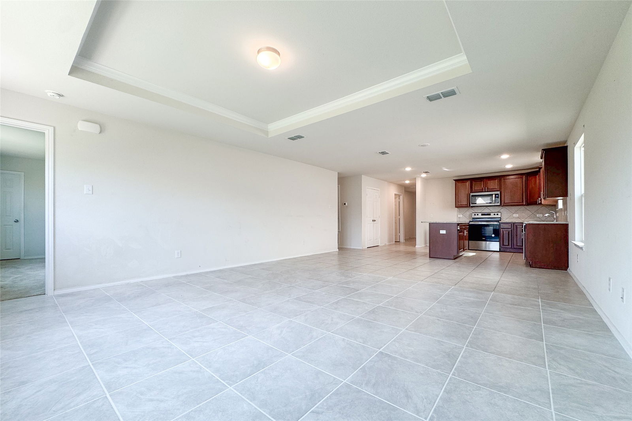
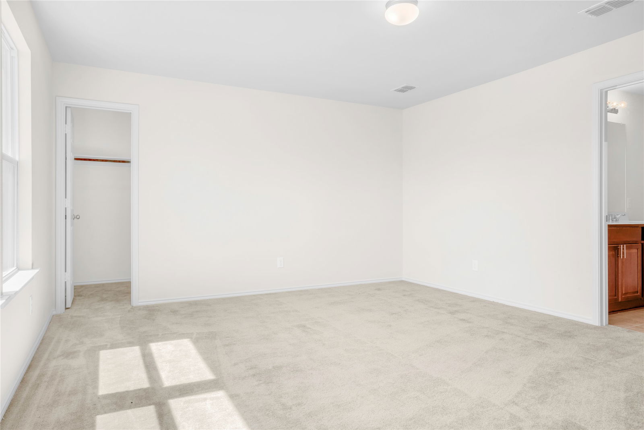

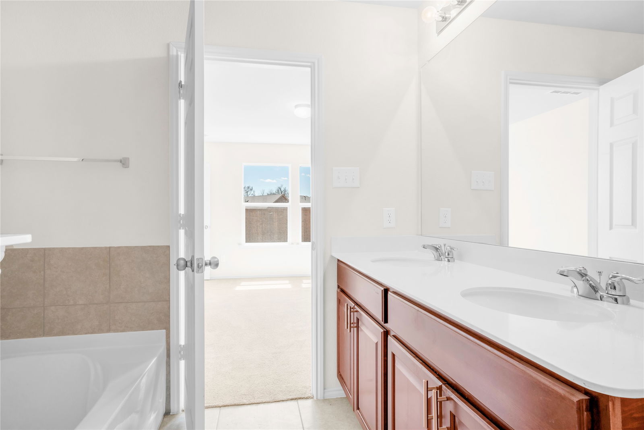
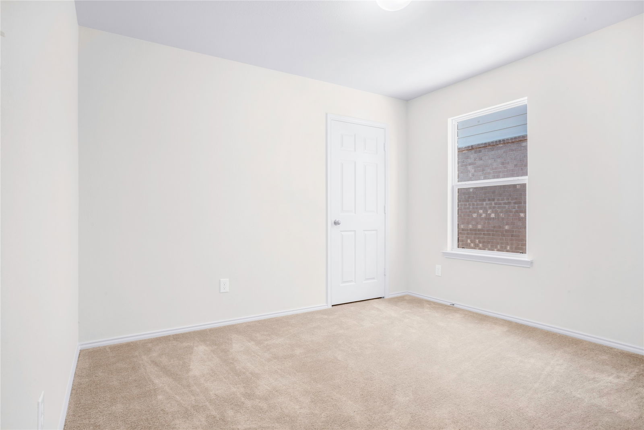
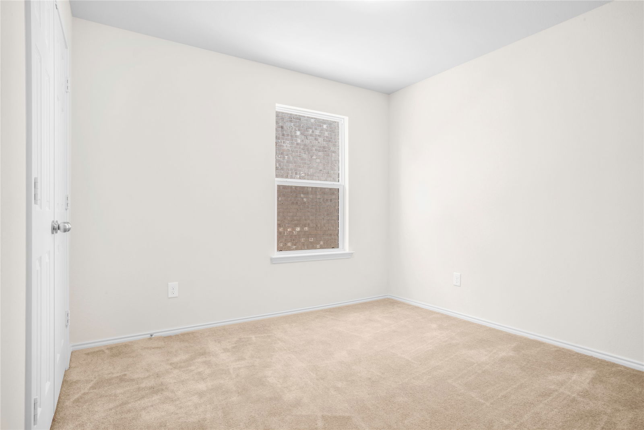

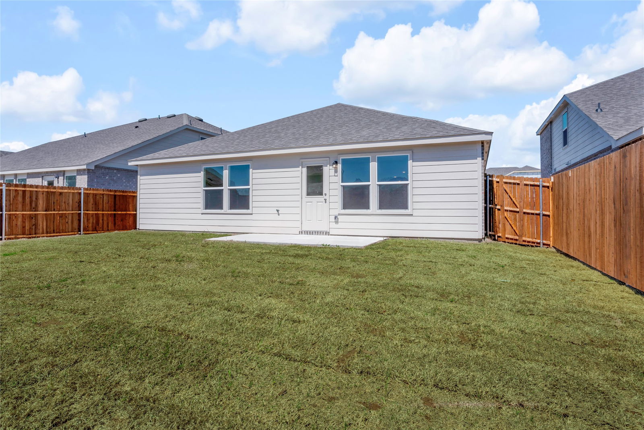
Welcome home to this beautifully designed residence offering an ideal blend of style, space, and functionality! The open floorplan features split bedrooms for added privacy and a modern kitchen equipped with granite countertops, stainless steel appliances, a dual sink, and a spacious island—perfect for cooking and gathering. A large office with elegant French doors adds versatility, easily functioning as a fourth bedroom or bonus room. The generous primary suite is a true retreat, complete with a private bathroom that includes a garden tub, separate walk-in shower, dual sinks, and a walk-in closet. Step outside to enjoy a fenced backyard, ideal for relaxing or outdoor activities. Located just minutes from Lake Ray Hubbard and major highways including US-80 and I-30, with downtown Dallas only 35 minutes away. This vibrant community features a clubhouse, pool, parks, playground, and bike-jogging paths. Don’t miss your chance to call this beautiful home yours—come see it before it’s gone!
/u.realgeeks.media/flexgrouprealestate/1056cf745a08-flexgroup_real_estate_s.png)
Additional Information
- HOA Fee
- $409
- HOA Name
- HOA Management
- Year Built
- 2022
- Garage Spaces
- 2
- Exterior Features
- Private Yard
- Interior Features
- Decorative Designer Lighting Fixtures, Double Vanity, Granite Counters, High Speed Internet, Kitchen Island, Open Floor Plan, Walk-In Closet(s)
- Roof
- Composition
- Appliances
- Dishwasher, Electric Cooktop, Electric Oven, Disposal
- School District
- Forney Isd
- Elementary School
- Lewis
- High School
- North Forney
- Middle School
- Brown
- Sewer
- Public Sewer
- Stories
- 1
- Street Name
- Castroville Dr
- Street Number
- 1061
- Water
- Public
- Acres
- 0.13
- County
- Kaufman
- Foundation
- Slab
- Heating
- Central, Electric
- Lot Description
- Irregular Lot, Landscaped, Level, Subdivision
Mortgage Calculator
Listing courtesy of Kimberly Vo from Kimberly Adams Realty. Contact: 817-513-4708

Listings provided by North Texas Real Estate Information Systems (NTREIS). Listing data has been deemed reliable but is not guaranteed to be accurate by the MLS.
Last updated: