Find Your Dream Home Now
Dallas, TX 5 Bedroom Homes for Sale

Dallas, TX 5 Bedroom Homes for Sale

This website features the best Dallas, TX real estate search for 5 Bedroom Homes available. It is the only site you will ever need! It is easy-to-use and updated by the official Realtor®'s database every 15 minutes.

You can save searches, and get daily email alerts of new listings, price changes, sold data, and market reports. Our Interactive Map Search allows you to view properties on a map or refine your search by drawing the boundaries around the area you desire.

Curious about what's happening in the Dallas, TX area? You can view a custom market report to see what's active, under contract, and sold in Dallas, TX!

Considering selling or refinancing your home? Get an INSTANT property valuation now!

Get in Touch if you are curious about Dallas, TX 5 Bedroom Homes for Sale!

Dallas, TX 5 Bedroom Homes for Sale

$3,150,000
5 Beds 6 Baths 21286930 MLS
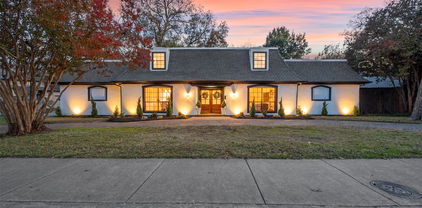
Exceptional Preston Hollow residence blending timeless elegance with extensive modern upgrades. With 5,872 SF of living space this home is flooded with natural light, the home showcases new hardwoods throughout & beautifully curated finishes. The chef’s kitchen has been completely remodeled with top-of-the-line appliances, custom cabinetry, porcelain countertops and backsplashes, and a designer bar area. The spacious family room features a striking fireplace, beautiful custom built-ins, walls of windows & stunning views of the lushly landscaped backyard. The main living area also features a wet bar, coffee nook and large walk-in pantry, as well as spacious butlers pantry. Step outside to an outdoor retreat complete with a new heated pool, upgraded decking, irrigation and lighting systems, and an expansive entertainment area with integrated sound, gas grill, stone fireplace, and covered dining space. The oversized first-floor primary suite offers a sitting area and a spa-inspired bath with shower, jetted tub, dual vanities, and dual walk-in custom closets. Also conveniently located on the main level, you will find a guest suite with full bath. Upstairs, enjoy a thoughtfully designed layout featuring a game room, study nook, bonus craft, storage room, and three additional bedrooms with en suite baths. Extensive recent improvements include new and restored windows, custom window treatments with plantation shutters & automated blinds, full interior paint, upgraded LED lighting, and enhanced AV systems (Control 4 System). Additional highlights include a media room and a refreshed fireplace with custom surround and built-ins with illuminated shelving. Further upgrades include new landscaping, improved irrigation, new sod, exterior trim repainting, gutter replacements, insulated doors, a Tesla charger & garage system enhancements. A rare opportunity to own a meticulously upgraded home in one of Dallas’ most sought-after neighborhoods.

6130 Lavendale Ave, Dallas

$1,750,000
5 Beds 6 Baths 21286679 MLS
Sleek stucco, warm oak, and sculpted arches signal what’s inside at 8730 Rexford: a California Spanish Modern that mixes romance with restraint on a quiet Bluffview lane. Conceived by MJR Development and executed by Barcus Homes, the residence opens to a dramatic foyer with checkerboard stone flooring and arched passages that lead to a luminous great room. Twelve-foot ceilings, white-oak beams, and a cast-stone fireplace set an elevated, effortless mood while sliders connect to the covered loggia. The magazine-ready kitchen pairs custom white-oak cabinetry with Bellagio quartzite, a fluted island trimmed in brass, a Bertazzoni 6-burner range, and a true pantry or prep kitchen. Entertaining is seamless with a moody wet bar and an elegant dining area; outside, the marble-clad patio and fenced lawn extend the party. The first-floor primary suite lives like a boutique hotel—cathedral ceiling, custom closet with island, and a spa bath wrapped in Italian marble with herringbone limestone, freestanding tub, and glass shower. Four additional ensuite bedrooms join a private office, game room, and media room; throughout, wide-plank floors, bespoke hardware, and designer lighting underscore the craftsmanship. Two-car garage, modern drive, and easy access to Inwood Village, Lovers Lane dining, the Dallas North Tollway, Love Field, parks, and top private schools. Fresh, refined, and move-in ready—this is the Bluffview standout. Thoughtful extras include a striking arched front door, iron-and-oak stair, designer powder bath, generous secondary suites with walk-in closets, and a climate-controlled two-car garage with storage. Enjoy morning coffee on the covered patio beneath the tongue-and-groove ceiling and oversized fan. Walk or bike to Inwood Village cafés, Trader Joe’s, fitness studios, and neighborhood parks; it’s an easy 10 minutes to Love Field and the Tollway.

8730 Rexford Dr, Dallas

$1,249,000
5 Beds 5 Baths 21284238 MLS
Welcome to this stunning modern home in the highly sought after Midway Hollow area, where luxury, comfort, and thoughtful design come together on a beautiful tree lined interior lot. Filled with natural light and impressive finishes throughout, this home offers an exceptional floor plan designed for both everyday living and entertaining. The spacious living room serves as the heart of the home, featuring soaring ceilings, rich hardwood floors, and a dramatic floor to ceiling fireplace. The chef's kitchen is a showpiece with a large waterfall island, quartz countertops, premium appliances, abundant cabinetry, and seamless flow into the dining and living spaces. The expansive downstairs primary suite is a true retreat, offering privacy and elegance with a spa inspired bathroom featuring dual vanities, a soaking tub, oversized glass shower, and an incredible walk in closet. A private study provides the perfect work from home space, while the well appointed utility room offers additional storage and convenience. Upstairs, you'll find generous secondary bedrooms, a large game room with wet bar, and a versatile flex space ideal for an office nook, wine room, reading area, or creative retreat. The oversized fifth bedroom offers exceptional flexibility and is already equipped with a ceiling outlet for a projector, making it an ideal media room, entertainment space, or guest suite. Step outside to your own backyard oasis featuring a sparkling pool, expansive patio, outdoor kitchen with built in grill, outdoor shower and bath, and plenty of grassy yard space for play or relaxation. Also, home includes a robot lawn mower! Ideally located near premier shopping, dining, private schools, Love Field Airport, and major commuter routes, this remarkable home delivers luxury living in one of Dallas' most desirable neighborhoods. A rare opportunity to own a truly exceptional property that combines modern design, functional living, and an unbeatable location.

3974 Cortez Dr, Dallas

$3,390,000
5 Beds 6 Baths 21276107 MLS
Exceptional new construction on a quiet street in the heart of Preston Hollow, situated on an oversized shaded lot. This thoughtfully designed home pairs timeless architecture with elevated finishes, featuring a stately Winterstone brick façade, & a 10-foot custom iron entry door. The foyer welcomes you into elegant formal spaces, including a private study & dining room, before opening to an open-concept living area designed for effortless entertaining. Floor-to-ceiling sliding glass doors create seamless indoor-outdoor living, opening to the covered loggia with a fireplace & professionally landscaped backyard. The chef’s kitchen is appointed with custom wood cabinetry, honed quartzite countertops, & a premium Thermador appliance package. An adjacent prep kitchen, scullery, & walk-in pantry provide exceptional functionality & storage. The first-floor primary suite offers a private retreat with serene backyard views. Its spa-inspired bath showcases quartzite surfaces, dual showers, & an oversized walk-in closet. A separate first-floor en-suite guest room provides ideal accommodations for visitors. Parking includes an oversized 2-car garage, separate single-car garage, private off-street motor court, & porte-cochère with direct access to the kitchen. Everyday functionality is enhanced by a mudroom with custom lockers & an adjacent laundry room. Upstairs, 3 generously sized en-suite bedrooms are complemented by a versatile flex space ideal for a game room, media, or secondary study. Designer finish selections throughout include white oak flooring, smooth-finish walls, Delta plumbing fixtures, custom lighting, curated tile selections from Riad Zellige & Bedrosians, & quartzite & marble countertops. Entire house is pre-wired for audio-video & security camera systems. Ideally located within the coveted private school corridor with direct access to the Northaven Trail, this exceptional residence delivers refined luxury living in one of Dallas' most coveted neighborhoods.

5871 Elderwood Dr, Dallas

$1,749,000
5 Beds 4 Baths 21283714 MLS
Discover this stunning home featuring a craft room, dedicated study, versatile flex-room can be used for first floor media room, second office or playroom, spacious three-car garage with pull-though featuring cedar-clad garage doors on opposite sides of the same bay allowing backyard access, Perfectly blending elegance, comfort, and family functionality, this beautifully designed home offers exceptional living in highly sought-after Sparkman Club. From the dramatic rotunda-style entrance hall with sweeping staircase, arched openings, and elegant curves to the vaulted ceiling and expansive windows that flood the home with natural light, every detail makes a lasting impression. The open-concept living area is perfect for entertaining and everyday living, featuring a spacious family room with fireplace, chef’s kitchen, generous dining room, butler’s pantry, walk-in pantry, oversized island, and seamless access to the covered outdoor living area. The chef’s sanctuary is beautifully appointed with quartz countertops, a professional-grade kitchen setup, and a NEW 48-inch built-in refrigerator. The luxurious primary suite offers a true retreat with a spa-inspired bath featuring a freestanding soaking tub and an oversized walk-in closet. A private guest bedroom is also conveniently located on the main floor. Upstairs, you’ll find three additional bedrooms, each with spacious walk-in closets, along with a large game room and media room. Outside, enjoy a pool-sized backyard, covered patio, and an oversized 3-car garage with an additional pull-through rear garage door providing easy backyard access. Additional features include installed security cameras, full sprinkler system, and dual tankless water heaters. Located in the desirable Sparkman Club neighborhood, buyers have the option to join the club featuring swimming and tennis amenities. Membership is voluntary.

3534 Ingleside Dr, Dallas

$2,799,000
5 Beds 5 Baths 21278938 MLS
Perfectly positioned in the heart of Lakewood, this 5,000 sqft , 3 CAR GARAGE custom residence offers an exceptional blend of luxury living and natural beauty. Set on a premier corner lot, sized at .26 acre, overlooking Lakewood Park, direct access to trails, White Rock Lake, and Lakewood Elementary this home delivers a lifestyle centered around outdoor living, scenic strolls, and one of Dallas’ most coveted neighborhoods. Designed with both everyday comfort and elevated entertaining in mind, this expansive floor plan features 2 light-filled living spaces ON SEPARATE FLOORS, soaring ceilings, and a seamless flow throughout the home. The open-concept kitchen and main living area create the perfect gathering space, complemented by designer finishes including TOP OF THE LINE WOLF & SUB ZERO APPLIANCES, oversized windows, and effortless indoor-outdoor connection. A dramatic second-floor overlook adds architectural interest and openness, creating a striking visual connection to the main living area below and filling the home with natural light that receives the west setting sun. Multiple living and dining areas PLUS AN EXTRA BONUS ROOMS provide flexibility for entertaining, relaxing, or working from home, while the 1st floor private primary suite offers a luxurious retreat with spa-inspired amenities, over sized custom closet and serene views. Four spacious secondary bedrooms, each appointed with custom en-suite bathrooms, and carefully curated architectural details complete the home’s refined yet functional layout.

7153 Cornelia Ln, Dallas

$1,795,000
5 Beds 4 Baths 21283326 MLS
Located in the heart of Lake Highlands, 10140 Lakemere Dr has it all! Ground Up, New Construction designed by Iconic Drafting & Design, built by CKD Construction. Everything was meticulously thought of during the design phase and construction of this Modern Tudor style home. Custom millwork throughout, White Oak hardwoods, Stain grade cabinetry, designer lighting package, and signature series appliances. The beautifully designed kitchen and living area seamlessly flows out to a large back patio designed for entertaining or an evening nightcap! 1st floor: TRUE dining room with cathedral ceiling & 8foot arched windows. Arched cased openings throughout the first level. The 1st floor Primary Suite was designed with a tray ceiling backlit with LED mood lighting, massive primary custom closet with 11foot floor to ceiling millwork, his and her vanities, large freestanding garden tub and a MASSIVE walk in shower. 2nd floor: Executive Office with built in shelving, huge game room with wet bar, Jack n Jill wing with a full size connecting bath, Ensuite Guest room, additional laundry room upstairs. The entire home is fully encapsulated with open cell foam insulation, batt insulation in the interior walls and mid floors, solid core doors, Low-E energy efficient windows, tankless water heater, Roughed in 220 outlet for EV charger in garage, Carrier HVAC system with a fresh air intake, hardwired security system with pre-drops for cameras. Cat-6 and Wi-Fi access points, wired for surround sound throughout. The exterior has a sprawling patio, built in gas grill, beverage fridge, 8ft cedar board on board privacy fence, and a perfect size backyard for a playset or future pool!! Texas native plants in the flowerbeds with full irrigation and drainage. Transferable 2-10 home warranty provided by Structsure is available. New Construction built by CKD Construction, Inc.

10140 Lakemere Dr, Dallas

Start Your Search

IDX information is provided exclusively for consumers' personal, non-commercial use, that it may not be used for any purpose other than to identify prospective properties consumers may be interested in purchasing, and that the data is deemed reliable but is not guaranteed accurate by the MLS.  The MLS may, at its discretion, require use of other disclaimers as necessary to protect participants and/or the MLS from liability. 

Listings provided by LERA MLS