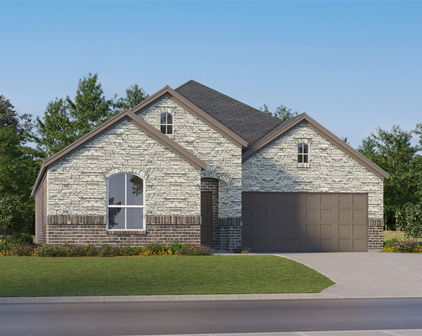
Find Your Dream Home Now
Aubrey Isd, TX Homes for Sale between $350,000 to $400,000

Aubrey Isd, TX Homes for Sale between $350,000 to $400,000

This website features the best Aubrey Isd, TX real estate search for homes for sale between $350,000 to $400,000 available. It is the only site you will ever need! It is easy-to-use and updated by the official Realtor®'s database every 15 minutes.

You can save searches, and get daily email alerts of new listings, price changes, sold data, and market reports. Our Interactive Map Search allows you to view properties on a map or refine your search by drawing the boundaries around the area you desire.

Curious about what's happening in the Aubrey Isd, TX area? You can view a custom market report to see what's active, under contract, and sold in Aubrey Isd, TX!

Considering selling or refinancing your home? Get an INSTANT property valuation now!

Get in Touch if you are curious about Aubrey Isd, TX Real Estate for Sale between $350,000 to $400,000!

Aubrey Isd, TX Homes for Sale Between $350,000 to $400,000

$375,000
4 Beds 3 Baths 21360944 MLS
MOTIVATED SELLER - BRING US AN OFFER! We'd love to start a conversation with you! With over 15k in improvements, welcome to this stunning 4-bedroom, 3-bathroom home with a study located in the highly sought-after Silverado community in Aubrey, TX. This beautiful property offers a perfect blend of modern design and functional living spaces. As you step inside, you’re greeted by an inviting open floor plan with plenty of natural light, creating a warm and welcoming atmosphere. The spacious kitchen is a true highlight, featuring ample counter space, modern appliances, and a wide layout that opens seamlessly into the living and dining areas—ideal for both family gatherings and entertaining. The living room boasts a stylish fireplace, perfect for cozy evenings at home. A designated dining area provides additional space for formal meals or casual dining. Work from home with ease in the private office area, complete with elegant French doors for added privacy and style. Ceiling fans throughout the home ensure comfort year-round, maintaining a cool breeze throughout the living spaces. The master suite offers a peaceful retreat with a large bathroom featuring dual vanities and a large walk-in closet. Two additional well-sized bedrooms provide plenty of space for family or guests, with two more full bathrooms for added convenience. Step outside to your extended backyard oasis, which has been thoughtfully designed for outdoor living and entertainment. Enjoy the newly added pergola, an ideal spot for alfresco dining or relaxing with friends and family under the stars. The home is also equipped with exterior GOVEE lighting - ask listing agent for details! This home is not just a place to live—it’s a lifestyle. Don’t miss your chance to own this fantastic property in the Silverado community, where comfort, convenience, and style meet! 1-year Residential service contract (home warranty) will be offered by the seller with submission of a reasonable offer.

11203 Hawks Landing Dr, Aubrey

$356,300
4 Beds 3 Baths 21357292 MLS
Welcome to this beautiful, nearly new home in the sought-after High Country at Silverado community of Aubrey! Offering 2,033 square feet with four bedrooms and three full baths, this thoughtfully designed home features a bright, open-concept layout ideal for everyday living and entertaining. The spacious kitchen boasts stainless steel appliances, generous cabinetry and counter space, and a walk-in pantry. A versatile office nook near the entry provides the perfect space for a home office or playroom. The split-bedroom floor plan offers added privacy, while the spacious primary suite features dual sinks, a walk-in shower, and a large walk-in closet. Step outside to the covered patio and backyard, perfect for relaxing or hosting gatherings. Enjoy an exceptional array of community amenities, including three pools, parks, walking trails, tennis courts, and a clubhouse. A wonderful blend of comfort, style, and functionality! This property has been placed in an upcoming event. All bids should be submitted on the Xome website, void where prohibited. Please submit any pre-auction offer received through the property details page on Xome. Any post-auction offers will need to be submitted directly to the listing agent. Response within 3 business days. All properties are subject to a 5% buyer s premium pursuant to the Auction Participation Agreement and Terms & Conditions minimums will apply. Some images in this listing have been virtually staged

9836 High Grade Dr, Aubrey

$399,000
4 Beds 2 Baths 21338333 MLS
Better than new! Impeccably maintained and thoughtfully upgraded, this 4-bedroom, 2-bathroom home offers the designer finishes and premium features today's buyers are looking for. Raised flower beds enhance the home's curb appeal, while the premium greenbelt lot provides peaceful nature views and privacy. Inside, the open-concept floor plan showcases durable grey luxury vinyl plank flooring throughout. The spacious kitchen features stainless steel appliances, quartz countertops, a classic white subway tile backsplash, and upgraded crowned cabinetry. A large peninsula with bar seating creates the perfect gathering space for everyday living and entertaining. The timeless black-and-white design palette is elevated with premium designer finishes, including a custom feature wall in the living room. Sleek black hardware, coordinating faucets, and stylish black light fixtures complement the recessed lighting, creating a modern yet inviting aesthetic throughout the home. The private primary suite offers dual vanities and a spacious walk-in closet. Step outside to enjoy the extended covered patio, complete with a dedicated space for a hot tub, pet-friendly synthetic turf, and tranquil greenbelt views. Located just steps from the community pool, playground, and scenic walking trails, this home also includes the remaining transferable builder structural warranty. As an added bonus, qualified buyers may have the opportunity to assume the existing 3.99% mortgage, potentially offering significant savings compared to current market interest rates.

3504 Maroon Creek Rd, Aubrey

$385,000
4 Beds 3 Baths 21357128 MLS
UPGRADES GALORE! This exceptional one-story home at 615 Frio Lane in Aubrey offers 4 bedrooms, 3 full baths, a private study, and an impressive second primary or guest suite with its own ensuite bath. Meticulously maintained by the original owner, this home has been exceptionally cared for and shows beautifully from the moment you walk through the door. Thoughtful upgrades can be found throughout, including window coverings throughout the home, real hardwood flooring in the primary bedroom and study, upgraded CB2 chandeliers, designer lighting, smart WiFi or Bluetooth-enabled fixtures, and a Brilliant smart control panel. The beautifully appointed kitchen features quartz countertops, an upgraded double oven, custom drawers beneath the coffee nook, upgraded cabinet hardware, and pendant lighting over the island. The spacious primary retreat includes real hardwood floors, custom window seating, and smart controls for lighting, ceiling fan, and Ring camera viewing. The second primary or guest suite provides exceptional flexibility for guests, multigenerational living, or anyone wanting additional privacy with its own full ensuite bath. Step outside to an extended covered patio with ceiling fan and lighting—an ideal setting for entertaining, family gatherings, grilling, or simply relaxing in the private backyard. The extended fence line provides additional privacy and convenient concealed storage, while the beautifully maintained landscaping and decorative stonework enhance the home's curb appeal. From the upgraded lighting and finishes to the thoughtfully designed indoor and outdoor living spaces, this home has been exceptionally cared for and is truly move-in ready. With extensive upgrades, a versatile one-story floor plan, pristine condition, and attractive pricing, 615 Frio Lane is a home that truly must be seen to be appreciated!

615 Frio Ln, Aubrey

$399,990
4 Beds 3 Baths 21348856 MLS
Built by M-I Homes. Welcome to 13045 Limestone Street, Providence Village, Texas — a stunning new construction home built by M-I Homes. This 2-story home offers thoughtfully designed living space with 4 bedrooms and 3 bathrooms, perfect for comfortable everyday living and entertaining. Step inside to discover an open-concept living space that creates a seamless flow between the main gathering areas. The quality of design is evident throughout, with well-appointed finishes and a functional floorplan that maximizes every square foot of the home. The owner's bedroom features a private en-suite bathroom, providing a comfortable retreat. 3 additional bedrooms offer generous space for family, guests, or a home office. Key Features: 4 bedrooms, a home office and 3 bathrooms 2-story new construction by M-I Homes Open-concept living space Covered patio for outdoor enjoyment Owner's bedroom with private en-suite bathroom Quality design and finishes throughout This home is situated in a welcoming neighborhood in Providence Village, with convenient proximity to parks and recreational areas — ideal for families and those who enjoy an active outdoor lifestyle. The neighborhood offers a friendly atmosphere with well-maintained surroundings and everyday conveniences nearby. This new construction home combines quality construction, a practical layout, and a desirable neighborhood setting. Schedule your visit today!

13045 Limestone St, Providence Village

$375,000
4 Beds 3 Baths 21352145 MLS
Welcome to this beautifully maintained one-story home that truly shows like a model! Featuring 4 bedroom 3 bathroom, and a dedicated office, this thoughtfully designed home offers the perfect combination of comfort, style, and functionality. The open-concept kitchen is the heart of the home, boasting abundant cabinetry, generous counter space, and an ideal layout for everyday living and entertaining. Every detail reflects exceptional pride of ownership! One of the secondary bedrooms is currently being used as a media room, showcasing the flexibility of the floor plan. The inviting screened in sunroom, complete with a mounted TV that conveys, is the perfect place to relax year-round. Step outside to the covered pergola and enjoy your own private backyard retreat. The sunroom, covered patio, and garage all feature epoxy flooring, adding both beauty and durability. The private backyard offers exceptional privacy and a peaceful setting. On many evenings, you can even enjoy the soft sounds of live jazz drifting from nearby Fortunata Winery, creating a truly unique atmosphere. The owners have also invested in French drains, a decorative rock-lined drainage system, and a professionally poured concrete pad for a storage shed. Residents enjoy an exceptional lifestyle with 3 resort-style pools, 2 dog parks, clubhouse, splash pad, pickleball and basketball courts, playgrounds, picnic areas, walking trails, green spaces, and three stocked ponds for catch-and-release fishing. Families will appreciate having 2 elementary schools located within the neighborhood, with the middle school just four minutes away. Located just minutes from shopping, dining, and major highways, this home is also approximately 15 minutes from the PGA Frisco, Universal Kids Resort, and the new exciting Fields West, placing premier entertainment, dining, and future attractions right at your fingertips. Meticulously maintained and truly move-in ready! Schedule your private showing today!

10228 Fountain Gate St, Aubrey

Start Your Search

IDX information is provided exclusively for consumers' personal, non-commercial use, that it may not be used for any purpose other than to identify prospective properties consumers may be interested in purchasing, and that the data is deemed reliable but is not guaranteed accurate by the MLS.  The MLS may, at its discretion, require use of other disclaimers as necessary to protect participants and/or the MLS from liability. 

Listings provided by LERA MLS

Listings provided by North Texas Real Estate Information Systems (NTREIS). Listing data has been deemed reliable but is not guaranteed to be accurate by the MLS.

Last updated: