Find Your Dream Home Now
Aubrey Isd, TX 3 Bathroom Homes for Sale

Aubrey Isd, TX 3 Bathroom Homes for Sale

This website features the best Aubrey Isd, TX real estate search for 3 Bathroom Homes available. It is the only site you will ever need! It is easy-to-use and updated by the official Realtor®'s database every 15 minutes.

You can save searches, and get daily email alerts of new listings, price changes, sold data, and market reports. Our Interactive Map Search allows you to view properties on a map or refine your search by drawing the boundaries around the area you desire.

Curious about what's happening in the Aubrey Isd, TX area? You can view a custom market report to see what's active, under contract, and sold in Aubrey Isd, TX!

Considering selling or refinancing your home? Get an INSTANT property valuation now!

Get in Touch if you are curious about Aubrey Isd, TX 3 Bathroom Homes for Sale!

Aubrey Isd, TX 3 Bathroom Homes for Sale

$399,600
4 Beds 3 Baths 21339939 MLS
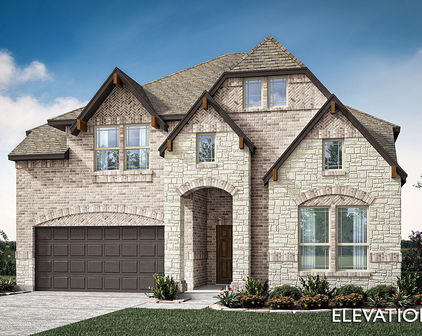
Welcome to High Country at Silverado in Aubrey! This beautifully maintained D.R. Horton 1.5-story home offers 2,510 sq. ft. of thoughtfully designed living space featuring 4 bedrooms, 3 full baths, and a versatile floor plan ideal for today's lifestyle. The open-concept design is perfect for everyday living and entertaining. The chef-inspired kitchen features quartz countertops, a large center island, stainless steel appliances, abundant cabinetry, a walk-in pantry, and a spacious dining area that flows seamlessly into the bright family room filled with natural light. The private primary suite offers a relaxing retreat with dual vanities, an oversized walk-in shower, and a generous walk-in closet. Three additional bedrooms and two full baths provide flexibility for family, guests, or a home office. Upstairs, the spacious game room with a full bath makes an ideal media room, guest suite, or second living area. Step outside to enjoy the covered patio and spacious backyard, perfect for entertaining or relaxing. Additional highlights include luxury vinyl plank flooring, neutral finishes, energy-efficient construction, a sprinkler system, landscaped yard, and a two-car garage. Residents enjoy resort-style amenities including community pools, walking and biking trails, parks, playgrounds, greenbelts, and community events. Conveniently located near US-380, the Dallas North Tollway, Denton, Frisco, Prosper, Little Elm, and PGA Headquarters, with shopping, dining, and schools just minutes away. Move-in ready and offering exceptional value, this home combines modern comfort, flexible living space, and an outstanding location—making it the perfect place to call home.

3816 Blacksmith Rd, Aubrey

$299,990
3 Beds 3 Baths 21338345 MLS
***All New Carpet being installed soon**** Welcome to Aubrey Creek Estates — Where Smart Design Meets the Good Life! Tucked into the highly sought-after Aubrey Creek Estates and zoned to the beloved Brockett Elementary, this standout home delivers the perfect combination of thoughtful builder upgrades, functional layout, and unbeatable community perks! From the moment you step inside, dark wood-style floors set a warm and sophisticated tone throughout the downstairs living areas. An open layout paired with an abundance of windows floods every room with gorgeous natural light — bright, airy, and instantly inviting. The well-appointed kitchen is a true workhorse, featuring an abundance of cabinetry, a large pantry, and sleek granite countertops — plenty of space and storage for every culinary adventure. And because midnight snack runs should never require a staircase, the downstairs primary suite is perfectly positioned for ultimate convenience. The primary bath impresses with an oversized shower, a spacious walk-in closet, and a true water closet for added privacy. Head upstairs to find two full bedrooms and a flexible additional living area — the ultimate hangout zone for the kids, a game room, homework hub, or whatever your family needs most. Professionally cleaned carpets throughout complete the move-in ready feel. Step outside and prepare to fall in love — one of the LARGEST backyards in the neighborhood awaits, featuring an extended covered patio with plenty of room for dogs, lawn games, and that dreamy garden that might finally become a reality this year! And with the community pool just steps away, your summer social calendar is basically already full. This one is special!

1025 Mason St, Aubrey

$354,900
4 Beds 3 Baths 21335283 MLS
Move-in ready, thoughtfully designed, and priced to sell! Welcome to this beautiful 4-bedroom, 3-bath home in the highly sought-after Providence community, where you'll enjoy resort-style amenities with a peaceful, country feel. One of this home's standout features is the first-floor bedroom and full bath - perfect for guests, multi-generational living, a private retreat for older children, or anyone who prefers to avoid stairs. You'll also love the dedicated home office, ideal for working remotely, studying, or creating a flexible space to fit your lifestyle. Freshly updated with brand-new carpet and fresh interior paint, this home feels like new and is truly move-in ready. Even better, the refrigerator, washer, and dryer are included, making your transition simple and stress-free. Designed with both comfort and functionality in mind, the spacious floor plan offers generous living areas, abundant storage throughout, a spacious garage, and an oversized primary suite featuring a spa-like bath and an impressive walk-in closet. Step outside and experience why so many love calling Providence home. Enjoy resort-style pools with water slides, a fitness center, parks, playgrounds, scenic walking and biking trails, fishing ponds, sports courts, and year-round community events - all while enjoying the charm of country living just minutes from shopping, dining, Denton, Frisco, Prosper, and major commuter routes. Homes offering this combination of 4 bedrooms, 3 full baths, a dedicated office, first-floor guest suite, fresh updates, included appliances, and an unbeatable price don't come along often. Schedule your showing today before this one is gone!

6009 Driscoll Ln, Providence Village

$375,000
4 Beds 3 Baths 21334218 MLS
Welcome to 11149 East Chase Lane, a beautifully appointed 4-bedroom, 2.1-bath home offering 2,551 square feet of stylish living space in the sought-after Enclave at Pecan Creek community in Providence Village. Showcasing attractive curb appeal with a welcoming front porch, manicured landscaping, and an epoxy-finished 2-car garage, this home combines modern finishes with a functional layout designed for today's lifestyle. Inside, beautiful waterproof luxury vinyl plank flooring flows throughout the main living areas, complemented by quartz countertops and stainless steel appliances. A versatile study or flex room greets you upon entry, along with a convenient half bath. The open-concept kitchen features a large island with breakfast bar seating, quartz countertops, walk-in pantry, and abundant cabinet space, seamlessly connecting to the dining area and spacious living room with access to the covered patio. The private primary suite is conveniently located on the first floor and offers dual walk-in closets, a glass-enclosed walk-in shower, and vanity with quartz countertops. The laundry room is also located on the main level for added convenience. Upstairs, a spacious game room provides additional living and entertainment space, while three generously sized secondary bedrooms share a full bath. Step outside to enjoy the covered patio overlooking the grassed backyard, creating the perfect setting for relaxing or entertaining. Residents of The Enclave at Pecan Creek enjoy access to exceptional community amenities, including parks, playgrounds, walking and biking trails, and scenic green spaces. Conveniently located near shopping, dining, schools, and major commuter routes, this home offers the perfect blend of comfort, convenience, and community living.

11149 E Chase Ln, Providence Village

Start Your Search

IDX information is provided exclusively for consumers' personal, non-commercial use, that it may not be used for any purpose other than to identify prospective properties consumers may be interested in purchasing, and that the data is deemed reliable but is not guaranteed accurate by the MLS.  The MLS may, at its discretion, require use of other disclaimers as necessary to protect participants and/or the MLS from liability. 

Listings provided by LERA MLS