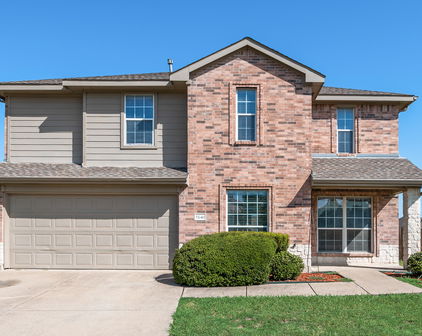
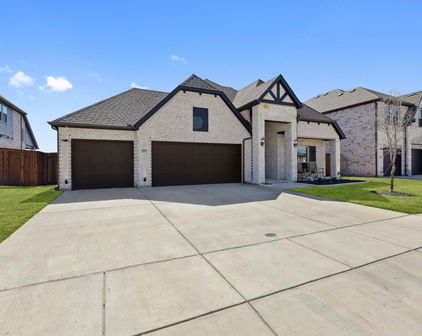
Forney, TX Real Estate Search

Forney, TX Single Family Homes for Sale

Our website features the best real estate search for single family homes available in Forney, TX and surrounding areas. It is the only site you will ever need! It is easy-to-use and updated by the official REALTOR®’s database every 15 minutes. 

You can save searches, and get daily email alerts of new listings, price changes, sold data, and market reports. Our Interactive Map Search allows you to view properties on a map or refine your search by drawing the boundaries around the area you desire.

Curious about what’s happening in the Forney, TX real estate market? Sign up for a  Forney, TX Real Estate Market Report to see what’s active, under contract, and sold!

Considering selling or refinancing your home? Get an INSTANT property valuation now!

Newest Forney, TX Single Family Homes for Sale

$499,999
4 Beds 4 Baths 21198349 MLS
Great curb appeal and modern elegance define this beautifully updated 4-bedroom, 3.5-bath home in the highly desirable Devonshire Village. Designer touches and thoughtful upgrades throughout create a warm, sophisticated atmosphere while maintaining everyday comfort. A striking entry welcomes you with double wood front doors, leading into a spacious living area with luxury vinyl plank flooring and an inviting breakfast nook—perfect for casual dining or morning coffee. The kitchen blends style and functionality with granite countertops, generous cabinetry, and stainless steel appliances. Bathrooms continue the home’s elevated style with elegant marble countertops and ceramic and porcelain tile finishes. The private primary suite provides a peaceful retreat with a well-appointed ensuite bath and walk-in closet with modified features, while secondary bedrooms offer flexible space for guests, work-from-home needs, or hobbies. Modern smart home technology adds convenience throughout, including smart oven and vent, lighting controls, HVAC temperature management, garage doors, and a smart doorbell. Construction highlights include a shingle roof with a 10-year builder warranty, a 5-year structural warranty, and a garage with durable steel doors. Devonshire Village residents enjoy a vibrant lifestyle with resort-style amenities including a clubhouse, community pool, splash pad, greenbelts, jogging and bike paths, parks, and playgrounds. With its inviting curb appeal, smart features, modern finishes, and designer details throughout, this move-in ready home blends style, comfort, and community living seamlessly. Buyers have the opportunity to take advantage of The Keith Bell Opportunity Central (OC).

1211 Rushcroft Way, Forney

$549,900
4 Beds 3 Baths 21197343 MLS
MOTIVATED SELLERS! Ask about 4.99% interest rate with a 2-1 Buydown opportunity on this rare 2+ acre one-story property in Forney offers space, flexibility, and long-term potential near major shopping and dining. This thoughtfully designed 4-bedroom, 3-bath home provides 3,414 square feet of true single-level living in a peaceful country setting just minutes from Costco, H-E-B, and everyday amenities, with an easy commute to downtown Dallas. Situated on over 2 acres of land with no HOA, the property offers more space and versatility than typical homes in the area, with room for outdoor living, recreation, and future customization close to Forney’s expanding retail corridor. Designed for comfortable one-story living, the functional floorplan features private bedroom separation, a dedicated office with double doors, and laundry access from the primary closet. The open-concept living area includes a spacious family room with fireplace flowing into the kitchen with custom wood cabinetry, double wall ovens, gas cooktop, and generous prep space. A rare walk-up attic with staircase and door access provides excellent storage and flexibility. The home is well-maintained and move-in ready, offering a solid foundation for buyers to personalize over time. The outdoor space sets this property apart, with room to design a custom backyard retreat while maintaining privacy. The 25x50 workshop with electricity offers versatility for hobbies, storage, or business use. A long driveway allows ample parking, including RVs and trailers, along with an oversized three-car garage. Updates include roof (2022), water heater (2023), and HVAC (July 2025). With limited availability of acreage properties offering this level of space and convenience, this is an opportunity buyers will want to explore. *2-1 Buydown with preferred lender*

16360 University Dr, Forney

$470,000
4 Beds 4 Baths 21194526 MLS
SELLERS ARE OFFERING UP TO $8,000 TOWARD THE BUYER'S CLOSING COSTS WITH AN ACCEPTABLE OFFER! This home delivers the kind of layout that simply works. From the moment you step inside, the open-concept design creates a natural connection between the living, dining, and kitchen spaces, making everyday living and entertaining feel effortless. Abundant natural light fills the home, creating a warm and inviting atmosphere while maintaining a highly functional floor plan. The main living area serves as the heart of the home, offering flexibility for gathering with family, hosting friends, or simply enjoying a comfortable evening in. The thoughtful design allows each space to have its own purpose while still maintaining an open, cohesive feel throughout. One of the standout features is the dedicated media room with surround sound, providing the perfect space for movie nights, game days, or a private retreat. It’s an extension of the home's living space that adds both convenience and lifestyle appeal. Pride of ownership is evident throughout, with well-maintained spaces that offer versatility for a variety of needs, whether working from home, accommodating guests, or everyday living. Step outside to the extended back deck, designed to expand your living space even further. Whether you're entertaining, grilling, or enjoying a quiet evening outdoors, this space adds another level of functionality and enjoyment. If you're looking for a property that combines thoughtful design, functional space, meaningful upgrades, and valuable buyer incentives, this home deserves a spot at the top of your list. Information deemed reliable but not guaranteed. Buyer and buyer's agent to verify all information, including measurements, schools, and features.

1744 Everglades Dr, Forney

$468,000
3 Beds 2 Baths 21170383 MLS
Welcome home to space, versatility, and peace of mind! This beautifully updated 3-bedroom, 2-bath property offers the perfect blend of comfortable family living and room to pursue your hobbies, store your toys, or grow your business. Step inside to a bright, open-concept floor plan where the living, dining, and kitchen areas flow seamlessly together, creating an inviting space for everyday life and effortless entertaining. Fresh interior and exterior paint, brand-new flooring (2026), and numerous recent updates make this home truly move-in ready. Outside is where this property really shines. Cool off all summer long in the above-ground pool installed in May 2025, while enjoying the privacy of newly updated fencing. Whether you're hosting backyard barbecues, watching the kids play, or simply relaxing after a long day, this outdoor space is ready for making memories. A rare bonus is the impressive approximately 1,500-square-foot detached shop with an attached carport—a hard-to-find feature that's perfect for RV and boat storage, a workshop, home business, hobby space, additional vehicles, or all of the above. Opportunities like this don't come along often in Forney. Major improvements have already been completed for you, including a new HVAC system (August 2023), upgraded roof shingles (January 2023), exterior trim paint (2023), updated septic sprinkler heads (2025), new fencing (May 2025), additional fencing along Helms (2021), and a level mailbox (2023). Conveniently located with quick access to Hwy 20 and zoned to the highly anticipated new Jacobs Elementary School opening Fall 2026, this property offers the perfect combination of location, functionality, and value. With all the big-ticket items already taken care of, all that's left to do is move in and start enjoying everything this exceptional home has to offer.

10000 Fireside Ln, Forney

$498,000
4 Beds 2 Baths 21190813 MLS
0% down-payment USDA LOAN Eligible area! Out of City Limits *NO CITY TAXES or HOA dues* SUNSETS, SPACE, & SERENITY...DISCOVER LIFE ON THIS SLICE OF HEAVEN NESTLED ON A LITTLE MORE THAN 1 PEACEFUL ACRE EMBRACING TRANQUILITY OF COUNTRY LIVING WITH CITY CONVENIENCES being minutes away such as HEB & COSTCO. In Forney ETJ *NO HOA* Step through the front door and you’ll find yourself in an open concept layout where the light pours in through tall windows like a golden prairie sunrise. At the heart of the home stands a sturdy brick fireplace, ready to warm folks on a cool frontier evening. The kitchen is outfitted with stainless steel appliances and more cabinet space than a chuckwagon’s got provisions. Just off to the side, the formal dining room awaits some home cooking and family gatherings. Three secondary bedrooms share a full bath down the hall, while the master retreat features vaulted ceilings that rise overhead and a private bath of its own. There you’ll find a garden tub for soaking weary bones, a separate shower, and his-and-hers closets. The Family room is presently used as a media room, but offers near endless possibilities for whatever suits your fancy. Out back, a Texas-sized yard stretches deep, complete with a large patio, pergola and like new 13 person Jacuzzi Spa with new deck—just the spot for hosting friends under warm summer skies. Venture further back in the yard and you'll find a chicken coop producing farm fresh eggs! The sizable shop comes wired with electricity and offers a carport as well for outdoor shaded parking. With the roof, AC, and water heater being in wonderful working condition, this homestead is primed and ready for you to call home. Set within Forney ISD and offering easy passage to Highways 80 and I-20, you’ll have the freedom of the range without straying far from the trail. Being out of city limits means the possibility of a home business and more, but check local laws first!

11151 County Road 213, Forney

$300,000
4 Beds 4 Baths 21181515 MLS
NEW $15,000 PRICE IMPROVEMENT! Don't miss this opportunity to own the largest 4-bedroom home currently available at this price point in sought-after Clements Ranch in Forney. Offering 2,796 square feet, 4 bedrooms, and 3.5 baths, this home delivers exceptional space, functionality, and value. Designed for both everyday living and entertaining, the open-concept floor plan features a spacious living room with a cozy gas log fireplace that flows seamlessly into the kitchen. You'll love the granite countertops, oversized island, walk-in pantry, eat-in dining area, and dedicated dining room, all connected with durable luxury vinyl plank flooring throughout the main level. The private first-floor primary suite offers a relaxing retreat with dual vanities, a soaking tub, separate shower, and a generous walk-in closet. Upstairs, you'll find three additional bedrooms and two full baths, including a private ensuite bedroom that's ideal for guests, teens, or multi-generational living. A downstairs half bath, spacious laundry room, and abundant storage throughout add everyday convenience. Step outside to enjoy the covered patio and fully fenced backyard—perfect for grilling, relaxing, or entertaining. The two-car garage features epoxy flooring, an automatic opener, and interior access. Life in Clements Ranch means more than just a beautiful home. Residents enjoy outstanding community amenities, including a resort-style swimming pool, walking and jogging trails, parks, playgrounds, green spaces, and a scenic community fishing dock, creating opportunities to enjoy the outdoors year-round. Conveniently located in Forney ISD and just minutes from the newly opened H-E-B, with Costco and BJ's Wholesale Club coming soon, This home also offers quick access to shopping, dining, and major highways, with downtown Dallas approximately 20 minutes away. This home stands out as one of the best values currently available in Clements Ranch. Schedule your tour today.

2726 Pease Dr, Forney

$449,900
4 Beds 3 Baths 21185721 MLS
This stunning home is brimming with high-end upgrades throughout. From the elevated exterior design to the premium oversized lot, every detail has been thoughtfully crafted. As you enter, you're greeted by an incredible view that stretches through the home and out to the serene community lake, creating an immediate sense of tranquility. Enjoy the breathtaking views of the community lake through multi stacked glass sliding doors, creating a seamless indoor-outdoor living experience. The extended back patio provides the perfect space for relaxing or entertaining. The iron fence facing the lake includes a gate, offering easy access to the walking trails leading to the amenity center and pool. Inside, the home features elegant vinyl plank wood flooring, plush upgraded carpeting, and a chef-inspired kitchen with upgraded countertops and custom cabinets that reach the ceiling, complete with stylish glass front doors. The spa like master bathroom offers a true retreat, with a freestanding bathtub, a frameless shower, and luxurious finishes throughout. The open floor plan allows for effortless flow between living spaces, while large windows invite an abundance of natural light. The spacious island with a sink in the kitchen is perfect for meal prep or casual dining. Located just steps from the amenity center and walking trails, this home offers both tranquility and convenience. The 4th bedroom is currently being used as a man cave theater room, providing the ideal space for Sunday night football or movie nights with family and friends. This home is the perfect blend of style, comfort and location.

2107 Ozarks, Forney

$355,000
4 Beds 3 Baths 21178489 MLS
?? DENIED BY A LENDER? READ THIS ?? This home may qualify for creative financing options making homeownership more accessible than you think. ?? No tax returns required ?? Minimum 620 credit score ?? Flexible pathways to get you in a home I’ll connect you with my lender to run your personal scenario. More space for your money in Forney. At $355,000, this home offers more square footage than many nearby new construction homes at the same price — without the wait or construction noise. Move-in ready and located in an established neighborhood, this is your opportunity to get more house for the same investment. Built in 2023 and beautifully maintained, this 4 bedroom, 2.5 bath home offers 2,397 SQFT of thoughtfully designed space in Heartland, TX - one of the fastest growing and most sought after communities in the area. Heartland isn’t just a location, it’s a lifestyle, known for its neighborhood feel, amenities, and easy access to shopping, dining, and major highways. Step inside to an open layout that makes everyday living and hosting feel effortless. The kitchen truly is the heart of the home, featuring quartz countertops, stainless steel gas appliances, abundant cabinet space, and a large island perfect for morning coffee, homework sessions, or gathering with friends while dinner is cooking. It flows seamlessly into the main living area, creating the perfect setting for holidays, game nights, and celebrations. Downstairs, the private primary suite offers a quiet retreat with a spacious bath and walk-in closet. Upstairs, you’ll find three additional bedrooms and a large game room - ideal for a growing family, movie nights, or a second living space. Energy efficient features include spray foam insulation, a tankless gas water heater, smart thermostat, and ENERGY STAR rated windows. Outside, enjoy a covered patio, full sprinkler system, and stained privacy fence ready for backyard BBQs and summer evenings.

2351 Aspen Hill Dr, Forney

$294,900
3 Beds 3 Baths 21179484 MLS
**PANELS PAID OFF AT CLOSING AND SELLERS OFFERING CONCESSIONS!** Solar panel system conveys with the property. Seller will satisfy the current solar loan at closing, allowing the new owner to enjoy the benefits of the system without assuming the solar loan. Welcome to this meticulously maintained, move-in ready home located in the desirable community of Trinity Crossing. This thoughtfully designed residence features 3 bedrooms, 2.5 bathrooms, a downstairs office or flex space, and a spacious game room, offering versatility for both everyday living and entertaining. The downstairs office does not have a door, allowing it to function as an open workspace, playroom, or additional living area to fit your needs. The primary suite is conveniently located on the main floor and features an oversized walk-in shower for added comfort and privacy. The open-concept living area flows seamlessly into the kitchen, complete with stainless steel appliances, granite countertops, abundant cabinet space, and a walk-in pantry. Upstairs, you’ll find two additional bedrooms, a full bathroom, and a large second living or game room with an upgraded enclosed wall and pocket door—perfect for added privacy and noise control. All bedrooms include walk-in closets for generous storage throughout. Step outside to enjoy the covered patio and spacious backyard, ideal for relaxing or entertaining family and friends. The home is also hard-wired for reliable remote work, making it perfect for today’s lifestyle. With a versatile floor plan, low-maintenance features, and energy-saving benefits, this home is an excellent opportunity for first-time buyers or a growing family.

2115 Silver Charm Ln, Forney

$325,000
4 Beds 3 Baths 21176633 MLS
Welcome Home! This meticulously cared for 4 bedroom, 3 bath Forney home is ready for you to call your own. Thoughtfully designed with entertaining in mind, the spacious floorplan offers both comfort and functionality for everyday living and special gatherings alike. The inviting living room sits at the heart of the home, seamlessly opening to the kitchen and dining area to create a bright, connected space perfect for hosting. The modern kitchen is sure to impress with its large island with seating, built-in appliances, stylish backsplash, and abundant storage. Whether preparing weeknight dinners or celebrating with guests, this kitchen is designed to keep everyone connected. The downstairs primary suite provides a private retreat, complete with an ensuite bath featuring dual sinks and a generous walk-in closet. A guest bedroom and full bath on the main level offer flexibility for visitors or a home office. Upstairs, you’ll find two spacious bedrooms, a full bath, and a large family room that creates the perfect space for a play area or additional lounge space. Outside, enjoy a private backyard with a covered patio ideal for relaxing mornings or evening gatherings. Beyond the home itself, you’ll appreciate the strong sense of comfort and community. With friendly neighbors and a welcoming small-town feel, this peaceful setting offers a place to truly unwind while still being conveniently close to shopping, dining, and everyday essentials. It’s more than a house — it’s a place that truly feels like home. 3D tour available online.

1053 Norias Dr, Forney

$394,900
3 Beds 3 Baths 21176497 MLS
BETTER THAN NEW and MOVE-IN READY! Skip the added expense and months of finishing touches that often come with new construction. This beautifully maintained Ashton Woods home already includes the upgrades buyers love, including window coverings, established landscaping, a backyard gazebo, and a spacious backyard ready for family fun, entertaining, or even a future pool. From the moment you step inside, you'll appreciate the bright, open floor plan designed for today's lifestyle. The chef-inspired kitchen features an oversized island, quartz countertops, stainless steel appliances, abundant cabinetry, and a walk-in pantry, all overlooking the spacious living and dining areas—perfect for everyday living and hosting family and friends. The private primary suite offers a relaxing retreat with a spa-like bath, dual vanities, a large walk-in shower, and an oversized walk-in closet. Secondary bedrooms provide plenty of space for family, guests, or a home office. Step outside and enjoy one of this home's best features—a large backyard with a covered patio and gazebo, creating the perfect place for weekend barbecues, morning coffee, or relaxing evenings. With room for children, pets, or even a future swimming pool, this backyard offers possibilities that many nearby homes simply don't. Located in the sought-after Gateway Parks community, residents enjoy resort-style amenities including multiple pools, a fitness center, parks, playgrounds, walking trails, and community events. Conveniently located near shopping, dining, schools, and major highways, with easy access to Dallas, Rockwall, and surrounding areas. Why wait months for a new home when you can move into one that's already complete with upgrades, established landscaping, and everything you need to start enjoying immediately? Schedule your private showing today and discover why 1213 Palmetto Drive is the perfect place to call home.

1213 Palmetto Dr, Forney

$449,000
4 Beds 4 Baths 21175136 MLS
NEW! NEVER LIVED IN. READY NOW! The Violet III by Bloomfield Homes presents a thoughtfully planned two-story layout with 4 bedrooms, 3.5 baths, and a 2.5 car garage, positioned on a desirable corner homesite in the Devonshire community. A fully bricked exterior with full rain gutters and a cedar garage door sets a polished first impression before entering the home. Tall ceilings and wood-look tile flooring extend through the main living areas, creating a bright and open feel throughout the first floor. The family room is centered around a stone fireplace extending floor to ceiling, adding texture and warmth while remaining open to the kitchen and dining spaces. The deluxe kitchen is equipped with quartz countertops, built-in stainless steel appliances, pot and pan drawers, and a functional layout designed to support both everyday use and entertaining. A study with glass doors near the front of the home provides a quiet, defined workspace or flexible room option. The primary suite is privately located on the first floor and features an enlarged shower, a vanity with dual sinks, and a walk-in closet. Upstairs, 3 secondary bedrooms are arranged with access to 2 full baths, offering comfortable separation while keeping shared spaces convenient and connected. Within Devonshire, homeowners enjoy access to pools, splash features, and miles of hike and bike trails in a thoughtfully planned Forney ISD community with quick connections to I-80 and Downtown Dallas. Visit the Bloomfield Homes model in Devonshire to learn more about the Violet III and explore this corner-lot home.

1610 Granton Way, Forney

$399,000
3 Beds 3 Baths 21167522 MLS
Welcome home to this beautifully designed 3-bedroom, 3-bath Ashton Woods residence in Gateway Parks, where style, comfort, and functionality come together effortlessly. Step inside to an abundance of natural light throughout the open floor plan, enhanced by vaulted ceilings and decorative lighting that create a bright, inviting atmosphere. The main level offers everyday convenience with a private office—perfect for working from home—and a primary suite equipped with modern touches, such as ceramic tiles, LVP flooring, dual sinks, a spacious glass enclosed shower, and large walk-in closet. At the heart of the home, the gourmet kitchen impresses with stainless steel appliances, kitchen island, ample counter space, and seamless connection to the living and dining areas, making it ideal for both entertaining and daily living. Upstairs, a spacious loft provides flexible living space for a game room, or second lounge, while additional bedrooms offer comfort and privacy. The integrated Smart Home System adds modern ease, allowing you to control key features with confidence and efficiency. Outside, the covered patio and fully fenced backyard provides privacy to entertain guests and is large enough for a pool! All residents have access to scenic walking trails through the neighborhood, clubhouse, resort-style pool, splash pad, amenity center, and fitness area. Forney ISD. Willett Elementary located in the community. Schedule your private showing today and experience firsthand what makes this Gateway Parks home truly special.

1308 Parkdale St, Forney

$299,900
4 Beds 3 Baths 21170608 MLS
PRICE JUST REDUCED. USDA Loan Eligible (Purchase with No Down Payment). Beautiful two-story home in the sought-after master-planned community of Travis Ranch South. Built in 2022, this thoughtfully designed 4-bed, 2.5-bath residence offers modern style, an open layout, and exceptional functionality. The bright main level features large windows, luxury vinyl plank flooring, and a seamless flow between the living, dining, and kitchen areas. The kitchen includes quartz countertops, a spacious island with seating, stainless steel appliances, abundant cabinetry, and generous prep space—perfect for everyday living and entertaining. Upstairs, the private primary suite offers a relaxing retreat with a spa-inspired bath and oversized walk-in closet. Three additional bedrooms, a full bath, a versatile game room or loft, and an upstairs laundry room provide flexibility and convenience for today’s lifestyle. Enjoy outdoor living on the covered patio overlooking a large, fenced backyard with a tranquil tree line backdrop that enhances privacy—ideal for gatherings, play, or relaxing at the end of the day. Community amenities include a resort-style pool with splash area, three parks with playgrounds, community pavilion, and in-line hockey rink. Convenient access to Highway 80, shopping, dining, schools, Lake Ray Hubbard, and the new Costco just minutes away, opened in Spring 2026, this location enhances both convenience and quality of life, making this home an exceptional place to call home. Motivated Seller.

1116 Old Oaks Dr, Forney

$1,495,000
4 Beds 5 Baths 21163869 MLS
RARE find in Forney! NO HOA + Outside City Limits! Welcome to a one-of-a-kind private estate and event destination on approximately 9 acres. This exceptional property blends luxury living, income potential, and outstanding versatility, making it ideal for residential, recreational, commercial, or investment use. The main residence offers 3 bedrooms and 2 full bathrooms with a light-filled living area, fireplace, laminate LVP and tile flooring, and an open layout perfect for everyday living and entertaining. The kitchen features granite countertops, ample cabinetry, breakfast area, pantry, double ovens, and modern appliances. Outside, enjoy a resort-style backyard with a sparkling pool, covered patios, outdoor kitchen, barbecue area, built-in seating, fire pit, and manicured grounds. A fully equipped cabana with a full bathroom (including shower) adds comfort and convenience for poolside gatherings. This property has potential to serve as a premier event and retreat venue with a covered event barn and private arena- featuring a stage, bar, deck, and ample space for weddings, retreats, and private celebrations. Additional structures include a guest quarters with a full restroom and kitchen, an enclosed 4-car Garage-Workshop space with Electricity, a Dockhouse with restroom, storage buildings, barn facilities and so much more! Fully fenced and gated with wrought iron accents and electric entry- the property offers privacy and security, along with multiple parking areas, garages, and carports perfect for boats, RVs, golf carts, etc. Located outside city limits for added flexibility, this estate is perfect for a private retreat, income-producing venue, a multi-generational compound, or business opportunity. The main house is 2,277 sq.ft, the second house is 600 sq.ft., and the dock house is 500 sq.ft. A rare opportunity with unlimited potential- schedule your private tour today!

13914 Overlook Ln, Forney

Start Your Search

IDX information is provided exclusively for consumers' personal, non-commercial use, that it may not be used for any purpose other than to identify prospective properties consumers may be interested in purchasing, and that the data is deemed reliable but is not guaranteed accurate by the MLS.  The MLS may, at its discretion, require use of other disclaimers as necessary to protect participants and/or the MLS from liability. 

Listings provided by LERA MLS