Find Your Dream Home Now
Rockwall Isd, TX Homes for Sale between $600,000 to $650,000

Rockwall Isd, TX Homes for Sale between $600,000 to $650,000

This website features the best Rockwall Isd, TX real estate search for homes for sale between $600,000 to $650,000 available. It is the only site you will ever need! It is easy-to-use and updated by the official Realtor®'s database every 15 minutes.

You can save searches, and get daily email alerts of new listings, price changes, sold data, and market reports. Our Interactive Map Search allows you to view properties on a map or refine your search by drawing the boundaries around the area you desire.

Curious about what's happening in the Rockwall Isd, TX area? You can view a custom market report to see what's active, under contract, and sold in Rockwall Isd, TX!

Considering selling or refinancing your home? Get an INSTANT property valuation now!

Get in Touch if you are curious about Rockwall Isd, TX Real Estate for Sale between $600,000 to $650,000!

Rockwall Isd, TX Homes for Sale Between $600,000 to $650,000

$625,000
4 Beds 4 Baths 21325336 MLS
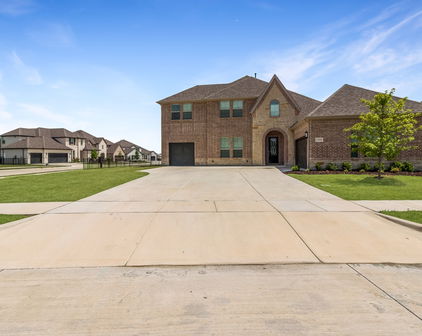
Don't miss this beautiful home in the highly sought-after Breezy Hill community, conveniently located near top-rated Rockwall ISD schools, shopping, dining, and Lake Ray Hubbard. This well-designed floor plan offers 4 bedrooms, 3.5 bathrooms, a 3-car garage, an open dining area, spacious living room, and a large upstairs game room complete with a full bath and walk-in closet, making it ideal as a second living area, media room, guest suite, or even a fifth bedroom. The beautifully updated kitchen is the heart of the home, featuring high-end appliances, a built-in Sub-Zero refrigerator, abundant cabinetry, a stunning backsplash, oversized island, and an expansive walk-in pantry with exceptional built-in storage. The open-concept layout flows seamlessly from the kitchen to the dining and living areas, where custom built-ins create a warm and functional space for everyday living and entertaining. Engineered hardwood flooring runs throughout the main living areas downstairs, with carpet in the bedrooms. All four bedrooms are located on the first floor and include walk-in closets, offering a layout that's both practical and functional. One secondary bedroom is perfectly suited for a home office if desired. The spacious primary suite features dual vanities, a garden tub, separate walk-in shower, and an impressive walk-in closet with soaring 10-foot ceilings. Outside, enjoy added privacy with no rear neighbors, as the backyard backs to vacant land. Residents of Breezy Hill enjoy outstanding neighborhood amenities, including a community pool, park, playground, and walking trails, making this an exceptional place to call home.

3437 Ridgecross Dr, Rockwall

$640,000
4 Beds 5 Baths 21329303 MLS
Designed with both everyday living and entertaining in mind, this spacious home sits on an expansive 70-foot lot and backs to a peaceful greenbelt, offering added privacy and beautiful natural views. Inside, a thoughtfully planned layout provides exceptional flexibility for today's lifestyle. The first floor serves as the heart of the home, featuring an inviting living area that flows seamlessly into the well-appointed kitchen, creating the perfect space for gathering with family and friends. Also located on the main level are two bedrooms, including the spacious primary suite, offering the convenience of first-floor living. A dedicated office provides an ideal work-from-home space, while the private movie room is perfect for movie nights, game days, or relaxing with loved ones. The first floor is completed by two full bathrooms and a convenient half bath for guests. Upstairs, the home continues to impress with an open-to-below design that creates a bright, airy feel and adds architectural character. This level features two additional bedrooms, two full bathrooms, and a generous game room that offers endless possibilities for recreation, entertaining, or a second living area. An additional flex space provides even more versatility and can easily serve as a home office, study area, fitness room, craft room, or whatever best suits your lifestyle. With its functional floor plan, multiple living spaces, flexible rooms designed to adapt to your needs, and a premium homesite that combines a wide 70-foot lot with the tranquility of a greenbelt backdrop, this home offers the perfect combination of comfort, convenience, privacy, and room to grow.

1838 Costa Verde Dr, Mclendon Chisholm

$620,000
5 Beds 4 Baths 21291099 MLS
Custom-built contemporary home on a secluded cul-de-sac combines dramatic open space with privacy. Soaring living room, overlooked on two sides by a loft-style upper level, was made for entertaining and adjoins an enclosed game room. A winding staircase leads to an upstairs playroom with its own indoor slide. Space is equally remarkable outside. At .411 acres, this homesite ranks among the largest 2% of over 750 residential lots in Chandler's Landing. Created by a 2005 replat combining .238- and .173-acre lots, it provides an unusually expansive yard for outdoor living, recreation or entertaining. As of July 2026, no home with a larger lot has been recorded as sold in Chandler's Landing in almost ten years. Control light with remote-operated blinds. Enjoy dedicated, high-efficiency HVAC systems for each of three levels, installed in 2024; documentation available. Easy-care flooring simplifies upkeep. Put the specially constructed steel roof between you and Texas storms, already proven through years of them and built for exceptional longevity. Keep laundry upstairs with two stacked washer-dryer sets concealed behind a sliding door. Spread out in an oversized 2.5-car garage, then fire up the built-in backyard grill. Chandler's Landing is hard to duplicate in DFW. For 50 years, this gated community has grown around a marina on Lake Ray Hubbard, competition-ready tennis courts, pools, ponds, clubhouse and restaurant. Homes are anything but cookie-cutter. Rolling, tree-covered terrain creates winding streets, wooded walks and breathtaking vistas across miles of water. Community traditions include Rockwall's yearly Independence Day fireworks displays. Walk the neighborhood. Meet neighbors or find a quiet corner of your own. Watch the sunset over the lake. Where else in DFW can you find this combination of hills, mature trees, lake vistas, marina life and distinctive architecture? Game enthusiasts may appreciate this home's unique place in gaming history.

108 Reliance Ct, Rockwall

$625,000
5 Beds 5 Baths 21326526 MLS
Gorgeous UnionMain Homes with 5 bedrooms, 4 and a half baths, living room, 2 dining rooms, game room, mud room with extra storage, large covered back patio, and 3 car tandem garage. Full brick front porch and elegant curb appeal welcome you home, with a 8 foot decorative front door featuring keyless entry. Inside enjoy resilient laminate plank flooring, rounded corners, and 8 foot Rockport doors on the first floor. Living room features gas fireplace and tons of sunlight with triple gliding back sliding door. The kitchen features shop-finished cabinets with 42 inch upper cabinets, 3cm granite countertops, a large breakfast island, and a stainless steel appliance package with gas range and energy-saving dishwasher. The primary bedroom and one guest bedroom with en suite bathroom are on the first floor. The primary bedroom offers a private retreat with a large walk in closet with a door to the laundry room, spa like bathroom with dual vanity sinks, oversized walk-in shower, and a soaking tub. Additional highlights include dual-zone air conditioning system, Honeywell WiFi thermostat, and a full security system with smoke and carbon monoxide detectors, full sprinkler system, 6 foot stained with cap fence, 16 SEER AC, PEX plumbing, tankless water heater, 30 year Dimensional Driftwood shingles, Vinyl Low E windows. Backed by a 10-year structural warranty. The HOA features a swimming pool, playground, and hiking & biking trails. Available for move in 30 DAYS FROM CONTRACT.

407 Sedgwick Dr, Fate

$650,000
5 Beds 4 Baths 21325936 MLS
Rare opportunity to own a 5-bedroom, 4-bath home with FOUR bedrooms on the main level in the highly sought-after Heath Golf & Yacht Club! Located on a spacious corner cul-de-sac lot with an oversized side yard, this beautifully designed home offers the perfect blend of luxury, comfort, and functionality in one of Heath's premier lakeside communities on Lake Ray Hubbard. Inside, you'll find engineered hardwood floors throughout the main level, soaring ceilings, abundant natural light, and a wide-open floor plan perfect for entertaining. The gourmet kitchen features stunning quartz countertops, abundant cabinetry, and overlooks the spacious living and dining areas. The luxurious primary suite showcases decorative wood beam ceilings, separate his-and-her closets, and direct access to the laundry room with a utility sink and extra storage. Four bedrooms are conveniently located downstairs, including a private ensuite with an adjoining bonus room—ideal for multigenerational living, a guest retreat, home office, playroom, or private sitting area. Upstairs offers an additional bedroom, full bath, and flexible living space. Quality upgrades throughout include a rare central vacuum system, striking black solid wood staircase, solid-core interior doors, ceiling fans in every bedroom, spacious secondary bedrooms with oversized closets, and a split 3-car garage with built-in shelving. The seller also invested over $6,000 in mature trees along the fence line, creating added backyard privacy. Enjoy resort-style living with exceptional community amenities including a private clubhouse with full-service restaurant and bar, resort-style pool overlooking Lake Ray Hubbard, fitness center, tennis and pickleball courts, sand volleyball, lake access, scenic walking trails, and an optional championship golf membership. Located in highly acclaimed Rockwall ISD, this home offers the lifestyle you've been searching for.

2908 Standing Tall Ct, Heath

$629,000
3 Beds 2 Baths 21320622 MLS
Welcome to your private resort style backyard, walking distance from the shores of Lake Ray Hubbard. This exceptional property features a beautifully maintained 3-bedroom, 2-bath main residence with 1,532 square feet, plus a fully permitted 896-square-foot guest house (ADU) for a total of 2,428 livable squarefootage, complete with a bedroom, bath, kitchen, dining area, living room, and dedicated 36,000 BTU mini-split system—perfect for guests, multigenerational living, a home office, or extended stays. Designed for entertaining on a grand scale, the backyard showcases a stunning $136,000 saltwater pool featuring a PebbleTec-style River Rok® natural pebble finish, tanning ledge, grotto waterfall with submerged seating, in-pool table, LED color-changing lighting, auto-fill system, Freeze Guard protection, and smartphone-controlled Pentair equipment. Surrounding the pool is approximately 1,800 square feet of decking, upgraded landscaping, an outdoor shower, commercial ice maker, water filtration system, and multiple outdoor lighting options that create an incredible evening atmosphere. Additional improvements include premium CertainTeed Landmark Pro roofs on both structures, newer HVAC system (2022), UV-C mold light system, plantation shutters throughout, new window glass installed in 2026, professionally cleaned fireplace with new firebox liner (2025), oversized jetted primary bath tub, and his-and-her closets. The guest house opens seamlessly to the pool area through custom commercial-style frosted glass garage doors, creating a unique indoor-outdoor entertaining experience. An iron fence, custom finishes, and countless upgrades throughout make this one-of-a-kind Heath property a rare opportunity for those seeking comfort, flexibility, and resort-style living.

107 Lemley Dr, Heath

Start Your Search

IDX information is provided exclusively for consumers' personal, non-commercial use, that it may not be used for any purpose other than to identify prospective properties consumers may be interested in purchasing, and that the data is deemed reliable but is not guaranteed accurate by the MLS.  The MLS may, at its discretion, require use of other disclaimers as necessary to protect participants and/or the MLS from liability. 

Listings provided by LERA MLS