Forney, TX Real Estate Search

Forney, TX Just Listed Homes for Sale

Forney, TX, offers a vibrant real estate market with an array of just-listed homes for sale that cater to various lifestyle preferences and family needs. The community is known for its charming neighborhoods, excellent schools, and a strong sense of community, making it an attractive destination for both first-time homebuyers and those looking to relocate. Many properties feature spacious layouts, modern amenities, and large yards, perfect for families or those seeking a bit of outdoor space. Additionally, Forney's proximity to Dallas allows residents to enjoy a suburban feel while having easy access to the urban conveniences and entertainment options of a major city. With recent listings showcasing an exciting mix of traditional and contemporary styles, prospective buyers have plenty of opportunities to find their ideal home in this growing area.

Our website features the best real estate search for just listed homes available in Forney, TX and surrounding areas. It is the only site you will ever need! It is easy-to-use and updated by the official REALTOR®’s database every 15 minutes. 

You can save searches, and get daily email alerts of new listings, price changes, sold data, and market reports. Our Interactive Map Search allows you to view properties on a map or refine your search by drawing the boundaries around the area you desire.

Curious about what’s happening in the Forney, TX real estate market? Sign up for a  Forney, TX Real Estate Market Report to see what’s active, under contract, and sold!

Considering selling or refinancing your home? Get an INSTANT property valuation now!

Newest Forney, TX Just Listed Homes for Sale

$389,990
3 Beds 2 Baths 21250174 MLS
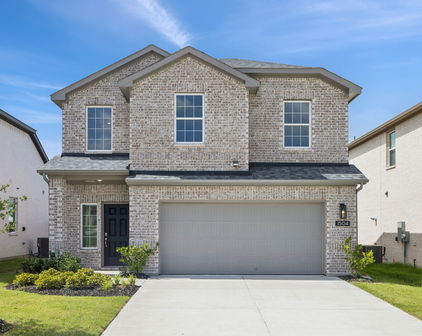
Welcome home to the Carson—a beautifully designed Beazer Home where elegance meets comfort. From the moment you step inside, soaring ceilings and a breathtaking foyer set the tone for a home that’s both stunning and inviting. This 3 bedroom, 2 bathroom home features a fireplace, study, 3 car garage, and a covered patio, all situated on a north-facing homesite. A welcoming foyer opens into an expansive, light-filled living space, creating an open, airy feel from the moment you step inside. Designed with the latest trends in mind, this home showcases quartz countertops, rich hardwood flooring, and striking 42-inch linen cabinetry. Every Beazer home is certified by the Department of Energy as a Zero Energy Ready Home, designed for superior energy efficiency and healthier indoor air quality with Indoor airPLUS. This solar-ready home is built with durable 2x6 exterior walls and spray foam insulation, achieving an impressive average HERS score of 40. Students living in Brookville Estates will enjoy the convenience of walking to the nearby Forney ISD middle school. Families will have easy access to The Opportunity Central, a vibrant hub offering video game parties, diverse dining options, student-run businesses like art galleries and floral shops, as well as concerts and sporting events. Brookville Estates is just minutes from I-80 and historic downtown Forney. Best of all, there are no MUD or PID taxes. Estimated completion: August 2026 Days on market reflect the start of new home construction

106 National Ct, Forney

$345,000
4 Beds 3 Baths 21239191 MLS
Discover exceptional space, style, and location at 1065 Castroville Drive in Forney, Texas. Built in 2021 and offering approximately 2,985 square feet, this thoughtfully designed 4-bedroom, 2.5-bath home delivers modern comfort with a highly functional layout suited for today’s buyers searching for open-concept living near Lake Ray Hubbard and convenient access to Dallas. A welcoming entry introduces a versatile front room ideal for a home office, study, or flex space. The expansive main living area flows seamlessly into a contemporary kitchen designed for both everyday living and entertaining. Highlights include granite countertops, stainless steel appliances, ample cabinetry, and a large center island that anchors the space while providing additional prep and seating options. The open floorplan enhances natural light and creates a connected, airy feel throughout the main level. Upstairs, a spacious loft offers an additional living or media area, providing flexibility for work, relaxation, or recreation. The private primary suite serves as a comfortable retreat, featuring a well-appointed ensuite bath with a walk-in shower, separate soaking tub, and generous storage. Secondary bedrooms are well-sized and positioned to maximize privacy and functionality. Enjoy the benefit of a location that blends suburban comfort with access to everyday conveniences. The property is within walking distance to Lake Ray Hubbard, offering outdoor recreation and scenic views. Shopping, dining, and essentials, including Tom Thumb and popular restaurants in Heath, are approximately five miles away, while Downtown Dallas is reachable in about 30 minutes, making commuting and entertainment easily accessible. This move-in ready home combines modern finishes, flexible spaces, and a desirable location, making it a compelling option for buyers seeking value, space, and proximity to key North Texas destinations.

1065 Castroville Dr, Forney

$389,070
4 Beds 3 Baths 21248554 MLS

New construction by Westfield Homes in Meraki, a Tellus Group master-planned community in McLendon-Chisholm, with estimated completion August 2026. The Mayfield offers 2,164 sq. ft. of thoughtfully designed two-story living with 4 bedrooms and 3 full baths, including a convenient first-floor bedroom and bath — ideal for guests, multigenerational living, or a home office. A modern brick, stone, and James Hardie exterior brings standout curb appeal, while the spacious 29x15 great room with ceiling fan flows into a stylish kitchen featuring quartz countertops, designer backsplash, 42-inch soft-close cabinetry, stainless gas appliances, central island, and custom pantry. Luxury wood-look flooring runs throughout the first-floor dry areas, with tile in all wet spaces. Upstairs, the private primary suite includes a glass-surround walk-in shower, quartz vanity, ceiling fan, and an expansive 13x11 walk-in closet. Smart-home features include a smart front door lock, Wi-Fi garage door opener, Wi-Fi thermostat, CAT6 wiring, and a 50-amp EV charging outlet. Built for comfort and efficiency with a tankless water heater, Low-E argon-filled windows, R-49 ceiling insulation, radiant barrier decking, and foam-sealed envelope. Exterior features include full sod, fully zoned sprinkler system with rain and freeze sensor, full gutters, covered porch, covered patio, and 6-ft stained cedar board-to-board privacy fence. Meraki is planned for scenic trails, pocket parks, playspaces, fishing pond, resort-style pool, and future on-site Forney ISD elementary — a rare blend of modern design, community, and everyday convenience just 21 miles east of downtown Dallas.

1818 Mann Rd, Forney

$235,000
4 Beds 2 Baths 21249077 MLS
PRICED TO SELL! THIS IS A GREAT PRICE FOR SOMEONE WILLING TO PUT IN A LITTLE WORK, SUCH AS PAINTING AND FLOORING AND A FEW OTHER REPAIRS. HOUSE WAS BUILT IN 2019! HOME IS BEST SUITED FOR AN OWNER OCCUPANT. WE DO NOT KNOW IF THIS CAN BE RENTED OUT, YOU WOULD NEED TO VERIFY WITH HOA***4-bedroom, 2-bath offering modern finishes, an open layout, and exceptional value. Priced to sell quickly, this home is perfect for buyers looking for comfort, space, and convenience. Step inside to a bright and open living area featuring high ceilings, recessed lighting, and durable wood-look flooring that flows throughout the main spaces. The open-concept design connects the living room, dining area, and kitchen, creating the perfect space for entertaining or everyday living. The kitchen features granite countertops, stainless steel appliances, ample cabinet space, and a breakfast area overlooking the backyard. The layout makes it easy to cook while staying connected with family and guests. The spacious primary suite offers a private retreat with a large walk-in shower, generous vanity space, and plenty of room to unwind. Three additional bedrooms provide flexibility for guests, a home office, or growing families. Located in a desirable Forney community, just minutes from the brand new Costco and easy access to major highways, shopping, and schools, this home offers both comfort AND convenience. Homes at this price point in Forney move quickly—schedule your showing today before it's gone! Home is in receivership, no SD or Survey available. Home need a little TLC. Priced accordingly.

2428 Rosharon Dr, Forney

$599,990
5 Beds 5 Baths 21237270 MLS
A striking designer home where dramatic ceiling heights, floor-to-ceiling windows, and bespoke interiors create a truly elevated living experience. Welcome to 729 Lemmon Lane - a luxury home built in 2022, offering 5 bedrooms, 4 full baths, and 1 half bath on an oversized 70’ south-facing lot in an amenity-rich master-planned community with convenient access to Downtown Dallas. The home’s interior designed by RH immediately impresses with 12-foot ceilings and dramatic floor-to-ceiling windows, filling the open-concept living space with natural light. Elegant finishes include wide-plank wood flooring, marble countertops, and a custom wood fireplace that creates a striking focal point in the main living area. The chef’s kitchen is designed for entertaining and everyday living, featuring an oversized island, double ovens, premium finishes, and built-in audio for music and entertainment - perfect for hosting gatherings. The luxury primary suite offers a private retreat with a spa-inspired ensuite bath, freestanding soaking tub, separate shower, and an expansive walk-in closet. Additional highlights include a private study, extended patio ideal for outdoor entertaining, and a J-swing two-car garage equipped for EV charging. Blending modern luxury, designer finishes, and exceptional natural light, this residence offers a rare opportunity to own a spacious luxury home with sophisticated design just outside Dallas. Exclusive incentives are available - details available upon request. Buyer or Buyer’s Broker to verify all specifications including but not limited to, schools, measurements, livable area. Listing Broker will not be held responsible for any inaccuracies. Information deemed reliable, but not guaranteed.

729 Lemmon Ln, Forney

$469,000
4 Beds 4 Baths 21244199 MLS
4.99% introductory rate available with 2-1 buydown opportunity on this upgraded Perry Homes resale offering immediate move-in, completed outdoor living, and features buyers often pay extra for with new construction. Built in 2021, this beautifully designed 4-bedroom, 3 full bath, 1 half bath home with a dedicated office offers 2,676 square feet of thoughtfully designed living space in the highly desirable Devonshire community in Forney. The open-concept layout is designed for both comfort and entertaining, featuring wood-look ceramic tile flooring throughout with no carpet, a spacious living area, and a beautifully appointed kitchen with a large island offering storage on both sides, wall oven, gas cooktop, and abundant cabinetry. The private primary suite overlooks the backyard and serves as a relaxing retreat with a soaking tub centerpiece, large walk-in shower, and separate his-and-her closets. Unlike many new construction homes, the outdoor space is already complete and designed for enjoyment. The beautifully landscaped backyard features blooming flowers, mature shrubs, privacy trees along the back fence, and an extended patio creating a peaceful garden-style retreat with minimal maintenance and no traditional grass. Additional highlights include a dedicated office, functional one-story layout, and 3-car garage. Devonshire amenities include resort-style pools, walking trails, dog park, fishing ponds, basketball and volleyball courts, splash pad, and amenity centers. Conveniently located near shopping, dining, and major commuting routes, this move-in ready home offers upgraded living, established outdoor space, and flexible financing in one of Forney’s most sought-after communities.

1314 Buttermere St, Forney

$329,990
3 Beds 2 Baths 21241915 MLS
New construction by Westfield Homes in Meraki, a master-planned community in McLendon-Chisholm by the 2026 McSAM Developer of the Year. Estimated completion August 2026. The Clover offers 1,720 sq. ft. of single-story living with 3 bedrooms, 2 baths, and a 2-car garage. Modern cottage elevation features kiln-fired brick, full-dimension stone, and James Hardie fiber cement. A soaring 14-ft vaulted great room opens to a kitchen with 2 cm quartz counters, designer backsplash, 42-in soft-close cabinetry with crown molding, stainless gas range, microwave, dishwasher, central island, and custom walk-in pantry. Luxury composite wood-look flooring runs throughout, with 12x24 tile in wet areas. The primary suite offers a glass-surround walk-in shower with large-format tile, quartz vanity, ceiling fan, and a 10x10 custom-shelved walk-in closet. Smart features include a Yale smart lock, Wi-Fi garage door opener, Wi-Fi thermostat, CAT6 wiring, and a 240V EV charging outlet. Energy package includes a tankless water heater, 15.2 SEER HVAC, R-49 ceiling insulation, Low-E argon vinyl windows, radiant barrier decking, and foam-sealed envelope. Exterior includes full sod, zoned sprinklers with rain freeze sensor, full gutters, 6-ft stained cedar board-to-board privacy fence, covered porch, and covered patio. Community plans include scenic trails, pocket parks, play spaces, fishing pond, future resort-style pool, and future on-site Forney ISD elementary.

1812 Mann Rd, Forney

$339,900
4 Beds 3 Baths 21243136 MLS
Welcome to this beautifully maintained 2021-built home in the highly sought-after Lakeside at Heath community, zoned to top-rated Rockwall ISD and just a short walk to Linda Lyon Elementary. Nestled in a quiet, serene neighborhood, this property offers a rare combination of modern comfort and a peaceful, nature-filled setting. Situated on a desirable oversized lot, this single-story home features 4 bedrooms and 3 full baths with an open, airy layout and soaring 10-foot ceilings. Wood-look tile flooring flows throughout the main living areas, enhancing both style and durability. The heart of the home is the gourmet kitchen, seamlessly connected to the living and dining spaces—perfect for everyday living and entertaining. It features quartz countertops, a stylish tile backsplash, gas cooktop, built-in ovens, stainless steel appliances, and a large island with sink and breakfast bar. Abundant natural light in the expansive living and dining areas. The spacious primary suite offers a relaxing retreat with a spa-inspired bath, dual sinks, and a glass-enclosed shower. What truly sets this home apart is its proximity to Lake Ray Hubbard and the scenic community lakes, offering beautiful water views and a calm, tranquil environment. Just minutes away (approximately 0.5 mile), you can enjoy boating, sailing, lakeside walks, and breathtaking sunsets. The neighborhood itself is known for its peaceful atmosphere and picturesque surroundings, making it an ideal escape from the city while still staying conveniently connected. Additional features include a tankless water heater, full rain gutters, and an EV charging outlet in the garage. With easy access to Highway 80 and nearby shopping and dining, this home truly offers the best of both convenience and lifestyle. A rare opportunity to enjoy lakeside living in a calm, welcoming community—this is one you don’t want to miss.

3106 Maverick Dr, Forney

$535,000
4 Beds 4 Baths 21233702 MLS
Welcome to your dream home in the highly sought-after Forney community! Situated on an oversized lot, this beautifully maintained 4-bedroom, 3.5-bath home offers the perfect blend of comfort, functionality, and style. The thoughtfully designed floor plan features a spacious primary suite conveniently located on the first floor, providing both privacy and ease of living. A dedicated study or home office offers flexibility and can easily serve as a 5th bedroom for guests or multigenerational living. Upstairs, you’ll find three generously sized bedrooms along with an expansive game room—perfect for entertaining, movie nights, a playroom, or additional living space to fit your lifestyle. The open-concept living area flows seamlessly into the kitchen and dining spaces, creating an inviting atmosphere ideal for everyday living and hosting family and friends. The kitchen is equipped with modern appliances, ample counter space, abundant cabinetry, and stylish finishes that make both cooking and entertaining a pleasure. Additional features include wood-style flooring, spacious closets, and tasteful updates throughout the home. Step outside to the oversized backyard with endless possibilities for outdoor entertaining, recreation, gardening, or simply relaxing in your own private retreat. Conveniently located near major highways, shopping, dining, and highly rated schools, this move-in-ready home offers both space and accessibility in one of the area’s most desirable communities. Washer, dryer and refrigerator negotiable with full offer. Motivated seller — bring your offers and schedule your private showing today! Photo Disclaimer: Photos may include virtual staging and digital enhancements. Actual property condition and appearance may vary. Buyers and Buyers Agent are encouraged to personally inspect the property to verify all features, dimensions, and conditions.

785 Vineyard Way, Forney

$2,999,000
5 Beds 8 Baths 21229492 MLS
One of a kind! Magnificent 5 bedrooms, 8 baths, nearly 7,000 square foot Palatial Estate on 6 acres. Impressive Gated entrance with meandering driveway leading to the Estate. The Main Residence of this Stately Estate is Designed with Craftsmanship. Every aspect of this home is Elegant and Prestigious. The Grand formal living room welcomes you and guests with Soaring cathedral and vaulted ceilings, natural woodwork, chandeliers, and designer lighting which create a warm yet sophisticated atmosphere. This Hilltop Estate comes with Complementary breathtaking views of the valley and open countryside. The resort style backyard has an outdoor kitchen, covered living area, magnificent swimming pool, jacuzzi, and detached 1.034 square foot guest house with kitchen , living room bedroom with abundant windows providing ambient light. The grounds are complemented by lush natural flora landscaping. The heart of the home is the must see chef's kitchen. built in refrigerator, granite counters, professional built in appliances, welcoming and thoughtful seating and gathering areas. Exquisitely impressive walk in wine cellar. The primary bedroom is truly a spacious retreat with fireplace and the most elegant primary bathroom I've ever seen. An impressive Owners Office with natural wood accents, and another formal fireplace. Fitness Center, Game Room with Pool table and wet bar overlooking one of the beautiful formal living rooms. Don't miss the hidden indoor elevator, state of the art movie theater room, Captured in the photos is the 6 car garage, a separate 2 car garage plus porte-cochère. - Shown by appointment! - Buyers must provide ability to purchase before showing will be authorized. There may be house guests. Listing agent will meet buyer-agent for showings. - there are approximately 44 contiguous acres available for purchase. - Buyers and Buyers agent to verify all information.

12425 Fm 740, Forney

$294,900
3 Beds 2 Baths 21233280 MLS
Great location with easy access to Hwy 80 and move-in ready!!! This updated 3 bedroom, 2 bath, 2 car garage home features a combination of brick and stone finishes, a covered porch and covered patio. The versatile floorplan connects the living room and kitchen and adjacent to the kitchen is a flex room to be used as a dining area or home office. The kitchen has stainless steel appliances and has been updated with new granite countertops, an under mount sink, new faucet and cabinet handles. The large living area is perfect for family gatherings with a corner gas fireplace and floor to ceiling windows allowing an abundance of natural light. The primary suite is spacious and private, offering plenty of room for a king-size bed and additional furniture. The en-suite bathroom has been updated with granite countertops and features separate vanities, a soaking tub with a separate walk-in shower, and a large walk-in closet. Both secondary bedrooms are generously sized, perfect for children or guests. These rooms share a second full bathroom, which is updated with granite countertops, dual sinks and a tiled shower-tub combo. The backyard offers an ideal space for entertaining, with a covered patio perfect for enjoying morning coffee, dining or lounging, a fully fenced in backyard and a generous lawn area that could easily accommodate a pool, garden, fire pit, or outdoor games. Low maintenance flooring with ceramic tile throughout the common areas and carpet only in the bedrooms. Additional features include a sprinkler system and security system for added convenience and peace of mind. Schedule your showing today with BrokerBay to tour this wonderful home.

108 Cole St, Forney

$442,500
5 Beds 4 Baths 21235914 MLS
Move-in ready and absolutely stunning, this meticulously maintained home shows like new and is ready to impress from the moment you arrive, perfectly positioned on a quiet cul-de-sac for added privacy and minimal traffic. With undeniable curb appeal, a charming façade and a front-facing two-car garage welcome you in. Step inside to soaring ceilings, elegant archways, and a light, neutral palette that creates an airy, inviting feel throughout. Just off the entry, a private front-facing room offers the perfect flex space, ideal as a home office or guest bedroom. Designed with both everyday living and entertaining in mind, the open-concept layout flows beautifully. The grand living room features vaulted ceilings and abundant natural light, seamlessly connecting to a spacious formal dining area ready to host everything from intimate dinners to large gatherings. At the heart of the home, the chef’s kitchen is a true showstopper, complete with a large island, granite countertops, stylish pendant lighting, tiled backsplash, stainless steel appliances, electric cooktop, and a walk-in pantry. The private primary suite is a relaxing retreat, highlighted by a wall of windows, tray ceilings, and a luxurious en-suite bath with dual vanities, a garden tub, separate shower, and a generous walk-in closet. Upstairs, a sweeping staircase leads to an oversized game room, along with three spacious guest bedrooms and two full bathrooms, offering flexibility for any lifestyle. Step outside to a beautiful oversized backyard with a sprinkler system, a covered patio perfect for relaxing or entertaining, and plenty of room to design your dream pool. Tucked away on a cul-de-sac yet offering space, style, and a flexible floor plan, this home truly has it all!

117 Joshua Tree Ct, Forney

$450,000
4 Beds 3 Baths 21234477 MLS
Welcome to this stunning Bloomfield Homes two-story located in the highly sought-after master-planned community of Heartland, one of the fastest-growing areas just outside of Dallas. This spacious home features 4 large bedrooms, 2.5 baths, and multiple living areas, with wood like tile flooring designed for both everyday comfort and entertaining. The open-concept layout creates a seamless flow between the kitchen and family room, filled with natural light and perfect for hosting gatherings or enjoying quiet evenings at home. The kitchen is a true centerpiece with a large island, breakfast bar seating, gas cooktop, built-in stainless steel appliances, and abundant storage. The private first-floor primary suite offers a peaceful retreat with a spa-like bath, dual vanities, and generous space to unwind. Upstairs, you’ll find a game room and media room, ideal for movie nights, play space, or additional entertaining areas. A dedicated study with French doors on the main level provides flexibility for a home office or guest space. Step outside to a covered patio overlooking a fenced backyard, perfect for outdoor dining, pets, or relaxing evenings. Living in Heartland means access to resort-style amenities including multiple pools, a fitness center, scenic walking trails, playgrounds, parks, and a vibrant community atmosphere with regular events. Conveniently located with quick access to I-20 and Highway 80, commuting to Dallas and surrounding areas is simple while still enjoying the peace of suburban living.

2133 Devonblue Dr, Forney

$650,000
3 Beds 2 Baths 21232616 MLS
**Price reduction!**Welcome to your private retreat on 3.53 scenic acres—where comfort, functionality, and outdoor living come together beautifully. This spacious 3-bedroom, 2-bath home offers 2,094 square feet of thoughtfully designed living space, complete with a 2-car garage and no HOA, PID, or MUD—giving you the freedom to truly enjoy your property. Built in 1999 and extensively updated, this home features a brand-new roof and new energy-efficient windows (2024), along with fresh interior paint completed in February 2026. Inside, you’ll find a warm and inviting layout with hardwood flooring throughout the main living areas and hand-scraped hardwoods in the oversized primary suite. The primary bath boasts a generously sized walk-in closet. Yes! Horses are allowed! The kitchen features granite countertops, updated lighting, porcelain tile flooring, and a recently replaced dishwasher (October 2025). Porcelain tile also extends into the bathrooms. A stunning double-sided fireplace creates a cozy ambiance between the dining and living areas. Step outside and experience resort-style living in your own backyard. The sport-style heated swimming pool includes an attached basketball goal, spa, and waterfall feature. A covered patio and outdoor kitchen provide the ideal setting for gatherings. The property also includes a massive shop with a converted office suite featuring two offices, a sitting area, sink, cabinetry, space for a refrigerator, and a full bathroom. The shop includes electricity, running water, and WiFi antennas. Enjoy a stocked pond and a peaceful creek along the back of the property, where local wildlife adds to the natural charm.

9798 Helms Trl, Forney

Start Your Search

IDX information is provided exclusively for consumers' personal, non-commercial use, that it may not be used for any purpose other than to identify prospective properties consumers may be interested in purchasing, and that the data is deemed reliable but is not guaranteed accurate by the MLS.  The MLS may, at its discretion, require use of other disclaimers as necessary to protect participants and/or the MLS from liability. 

Listings provided by LERA MLS