Find Your Dream Home Now
Irving Isd, TX Townhomes for Sale

Irving Isd, TX Townhomes for Sale

This website features the best Irving Isd, TX real estate search for Townhomes available. It is the only site you will ever need! It is easy-to-use and updated by the official Realtor®'s database every 15 minutes.

You can save searches, and get daily email alerts of new listings, price changes, sold data, and market reports. Our Interactive Map Search allows you to view properties on a map or refine your search by drawing the boundaries around the area you desire.

Curious about what's happening in the Irving Isd, TX area? You can view a custom market report to see what's active, under contract, and sold in Irving Isd, TX!

Considering selling or refinancing your home? Get an INSTANT property valuation now!

Get in Touch if you are curious about Irving Isd, TX Townhomes for sale!

Irving Isd, TX Townhomes for Sale

$599,900
3 Beds 4 Baths 21315903 MLS
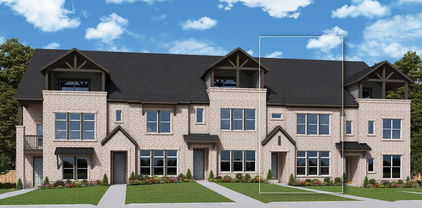
Meet The Julien — Where Luxury Meets Low-Maintenance Living The Julien by David Weekley Homes offers the space and comfort of a single-family home — without the upkeep. Designed with effortless living in mind, the open-concept main level welcomes you with a light-filled family and dining area that flows beautifully into a stunning kitchen complete with a large island, abundant cabinetry, and a generous pantry. It’s the perfect setting for entertaining, relaxing, and everyday life. Upstairs, the Owner’s Retreat feels like a private sanctuary. Unwind in your spa-inspired en-suite bath featuring a soaking tub, dual vanities, a walk-in shower, and an oversized walk-in closet. Two additional bedrooms, a full bath, and a versatile flex retreat provide room for guests, a home office, or whatever your lifestyle calls for. And then there’s the showstopper — the third floor. This bonus level offers an expansive flex space and a spacious terrace, creating endless possibilities. Imagine a media lounge, game room, home gym, or your own indoor-outdoor escape under the stars. It’s the kind of space that truly sets The Julien apart. Complete with a 2-car garage and modern finishes throughout, The Julien proves that townhome living doesn’t mean compromising on space, style, or sophistication. Come see why this three-story design is turning heads — and why it might just be the perfect place to call home. Call or chat with the David Weekley Homes Hillside Team to learn more about this new home for sale in Las Colinas, Texas.

4827 Fuller Ct Unit 504, Irving

$694,990
3 Beds 4 Baths 21315888 MLS
Meet The Julien — Where Luxury Meets Low-Maintenance Living The Julien by David Weekley Homes offers the space and comfort of a single-family home — without the upkeep. Designed with effortless living in mind, the open-concept main level welcomes you with a light-filled family and dining area that flows beautifully into a stunning kitchen complete with a large island, abundant cabinetry, and a generous pantry. It’s the perfect setting for entertaining, relaxing, and everyday life. Upstairs, the Owner’s Retreat feels like a private sanctuary. Unwind in your spa-inspired en-suite bath featuring a soaking tub, dual vanities, a walk-in shower, and an oversized walk-in closet. Two additional bedrooms, a full bath, and a versatile flex retreat provide room for guests, a home office, or whatever your lifestyle calls for. And then there’s the showstopper — the third floor. This bonus level offers an expansive flex space and a spacious terrace, creating endless possibilities. Imagine a media lounge, game room, home gym, or your own indoor-outdoor escape under the stars. It’s the kind of space that truly sets The Julien apart. Complete with a 2-car garage and modern finishes throughout, The Julien proves that townhome living doesn’t mean compromising on space, style, or sophistication. Come see why this three-story design is turning heads — and why it might just be the perfect place to call home. Call or chat with the David Weekley Homes Hillside Team to learn more about this new home for sale in Las Colinas, Texas.

4827 Fuller Ct Unit 501, Irving

$199,000
2 Beds 2 Baths 21277695 MLS Hidden Oaks BLDG.
Welcome to 714 Bel Aire Crest – Your Turnkey Townhome in Irving’s Hidden Oaks Community! This beautifully updated townhome offers the perfect blend of modern style and versatile living in a convenient Irving location. Completely refreshed from top to bottom, this home features all new flooring throughout, sleek stainless steel appliances, gorgeous quartz countertops, and stylish new fixtures that create a bright, contemporary feel the moment you walk in. Boasting approximately 1,064 square feet, the thoughtfully designed layout includes a spacious primary bedroom with a full bath, plus a highly versatile second room that’s ready to adapt to your lifestyle. Whether you transform it into a second bedroom for guests or family, a peaceful home office, a cozy reading nook, or even a creative hobby space, this flexible area adds incredible value and functionality. The updated kitchen shines with its quartz counters, stainless appliances, and fresh finishes—making it a joy for both everyday meals and entertaining. You’ll also appreciate the convenient half bath and abundant natural light that flows through the open living areas. Located in the established Hidden Oaks Townhomes community, this property offers the added benefit of low HOA fees, making it an affordable and low-maintenance lifestyle choice. It’s conveniently close to major highways, shopping, dining, and all the amenities Irving and the DFW Metroplex have to offer. Whether you’re a first-time buyer, looking for an easy-care home, or seeking a smart investment, 714 Bel Aire Crest delivers move-in-ready comfort with modern upgrades. Don’t miss your opportunity to own this updated gem. Schedule your showing today and imagine making this stylish townhome yours!

714 Bel Aire Crst, Irving

$650,000
3 Beds 4 Baths 21264234 MLS
Live at the intersection of style, convenience, and urban energy in this sophisticated corner-unit townhome in the heart of Las Colinas. Designed for those who crave both luxury and lifestyle, this expansive 3-bedroom, 3.5-bath residence offers one of the community’s largest floor plans, wrapped in natural light and framed by soaring 12-ft ceilings. The open-concept main level sets the stage for effortless living and entertaining. Engineered hardwoods flow through a sun-filled living space anchored by 10-ft Andersen sliding panel doors, opening to a covered balcony that becomes your daily retreat. The chef-inspired kitchen elevates every gathering with premium Bosch appliances, quartz countertops, an oversized island, and soft-close cabinetry—perfect for morning coffee rituals or weekend hosting. Upstairs, the primary suite feels like a private sanctuary, complete with dual walk-in closets and a spa-level bath featuring a glass-enclosed shower, deep soaking tub, and double-sink vanity. Two additional ensuite bedrooms with walk-in closets offer comfort and privacy for guests, family, or a stylish home office. Abundance of storage spaces. The rooftop terrace becomes your personal escape—sunset cocktails, quiet mornings, or open-air entertaining with skyline views. A large garage provides the space and flexibility urban living often lacks. Life here extends beyond your front door. The community’s landscaped courtyard, grill station, and resort-style pool create a boutique-hotel vibe just steps from home. And with the Toyota Music Factory, Irving Water Street, DART rail, and Campion Trail all moments away, your days can shift effortlessly from work to play, from nature to nightlife! This is more than a home—it’s a lifestyle rooted in luxury, convenience, and modern urban living!

610 Dalton Ln, Irving

Start Your Search

IDX information is provided exclusively for consumers' personal, non-commercial use, that it may not be used for any purpose other than to identify prospective properties consumers may be interested in purchasing, and that the data is deemed reliable but is not guaranteed accurate by the MLS.  The MLS may, at its discretion, require use of other disclaimers as necessary to protect participants and/or the MLS from liability. 

Listings provided by LERA MLS

Listings provided by North Texas Real Estate Information Systems (NTREIS). Listing data has been deemed reliable but is not guaranteed to be accurate by the MLS.

Last updated: