Find Your Dream Home Now
Forney Isd, TX Single Family Homes for Sale

Forney Isd, TX Single Family Homes for Sale

This website features the best Forney Isd, TX real estate search for Single Family Homes available. It is the only site you will ever need! It is easy-to-use and updated by the official Realtor®'s database every 15 minutes.

You can save searches, and get daily email alerts of new listings, price changes, sold data, and market reports. Our Interactive Map Search allows you to view properties on a map or refine your search by drawing the boundaries around the area you desire.

Curious about what's happening in the Forney Isd, TX area? You can view a custom market report to see what's active, under contract, and sold in Forney Isd, TX!

Considering selling or refinancing your home? Get an INSTANT property valuation now!

Get in Touch if you are curious about Forney Isd, TX Single Family Homes for sale!

Forney Isd, TX Single Family Homes for Sale

$699,999
5 Beds 3 Baths 21248565 MLS
Highly Motivated Sellers! An Incredible Opportunity in Desirable Layden Farms! Don’t miss the chance to own this custom-built Nexus home on acreage in the sought-after Layden Farms community, offering quick access to the highway and the perfect blend of luxury and comfort. This stunning home features an open-concept layout designed for entertaining. The chef’s kitchen boasts beautiful knotty alder cabinetry, elegant countertops, a stylish backsplash, and a large 8-foot island overlooking the living area. You’ll love the high-end appliances and oversized walk-in pantry—a true heart of the home. The living room offers a cozy atmosphere with a gas fireplace and hardwood floors throughout the main living spaces. The spacious primary suite features a sitting area and serene views of the backyard pool. The luxurious en-suite bathroom includes a large walk-in shower, double vanities, and a high window that fills the space with natural light. A flexible game room currently serves as a second primary suite, allowing you to adapt the home to your needs. At the front of the home, you’ll find two additional bedrooms connected by a Jack and Jill bath, while another bedroom and full bath sit on the opposite side of the home—ideal for guests or multigenerational living. The office with French doors can also function as a fifth bedroom. Every bedroom includes a walk-in closet for ample storage. Step outside to your private backyard oasis—complete with a sparkling pool featuring swim-up table seating, covered patio, pergola, and a fully equipped outdoor kitchen with a built-in bar, grill and sink, wired for sound and tv. It’s the perfect space for gatherings or relaxing evenings enjoying breathtaking sunsets. This home is energy-efficient with foam insulation.

12099 Briargrove Ln, Talty
$599,990
5 Beds 5 Baths 21237270 MLS
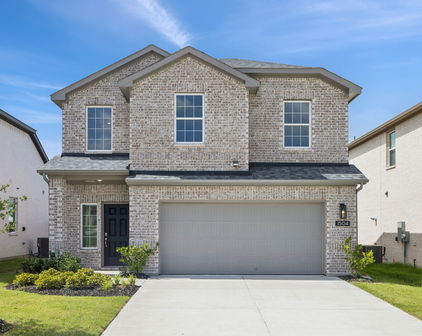
A striking designer home where dramatic ceiling heights, floor-to-ceiling windows, and bespoke interiors create a truly elevated living experience. Welcome to 729 Lemmon Lane - a luxury home built in 2022, offering 5 bedrooms, 4 full baths, and 1 half bath on an oversized 70’ south-facing lot in an amenity-rich master-planned community with convenient access to Downtown Dallas. The home’s interior designed by RH immediately impresses with 12-foot ceilings and dramatic floor-to-ceiling windows, filling the open-concept living space with natural light. Elegant finishes include wide-plank wood flooring, marble countertops, and a custom wood fireplace that creates a striking focal point in the main living area. The chef’s kitchen is designed for entertaining and everyday living, featuring an oversized island, double ovens, premium finishes, and built-in audio for music and entertainment - perfect for hosting gatherings. The luxury primary suite offers a private retreat with a spa-inspired ensuite bath, freestanding soaking tub, separate shower, and an expansive walk-in closet. Additional highlights include a private study, extended patio ideal for outdoor entertaining, and a J-swing two-car garage equipped for EV charging. Blending modern luxury, designer finishes, and exceptional natural light, this residence offers a rare opportunity to own a spacious luxury home with sophisticated design just outside Dallas. Exclusive incentives are available - details available upon request. Buyer or Buyer’s Broker to verify all specifications including but not limited to, schools, measurements, livable area. Listing Broker will not be held responsible for any inaccuracies. Information deemed reliable, but not guaranteed.

729 Lemmon Ln, Forney

$469,000
4 Beds 4 Baths 21244199 MLS
MOVE IN READY PERRY HOME, 4.99% INTRODUCTORY RATE AVAILABLE WITH LENDER-PAID 2-1 BUYDOWN FOR QUALIFIED BUYERS, SINGLE STORY, 3-CAR GARAGE, DEDICATED HOME OFFICE, NO CARPET, IN DEVONSHIRE, FORNEY Built in 2021, this beautifully upgraded Perry Homes build offers 2,676 square feet of thoughtfully designed living space with 4 bedrooms, 3 full baths, 1 half bath, and a functional single story floor plan in the highly sought after Devonshire community. The open concept layout is designed for comfortable everyday living and effortless entertaining, featuring wood look ceramic tile flooring throughout with no carpet, a spacious family room, and a chef inspired kitchen with a large center island offering storage on both sides, gas cooktop, wall oven, abundant cabinetry, and generous prep space. The private primary suite overlooks the professionally landscaped backyard and offers a relaxing retreat with a soaking tub, oversized walk-in shower, and separate his-and-her walk-in closets. Skip the expense and time of creating an outdoor living space after closing. This professionally landscaped backyard is already complete with mature flowering plants, established privacy trees, and an extended patio, creating a turnkey outdoor retreat with minimal lawn maintenance compared to a traditional backyard. Additional highlights include a dedicated home office, spacious 3 car garage, abundant storage, and the quality craftsmanship Perry Homes is known for. Devonshire residents enjoy resort style pools, walking trails, fishing ponds, a dog park, basketball and volleyball courts, splash pad, playgrounds, and beautifully appointed amenity centers. Conveniently located near shopping, dining, schools, and major commuting routes, this move in ready Forney home delivers upgraded finishes, completed outdoor living, flexible financing, and exceptional value in one of the area's premier master planned communities.

1314 Buttermere St, Forney

$749,000
4 Beds 4 Baths 21244305 MLS
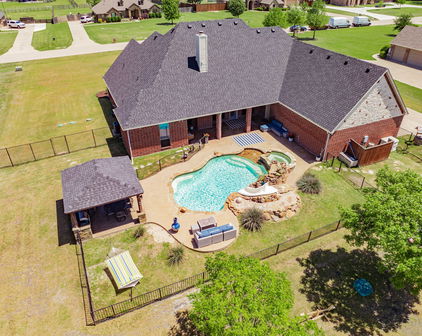
Meticulously maintained home in Forney on just over one acre, offering space, functionality, and thoughtful upgrades throughout. With 11-foot ceilings and spacious rooms, this home is designed for both comfortable living and effortless entertaining. The open-concept layout features a large living area with a wood-burning fireplace and luxury vinyl plank flooring throughout—no carpet. The remodeled kitchen serves as the heart of the home, showcasing quartz countertops, soft-close cabinetry and drawers, a beautiful custom vent hood, pot filler, 5-burner gas range, and all new appliances. A reverse osmosis water filtration system adds convenience and quality. A 500-gallon propane tank services the home, including the outdoor grill, and is already plumbed for a future generator. The primary suite offers a private retreat with a garden tub, separate shower, and an oversized walk-in closet with direct access to the laundry room. Two secondary bedrooms share a Jack and Jill bath, while a fourth bedroom near a full bath is ideal for guests. Upstairs provides exceptional flexibility with a media room, home office, additional flex space perfect for a gym or second office, a half bath, and a wet bar. Step outside to a backyard designed for relaxation and entertaining, complete with a saltwater pool, spa, waterfall feature, outdoor kitchen, cabana, and covered patio surrounded by landscaped grounds. Additional highlights include air curtains on exterior doors, fully paid-off solar panels that convey at closing, and a 4-car garage with extra-deep bays for larger vehicles or added storage.

12176 Livingston Way, Talty

Start Your Search

IDX information is provided exclusively for consumers' personal, non-commercial use, that it may not be used for any purpose other than to identify prospective properties consumers may be interested in purchasing, and that the data is deemed reliable but is not guaranteed accurate by the MLS.  The MLS may, at its discretion, require use of other disclaimers as necessary to protect participants and/or the MLS from liability. 

Listings provided by LERA MLS