Find Your Dream Home Now
Forney Isd Homes for Sale

Forney Isd, TX Homes for Sale

Forney ISD consistently attracts families seeking a community-focused environment where children can thrive. Its reputation for excellent schools is a major draw for those considering a move to the area, boosting the desirability of neighborhoods within the district. From charming, established areas to newly developed communities, families often prioritize proximity to Forney ISD schools when choosing their next home, making real estate in this zone highly sought after.

Beyond the excellent education system, Forney offers a variety of local amenities that enhance the quality of life for residents. Parks and recreational areas provide ample opportunities for outdoor activities, while local shops and restaurants create a vibrant community atmosphere. Events and festivals throughout the year bring neighbors together, fostering a strong sense of belonging and making Forney ISD a desirable place to live and raise a family.

Investing in real estate within Forney ISD means more than just securing a home; it's investing in a lifestyle. The area offers a unique blend of small-town charm and modern conveniences, appealing to those seeking a balanced and fulfilling life. With its focus on family and community, coupled with its convenient access to the Dallas-Fort Worth metroplex, Forney ISD continues to be a prime location for homebuyers looking for a great place to call home.

This website features the best Forney Isd, TX real estate search for homes available. It is the only site you will ever need! It is easy-to-use and updated by the official Realtor®'s database every 15 minutes.

You can save searches, and get daily email alerts of new listings, price changes, sold data, and market reports. Our Interactive Map Search allows you to view properties on a map or refine your search by drawing the boundaries around the area you desire.

Curious about what's happening in the Forney Isd, TX area? You can view a custom market report to see what's active, under contract, and sold in Forney Isd, TX!

Considering selling or refinancing your home? Get an INSTANT property valuation now!

Get in Touch if you are curious about Forney Isd, TX real estate!

Forney ISD, TX Homes for Sale

$577,842
5 Beds 5 Baths 21316182 MLS
Welcome to 9625 Polo Pony Court in Forney, Texas, a beautifully designed Milan floor plan by Lillian Homes offering 3,917 square feet, 5 bedrooms, 4.5 bathrooms, and a 2-car garage. This spacious two-story home blends timeless design with modern functionality, creating the perfect space for growing families and those who love to entertain. From the moment you step inside, you’ll be greeted by a stunning curved staircase and soaring two-story ceilings in both the foyer and family room, where expansive windows fill the home with natural light. The open-concept layout seamlessly connects the living room, complete with a cozy fireplace, to the kitchen and dining area, while a private study provides the ideal work-from-home space. The luxurious primary suite is designed for relaxation with a freestanding soaking tub, separate vanities, an oversized walk-in closet, and a unique utility room featuring direct access from both the mud room and the primary closet for everyday convenience. An additional downstairs bedroom with a private ensuite is perfect for guests or multigenerational living. Upstairs, you’ll find a spacious game room, another bedroom with its own ensuite, two additional bedrooms sharing a full bath, and walk-in closets in every secondary bedroom. Step outside to enjoy the covered patio, perfect for outdoor dining and relaxing. Built with full open-cell spray foam insulation on all exterior walls, this energy-efficient home delivers year-round comfort and long-term savings. Discover exceptional craftsmanship and thoughtful design at 9625 Polo Pony Court in the desirable Polo Ridge community in Forney

9625 Polo Pony Ct, Mesquite

$314,900
4 Beds 2 Baths 21315197 MLS
MOTIVATED SELLER! $5K + SELLER INCENTIVES. MORE VALUE. QUALITY CRAFTMANSHIP. NO WAIT. Why wait months for new construction and spend thousands more on upgrades when you can move right into this beautifully designed Ashton Woods home in the highly sought-after Devonshire community? This thoughtfully designed Coleman floorplan offers 4 bedrooms, 2 bathrooms, a functional single-story living with a layout that feels even larger than the 1871 square footage suggests. The open-concept design creates effortless flow between the kitchen, dining, and family room, making it ideal for entertaining, gathering with family, or simply enjoying everyday life. Unlike many builder-grade homes, this home offers the elevated craftsmanship, thoughtful design, and quality finishes Ashton Woods is known for. From the moment you walk in, you’ll notice the difference. The split-bedroom layout provides privacy for the spacious primary suite while keeping the secondary bedrooms perfectly positioned for family, guests, or a home office. And here’s where the value becomes undeniable… Many new construction homes start with an attractive base price, but the true cost often rises quickly once you add the upgrades buyers actually want. This home already includes valuable upgrades that save you both time and money, including professionally installed epoxy garage flooring, ceiling fans in every room, and window treatments throughout. That means no waiting, no upgrade decisions, and no surprise post-closing expenses; just move in and enjoy. Life in Devonshire offers more than just a beautiful home, with scenic trails, multiple pools and amenity centers, parks, green spaces, fishing ponds, a dog park, and splash pad. It’s easy to see why Devonshire remains one of Forney’s most desirable master-planned communities. If you’ve been considering new construction, see this home first. Because when you can have more value, a quality builder, and no wait… the choice becomes clear.

1205 Cider Mill Ln, Forney

$324,999
4 Beds 3 Baths 21315412 MLS
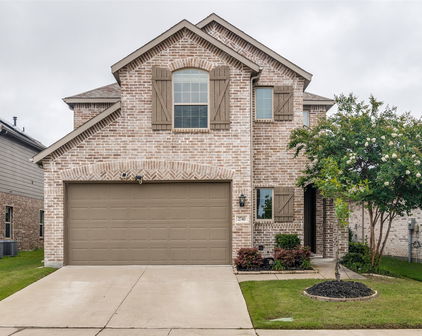
Seller Will Pay Off Solar Panels at Closing – Enjoy the Energy Savings Without the Debt! Now offered at an exceptional new price, this beautifully updated Highland home delivers outstanding value, modern comfort, and long-term energy savings. Recent improvements, including fresh interior touch-ups, repaired cabinetry, updated finishes, and new carpet, make this home truly move-in ready. The open-concept floor plan is designed for both everyday living and entertaining, featuring a spacious living area filled with natural light, a well-appointed kitchen with abundant cabinetry, and a generous dining area perfect for gathering with family and friends. A first-floor guest bedroom provides flexibility for visitors or a home office, while the private primary suite offers a spacious walk-in closet and a relaxing ensuite bath. The additional bedrooms are generously sized to accommodate a variety of lifestyles. One of this home's most valuable features is the fully installed solar panel system. The seller will pay off the solar panel balance at closing, allowing the new owner to enjoy the benefits of lower utility costs without assuming the existing solar loan. Step outside to a spacious backyard ready for entertaining, play, or quiet evenings at home. Conveniently located in a desirable Forney community near shopping, dining, schools, and major commuter routes, this home offers an incredible combination of style, efficiency, and value. Don't miss this opportunity to own a move-in-ready Highland home with owned solar panels included and priced to sell.

2740 Pease Dr, Forney

$319,900
3 Beds 2 Baths 21312166 MLS
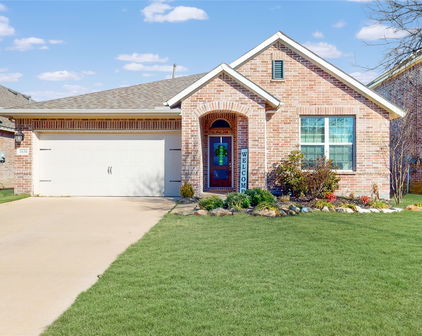
Beautifully maintained recently updated Highland Home located in the highly sought-after, award-winning Devonshire master-planned community in Forney. All new floors and fresh paint. 3 spacious bedrooms, 2 full bathrooms, and a bright open-concept layout perfect for both everyday living and entertaining. Large windows fill the home with natural light, creating an inviting atmosphere throughout the expansive living area, dining space, and chef-inspired kitchen featuring abundant cabinetry, generous counter space, a large center island, and a functional layout ideal for gathering with family and friends. The private primary suite offers a relaxing retreat with a spa-like garden bath, dual vanities, oversized walk-in shower, and spacious walk-in closet. Secondary bedrooms provide flexibility for guests, a home office, or growing families. Step outside to enjoy a beautifully designed backyard complete with a custom putting green, covered patio, and plenty of space to entertain or unwind. The front yard showcases attractive stone landscape edging and low-maintenance decorative rock for outstanding curb appeal. Devonshire offers an exceptional lifestyle with resort-style pools, splash pads, scenic lakes, miles of walking and biking trails, parks, playgrounds, greenbelts, community events, and an impressive clubhouse. Conveniently located just minutes from shopping, dining, and highly acclaimed Forney ISD schools, with easy access to Highway 80 for a quick commute to Dallas, this home delivers the perfect combination of quality craftsmanship, modern comfort, outstanding amenities, and an unbeatable location. Don't miss your opportunity to own this exceptional home in one of Forney's premier communities! A fee pictures are virtually staged for a better feel for the home.

1506 Calcot Ln, Forney

Start Your Search

IDX information is provided exclusively for consumers' personal, non-commercial use, that it may not be used for any purpose other than to identify prospective properties consumers may be interested in purchasing, and that the data is deemed reliable but is not guaranteed accurate by the MLS.  The MLS may, at its discretion, require use of other disclaimers as necessary to protect participants and/or the MLS from liability. 

Listings provided by LERA MLS