Find Your Dream Home Now
Forney Isd, TX Homes for Sale between $650,000 to $700,000

Forney Isd, TX Homes for Sale between $650,000 to $700,000

This website features the best Forney Isd, TX real estate search for homes for sale between $650,000 to $700,000 available. It is the only site you will ever need! It is easy-to-use and updated by the official Realtor®'s database every 15 minutes.

You can save searches, and get daily email alerts of new listings, price changes, sold data, and market reports. Our Interactive Map Search allows you to view properties on a map or refine your search by drawing the boundaries around the area you desire.

Curious about what's happening in the Forney Isd, TX area? You can view a custom market report to see what's active, under contract, and sold in Forney Isd, TX!

Considering selling or refinancing your home? Get an INSTANT property valuation now!

Get in Touch if you are curious about Forney Isd, TX Real Estate for Sale between $650,000 to $700,000!

Forney Isd, TX Homes for Sale Between $650,000 to $700,000

$665,000
4 Beds 5 Baths 21255903 MLS
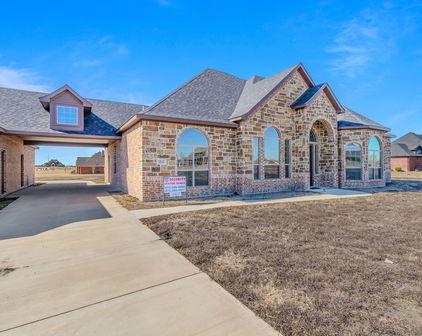
Modern luxury meets thoughtful design in this stunning custom home located in the sought-after Devonshire community in Forney. Located just a short walk from the walking trails that lead to the fountain and duck pond. Situated on an oversized lot with expansive green space, this beautifully crafted residence offers striking curb appeal with clean architectural lines, and a welcoming covered front porch. Inside, soaring vaulted ceilings and an open-concept layout create a bright, airy atmosphere perfect for both everyday living and entertaining. The spacious living room is anchored by a dramatic floor-to-ceiling fireplace with custom built-ins and designer finishes. The gourmet kitchen features an oversized island, quartz countertops, custom cabinetry and hidden walk-in pantry, premium appliances, elegant lighting, and abundant prep space. Retreat to the luxurious primary suite showcasing a tray ceiling, spa-inspired ensuite bath, and a calming designer aesthetic. Additional bedrooms offer flexibility for guests, office space, or multi-generational living. Stylish finishes continue throughout with modern fixtures, clean lines, and elevated details in every room. Step outside to enjoy the oversized covered patio overlooking a large backyard with endless possibilities for entertaining, play, or future pool plans. Located in a desirable neighborhood with convenient access to shopping, dining, schools, and major highways, this exceptional property offers both luxury and lifestyle in one beautiful package.

1002 Devonshire Dr N, Forney

$699,999
5 Beds 3 Baths 21248565 MLS
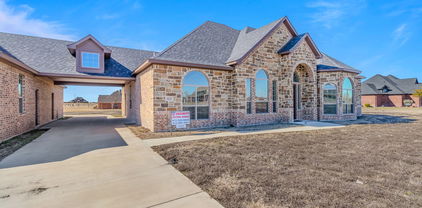
Highly Motivated Sellers! An Incredible Opportunity in Desirable Layden Farms! Don’t miss the chance to own this custom-built Nexus home on acreage in the sought-after Layden Farms community, offering quick access to the highway and the perfect blend of luxury and comfort. This stunning home features an open-concept layout designed for entertaining. The chef’s kitchen boasts beautiful knotty alder cabinetry, elegant countertops, a stylish backsplash, and a large 8-foot island overlooking the living area. You’ll love the high-end appliances and oversized walk-in pantry—a true heart of the home. The living room offers a cozy atmosphere with a gas fireplace and hardwood floors throughout the main living spaces. The spacious primary suite features a sitting area and serene views of the backyard pool. The luxurious en-suite bathroom includes a large walk-in shower, double vanities, and a high window that fills the space with natural light. A flexible game room currently serves as a second primary suite, allowing you to adapt the home to your needs. At the front of the home, you’ll find two additional bedrooms connected by a Jack and Jill bath, while another bedroom and full bath sit on the opposite side of the home—ideal for guests or multigenerational living. The office with French doors can also function as a fifth bedroom. Every bedroom includes a walk-in closet for ample storage. Step outside to your private backyard oasis—complete with a sparkling pool featuring swim-up table seating, covered patio, pergola, and a fully equipped outdoor kitchen with a built-in bar, grill and sink, wired for sound and tv. It’s the perfect space for gatherings or relaxing evenings enjoying breathtaking sunsets. This home is energy-efficient with foam insulation.

12099 Briargrove Ln, Talty

$650,000
3 Beds 2 Baths 21232616 MLS
**Price reduction!**Welcome to your private retreat on 3.53 scenic acres—where comfort, functionality, and outdoor living come together beautifully. This spacious 3-bedroom, 2-bath home offers 2,094 square feet of thoughtfully designed living space, complete with a 2-car garage and no HOA, PID, or MUD—giving you the freedom to truly enjoy your property. Built in 1999 and extensively updated, this home features a brand-new roof and new energy-efficient windows (2024), along with fresh interior paint completed in February 2026. Inside, you’ll find a warm and inviting layout with hardwood flooring throughout the main living areas and hand-scraped hardwoods in the oversized primary suite. The primary bath boasts a generously sized walk-in closet. Yes! Horses are allowed! The kitchen features granite countertops, updated lighting, porcelain tile flooring, and a recently replaced dishwasher (October 2025). Porcelain tile also extends into the bathrooms. A stunning double-sided fireplace creates a cozy ambiance between the dining and living areas. Step outside and experience resort-style living in your own backyard. The sport-style heated swimming pool includes an attached basketball goal, spa, and waterfall feature. A covered patio and outdoor kitchen provide the ideal setting for gatherings. The property also includes a massive shop with a converted office suite featuring two offices, a sitting area, sink, cabinetry, space for a refrigerator, and a full bathroom. The shop includes electricity, running water, and WiFi antennas. Enjoy a stocked pond and a peaceful creek along the back of the property, where local wildlife adds to the natural charm.

9798 Helms Trl, Forney

$675,000
4 Beds 4 Baths 20958277 MLS
Luxury Estate Living on 1.5 Acres in Winners Circle Welcome to this exceptional custom home in the desirable Winners Circle community of Terrell, Texas. Situated on a beautifully maintained 1.5-acre corner lot, this stunning 4-bedroom, 3.5-bath residence offers 3,565 square feet of thoughtfully designed living space that blends comfort, elegance, and functionality. Natural light fills the home through energy-efficient Low-E windows, highlighting two spacious living areas perfect for entertaining or relaxing. The well-appointed kitchen features premium finishes, abundant workspace, and a layout designed for both everyday living and special gatherings. A standout feature is the private guest suite, complete with its own living area, kitchenette, and full bath—ideal for multigenerational living, extended guests, or a private retreat. The flexible floor plan also includes a dedicated office, providing an ideal space for working remotely or studying. Step outside to enjoy endless possibilities on the expansive 1.5-acre lot, with plenty of room for a pool, workshop, outdoor kitchen, or additional recreation. Located in a peaceful country setting just minutes from shopping, dining, schools, and major highways, this property offers the perfect balance of tranquility and convenience. Combining quality craftsmanship, versatile living spaces, and a sought-after location, this remarkable home is a rare opportunity. Schedule your private showing today and experience the best of Texas living.

1022 Foolish Pleasure Dr, Terrell

Start Your Search

IDX information is provided exclusively for consumers' personal, non-commercial use, that it may not be used for any purpose other than to identify prospective properties consumers may be interested in purchasing, and that the data is deemed reliable but is not guaranteed accurate by the MLS.  The MLS may, at its discretion, require use of other disclaimers as necessary to protect participants and/or the MLS from liability. 

Listings provided by LERA MLS