Find Your Dream Home Now
Forney Isd, TX 4 Bedroom Homes for Sale

Forney Isd, TX 4 Bedroom Homes for Sale

This website features the best Forney Isd, TX real estate search for 4 Bedroom Homes available. It is the only site you will ever need! It is easy-to-use and updated by the official Realtor®'s database every 15 minutes.

You can save searches, and get daily email alerts of new listings, price changes, sold data, and market reports. Our Interactive Map Search allows you to view properties on a map or refine your search by drawing the boundaries around the area you desire.

Curious about what's happening in the Forney Isd, TX area? You can view a custom market report to see what's active, under contract, and sold in Forney Isd, TX!

Considering selling or refinancing your home? Get an INSTANT property valuation now!

Get in Touch if you are curious about Forney Isd, TX 4 Bedroom Homes for Sale!

Forney Isd, TX 4 Bedroom Homes for Sale

$324,999
4 Beds 3 Baths 21315412 MLS
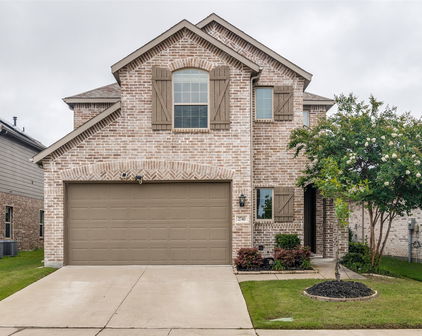
Seller Will Pay Off Solar Panels at Closing – Enjoy the Energy Savings Without the Debt! Now offered at an exceptional new price, this beautifully updated 4-bedroom, 2.5-bath Highland home delivers outstanding value, modern comfort, and long-term energy savings. Recent improvements, including fresh interior touch-ups, repaired cabinetry, updated finishes, and new carpet, make this home truly move-in ready. The open-concept floor plan is designed for both everyday living and entertaining, featuring a spacious living area filled with natural light, a well-appointed kitchen with abundant cabinetry, and a generous dining area perfect for gathering with family and friends. A first-floor guest bedroom provides flexibility for visitors or a home office, while the private primary suite offers a spacious walk-in closet and a relaxing ensuite bath. The additional bedrooms are generously sized to accommodate a variety of lifestyles. One of this home's most valuable features is the fully installed solar panel system. The seller will pay off the solar panel balance at closing, allowing the new owner to enjoy the benefits of lower utility costs without assuming the existing solar loan. Step outside to a spacious backyard ready for entertaining, play, or quiet evenings at home. Conveniently located in a desirable Forney community near shopping, dining, schools, and major commuter routes, this home offers an incredible combination of style, efficiency, and value. Don't miss this opportunity to own a move-in-ready Highland home with owned solar panels included and priced to sell.

2740 Pease Dr, Forney

$262,500
4 Beds 2 Baths 21311023 MLS
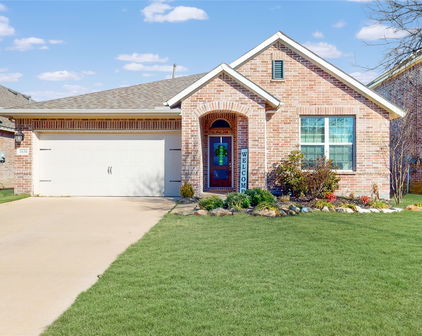
Welcome to this brand-new 4-bedroom home, perfectly positioned just steps from the community pool and clubhouse, offering exceptional convenience and a true resort-style lifestyle. A welcoming Southern front porch sets the tone, inviting you inside to a beautifully designed open-concept floor plan where the spacious living, dining, and kitchen areas flow effortlessly together, creating the perfect setting for both everyday living and entertaining. At the heart of the home is a timeless white-on-white kitchen, beautifully appointed with crisp cabinetry, gleaming countertops, and abundant workspace—all overlooking the dining area and spacious family room, ensuring you'll never miss a moment with family or guests. Thoughtfully designed for both connection and privacy, three secondary bedrooms are situated near the front of the home, while the private owner's retreat is tucked away at the back, creating a peaceful sanctuary to unwind at the end of each day. Step outside to a spacious backyard that offers a blank canvas for your vision. Whether you dream of building a pool, creating the ultimate outdoor entertaining space, or simply enjoying your safe haven where children and pets can play freely, the possibilities are endless. Located in one of the Metroplex's fastest-growing areas, you'll enjoy the perfect balance of peaceful suburban living and everyday convenience. Less than 30 miles from Downtown Dallas, you'll be just minutes from exceptional shopping and dining, including Costco, H-E-B, BJ's Wholesale Club, Home Depot, and countless other retail, dining, and entertainment destinations.

1619 Sparrow Hawk Rd, Forney

$323,500
4 Beds 2 Baths 21308896 MLS
Welcome to 1230 Burney Court in Forney, TX — a 4-bedroom, 2-bath home tucked away near a quiet cul-de-sac. Designed with both style and functionality in mind, this home features a modern white kitchen highlighted by Carrara quartz countertops, a spacious pantry, and a large island that’s ideal for meal prep, casual dining, or gathering with family and friends. The open layout creates a natural flow between the kitchen and living spaces, making it comfortable for everyday living and entertaining alike. Luxury vinyl plank flooring runs throughout the main living areas, bathrooms, and utility room, offering durability and a clean, cohesive look. The primary suite provides a private retreat, while three additional bedrooms offer flexibility for guests, a home office, or growing households. Step outside to a generously sized backyard complete with board-on-board fencing for added privacy and a covered patio that’s perfect for relaxing evenings or weekend cookouts. This move-in-ready home offers modern finishes, functional design, and a peaceful setting all in one. Whether you’re looking for a great starter home or a strong investment opportunity, this property checks the boxes. Las Lomas stands out for its impressive amenities, including scenic hiking and biking trails, eight community gathering spaces, and a fully equipped clubhouse — perfect for active lifestyles and community connection. Seller willing to offer $10,000 towards buyer rate buy down or closing costs. Additional move in ready homes available. Contact listing agent for more info.

1230 Burney Ct, Forney

$374,980
4 Beds 3 Baths 21310614 MLS
Imagine owning the home everyone admired. Welcome to Pacesetter Homes' former model—the stunning Fannin Plan, designed to showcase the builder's finest finishes and upgrades. Picture-perfect curb appeal and beautifully manicured landscaping create an unforgettable first impression. Inside, more than 2,200 square feet of thoughtfully curated living space opens to a welcoming family room, while soaring ceilings and expansive windows fill the home with natural light. Designed with both style and functionality in mind, the timeless white-on-white chef's kitchen is sure to impress, featuring 36-inch upper cabinets, quartz countertops, a gas range, a large center island with a convenient pop-up outlet, and an undermount sink for a clean, sophisticated finish. Beautifully open to the family room and casual dining area, it's a space where everyone naturally gathers. Just beyond the dining area, a charming covered patio extends your living space outdoors—perfect for morning coffee or relaxing evenings—while a conveniently located powder bath adds everyday convenience to the main level. The spacious first-floor primary suite is a true private retreat, offering the perfect place to relax and recharge. The spa-inspired ensuite bath features an oversized walk-in shower and a generous walk-in closet with direct access to the laundry room—one of those thoughtful touches you'll appreciate every single day. Upstairs, you'll find three spacious secondary bedrooms along with a versatile game room enhanced by tasteful built-in cabinetry—creating the perfect space for homework, game nights, a playroom, or simply enjoying quality time together as a family. Outside, a large, private backyard backing to a peaceful greenbelt offers the perfect blend of privacy and possibility. Whether you dream of building a resort-style pool, creating the ultimate outdoor entertaining space, or simply enjoying your own safe haven where children and pets can play freely.

2208 Walden Pond Blvd, Forney

$359,000
4 Beds 3 Baths 21312505 MLS
Welcome to this beautifully updated 4 bedroom home in Forney, where modern upgrades, thoughtful design, and exceptional community amenities come together to create the perfect place to call home. Move-in ready and meticulously maintained, this home offers stylish finishes and functional living spaces throughout. Step inside to discover a bright open-concept floor plan featuring luxury vinyl plank flooring, designer and recessed lighting, and a stunning floor-to-ceiling stone fireplace. The fully remodeled kitchen is a chef's dream and is the centerpiece of the home, showcasing quartz countertops, an extended island, updated cabinetry, stainless steel appliances, a stylish backsplash, and under-cabinet lighting. The spacious primary suite offers a private retreat with an updated spa-inspired bathroom while every bedroom features an oversized walk-in closet. Designed for today's lifestyle, the home includes a dedicated office with French doors, formal dining area, upstairs versatile game, flex room, a custom mud bench, three car garage, and an additional under stairs storage area. Smart-home enhancements include Google Nest thermostats, Ring doorbell camera system, and ADT security system. Outdoor living is just as impressive with a covered front porch, professionally landscaped yard, beautiful retaining wall and flower beds, and an extended patio perfect for entertaining family and friends. Additional upgrades include a new front door, garage door opener, updated hardware, and extensive HVAC maintenance for added peace of mind. Residents enjoy access to resort-style community amenities including a swimming pool, splash pad, playground, dog park, basketball courts, fishing areas, and pickleball courts. Convenient to Rockwall, Forney, and Terrell eating and shopping districts, Lake Ray Hubbard and The Harbor. Combining extensive updates, flexible living spaces, and an outstanding Forney location, this exceptional home is ready for you to call home.

1011 Castroville Dr, Forney

Start Your Search

IDX information is provided exclusively for consumers' personal, non-commercial use, that it may not be used for any purpose other than to identify prospective properties consumers may be interested in purchasing, and that the data is deemed reliable but is not guaranteed accurate by the MLS.  The MLS may, at its discretion, require use of other disclaimers as necessary to protect participants and/or the MLS from liability. 

Listings provided by LERA MLS