Find Your Dream Home Now
Forney Isd, TX 4 Bathroom Homes for Sale

Forney Isd, TX 4 Bathroom Homes for Sale

This website features the best Forney Isd, TX real estate search for 4 Bathroom Homes available. It is the only site you will ever need! It is easy-to-use and updated by the official Realtor®'s database every 15 minutes.

You can save searches, and get daily email alerts of new listings, price changes, sold data, and market reports. Our Interactive Map Search allows you to view properties on a map or refine your search by drawing the boundaries around the area you desire.

Curious about what's happening in the Forney Isd, TX area? You can view a custom market report to see what's active, under contract, and sold in Forney Isd, TX!

Considering selling or refinancing your home? Get an INSTANT property valuation now!

Get in Touch if you are curious about Forney Isd, TX 4 Bathroom Homes for Sale!

Forney Isd, TX 4 Bathroom Homes for Sale

$524,990
4 Beds 4 Baths 21252080 MLS
Welcome home to the Blackburn—a beautifully designed Beazer Home where elegance meets comfort. From the moment you step inside, soaring ceilings and a breathtaking curved staircase set the tone for a home that’s both stunning and inviting. This 4 bedroom, 3.5 bathroom home features a study, media room, three car garage, and a covered patio. The first-floor dining room offers a warm welcome to visitors, while the thoughtfully designed layout ensures space for every part of your life. Designed with the latest trends in mind, this home showcases quartz countertops, rich hardwood flooring, and striking 42-inch linen cabinetry. Every Beazer home is certified by the Department of Energy as a Zero Energy Ready Home, designed for superior energy efficiency and healthier indoor air quality with Indoor airPLUS. This solar-ready home is built with durable 2x6 exterior walls and spray foam insulation, achieving an impressive average HERS score of 38. Students living in Brookville Estates will enjoy the convenience of walking to the nearby Forney ISD middle school. Families will have easy access to The Opportunity Central, a vibrant hub offering video game parties, diverse dining options, student-run businesses like art galleries and floral shops, as well as concerts and sporting events. Brookville Estates is just minutes from I-80 and historic downtown Forney. Best of all, there are no MUD or PID taxes. Estimated completion: June 2026 Days on market reflect the start of new home construction

140 Old Glory Ln, Forney

$469,000
4 Beds 4 Baths 21244199 MLS
4.99% introductory rate available with 2-1 buydown opportunity on this upgraded Perry Homes resale offering immediate move-in, completed outdoor living, and features buyers often pay extra for with new construction. Built in 2021, this beautifully designed 4-bedroom, 3 full bath, 1 half bath home with a dedicated office offers 2,676 square feet of thoughtfully designed living space in the highly desirable Devonshire community in Forney. The open-concept layout is designed for both comfort and entertaining, featuring wood-look ceramic tile flooring throughout with no carpet, a spacious living area, and a beautifully appointed kitchen with a large island offering storage on both sides, wall oven, gas cooktop, and abundant cabinetry. The private primary suite overlooks the backyard and serves as a relaxing retreat with a soaking tub centerpiece, large walk-in shower, and separate his-and-her closets. Unlike many new construction homes, the outdoor space is already complete and designed for enjoyment. The beautifully landscaped backyard features blooming flowers, mature shrubs, privacy trees along the back fence, and an extended patio creating a peaceful garden-style retreat with minimal maintenance and no traditional grass. Additional highlights include a dedicated office, functional one-story layout, and 3-car garage. Devonshire amenities include resort-style pools, walking trails, dog park, fishing ponds, basketball and volleyball courts, splash pad, and amenity centers. Conveniently located near shopping, dining, and major commuting routes, this move-in ready home offers upgraded living, established outdoor space, and flexible financing in one of Forney’s most sought-after communities.

1314 Buttermere St, Forney

$749,000
4 Beds 4 Baths 21244305 MLS
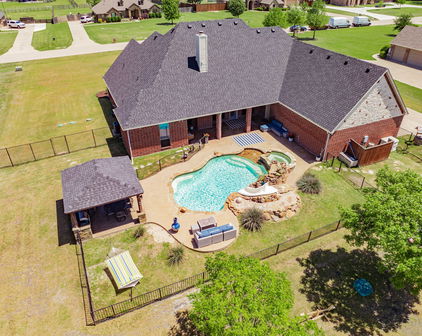
Meticulously maintained home in Forney on just over one acre, offering space, functionality, and thoughtful upgrades throughout. With 11-foot ceilings and spacious rooms, this home is designed for both comfortable living and effortless entertaining. The open-concept layout features a large living area with a wood-burning fireplace and luxury vinyl plank flooring throughout—no carpet. The remodeled kitchen serves as the heart of the home, showcasing quartz countertops, soft-close cabinetry and drawers, a beautiful custom vent hood, pot filler, 5-burner gas range, and all new appliances. A reverse osmosis water filtration system adds convenience and quality. A 500-gallon propane tank services the home, including the outdoor grill, and is already plumbed for a future generator. The primary suite offers a private retreat with a garden tub, separate shower, and an oversized walk-in closet with direct access to the laundry room. Two secondary bedrooms share a Jack and Jill bath, while a fourth bedroom near a full bath is ideal for guests. Upstairs provides exceptional flexibility with a media room, home office, additional flex space perfect for a gym or second office, a half bath, and a wet bar. Step outside to a backyard designed for relaxation and entertaining, complete with a saltwater pool, spa, waterfall feature, outdoor kitchen, cabana, and covered patio surrounded by landscaped grounds. Additional highlights include air curtains on exterior doors, fully paid-off solar panels that convey at closing, and a 4-car garage with extra-deep bays for larger vehicles or added storage.

12176 Livingston Way, Talty

$535,000
4 Beds 4 Baths 21233702 MLS
Welcome to your dream home in the highly sought-after Forney community! Situated on an oversized lot, this beautifully maintained 4-bedroom, 3.5-bath home offers the perfect blend of comfort, functionality, and style. The thoughtfully designed floor plan features a spacious primary suite conveniently located on the first floor, providing both privacy and ease of living. A dedicated study or home office offers flexibility and can easily serve as a 5th bedroom for guests or multigenerational living. Upstairs, you’ll find three generously sized bedrooms along with an expansive game room—perfect for entertaining, movie nights, a playroom, or additional living space to fit your lifestyle. The open-concept living area flows seamlessly into the kitchen and dining spaces, creating an inviting atmosphere ideal for everyday living and hosting family and friends. The kitchen is equipped with modern appliances, ample counter space, abundant cabinetry, and stylish finishes that make both cooking and entertaining a pleasure. Additional features include wood-style flooring, spacious closets, and tasteful updates throughout the home. Step outside to the oversized backyard with endless possibilities for outdoor entertaining, recreation, gardening, or simply relaxing in your own private retreat. Conveniently located near major highways, shopping, dining, and highly rated schools, this move-in-ready home offers both space and accessibility in one of the area’s most desirable communities. Washer, dryer and refrigerator negotiable with full offer. Motivated seller — bring your offers and schedule your private showing today! Photo Disclaimer: Photos may include virtual staging and digital enhancements. Actual property condition and appearance may vary. Buyers and Buyers Agent are encouraged to personally inspect the property to verify all features, dimensions, and conditions.

785 Vineyard Way, Forney

$442,500
5 Beds 4 Baths 21235914 MLS
Move-in ready and absolutely stunning, this meticulously maintained home shows like new and is ready to impress from the moment you arrive, perfectly positioned on a quiet cul-de-sac for added privacy and minimal traffic. With undeniable curb appeal, a charming façade and a front-facing two-car garage welcome you in. Step inside to soaring ceilings, elegant archways, and a light, neutral palette that creates an airy, inviting feel throughout. Just off the entry, a private front-facing room offers the perfect flex space, ideal as a home office or guest bedroom. Designed with both everyday living and entertaining in mind, the open-concept layout flows beautifully. The grand living room features vaulted ceilings and abundant natural light, seamlessly connecting to a spacious formal dining area ready to host everything from intimate dinners to large gatherings. At the heart of the home, the chef’s kitchen is a true showstopper, complete with a large island, granite countertops, stylish pendant lighting, tiled backsplash, stainless steel appliances, electric cooktop, and a walk-in pantry. The private primary suite is a relaxing retreat, highlighted by a wall of windows, tray ceilings, and a luxurious en-suite bath with dual vanities, a garden tub, separate shower, and a generous walk-in closet. Upstairs, a sweeping staircase leads to an oversized game room, along with three spacious guest bedrooms and two full bathrooms, offering flexibility for any lifestyle. Step outside to a beautiful oversized backyard with a sprinkler system, a covered patio perfect for relaxing or entertaining, and plenty of room to design your dream pool. Tucked away on a cul-de-sac yet offering space, style, and a flexible floor plan, this home truly has it all!

117 Joshua Tree Ct, Forney

Start Your Search

IDX information is provided exclusively for consumers' personal, non-commercial use, that it may not be used for any purpose other than to identify prospective properties consumers may be interested in purchasing, and that the data is deemed reliable but is not guaranteed accurate by the MLS.  The MLS may, at its discretion, require use of other disclaimers as necessary to protect participants and/or the MLS from liability. 

Listings provided by LERA MLS