Find Your Dream Home Now
Forney Isd, TX 3 Bathroom Homes for Sale

Forney Isd, TX 3 Bathroom Homes for Sale

This website features the best Forney Isd, TX real estate search for 3 Bathroom Homes available. It is the only site you will ever need! It is easy-to-use and updated by the official Realtor®'s database every 15 minutes.

You can save searches, and get daily email alerts of new listings, price changes, sold data, and market reports. Our Interactive Map Search allows you to view properties on a map or refine your search by drawing the boundaries around the area you desire.

Curious about what's happening in the Forney Isd, TX area? You can view a custom market report to see what's active, under contract, and sold in Forney Isd, TX!

Considering selling or refinancing your home? Get an INSTANT property valuation now!

Get in Touch if you are curious about Forney Isd, TX 3 Bathroom Homes for Sale!

Forney Isd, TX 3 Bathroom Homes for Sale

$359,990
4 Beds 3 Baths 21319766 MLS
MLS# 21319766 - Built by HistoryMaker Homes - Ready Now! ~ Move-In Ready! 4.99% Fixed-Rate Financing Available for Qualified Buyers* The Olive III by HistoryMaker Homes is a thoughtfully designed single-story home that combines comfort, style, and functionality. Featuring 4 bedrooms, 3 full bathrooms, and a versatile flex room that's perfect for a home office, study, or playroom, this home offers the space today's buyers are looking for. The open-concept layout seamlessly connects the gourmet kitchen, dining area, and spacious family room, creating an inviting space for everyday living and entertaining. The kitchen showcases quartz countertops, a large center island, abundant cabinetry, and generous prep space. The private primary suite provides a relaxing retreat with a spa-inspired bath, dual vanities, a large walk-in shower, and an oversized walk-in closet. Secondary bedrooms are thoughtfully positioned to provide privacy for family members or guests. Additional features include luxury vinyl plank flooring in the main living areas, energy-efficient construction, smart home features, and a covered patio for outdoor enjoyment. Located in the award-winning Devonshire master-planned community, residents enjoy resort-style pools, walking trails, parks, fishing ponds, playgrounds, a clubhouse, fitness center, and convenient access to US-80, shopping, dining, and highly rated Forney ISD schools. Schedule your private tour today! *Promotional financing with rates as low as 4.99% fixed may be available for qualified buyers through the builder's preferred lender. Financing is subject to credit approval, loan program availability, and other eligibility requirements. Terms, conditions, and restrictions apply. Incentives are subject to change without notice.

1202 Willet Sound Ln, Forney

$459,777
4 Beds 3 Baths 21315816 MLS
This home is truly AFFORDABLE ELEGANCE!!! From the moment you step inside, this stunning 4-bedroom, 3-bath home makes a statement with SOARING CEILINGS and an elegant CURVED STAIRCASE OVERLOOKING THE OPEN LIVING SPACE BELOW. A dedicated OFFICE, MEDIA ROOM, and GAME ROOM offer flexible living, while the COVERED BACK PATIO WITH REMOTE CONTROL SCREENS CREATES A SEAMLESS INDOOR OUTDOOR RETREAT. The OPEN CONCEPT living, dining, and kitchen area is anchored by a gas fireplace and finished with rich luxury vinyl plank flooring throughout. The CHEF'S KITCHEN SHINES WITH CUSTOM NAVY CABINETRY, WHITE QUARTZ COUNTERTOPS, STAINLESS STEEL APPLIANCES, AN OVERSIZED ISLAND, BREAKFAST BAR, AND DECORATIVE LIGHTING. TRAY CEILINGS add architectural interest, while a CUSTOM MUDROOM and separate utility room keep everyday life organized. Upstairs, a GAME ROOM or sitting area sits adjacent to the MEDIA ROOM, perfect for movie nights. An oversized secondary bedroom features a Hollywood style bath. OUTSIDE, ENJOY A LARGE, COMPLETELY PRIVATE BACKYARD. Nestled in one of the best kept secrets of the Dallas Metroplex, this peaceful community in Forney offers COUNTRY CHARM MINUTES FROM CITY CONVENIENCE, with an EASY DALLAS COMMUTE, hiking and biking trails, greenbelts, ponds, and pocket parks. Residents enjoy 2 resort style amenity centers, a pool, splash pad, dog park, fishing ponds, and a covered pavilion with fireplace and grill area. WELCOME HOME!

1409 Crossford Trl, Forney

$399,900
3 Beds 3 Baths 21311231 MLS
Impeccably maintained, like new, and beautifully upgraded, this stunning Bloomfield Homes Caraway one-story in the sought-after Devonshire community offers 3 bedrooms, 2.5 baths, 2 spacious living areas, and 2,519 square feet of thoughtfully designed living space. Situated on a premium 65-foot-wide lot that backs up to a greenbelt, the home welcomes you with tall ceilings, tile flooring throughout, abundant natural light, and a striking floor-to-ceiling stone gas fireplace anchoring the open living area. The deluxe kitchen is both stylish and functional, featuring upgraded cabinetry, quartz countertops, under-cabinet lighting, nickel hardware, an electric cooktop, built-in oven and microwave, a large island, walk-in pantry, and an easy flow into the dining and living spaces. A versatile flex room with dual doors and surround sound wiring offers endless possibilities as a media room, home office, formal dining area, or optional fourth bedroom with an armoire. The private primary suite provides a relaxing retreat with a spacious sitting area, large walk-in closet that connects to the laundry room, dual vanities, quartz countertops, and an extended shower. Additional highlights include quartz surfaces in all baths and the laundry room, upper laundry cabinets, window blinds throughout, designer tile, comfort-height toilets, added ceiling fans, exterior uplighting, a covered rear patio, iron fencing, and a wide gate for added convenience. Enjoy resort-style Devonshire amenities, including multiple pools, clubhouse, fitness center, scenic lake, parks, playgrounds, and miles of jogging and biking trails—offering the perfect blend of comfort, upgrades, and community living in Forney ISD.

2119 Charming Forge Rd, Forney

$283,990
3 Beds 3 Baths 21317677 MLS
MLS# 21317677 - Built by Cadence Homes - Oct 2026 completion! ~ Enter through the welcoming entry room, adaptable to feature a convenient drop zone for your everyday needs. The open-concept living, kitchen, and dining areas are bathed in natural light, perfectly suited for both vibrant entertaining and serene relaxation. The dining space is adorned with window seating, cleverly convertible into banquette seating for your dining table. The L-shaped kitchen is a haven for culinary enthusiasts, boasting a spacious pantry and an island featuring a sink and dishwasher for seamless functionality. The owner’s entry from the rear two-car garage leads to a quaint powder room, a coat closet for your essentials, and a charming pocket office with optional built-in desk, providing a serene workspace for productivity. Ascend to the second floor and be greeted by a versatile loft area, adaptable to your lifestyle needs as a playroom, craft area, or tranquil reading nook. Bedrooms 2 and 3 offer rejuvenation with ample natural light and spacious closets. A well-appointed full bath features dual sink option for streamlined mornings, while the convenience of a second-floor laundry eliminates unnecessary trips up and down the stairs. Indulge in the luxury of the large primary suite, complete with an expansive walk-in closet to effortlessly house your wardrobe. The primary bath beckons with dual sink option, a lavish shower, and a private toilet—all meticulously designed for your comfort and privacy.

9513 Dahlia Blvd, Mesquite

$324,999
4 Beds 3 Baths 21315412 MLS
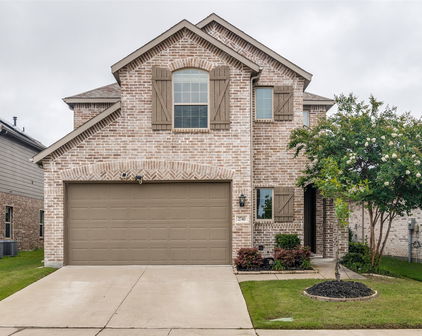
Seller Will Pay Off Solar Panels at Closing – Enjoy the Energy Savings Without the Debt! Now offered at an exceptional new price, this beautifully updated 4-bedroom, 2.5-bath Highland home delivers outstanding value, modern comfort, and long-term energy savings. Recent improvements, including fresh interior touch-ups, repaired cabinetry, updated finishes, and new carpet, make this home truly move-in ready. The open-concept floor plan is designed for both everyday living and entertaining, featuring a spacious living area filled with natural light, a well-appointed kitchen with abundant cabinetry, and a generous dining area perfect for gathering with family and friends. A first-floor guest bedroom provides flexibility for visitors or a home office, while the private primary suite offers a spacious walk-in closet and a relaxing ensuite bath. The additional bedrooms are generously sized to accommodate a variety of lifestyles. One of this home's most valuable features is the fully installed solar panel system. The seller will pay off the solar panel balance at closing, allowing the new owner to enjoy the benefits of lower utility costs without assuming the existing solar loan. Step outside to a spacious backyard ready for entertaining, play, or quiet evenings at home. Conveniently located in a desirable Forney community near shopping, dining, schools, and major commuter routes, this home offers an incredible combination of style, efficiency, and value. Don't miss this opportunity to own a move-in-ready Highland home with owned solar panels included and priced to sell.

2740 Pease Dr, Forney

Start Your Search

IDX information is provided exclusively for consumers' personal, non-commercial use, that it may not be used for any purpose other than to identify prospective properties consumers may be interested in purchasing, and that the data is deemed reliable but is not guaranteed accurate by the MLS.  The MLS may, at its discretion, require use of other disclaimers as necessary to protect participants and/or the MLS from liability. 

Listings provided by LERA MLS