Find Your Dream Home Now
Forney Isd, TX 3 Bathroom Homes for Sale

Forney Isd, TX 3 Bathroom Homes for Sale

This website features the best Forney Isd, TX real estate search for 3 Bathroom Homes available. It is the only site you will ever need! It is easy-to-use and updated by the official Realtor®'s database every 15 minutes.

You can save searches, and get daily email alerts of new listings, price changes, sold data, and market reports. Our Interactive Map Search allows you to view properties on a map or refine your search by drawing the boundaries around the area you desire.

Curious about what's happening in the Forney Isd, TX area? You can view a custom market report to see what's active, under contract, and sold in Forney Isd, TX!

Considering selling or refinancing your home? Get an INSTANT property valuation now!

Get in Touch if you are curious about Forney Isd, TX 3 Bathroom Homes for Sale!

Forney Isd, TX 3 Bathroom Homes for Sale

$289,000
4 Beds 3 Baths 21323870 MLS
Modern style meets everyday convenience in this beautifully upgraded 2021-built home located in the highly desirable Travis Ranch community. Offering 2,254 square feet, 4 bedrooms, 2.5 baths, and a two-car garage, this move-in ready home combines contemporary design with thoughtful upgrades throughout. The striking brick and stucco exterior creates incredible curb appeal, while the open-concept floor plan is filled with natural light and designed for both comfortable living and effortless entertaining. The chef-inspired kitchen features upgraded cabinetry, stainless steel appliances, a large single-basin sink, abundant counter space, and overlooks the spacious living and dining areas. Designer touches throughout include custom entry wallpaper with decorative wall molding, accent walls, upgraded lighting, 3-inch baseboards, and numerous custom finishes that give the home a truly elevated feel. Upstairs, the spacious primary suite offers a private retreat complete with a walk-in closet and ensuite bath. A versatile bonus living area provides the perfect space for a media room, game room, home office, or play area. Additional upgrades include a customized laundry room with built-in cabinetry and floating shelves, generous storage throughout, and a fully fenced backyard with a covered patio ideal for relaxing or entertaining. Conveniently located just minutes from Costco, shopping, dining, and major roadways providing quick access to Dallas, Mesquite, Terrell, and surrounding areas. Residents enjoy community parks, a swimming pool, walking trails, and highly regarded Forney ISD schools. Exceptional value for the area

1294 Delmita Dr, Forney

$539,990
4 Beds 3 Baths 21330882 MLS
Welcome home to the Summerfield—a beautifully designed Beazer Home where style meets comfort. From the moment you step inside, soaring ceilings and a breathtaking curved staircase set the tone for a home that’s both stunning and inviting. This 4 bedroom, 3 bathroom home features a study, media room, game room, and a covered patio, all situated on a north-facing homesite. The first-floor guest suite offers a warm welcome to visitors, while the thoughtfully designed layout ensures space for every part of your life. Designed with the latest trends in mind, this home showcases quartz countertops, rich hardwood flooring, and striking 42-inch black cabinetry. Every Beazer home is certified by the Department of Energy as a Zero Energy Ready Home, designed for superior energy efficiency and healthier indoor air quality with Indoor airPLUS. This solar-ready home is built with durable 2x6 exterior walls and spray foam insulation, achieving an impressive average HERS score of 39. Looking for more space between neighbors? At Lovers Landing, you’ll find one-third acre (or larger) homesites, offering much more than the standard 10 feet between homes. Plus, you’ll have a backyard spacious enough for a future pool. Students living at Lovers Landing will attend Forney High School, and families will have easy access to the soon to be completed Village at Gateway development which will be home to a brand-new H-E-B, Target, Home Depot, and much more, as well as a new Costco within 10 minutes. Conveniently located just moments from I-80 and historic downtown Forney, Lovers Landing offers the perfect balance of space, community, and connection. Estimated completion: September 2026 Days on market reflect the start of new home construction

604 Tenor Dr, Forney

$419,000
5 Beds 3 Baths 21328972 MLS
Gorgeous UnionMain Homes with 5 bedrooms, 3 baths, living room, dining room, media room, large covered back patio, and 2 car garage. Elegant curb appeal with clay king-sized brick and stone elevations and an 8 foot front door with keyless entry sets the tone from the start. Inside, enjoy contemporary interior doors, rounded corners throughout and resilient laminate plank flooring throughout the main living areas. The living room features a gas fireplace and tons of sunlight. The kitchen features shop-finished cabinets with 42 inch upper cabinets, 3cm granite countertops, a large breakfast island, and a stainless steel appliance package with gas range, energy-saving dishwasher and large walk in pantry. The primary bedroom offers a private retreat with a large walk in closet with a door to the laundry room, dual vanity sinks, a walk-in shower with decorative tile, and a classic garden tub. Primary bedroom, one guest bedroom and media room are located on the first floor with 3 bedrooms upstairs. Additional highlights include mud room with 6 cubby holes, Alexa Show, video doorbell, Honeywell WiFi thermostat, and a full security system with smoke and carbon monoxide detectors, full sprinkler system, 6 foot stained with cap fence, 16 SEER AC, PEX plumbing, tankless water heater, 30 year Dimensional Driftwood shingles, Vinyl Low E windows. Backed by a 10-year structural warranty. The HOA features a swimming pool, playground, and hiking & biking trails. Available for move in 30 DAYS FROM CONTRACT.

1226 Haggetts Pond Rd, Forney

$435,000
4 Beds 3 Baths 21325736 MLS
Charming Comfort Meets Suburban Serenity Discover your dream home nestled in the heart of Forney, Texas! This captivating 4-bedroom, 2.5-bath residence offers the perfect blend of elegance and comfort, providing a spacious sanctuary for those seeking tranquility just minutes away from urban conveniences. Featuring an expansive layout with a 2-car garage and contemporary finishes throughout, this home is a testament to thoughtful design and quality craftsmanship. Upon entering, the home welcomes you with a light-filled open floor plan that seamlessly connects the living, dining, and kitchen areas, ideal for both entertaining and everyday living. The modern kitchen boasts sleek countertops, stainless steel appliances, and ample cabinetry, making it a culinary enthusiast's paradise. The inviting living room is centered around a cozy fireplace perfect for relaxing evenings. The home features four generously sized bedrooms, providing plenty of space for personalized comfort. The primary suite is a true retreat, complete with a spacious closet and a luxurious en-suite bathroom featuring dual sinks, a soaking tub, and a separate glass-enclosed shower. Two additional bedrooms share a well-appointed full bath, while a versatile fourth bedroom could easily serve as a home office or guest room. Step outside to your private backyard haven, where lush landscaping surrounds a pristine lawn. The patio area is perfect for al fresco dining or simply enjoying the Texas sunsets. The 2-car garage offers additional storage space and convenience for multiple vehicles or hobbies. Located in a friendly and thriving community, this property provides easy access to local schools, parks, shopping, and dining. Whether you are seeking a peaceful retreat or a vibrant location with a touch of suburban tranquility, this home offers the best of both worlds in lovely Forney. Experience refined living in a serene setting. Schedule a tour today to see this magnificent property firsthand.

736 Carmen St, Forney

$349,500
3 Beds 3 Baths 21323163 MLS
Welcome to this beautifully maintained 3 bedroom, 2.5 bath home offering over 2,400 square feet of thoughtfully designed living space. Built in 2015, this two story home features an open layout, dedicated office, upstairs game room, and a private backyard, ideal for everyday living and entertaining. Step inside to soaring ceilings, natural light, recently installed wood floors, fresh paint throughout, and an inviting living room centered around an upgraded stone fireplace. The open concept flows into the chef inspired kitchen, complete with granite countertops, a large center island, built in appliances, rich cabinetry, and a spacious pantry. The private first floor primary suite offers a spa like ensuite bath with dual vanities, a garden tub, separate shower, and an oversized walk-in closet. A dedicated home office with French doors provides the perfect space for remote work, while the upstairs game room offers a media room, playroom, or second living area. Additional bedrooms are generously sized with ample closet space. Major systems offer added peace of mind, including a roof (2023) and 2025 HVAC system. Step outside to enjoy the covered patio and fenced backyard, perfect for weekend barbecues, pets, or an outdoor oasis. Located in the sought after Devonshire master planned community, residents enjoy resort style pools, splash pads, walking and biking trails, fishing ponds, playgrounds, and a clubhouse. The home is zoned to Forney ISD. Beyond the neighborhood, you'll love being minutes from Downtown Forney, with local boutiques, restaurants, and community events. Outdoor enthusiasts can explore Forney Community Park, while nearby shopping at The Shops at Forney Crossing and quick access to US Highway 80 make commuting to Dallas simple

1004 Edgefield Ln, Forney

$350,000
4 Beds 3 Baths 21325577 MLS
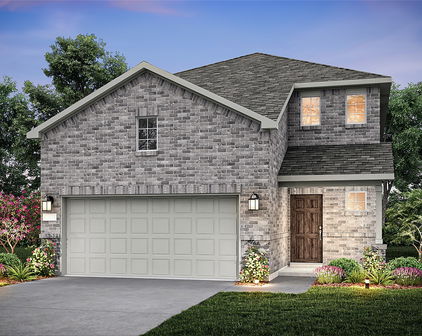
MLS# 21325577 - Built by RockWell Homes - Ready Now! ~ 4.99% Fixed Rate Promo* (5.546%APR) The new single story Liberty home plan offers spacious modern living with 4 bedrooms, 2 full bathrooms, and 1 powder room in a thoughtfully designed one story layout with a 2-car garage. This new construction home features a full brick exterior, covered front porch, covered patio, full gutters, professionally designed landscaping package, fully automated sprinkler system, fully fenced private backyard with gate, energy efficient construction, dual pane energy efficient windows, and a comprehensive new home warranty. Inside, the open concept one story floor plan seamlessly connects the kitchen, family room, and dining area, all positioned at the back of the home to maximize privacy and natural light. Homebuyers can select an optional 10-foot sloped ceiling in the dining and family room, along with an optional 10-foot ceiling in the entry and foyer, creating an even more open and elevated feel throughout the main living areas. This home also includes a convenient powder room and a dedicated coat closet near the entry for added functionality and everyday organization. The chef inspired kitchen features a large island with bar top seating, solid surface luxury countertops, undermount sink, Delta faucet, stainless steel gas appliances, built in microwave, range oven, dishwasher, ceramic tile backsplash, 42-inch upper cabinets, upgraded flooring, designer lighting package, and an oversized walk-in pantry. The kitchen flows directly into the spacious family and dining areas, making it ideal for entertaining guests or enjoying comfortable daily living in a single level home. The private primary bedroom suite is located at the rear of the home for added privacy and showcases an elegant tray ceiling detail that enhances the architectural design. The spa inspired primary bathroom includes dual sink vanities, a garden soaking tub, ceramic tile flooring, and upscale cabinetry

1811 Gleasondale Dr, Forney

Start Your Search

IDX information is provided exclusively for consumers' personal, non-commercial use, that it may not be used for any purpose other than to identify prospective properties consumers may be interested in purchasing, and that the data is deemed reliable but is not guaranteed accurate by the MLS.  The MLS may, at its discretion, require use of other disclaimers as necessary to protect participants and/or the MLS from liability. 

Listings provided by LERA MLS