Find Your Dream Home Now
Forney Isd, TX 3 Bathroom Homes for Sale

Forney Isd, TX 3 Bathroom Homes for Sale

This website features the best Forney Isd, TX real estate search for 3 Bathroom Homes available. It is the only site you will ever need! It is easy-to-use and updated by the official Realtor®'s database every 15 minutes.

You can save searches, and get daily email alerts of new listings, price changes, sold data, and market reports. Our Interactive Map Search allows you to view properties on a map or refine your search by drawing the boundaries around the area you desire.

Curious about what's happening in the Forney Isd, TX area? You can view a custom market report to see what's active, under contract, and sold in Forney Isd, TX!

Considering selling or refinancing your home? Get an INSTANT property valuation now!

Get in Touch if you are curious about Forney Isd, TX 3 Bathroom Homes for Sale!

Forney Isd, TX 3 Bathroom Homes for Sale

$445,000
4 Beds 3 Baths 21234477 MLS
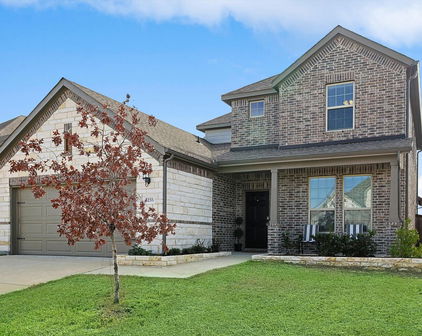
Welcome to this stunning Bloomfield Homes two-story located in the highly sought-after master-planned community of Heartland, one of the fastest-growing areas just outside of Dallas. This spacious home features 4 large bedrooms, 2.5 baths, and multiple living areas, with wood like tile flooring designed for both everyday comfort and entertaining. The open-concept layout creates a seamless flow between the kitchen and family room, filled with natural light and perfect for hosting gatherings or enjoying quiet evenings at home. The kitchen is a true centerpiece with a large island, breakfast bar seating, gas cooktop, built-in stainless steel appliances, and abundant storage. The private first-floor primary suite offers a peaceful retreat with a spa-like bath, dual vanities, and generous space to unwind. Upstairs, you’ll find a game room and media room, ideal for movie nights, play space, or additional entertaining areas. A dedicated study with French doors on the main level provides flexibility for a home office or guest space. Step outside to a covered patio overlooking a fenced backyard, perfect for outdoor dining, pets, or relaxing evenings. Living in Heartland means access to resort-style amenities including multiple pools, a fitness center, scenic walking trails, playgrounds, parks, and a vibrant community atmosphere with regular events. Conveniently located with quick access to I-20 and Highway 80, commuting to Dallas and surrounding areas is simple while still enjoying the peace of suburban living.

2133 Devonblue Dr, Forney

$459,999
4 Beds 3 Baths 21233274 MLS
MLS# 21233274 - Built by Chesmar Homes - Ready Now! ~ Welcome to the Mansfield Plan, a beautifully designed new construction single-story home that blends modern style with functional open-concept living. Step through the covered front porch into an inviting foyer that immediately draws you into the expansive family room, creating a bright and welcoming centerpiece for everyday living and entertaining. The spacious kitchen overlooks the family room, allowing for effortless connection while cooking, hosting, or gathering, while the adjacent dining area is surrounded by windows that fill the space with natural light. This thoughtfully designed floor plan features four bedrooms and three bathrooms, providing flexibility for families, guests, or multigenerational living. A dedicated study room near the front of the home offers the perfect space for a home office, remote work setup, or quiet reading retreat. The primary suite is designed as a private escape, while the additional bedrooms provide comfortable accommodations with convenient access to nearby bathrooms. Enjoy the best of indoor-outdoor living with a covered outdoor living area ideal for relaxing evenings, weekend barbecues, or morning coffee. The home also features a two-car garage and a covered front porch that adds both curb appeal and a welcoming first impression. With its open floor plan, natural light, versatile study, and seamless flow between living, dining, and outdoor spaces, the Mansfield Plan delivers the comfort, style, and functionality today's homebuyers are searching for in a new build home. Photos are representatives.

1206 Burney Ct, Forney

$399,000
4 Beds 3 Baths 21210388 MLS
Why wait to build when this move-in ready newer home has it all? Welcome to 4235 Bullock Lane in the amenity-rich Clements Ranch community. This stunning 2,370 sqft home features 4 bedrooms, 2.5 baths, and a layout designed for comfortable everyday living with modern style. Step inside to a welcoming foyer opening to a versatile flex room with custom built-ins—ideal for a home office or formal dining. The open-concept great room boasts soaring ceilings, abundant natural light, and a cozy gas fireplace. It flows seamlessly into the eat-in kitchen with quartz countertops, a large island, walk-in pantry, and oversized windows overlooking the backyard. The primary suite is privately tucked downstairs with a sitting area, spa-like bath featuring a soaking tub, separate shower, dual vanities, and a spacious walk-in closet. Also on the main level are a convenient half bath and laundry room. Upstairs offers a large game room plus three bedrooms and a full bath—perfect for family or guests. Enjoy outdoor living with a covered patio and extended open space, ideal for BBQs and relaxing. The spacious backyard invites play, gardening, or future enhancements. Located in master-planned Clements Ranch, enjoy walking trails, pool, clubhouse, sports courts, playgrounds, and top-rated Lewis Elementary within walking distance. Minutes from Lake Ray Hubbard, shopping, dining, and Hwy 80 for easy commuting. Priced aggressively — move in now and enjoy summer in your new home!

4235 Bullock Ln, Forney

$475,000
4 Beds 3 Baths 21229813 MLS
Welcome to this beautifully upgraded David Weekley two-story home located in the highly sought-after master-planned community of Gateway Parks. Known for their timeless design and quality craftsmanship, this home offers over 3,400 square feet of thoughtfully designed living space with elevated finishes throughout. Completed in 2022, this home reflects modern design selections and current construction standards. Step inside to find soaring 10-foot ceilings, a grand staircase, and an open-concept layout ideal for both everyday living and entertaining. The spacious living area flows seamlessly into a well-appointed kitchen featuring marble-look quartz countertops, a gas cooktop, custom cabinetry, and a stylish herringbone backsplash. Luxury vinyl plank flooring enhances the home’s modern appeal. The primary suite is privately located on the first floor and offers a spa-like ensuite bath with a large walk-in shower, soaking tub, floor-to-ceiling tile, and an expansive walk-in closet. The first floor also includes a secondary bedroom, full bath, and a dedicated office positioned at the front of the home, filled with natural light—an ideal space for working from home, studying, or creating. Upstairs, you’ll find a generous game room along with two additional bedrooms and a full bath, providing flexible space for family or guests. Built with extensive upgrades and attention to detail, this home showcases quality finishes throughout and is designed for both comfort and efficiency. Additional features include a mudroom and laundry area just off the garage, a three-car tandem garage with upgraded hex lighting, smart home wiring, dual-zoned HVAC, and enhanced insulation for improved energy efficiency. This home has been meticulously maintained and is truly move-in ready. Residents of Gateway Parks enjoy exceptional community amenities including multiple pools, a clubhouse, walking trails, a splash pad, and picnic areas.

1469 Lawnview Dr, Forney

Start Your Search

IDX information is provided exclusively for consumers' personal, non-commercial use, that it may not be used for any purpose other than to identify prospective properties consumers may be interested in purchasing, and that the data is deemed reliable but is not guaranteed accurate by the MLS.  The MLS may, at its discretion, require use of other disclaimers as necessary to protect participants and/or the MLS from liability. 

Listings provided by LERA MLS