Find Your Dream Home Now
Forney, TX Single Family Homes for Sale

Forney, TX Single Family Homes for Sale

This website features the best Forney, TX real estate search for Single Family Homes available. It is the only site you will ever need! It is easy-to-use and updated by the official Realtor®'s database every 15 minutes.

You can save searches, and get daily email alerts of new listings, price changes, sold data, and market reports. Our Interactive Map Search allows you to view properties on a map or refine your search by drawing the boundaries around the area you desire.

Curious about what's happening in the Forney, TX area? You can view a custom market report to see what's active, under contract, and sold in Forney, TX!

Considering selling or refinancing your home? Get an INSTANT property valuation now!

Get in Touch if you are curious about Forney, TX Single Family Homes for sale!

Forney, TX Single Family Homes for Sale

$420,000
4 Beds 3 Baths 21277199 MLS
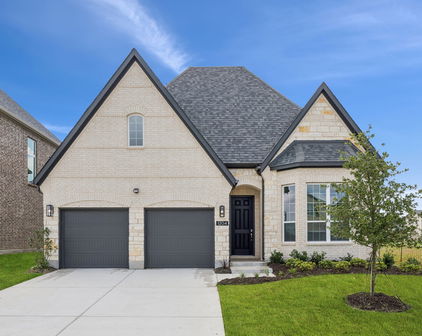
Pool, privacy, 50' lot, and a prime Devonshire location — this spacious one-story home offers the perfect blend of comfort, function, and outdoor living. Perfectly positioned with green space directly in front, the home offers added privacy and a beautiful open view within the community. Inside, you’ll find an open and functional layout featuring a private home office with French doors set at the entry and 12-foot ceilings. The upgraded kitchen offers generous counter space, a wall oven, microwave, 5-burner gas cooktop, corner walk-in pantry, and a large island with built-in seating. The dining area flows seamlessly into the open family room, complete with a wall of windows and a wood mantel fireplace. The spacious primary suite offers a relaxing retreat with double doors leading to the primary bath, featuring dual vanities, a garden tub, separate glass-enclosed shower, and two walk-in closets. All bedrooms include walk-in closets, and the guest suite provides added comfort and flexibility. Step outside to enjoy the covered patio, perfect for entertaining, a relaxing in-ground pool, and a spacious backyard with plenty of room to enjoy. Additional features include a mudroom off the two-car garage and remaining Perry Homes foundation and structural item warranty, giving buyers added peace of mind. Located near parks, trails, ponds, and playgrounds, this home offers comfort, privacy, and convenience in one of Devonshire’s most desirable settings.

960 Knoxbridge Rd, Forney

$227,000
3 Beds 2 Baths 21272448 MLS
Located in the Heritage Hill neighborhood of Forney, this one-story home offers 1,375 square feet of living space on an approximately 0.18-acre lot. Built in 1985, the property features 3 bedrooms, 2 full bathrooms, and a 2-car attached garage. The floor plan includes a central living area with direct access to the kitchen and dining spaces, providing a functional layout for everyday living. The primary bedroom includes an ensuite bathroom, while two additional bedrooms share a full hall bathroom. Flooring throughout the home consists of a combination of mostly wood, some tile, and carpet in the closets. The backyard provides usable outdoor space for recreation, gardening, pets, or future improvements. The lot size allows for a balance of indoor and outdoor living while maintaining manageable upkeep. Located within the city of Forney, the property offers access to local shopping, dining, schools, parks, and community services. Major roadways nearby provide connections to employment centers and destinations throughout the Dallas-Fort Worth area. With no HOA, owners have additional flexibility regarding property use and maintenance, subject to local regulations and ordinances. This property may be suitable for a variety of buyers seeking a single-story home with three bedrooms, two full bathrooms, and a convenient location within an established neighborhood. Buyer and buyer's agent to verify all information, including measurements, schools, taxes, and property features.

608 Ponderosa Dr, Forney

$429,000
3 Beds 3 Baths 21299374 MLS
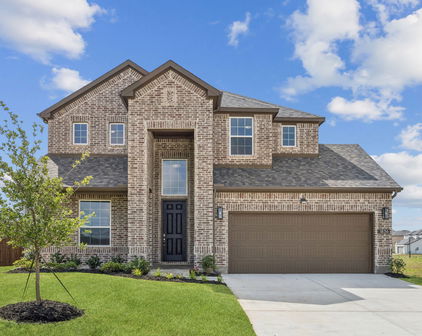
** 2.99% FIXED RATE for a 30-Year Mortgage (3.75% APR) on Select Homes. Plus, receive $500 a month for 24 months after closing when you make your mortgage payments through the MegPrime App and finance with MCI Mortgage. Subject Terms and Conditions Apply ** Brand New Construction by Megatel Homes! Experience lagoon living in Forney ISD at Bellagio, a vibrant master planned community featuring highly rated schools, scenic parks, and a welcoming small-town atmosphere rich in history as the Antique Capital of Texas. Enjoy resort-style amenities including a lagoon, fitness and wellness spaces, a full-service restaurant and bar, plus entertainment and relaxation for all ages. Move-in ready and never occupied! Megatel Homes Regency plan features 2,888 sq ft of living space with 3 spacious bedrooms, 2.5 baths, a welcoming entry foyer, a study, formal dining, a breakfast nook, a Game Room, and a reading room. The open-concept kitchen and living areas create an inviting space for gatherings and everyday living. The main-level primary suite includes a walk-in closet and a beautifully designed ensuite bath. Secondary bedrooms are generously sized, providing comfort and flexibility. A two-car garage completes the home with added convenience and storage space. Situated on a 50-foot lot, this home is available with elevation C, offering stylish exterior options. Discover quality craftsmanship and thoughtful design in every detail of this beautiful home.

1204 Caprese Dr, Forney

$309,900
3 Beds 2 Baths 21269904 MLS
Discover the space, layout, and location you’ve been searching for in Forney! Built in 2006 and offering approximately 2,389 square feet, this move-in ready 3-bedroom, 2-bathroom home with a 2-car garage welcomes with impressive curb appeal, mature shade trees, a striking brick exterior, fresh exterior paint (2026), and a new roof (2025). Inside, the open-concept floorplan creates an inviting flow throughout the home. The large living room is filled with natural light and anchored by a beautiful floor-to-ceiling stone fireplace that can be enjoyed as either a gas or wood-burning fireplace, creating a warm gathering space for everyday living and entertaining. The gourmet kitchen is designed for hosting with upgraded granite countertops (2015), abundant cabinetry, stainless steel appliances, decorative backsplash, a large island with seating, and an adjoining breakfast area. A formal dining room provides an elegant setting for holidays and special occasions, while the bonus room at the front of the home makes an ideal home office. The large primary suite offers a relaxing retreat and features an ensuite bath with upgraded shower and vanity improvements (2018), dual vanities, a soaking tub, and plenty of storage. The secondary bedrooms offer comfort and flexibility for guests or hobbies. Additional updates include hardwood flooring (2019) and a replaced air conditioning unit (2020). Outside, enjoy a covered patio deck overlooking a spacious fenced backyard with room to play, garden, or create your ideal outdoor retreat. Located in the Trails of Chestnut Meadow community, this home is minutes from shopping, restaurants, schools, and convenient access to Highway 80 for an easy commute to Dallas. Forney is known as the Antique Capital of Texas and continues to be one of the fastest-growing communities in the metroplex. Proudly Claim Your Piece of Texas!

511 Chestnut Trl, Forney

Start Your Search

IDX information is provided exclusively for consumers' personal, non-commercial use, that it may not be used for any purpose other than to identify prospective properties consumers may be interested in purchasing, and that the data is deemed reliable but is not guaranteed accurate by the MLS.  The MLS may, at its discretion, require use of other disclaimers as necessary to protect participants and/or the MLS from liability. 

Listings provided by LERA MLS