Find Your Dream Home Now
Forney Homes for Sale

Forney, TX Homes for Sale

Discover the allure of Forney, Texas, a charming city offering a blend of small-town tranquility and convenient access to the Dallas-Fort Worth metroplex. Real estate options in Forney cater to diverse lifestyles, from spacious single-family homes perfect for growing families to modern developments with community amenities. Imagine enjoying peaceful evenings on your porch, knowing that big-city opportunities are just a short drive away.

Forney boasts a vibrant community spirit and an array of local amenities that enhance everyday living. Explore the historic downtown area with its unique shops and restaurants, or spend a sunny afternoon at one of the city's beautiful parks. From family-friendly events to local festivals, Forney offers plenty of opportunities to connect with neighbors and create lasting memories.

Beyond its welcoming atmosphere, Forney provides residents with a variety of conveniences, including easy access to quality schools, healthcare facilities, and major transportation routes. Embrace the relaxed pace of life while enjoying the benefits of a well-connected community. Consider making Forney your home and experience the perfect balance of comfort, convenience, and community.

This website features the best Forney, TX real estate search for homes available. It is the only site you will ever need! It is easy-to-use and updated by the official Realtor®'s database every 15 minutes.

You can save searches, and get daily email alerts of new listings, price changes, sold data, and market reports. Our Interactive Map Search allows you to view properties on a map or refine your search by drawing the boundaries around the area you desire.

Curious about what's happening in the Forney, TX area? You can view a custom market report to see what's active, under contract, and sold in Forney, TX!

Considering selling or refinancing your home? Get an INSTANT property valuation now!

Get in Touch if you are curious about Forney, TX real estate!

Forney, TX Homes for Sale

$309,000
3 Beds 2 Baths 21364008 MLS
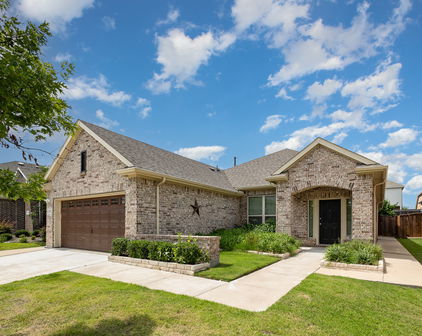
Seller is offering a lender-paid temporary interest rate buydown for qualified buyers. Qualified buyers may be eligible for Down Payment Assistance. Contact listing agent for details and eligibility. Value and versatility meet at 1572 Cedar Crest Dr, a 3-bedroom, 2-bath home spreading across 2,240 thoughtfully designed square feet in the heart of Forney. Newly listed and sharply priced, this residence hands buyers—and investors—an opportunity that's tough to overlook. Two spacious living areas and a dedicated office give the household genuine room to spread out, whether the day calls for lively gatherings, quiet focus, or a little of both. Sunlight pours through the open floor plan, bouncing off low-maintenance flooring that keeps upkeep refreshingly simple. At the center of it all, the kitchen delivers real function: a gas cooktop for confident cooking, an oversized island, and generous storage and counter space that home chefs will genuinely appreciate. The primary bedroom offers a comfortable escape, complete with a roomy ensuite bath and a walk-in closet built on an impressive scale. Outside, the fenced backyard keeps things easy, anchored by a covered patio that's ready for morning coffee or weekend cookouts—no weekend-consuming yardwork required. Investors, take note: Forney's steady growth, strong rental demand, and this home's flexible layout add up to compelling income potential. Gateway Neighborhood Field sits less than a mile away for recreation, while H-E-B and Walmart Supercenter keep errands quick. Families gain the bonus of Forney High School close at hand. Comfortable, connected, and priced to move, this Forney find blends smart space with genuine reward. Schedule your showing before it's gone. NOT FOR RENT, NO SELLER FINANCING.

1572 Cedar Crest Dr, Forney

$514,370
4 Beds 3 Baths 21364312 MLS
Brand New! Never Lived In! This Rockcress EXT by Bloomfield Homes offers 4 bedrooms, 3 bathrooms, and a 2-car garage. Situated in the desirable Meraki community, this stunning one-story home showcases an open-concept layout loaded with luxury finishes throughout, featuring a Deluxe Kitchen with Professional Series appliances, double ovens, a stainless steel apron-front farmhouse sink, quartz countertops, a glass pantry door, and abundant cabinetry that flows seamlessly into the spacious family room highlighted by soaring vaulted ceilings and a dramatic floor-to-ceiling stone fireplace with a cedar mantel, creating the perfect setting for both everyday living and entertaining. The thoughtfully designed layout features 8' interior doors throughout, enhancing the home's grand feel, while the spacious primary suite serves as a private retreat with a luxurious ensuite bath offering a separate shower, soaking tub, and a large walk-in closet. Well-sized secondary bedrooms and additional bathrooms provide flexibility for family and guests. Outdoor living is equally impressive with a covered patio featuring a gas stub, perfect for grilling and relaxing, while curb appeal shines with an impressive 8' front door, gutters, and quality craftsmanship throughout. Combining upscale finishes, vaulted spaces, and functional living areas, this home delivers the perfect blend of comfort, style, and luxury. Visit Bloomfield Homes today at Meraki to tour this gorgeous Rockcress EXT.

2411 Drummond St, Forney

$420,000
4 Beds 3 Baths 21363850 MLS
Pool, privacy, 50' lot, and a prime Devonshire location — this spacious one-story home offers the perfect blend of comfort, function, and outdoor living. Perfectly positioned with green space directly in front, the home offers added privacy and a beautiful open view within the community. Inside, you’ll find an open and functional layout featuring a private home office with French doors set at the entry and 12-foot ceilings. The upgraded kitchen offers generous counter space, a wall oven, microwave, 5-burner gas cooktop, corner walk-in pantry, and a large island with built-in seating. The dining area flows seamlessly into the open family room, complete with a wall of windows and a wood mantel fireplace. The spacious primary suite offers a relaxing retreat with double doors leading to the primary bath, featuring dual vanities, a garden tub, separate glass-enclosed shower, and two walk-in closets. All bedrooms include walk-in closets, and the guest suite provides added comfort and flexibility. Step outside to enjoy the covered patio, perfect for entertaining, a relaxing in-ground pool, and a spacious backyard with plenty of room to enjoy. Additional features include a mudroom off the two-car garage and remaining Perry Homes foundation and structural item warranty, giving buyers added peace of mind. Located near parks, trails, ponds, and playgrounds, this home offers comfort, privacy, and convenience in one of Devonshire’s most desirable settings. Preferred lender offers 1% concession if interested please reach out to listing agent.

960 Knoxbridge Rd, Forney

$739,000
4 Beds 4 Baths 21359329 MLS
Rare single-story living meets custom design at 1012 Devonshire—approximately 3,648 square feet with no stairs, 4 bedrooms, 3.5 baths, dedicated office, media room, oversized 2.5-car garage, and a seller-paid rate buydown available. Nearly complete and almost ready for its first owner, this home delivers the space buyers want with custom details that set it apart. The three-gable elevation of stone, stucco, and brick, arched recessed entry, and statement pivot front door create an impressive first impression. Inside, vaulted ceilings and an open-concept design create a sense of scale, while the floor plan separates the primary suite from secondary bedrooms for added privacy. With 3.5 baths on one level, the layout offers exceptional convenience. An oversized island, beautiful cabinetry, and generous prep space anchor the kitchen with open sightlines into the living and dining areas. A full bifold patio door opens the living space directly to the covered patio, creating seamless indoor-outdoor entertaining. Three electric fireplaces add warmth and ambiance, including one on the covered back patio—creating a true second living area usable much of the year. The primary suite features a spa-inspired bath with oversized double walk-in shower, freestanding soaking tub, custom tilework, and spacious walk-in closet designed for two. Boutique Custom Builder offers details you won’t find on the standard spec sheet down the street—including the pivot entry, expansive bifold patio door, vaulted ceilings, and a floor plan designed for flexibility and privacy. Located in Devonshire, one of Forney’s most amenitized master-planned communities, residents enjoy pools, trails, dog park, clubhouse, and more. Forney ISD and approximately 24 miles to Downtown Dallas. Seller incentives available: seller-paid rate buydown, closing-cost assistance, and contribution toward first-year HOA and PID expenses may be available. Ask agent for more details!

1012 Devonshire Dr N, Forney

Start Your Search

IDX information is provided exclusively for consumers' personal, non-commercial use, that it may not be used for any purpose other than to identify prospective properties consumers may be interested in purchasing, and that the data is deemed reliable but is not guaranteed accurate by the MLS.  The MLS may, at its discretion, require use of other disclaimers as necessary to protect participants and/or the MLS from liability. 

Listings provided by LERA MLS

Listings provided by North Texas Real Estate Information Systems (NTREIS). Listing data has been deemed reliable but is not guaranteed to be accurate by the MLS.

Last updated: