Find Your Dream Home Now
Forney, TX Homes for Sale between $400,000 to $450,000

Forney, TX Homes for Sale between $400,000 to $450,000

This website features the best Forney, TX real estate search for homes for sale between $400,000 to $450,000 available. It is the only site you will ever need! It is easy-to-use and updated by the official Realtor®'s database every 15 minutes.

You can save searches, and get daily email alerts of new listings, price changes, sold data, and market reports. Our Interactive Map Search allows you to view properties on a map or refine your search by drawing the boundaries around the area you desire.

Curious about what's happening in the Forney, TX area? You can view a custom market report to see what's active, under contract, and sold in Forney, TX!

Considering selling or refinancing your home? Get an INSTANT property valuation now!

Get in Touch if you are curious about Forney, TX Real Estate for Sale between $400,000 to $450,000!

Forney, TX Homes for Sale Between $400,000 to $450,000

$444,900
3 Beds 2 Baths 21312906 MLS
Welcome home to this beautifully updated 3-bedroom, 2-bathroom home perfectly situated on just over an acre, offering the ideal blend of privacy, space, and convenience. Designed with an excellent floor plan, this home features two generously sized living areas and two dining areas, providing plenty of room for everyday living, entertaining, or hosting holiday gatherings. The heart of the home is the gorgeous kitchen, complete with newer granite countertops, abundant workspace, and an open feel that makes it perfect for preparing meals while staying connected with family and guests. Beautiful laminate wood flooring flows throughout the home, creating a warm, inviting atmosphere with low-maintenance durability. Step outside and experience your own private backyard retreat. The expansive, fully fenced backyard features elegant wrought iron fencing, mature hedges lining the back for exceptional privacy, a huge covered patio, and a cozy firepit with swing—creating the perfect setting for relaxing evenings or entertaining family and friends. With over an acre of land, there's still plenty of room to add the pool of your dreams while enjoying endless outdoor possibilities. This home has been thoughtfully updated with newer windows, roof, HVAC system, primary bathroom shower, sprinkler system, driveway, and Larson front door. A 14' x 20' shop with electricity, lighting, and air conditioning provides the perfect space for hobbies, a workshop, storage, or a home business. Located in an outstanding location just minutes from Hwy 80 and I-20, you'll enjoy quick access to Costco, H-E-B, Target, Home Depot, countless restaurants, shopping, and all the entertainment Forney has to offer. This rare combination of acreage, privacy, modern updates, and unbeatable convenience makes this home one you won't want to miss!

10614 Woodbridge Dr, Forney

$434,000
5 Beds 4 Baths 21306288 MLS
MLS# 21306288 - Built by RockWell Homes - Ready Now! ~ New 2-story Hero plan featuring 5 bedrooms & 4 bathrooms, soaring ceilings w. dining room, home office, game room, media room & 2-car garage. Exterior showcases a blend of full brick and stone w. covered porch, 8 x 10 covered back yard patio & dual-pane energy-efficient windows. Inside, open-concept layout places the living, kitchen, and dining areas at the back of the home, w. kitchen island & bar stool seating, solid surface countertops, stainless steel gas appliances, gas range, dishwasher, microwave, ceramic tile backsplash, 42-inch upgraded cabinets, Delta faucet, recessed can lighting & walk-in pantry. Living area is bathed in natural light from multiple dual-pane windows, soaring ceilings open to the second floor above, open rail. New home features a home office w. glass doors plus a first-floor guest suite complete w. walk-in closet & full bathroom on the first floor. Primary suite, conveniently located on the 1st floor, features tray ceiling, garden tub, ceramic tile shower w. glass enclosure, ceramic tile flooring, solid surface countertops, dual sink vanities, large walk-in closet, private water closet & Delta faucets. Utility area located on the first floor is oversized with ceramic tile flooring. Upstairs, secondary bedrooms all include walk-in closets and surround the centrally located game room and media room. The secondary bathrooms offer ceramic tile flooring and tub-shower surround, Delta faucets, cabinetry, towel bars and luxury countertops. Additional upgrades include fully automated sprinkler system, full landscaping package, full gutters, 8-foot front door, fully fenced in back yard w. gate, upgraded flooring, garage door opener, ceramic tile utility area, vaulted ceiling, 10-year new home structural warranty. Quick access to HEB shopping, dining, I-30, I-635, I-20, PBBT 161, downtown Dallas, Frisco, McKinney, Allen areas, Lake Ray Hubbard, Rockwall.

2513 Sturgis St, Forney

$420,000
4 Beds 3 Baths 21277199 MLS
Pool, privacy, 50' lot, and a prime Devonshire location — this spacious one-story home offers the perfect blend of comfort, function, and outdoor living. Perfectly positioned with green space directly in front, the home offers added privacy and a beautiful open view within the community. Inside, you’ll find an open and functional layout featuring a private home office with French doors set at the entry and 12-foot ceilings. The upgraded kitchen offers generous counter space, a wall oven, microwave, 5-burner gas cooktop, corner walk-in pantry, and a large island with built-in seating. The dining area flows seamlessly into the open family room, complete with a wall of windows and a wood mantel fireplace. The spacious primary suite offers a relaxing retreat with double doors leading to the primary bath, featuring dual vanities, a garden tub, separate glass-enclosed shower, and two walk-in closets. All bedrooms include walk-in closets, and the guest suite provides added comfort and flexibility. Step outside to enjoy the covered patio, perfect for entertaining, a relaxing in-ground pool, and a spacious backyard with plenty of room to enjoy. Additional features include a mudroom off the two-car garage and remaining Perry Homes foundation and structural item warranty, giving buyers added peace of mind. Located near parks, trails, ponds, and playgrounds, this home offers comfort, privacy, and convenience in one of Devonshire’s most desirable settings.

960 Knoxbridge Rd, Forney

$429,000
3 Beds 3 Baths 21299374 MLS
** 2.99% FIXED RATE for a 30-Year Mortgage (3.75% APR) on Select Homes. Plus, receive $500 a month for 24 months after closing when you make your mortgage payments through the MegPrime App and finance with MCI Mortgage. Subject Terms and Conditions Apply ** Brand New Construction by Megatel Homes! Experience lagoon living in Forney ISD at Bellagio, a vibrant master planned community featuring highly rated schools, scenic parks, and a welcoming small-town atmosphere rich in history as the Antique Capital of Texas. Enjoy resort-style amenities including a lagoon, fitness and wellness spaces, a full-service restaurant and bar, plus entertainment and relaxation for all ages. Move-in ready and never occupied! Megatel Homes Regency plan features 2,888 sq ft of living space with 3 spacious bedrooms, 2.5 baths, a welcoming entry foyer, a study, formal dining, a breakfast nook, a Game Room, and a reading room. The open-concept kitchen and living areas create an inviting space for gatherings and everyday living. The main-level primary suite includes a walk-in closet and a beautifully designed ensuite bath. Secondary bedrooms are generously sized, providing comfort and flexibility. A two-car garage completes the home with added convenience and storage space. Situated on a 50-foot lot, this home is available with elevation C, offering stylish exterior options. Discover quality craftsmanship and thoughtful design in every detail of this beautiful home.

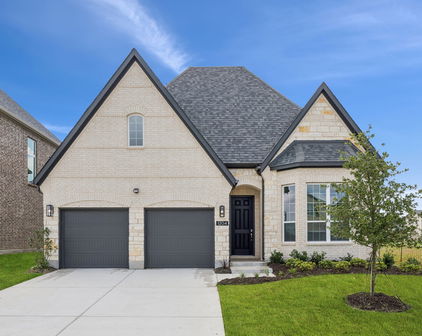
1204 Caprese Dr, Forney

$439,990
4 Beds 3 Baths 21291877 MLS
**ZERO DOWN PAYMENT AVAILABLE WITH PREFERRED LENDER** Welcome to a home that truly checks all the boxes. Practically brand new and meticulously maintained, this stunning residence offers the perfect combination of style, functionality, and space. From the moment you step inside, you’ll be impressed by the expansive open concept layout, soaring ceilings, abundant natural light, and beautiful resilient flooring that flows throughout the home. The heart of the home is the chef inspired kitchen featuring an oversized island, quartz countertops, abundant cabinetry, designer finishes, and seamless flow into the spacious living and dining areas, making it ideal for both everyday living and entertaining. The living room is highlighted by dramatic vaulted ceilings, a modern fireplace, and walls of windows overlooking the backyard. Retreat to the oversized primary suite complete with a spa like ensuite bath featuring dual vanities, a soaking tub, a large walk in shower, and generous closet space. Secondary bedrooms are all exceptionally sized, offering comfort and flexibility for family and guests alike. Need extra space? This home delivers with a dedicated office plus a versatile flex room currently being used as a children’s playroom and homeschool classroom, providing endless possibilities to fit your lifestyle. Step outside to enjoy the covered patio featuring a newly installed electric shade, creating the perfect space to relax while keeping the Texas heat at bay. The backyard offers plenty of room to play, entertain, or simply unwind. Car enthusiasts, hobbyists, or anyone looking for year round comfort will appreciate the fully insulated garage complete with its own heating and air conditioning system. With modern finishes, oversized rooms, flexible living spaces, premium upgrades, and a like new feel throughout, this home is truly move in ready and one you won’t want to miss.

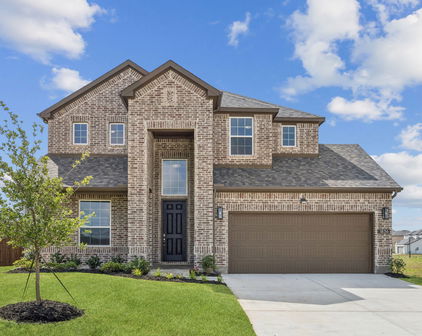
1121 Alaska Dr, Forney

$404,990
4 Beds 3 Baths 21284982 MLS
**ZERO DOWN PAYMENT AVAILABLE WITH PREFERRED LENDER** Welcome to a home that truly has it all! Perfectly situated on a beautifully maintained corner lot with green space directly across the street and no homes in front of you, this stunning residence offers added privacy, scenic views, and exceptional curb appeal. From the moment you step inside, you’ll be greeted by soaring ceilings, an elegant staircase, abundant natural light, and a thoughtfully designed floor plan perfect for both everyday living and entertaining. The heart of the home is the spacious kitchen featuring abundant cabinetry, granite countertops, a center island, stainless steel appliances, and seamless flow into the breakfast area and inviting family room anchored by a beautiful stone fireplace. The oversized primary suite is a private retreat complete with a spa inspired bath featuring dual vanities, a soaking tub, separate shower, and a large walk in closet. Upstairs, you’ll find generous secondary bedrooms along with an incredible media room that is ready for movie nights, game days, and entertaining guests. Step outside and enjoy the expansive backyard with plenty of room for a pool, playset, pets, or simply relaxing under the Texas sky. The corner lot location provides additional space and a sense of openness that is rarely available. Beyond the home itself, you’ll love living in a community loaded with amenities including multiple scenic ponds, miles of greenbelt space, two resort style swimming pools, a basketball court, a sand volleyball court, a spray park, playgrounds, and beautiful parks for kids to enjoy. With walking trails, open spaces, and endless opportunities for recreation, this neighborhood offers the perfect blend of community and convenience. This is more than a home. It’s a lifestyle. Don’t miss your opportunity to own this exceptional property in one of the area’s most desirable master planned communities.

1109 Cadbury Ln, Forney

Start Your Search

IDX information is provided exclusively for consumers' personal, non-commercial use, that it may not be used for any purpose other than to identify prospective properties consumers may be interested in purchasing, and that the data is deemed reliable but is not guaranteed accurate by the MLS.  The MLS may, at its discretion, require use of other disclaimers as necessary to protect participants and/or the MLS from liability. 

Listings provided by LERA MLS