Find Your Dream Home Now
Dallas Isd, TX 4 Bathroom Homes for Sale

Dallas Isd, TX 4 Bathroom Homes for Sale

This website features the best Dallas Isd, TX real estate search for 4 Bathroom Homes available. It is the only site you will ever need! It is easy-to-use and updated by the official Realtor®'s database every 15 minutes.

You can save searches, and get daily email alerts of new listings, price changes, sold data, and market reports. Our Interactive Map Search allows you to view properties on a map or refine your search by drawing the boundaries around the area you desire.

Curious about what's happening in the Dallas Isd, TX area? You can view a custom market report to see what's active, under contract, and sold in Dallas Isd, TX!

Considering selling or refinancing your home? Get an INSTANT property valuation now!

Get in Touch if you are curious about Dallas Isd, TX 4 Bathroom Homes for Sale!

Dallas Isd, TX 4 Bathroom Homes for Sale

$1,395,000
4 Beds 4 Baths 21302103 MLS
Experience refined living in the heart of Dallas in this beautifully updated custom 4-bedroom, 4-bath home, thoughtfully designed for both everyday comfort and effortless entertaining. A welcoming front porch with stately columns and a charming porch swing overlooks a picturesque tree-lined street, creating an inviting first impression. Inside, abundant natural light pours through expansive windows adorned with custom shutters, showcasing refinished hardwood floors, elegant stained glass accents, arched doorways, and impressive vaulted and tray ceilings. The open concept kitchen, kitchen nook and family room create an enjoyable gathering place. Multiple living spaces, a dedicated office, a formal dining room, a full bath, and a spacious laundry room on the main level provide exceptional flexibility for a variety of lifestyles. Upstairs, you'll find four spacious bedrooms, three full baths, a game room, and a second office, offering abundant space for work, recreation, or hobbies. Recent improvements include refinished hardwood flooring, replaced carpet, fresh interior and exterior paint, a new board-on-board privacy fence with an electric driveway gate, new sod, and an upstairs HVAC system replaced in 2025. The covered patio with a fireplace extends the living space outdoors, while the backyard and secure driveway gate add convenience and privacy. Ideally located within walking distance of Tietze Park and just minutes from the dining, shopping, and entertainment of Lower Greenville, this exceptional home combines timeless architectural details with modern updates in one of Dallas' most desirable neighborhoods. 3D tour and video available online!

5914 Velasco Ave, Dallas

$419,900
3 Beds 4 Baths 21301876 MLS
NEW CONSTRUCTION • NO HOA • 20+ FT CEILINGS • DALLAS SKYLINE VIEWS • PRIVATE BALCONY • ALL BEDROOMS ENSUITE • OVERSIZED FENCED YARD • 2-CAR GARAGE Seller offering a LIMITED-TIME $10,000 CONCESSION toward buyer's closing costs and or rate buydown with an acceptable offer — ask about combining with the LENDER-PAID 2-1 BUYDOWN AVAILABLE THROUGH JVM LENDING to lower your monthly interest rate! Step inside to soaring double-height ceilings, expansive windows, and an open-concept layout flooded with natural light. Matte black railings, a cascading designer chandelier, and wide-plank luxury flooring create a striking modern aesthetic rarely found at this price point. All three bedrooms feature private ensuite baths, including a first-floor guest suite perfect for visitors, multigenerational living, or a home office. Upstairs, spacious suites offer walk-in closets with built-ins, while one bedroom opens to a private balcony showcasing DALLAS SKYLINE VIEWS. The spa-inspired owner's bath features floor-to-ceiling Calacatta marble-look tile, a frameless glass shower, freestanding soaking tub, dual vanities, quartz countertops, and designer matte black fixtures. Enjoy one of the largest private fenced yards among comparable new-construction homes, thoughtfully terraced and framed by mature trees for added privacy. Private 2-car garage plus extended driveway. Minutes to Bishop Arts, Downtown Dallas, Methodist Dallas Medical Center, and the Morrell DART Blue Line. Residence 520 is one side of a newly completed luxury duplex. The companion residence at 522 Woodbine is also available and may also be purchased together as a rare turnkey duplex investment opportunity.

520 Woodbine Ave, Dallas

$1,180,000
4 Beds 4 Baths 21305069 MLS 4512 Swiss Avenue BLDG.
Rare Swiss Avenue Fourplex - Quadplex- Multifamily Investment - Income Producing Property - Prime Dallas 75204 Location. Fully leased fourplex investment opportunity located in the prestigious Swiss Avenue Historic District of Dallas. This stabilized asset offers immediate cash flow with four occupied 1-bedroom, 1-bath units and significant rental upside. Current rents are below market, creating a compelling value-add investment opportunity for investors seeking future income growth and long-term appreciation. This income-producing property features larger-than-average floor plans, supporting strong rental demand and tenant retention. Extensive capital improvements are complete, including foundation stabilization with approximately 30 piers installed, beam replacement, fully renovated kitchens and bathrooms, updated fixtures, and numerous property enhancements throughout.The property also features a renovated and landscaped backyard, providing an attractive shared outdoor space for residents. Located in a highly desirable walkable neighborhood near Downtown Dallas, Deep Ellum, Uptown, Lower Greenville, and the Baylor Medical District, this urban core multifamily property offers convenient access to major employment centers, dining, entertainment, shopping, and public transportation. Its transit-oriented location provides quick access to I-30, I-45, US-75, Love Field Airport, and DFW International Airport.

4512 Swiss Ave, Dallas

$1,269,000
4 Beds 4 Baths 21283059 MLS
Thoughtfully renovated and beautifully reimagined by Maverick Design, this exceptional 4-bedroom, 3.5-bathroom residence is ideally situated in Dallas’ coveted Private School Corridor, seamlessly blending timeless style with modern comfort. Bathed in natural light, the home offers an inviting open-concept layout designed for both everyday living and effortless entertaining. A spacious office is ideally positioned at the front of the home, providing a quiet retreat for work or study. The formal dining room flows seamlessly into the kitchen and is complemented by a dry bar and an expansive walk-in pantry, creating the perfect setting for hosting gatherings both large and small. At the heart of the home, the chef’s kitchen is designed to impress, featuring abundant storage, a large island, peninsula seating, and a charming breakfast nook. The kitchen opens to the stunning living room, where a statement fireplace and vaulted ceiling create a warm yet sophisticated atmosphere. Large windows and direct access to the covered patio provide seamless indoor-outdoor living and showcase views of the beautifully landscaped backyard. The light-filled primary suite serves as a private retreat, complete with patio access and a spa-inspired ensuite featuring a soaking tub, separate walk-in shower with rainfall shower head, and thoughtfully curated finishes. Three additional spacious bedrooms provide flexibility for family and guests, including two bedrooms connected by a convenient Jack-and-Jill bathroom. With its exceptional design, functional floor plan, premier location, and beautifully appointed spaces throughout, this home offers a rare opportunity to enjoy elevated living in one of Dallas’ most desirable neighborhoods.

4565 Forest Bend Rd, Dallas

$750,000
3 Beds 4 Baths 21301234 MLS
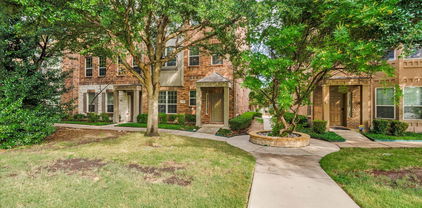
Experience modern urban living in this brownstone-style townhome in the heart of Dallas’ Farmers Market District, one of Downtown Dallas’ most vibrant and walkable neighborhoods. Offering exceptional value, this is one of the best-priced homes in the neighborhood, combining luxury, location, and flexibility. Designed across four thoughtfully planned levels, this spacious residence features 3 bedrooms, 3.5 baths, and a versatile floor plan ideal for today’s lifestyle. The private first-floor en-suite bedroom is perfect for guests, a home office, fitness studio, or multigenerational living. The second level features an open-concept living, dining, and kitchen filled with natural light from expansive windows overlooking tree-lined streets. The well-appointed kitchen offers abundant cabinetry, generous prep space, and seamless flow for entertaining, complemented by a convenient powder bath. The third floor includes additional private bedroom suites, while the fourth-floor loft is ideal as a media room, game room, office, or second living area. Step onto the private rooftop balcony and enjoy stunning Downtown Dallas skyline views, perfect for morning coffee or evening gatherings. Enjoy a truly walkable lifestyle with the Dallas Farmers Market, Harwood Park, Main Street Garden, Deep Ellum, and countless restaurants, coffee shops, breweries, and entertainment venues just steps away. You’ll also appreciate close proximity to the Dallas Arts District, Downtown Financial District, Baylor University Medical Center, and major employers, with easy access to I-30, US-75, I-35E, and DART rail. Whether you’re seeking a primary residence, lock-and-leave city home, or investment opportunity, this exceptional townhome delivers outstanding value in one of Dallas’ fastest-growing urban neighborhoods. With its flexible floor plan, quality construction, unbeatable walkability, and best price in the neighborhood, this is Downtown Dallas living at its finest.

2205 Canton St Unit 105, Dallas

Start Your Search

IDX information is provided exclusively for consumers' personal, non-commercial use, that it may not be used for any purpose other than to identify prospective properties consumers may be interested in purchasing, and that the data is deemed reliable but is not guaranteed accurate by the MLS.  The MLS may, at its discretion, require use of other disclaimers as necessary to protect participants and/or the MLS from liability. 

Listings provided by LERA MLS