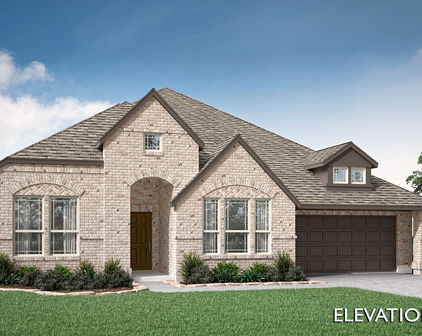
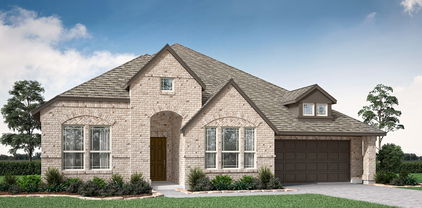
Wildflower Ranch 60-65 Homes with Fireplace Amenities

Wildflower Ranch 60-65 Homes with Fireplace Amenities

Welcome to Wildflower Ranch 60-65, a captivating subdivision nestled in the heart of Fort Worth, Texas, within the scenic Denton County. This charming community is designed for those who appreciate the beauty of nature, modern living, and a warm sense of community. With its picturesque landscapes and thoughtfully planned amenities, Wildflower Ranch offers an idyllic setting for families, professionals, and retirees alike.

One of the standout features of homes in Wildflower Ranch is the inclusion of cozy fireplaces, making these residences perfect for creating lasting memories with loved ones. Imagine gathering around the crackling flames on a chilly Texas evening, sharing stories, laughter, and warmth. The fireplace serves as a focal point in many of these homes, enhancing both their aesthetic appeal and comfort.

The subdivision boasts a variety of home designs, ensuring that there is something to suit every taste and lifestyle. From spacious single-family homes to more intimate designs, each property is crafted with attention to detail and quality. Residents can enjoy sprawling backyards, perfect for outdoor entertaining or simply soaking in the serene surroundings.

Wildflower Ranch is not just about beautiful homes; it also offers a vibrant community atmosphere. With parks, walking trails, and recreational areas nearby, residents can embrace an active lifestyle while enjoying the natural beauty of the Texas landscape. Convenient access to shopping, dining, and top-rated schools further enhances the appeal of living in this charming subdivision.

Discover your dream home in Wildflower Ranch 60-65, where comfort meets community, and every day feels like a retreat.

Newest Wildflower Ranch 60-65 Homes with Fireplace Amenities

16501 Boston Ivy Dr, Justin
$554,379
4 Beds ⋅ 3 Baths ⋅ 21416772 MLS
NEW! NEVER LIVED IN. Estimated completion December 2026. Bloomfield Homes' Caraway offers 4 bedrooms, 3 full baths, and a deep 2-car garage in a one-story design on an interior lot in Wildflower Ranch. Upgraded brick, a brick-covered front porch, and an 8-foot front door give the exterior a defined presence. Inside, the Deluxe Kitchen takes the spotlight with white Shaker cabinets reaching the ceiling, glass-front upper cabinets with accent lighting, and quartz countertops. Raised panels finish the island beneath 2 pendant lights, while a gas cooktop, built-in electric oven, microwave, and walk-in pantry support the cooking space. Laminate wood flooring runs through the entry, kitchen, breakfast area, family room, and halls, connecting the shared areas around a gas fireplace with herringbone tile to a painted mantel. The breakfast window seat adds a place to pause, and an 8-foot patio door connects dining to the covered patio with a gas stub. The primary suite sits at the rear with its own window seat and a bath featuring separate vanities, quartz counters, a garden tub, and an enlarged shower. Its walk-in closet connects directly to the laundry room, where upper and lower cabinets and a sink add function. A second bedroom suite near the front includes a walk-in closet and a bath upgraded to a shower. Across the foyer, 2 more bedrooms share another full bath, with Bedroom 4 replacing formal dining. Tile in the baths and utility room, 8-foot interior doors, and 2-inch faux blinds round out the details. Landscaping, sprinklers, and a wood fence complete the lot. Visit Bloomfield Homes' Wildflower Ranch model today!

16501 Boston Ivy Dr, Justin

817 Blue Fescue Rd, Justin
$568,156
5 Beds ⋅ 4 Baths ⋅ 21410060 MLS
NEW! NEVER LIVED IN. Estimated completion November 2026. Bloomfield Homes’ Magnolia II offers 5 bedrooms, 4 full baths, and a 2-car garage in a two-story layout at 817 Blue Fescue Road. A front balcony brings character to the upgraded brick exterior, with dark trim, a covered porch, and an 8' front door completing the arrival. Formal dining sits off the foyer with recessed lighting, while 8' first-floor interior doors and wood-look laminate give the shared spaces a cohesive finish. The Deluxe Kitchen combines white Shaker cabinets, upgraded quartz, a tile backsplash, and decorative cabinet panels on the island. A gas cooktop, built-in electric oven, microwave, pot-and-pan drawers, and walk-in pantry support the cooking setup. The breakfast area adds a window seat beside the covered patio. The family room centers on a direct-vent gas fireplace with tile to the mantel, and modern railing defines the overlook above. Upstairs has room to play and room to press pause: a game room, separate media room, three bedrooms, and two full baths. One bath has a shower; the other includes dual sinks. Downstairs, a secondary bedroom sits near a full bath upgraded with a tiled shower and semi-frameless door. The rear primary suite pairs a window seat and walk-in closet with separate vanities, quartz counters, a deck-mounted tub, and a separate shower. Herringbone mosaics and decorative accents enrich the bath tile, with quartz continuing through the baths. A patio extension, gas drop, wood fence, landscaping, sprinklers, and gutters finish the setting. Visit Bloomfield Homes’ Wildflower Ranch model today!

817 Blue Fescue Rd, Justin

16305 Boston Ivy Dr, Fort Worth
$589,990
5 Beds ⋅ 4 Baths ⋅ 21407439 MLS
NEW! NEVER LIVED IN. Estimated completion November 2026. Bloomfield Homes' two-story Spring Cress II offers 5 bedrooms, 4 full baths, a study, formal dining, and a 2-car garage in Wildflower Ranch. An oversized cul-de-sac lot sets the scene for a brick-and-stone exterior, brick-covered porch, and dark-stained front door. Formal dining sits opposite a study enclosed by glass French doors, with dark laminate wood continuing through the shared spaces. The primary suite occupies a rear corner downstairs, pairing a walk-in closet with dual sinks, quartz counters, a deck-mounted soaking tub, and a separate shower. Polished white tile surrounds the shower and tub, with a honed tile floor below. A secondary bedroom and another full bath also sit downstairs, where a tiled shower replaces the tub. The main living space opens up around a corner direct-vent gas fireplace with almond-toned tile to the painted mantel and a surrounding hearth. Iron railing outlines the stairs and overlooks. White Shaker cabinets and quartz counters brighten the Deluxe Kitchen, with a polished mosaic backsplash and raised panels on the island adding texture. Built-in cooking appliances and a walk-in pantry support the setup; the breakfast area opens to a covered patio with a gas stub for a grill. Upstairs has its own pace: a game room, enclosed media room, 3 bedrooms with walk-in closets, and 2 full baths. Carpet finishes the bedrooms and game and media rooms, with quartz and tile continuing through the baths. See 16305 Boston Ivy Drive through Bloomfield Homes' Wildflower Ranch model today!

16305 Boston Ivy Dr, Fort Worth

805 Blue Fescue Rd, Fort Worth
$499,990
4 Beds ⋅ 3 Baths ⋅ 21407391 MLS
NEW! NEVER LIVED IN. Estimated completion November 2026. Bloomfield Homes' one-story Rockcress offers 4 bedrooms, 3 full baths, and a swing 2-car garage on an oversized interior lot in Wildflower Ranch. Double ovens make a difference. A 5-burner gas cooktop joins them in a Deluxe Kitchen with white Shaker cabinets, upgraded gray quartz, and a mosaic backsplash. Matte black fixtures add contrast, and 2 pendant lights highlight an island with decorative cabinet panels on the back. A walk-in pantry sits nearby; the breakfast area opens to a covered patio with a gas stub for future cookouts. Hardwood flooring runs through the entry, kitchen, breakfast area, family room, and halls. In the family room, a corner direct-vent gas fireplace brings white herringbone tile to the painted mantel. The primary bedroom sits at the rear, with a walk-in closet and a bath featuring dual sinks, upgraded quartz, a deck-mounted soaking tub, and a separate shower with a seat. Polished marble-look tile wraps the shower and tub. At the front, 3 secondary bedrooms are served by 2 full baths; the added bedroom replaces formal dining, and a tiled shower upgrades the bath near the foyer. Carpet adds softness in the bedrooms, while upgraded tile finishes the baths and laundry room. The laundry connects to the garage entry for practicality. Outside, pale upgraded brick and gray accents frame a brick-covered front porch and a dark-stained 8' front door. Explore 805 Blue Fescue Road with Bloomfield Homes at the Wildflower Ranch model today!

805 Blue Fescue Rd, Fort Worth

Start Your Search

IDX information is provided exclusively for consumers' personal, non-commercial use, that it may not be used for any purpose other than to identify prospective properties consumers may be interested in purchasing, and that the data is deemed reliable but is not guaranteed accurate by the MLS.  The MLS may, at its discretion, require use of other disclaimers as necessary to protect participants and/or the MLS from liability. 

Listings provided by LERA MLS

Listings provided by North Texas Real Estate Information Systems (NTREIS). Listing data has been deemed reliable but is not guaranteed to be accurate by the MLS.

Last updated:

How much is your home worth?

Get instant property value now!



