Share this with your friends


469-865-2527
Flex Group Real Estate
16501 Boston Ivy Dr, Justin, TX 76247
- $514,379
- 4
- BD
- 3
- BA
- 2,521
- SqFt


- List Price
- $514,379
- Status
- ACTIVE
- MLS#
- 21416772
- Price Change
- ▼ $40,000 1792616265
- Bedrooms
- 4
- Bathrooms
- 3
- Living Area
- 2,521
- Lot Size
- 7,500
Property Description
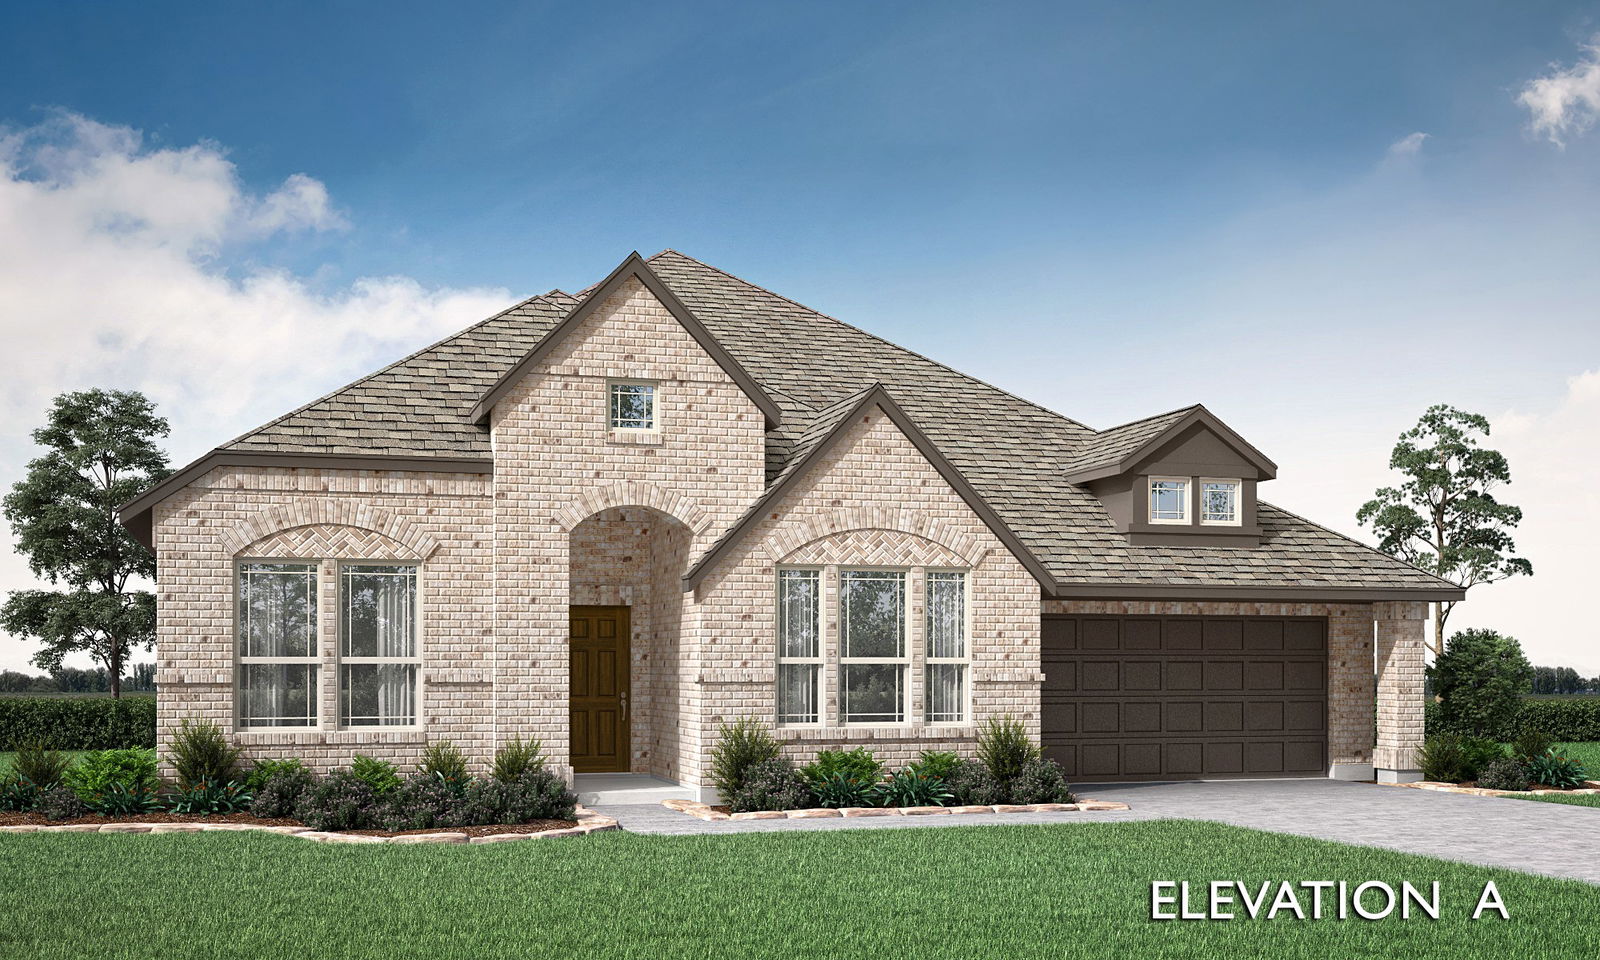
NEW! NEVER LIVED IN. Estimated completion December 2026. Bloomfield Homes' Caraway offers 4 bedrooms, 3 full baths, and a deep 2-car garage in a one-story design on an interior lot in Wildflower Ranch. Upgraded brick, a brick-covered front porch, and an 8-foot front door give the exterior a defined presence. Inside, the Deluxe Kitchen takes the spotlight with white Shaker cabinets reaching the ceiling, glass-front upper cabinets with accent lighting, and quartz countertops. Raised panels finish the island beneath 2 pendant lights, while a gas cooktop, built-in electric oven, microwave, and walk-in pantry support the cooking space. Laminate wood flooring runs through the entry, kitchen, breakfast area, family room, and halls, connecting the shared areas around a gas fireplace with herringbone tile to a painted mantel. The breakfast window seat adds a place to pause, and an 8-foot patio door connects dining to the covered patio with a gas stub. The primary suite sits at the rear with its own window seat and a bath featuring separate vanities, quartz counters, a garden tub, and an enlarged shower. Its walk-in closet connects directly to the laundry room, where upper and lower cabinets and a sink add function. A second bedroom suite near the front includes a walk-in closet and a bath upgraded to a shower. Across the foyer, 2 more bedrooms share another full bath, with Bedroom 4 replacing formal dining. Tile in the baths and utility room, 8-foot interior doors, and 2-inch faux blinds round out the details. Landscaping, sprinklers, and a wood fence complete the lot. Visit Bloomfield Homes' Wildflower Ranch model today!

Additional Information
- HOA Fee
- $438
- HOA Name
- Vision Community Management
- Year Built
- 2026
- Garage Spaces
- 2
- Exterior Features
- Lighting, Private Yard, Rain Gutters
- Interior Features
- Decorative Designer Lighting Fixtures, Double Vanity, Eat-In Kitchen, High Speed Internet, Kitchen Island, Open Floor Plan, Pantry, Cable TV, Walk-In Closet(s), Wired Audio
- Roof
- Composition
- Appliances
- Dishwasher, Electric Oven, Gas Cooktop, Disposal, LP Gas Water Heater, Microwave, Water Heater, Vented Exhaust Fan
- School District
- Northwest Isd
- Elementary School
- Alan and Andra Perrin
- High School
- Northwest
- Middle School
- Pike
- Sewer
- Public Sewer
- Stories
- 1
- Street Name
- Boston Ivy Dr
- Street Number
- 16501
- Water
- Public
- Acres
- 0.17
- County
- Denton
- Foundation
- Slab
- Heating
- Central, Fireplace, Natural Gas
- Lot Description
- Back Yard, Irregular Lot, Lawn, Landscaped, Subdivision, Sprinkler System-Yard, Few Trees
How much is your home worth?
...get instant property value now!
Mortgage Calculator
Listing courtesy of Marsha Ashlock from Visions Realty & Investments. Contact: 817-288-5510

Listings provided by North Texas Real Estate Information Systems (NTREIS). Listing data has been deemed reliable but is not guaranteed to be accurate by the MLS.
Last updated: