Wildflower Ranch 60-65 Homes for Sale

Wildflower Ranch 60-65 Homes for Sale

Welcome to Wildflower Ranch 60-65, a picturesque subdivision nestled in the heart of Fort Worth, Texas, within Denton County. This charming community offers a perfect blend of modern living and natural beauty, making it an ideal place for families, professionals, and anyone looking to embrace the Texas lifestyle.

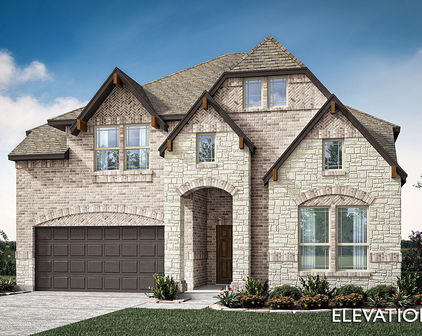
Wildflower Ranch is characterized by its beautifully designed homes that boast contemporary architecture and thoughtful layouts. Homebuyers will find a variety of options to suit their needs, from cozy single-story residences to spacious two-story homes, each featuring high-quality finishes and modern amenities. With homes for sale in this vibrant community, prospective buyers have the opportunity to find their dream home surrounded by lush landscapes and serene surroundings.

The subdivision is designed with families in mind, offering a wealth of amenities including parks, walking trails, and community spaces that encourage outdoor activities and foster neighborly connections. Residents can enjoy the picturesque views of the Texas countryside while still being conveniently located near major highways, shopping centers, and dining options, ensuring that everything you need is just a stone's throw away.

In addition to its convenient location, Wildflower Ranch is part of a highly regarded school district, making it a perfect choice for families with children. With a strong sense of community and a welcoming atmosphere, this subdivision truly embodies the warmth and charm of Fort Worth living.

Explore the homes for sale in Wildflower Ranch 60-65 today and discover the perfect place to call home in this enchanting corner of Texas!

Newest Wildflower Ranch 60-65 Homes for Sale

840 Blue Fescue Rd, Justin
$631,749
5 Beds ⋅ 4 Baths ⋅ 21412683 MLS
NEW! NEVER LIVED IN. Estimated completion November 2026. An oversized corner homesite gives this Rose II by Bloomfield Homes room to make an impression, with upgraded brick, stone accents, an arched entry, and a brick-covered porch framing the 8' front door. The two-story layout offers 5 bedrooms, 4 full baths, a study, and a 2-car garage in Wildflower Ranch. Nail-down hardwood floors bring natural texture through the first-floor shared spaces, while 8' first-floor interior doors add height to the transitions. Behind glass French doors, the study gives work and projects a defined setting. The Deluxe Kitchen pairs white Shaker cabinets with upgraded quartz counters, a neutral tile backsplash, and an island finished with decorative cabinet panels. Pendant lighting marks the island, with a gas cooktop, electric oven, and pantry putting function close at hand. Open flow into the family room keeps conversation connected, and modern iron balusters frame the upstairs overlook. The breakfast area opens to a covered patio with a gas stub for outdoor cooking. The primary suite stays downstairs with a walk-in closet, dual sinks, quartz counters, a separate shower, and an upgraded deck-mounted tub. Upgraded floor and wall tile finish the bath, while a front secondary bedroom has a full bath nearby with a shower replacing the tub. Upstairs, 3 bedrooms and 2 full baths accompany a game room and separate media room with added doors. Quartz counters and tile upgrades continue through the secondary baths. Visit Bloomfield Homes' Wildflower Ranch model to explore this Rose II today!

840 Blue Fescue Rd, Justin

817 Blue Fescue Rd, Justin
$568,156
5 Beds ⋅ 4 Baths ⋅ 21410060 MLS
NEW! NEVER LIVED IN. Estimated completion November 2026. Bloomfield Homes’ Magnolia II offers 5 bedrooms, 4 full baths, and a 2-car garage in a two-story layout at 817 Blue Fescue Road. A front balcony brings character to the upgraded brick exterior, with dark trim, a covered porch, and an 8' front door completing the arrival. Formal dining sits off the foyer with recessed lighting, while 8' first-floor interior doors and wood-look laminate give the shared spaces a cohesive finish. The Deluxe Kitchen combines white Shaker cabinets, upgraded quartz, a tile backsplash, and decorative cabinet panels on the island. A gas cooktop, built-in electric oven, microwave, pot-and-pan drawers, and walk-in pantry support the cooking setup. The breakfast area adds a window seat beside the covered patio. The family room centers on a direct-vent gas fireplace with tile to the mantel, and modern railing defines the overlook above. Upstairs has room to play and room to press pause: a game room, separate media room, three bedrooms, and two full baths. One bath has a shower; the other includes dual sinks. Downstairs, a secondary bedroom sits near a full bath upgraded with a tiled shower and semi-frameless door. The rear primary suite pairs a window seat and walk-in closet with separate vanities, quartz counters, a deck-mounted tub, and a separate shower. Herringbone mosaics and decorative accents enrich the bath tile, with quartz continuing through the baths. A patio extension, gas drop, wood fence, landscaping, sprinklers, and gutters finish the setting. Visit Bloomfield Homes’ Wildflower Ranch model today!

817 Blue Fescue Rd, Justin

16305 Boston Ivy Dr, Fort Worth
$589,990
5 Beds ⋅ 4 Baths ⋅ 21407439 MLS
NEW! NEVER LIVED IN. Estimated completion November 2026. Bloomfield Homes' two-story Spring Cress II offers 5 bedrooms, 4 full baths, a study, formal dining, and a 2-car garage in Wildflower Ranch. An oversized cul-de-sac lot sets the scene for a brick-and-stone exterior, brick-covered porch, and dark-stained front door. Formal dining sits opposite a study enclosed by glass French doors, with dark laminate wood continuing through the shared spaces. The primary suite occupies a rear corner downstairs, pairing a walk-in closet with dual sinks, quartz counters, a deck-mounted soaking tub, and a separate shower. Polished white tile surrounds the shower and tub, with a honed tile floor below. A secondary bedroom and another full bath also sit downstairs, where a tiled shower replaces the tub. The main living space opens up around a corner direct-vent gas fireplace with almond-toned tile to the painted mantel and a surrounding hearth. Iron railing outlines the stairs and overlooks. White Shaker cabinets and quartz counters brighten the Deluxe Kitchen, with a polished mosaic backsplash and raised panels on the island adding texture. Built-in cooking appliances and a walk-in pantry support the setup; the breakfast area opens to a covered patio with a gas stub for a grill. Upstairs has its own pace: a game room, enclosed media room, 3 bedrooms with walk-in closets, and 2 full baths. Carpet finishes the bedrooms and game and media rooms, with quartz and tile continuing through the baths. See 16305 Boston Ivy Drive through Bloomfield Homes' Wildflower Ranch model today!

16305 Boston Ivy Dr, Fort Worth

805 Blue Fescue Rd, Fort Worth
$499,990
4 Beds ⋅ 3 Baths ⋅ 21407391 MLS
NEW! NEVER LIVED IN. Estimated completion November 2026. Bloomfield Homes' one-story Rockcress offers 4 bedrooms, 3 full baths, and a swing 2-car garage on an oversized interior lot in Wildflower Ranch. Double ovens make a difference. A 5-burner gas cooktop joins them in a Deluxe Kitchen with white Shaker cabinets, upgraded gray quartz, and a mosaic backsplash. Matte black fixtures add contrast, and 2 pendant lights highlight an island with decorative cabinet panels on the back. A walk-in pantry sits nearby; the breakfast area opens to a covered patio with a gas stub for future cookouts. Hardwood flooring runs through the entry, kitchen, breakfast area, family room, and halls. In the family room, a corner direct-vent gas fireplace brings white herringbone tile to the painted mantel. The primary bedroom sits at the rear, with a walk-in closet and a bath featuring dual sinks, upgraded quartz, a deck-mounted soaking tub, and a separate shower with a seat. Polished marble-look tile wraps the shower and tub. At the front, 3 secondary bedrooms are served by 2 full baths; the added bedroom replaces formal dining, and a tiled shower upgrades the bath near the foyer. Carpet adds softness in the bedrooms, while upgraded tile finishes the baths and laundry room. The laundry connects to the garage entry for practicality. Outside, pale upgraded brick and gray accents frame a brick-covered front porch and a dark-stained 8' front door. Explore 805 Blue Fescue Road with Bloomfield Homes at the Wildflower Ranch model today!

805 Blue Fescue Rd, Fort Worth

828 Blue Fescue Rd, Fort Worth
$514,399
4 Beds ⋅ 3 Baths ⋅ 21407358 MLS
NEW! NEVER LIVED IN. Estimated completion November 2026. Bloomfield Homes' two-story Hawthorne II offers 4 bedrooms, 3 full baths, a study, and a 2-car garage in Wildflower Ranch. Painted beams stretch across a vaulted ceiling in the family room and breakfast area, adding architectural presence. Laminate wood flooring links the gathering areas to the kitchen, foyer, study, and downstairs hall. The Deluxe Kitchen pairs brown Shaker cabinets with upgraded quartz, a glossy square-tile backsplash, and matte black fixtures. Raised panels finish the island beneath 2 pendant lights, while a gas cooktop, built-in electric oven, microwave, and pot-and-pan drawers equip the space. A walk-in pantry is tucked beside the laundry room. The study sits off the shaped foyer behind glass French doors. In the primary suite, a sitting area adds room beyond the bed, with a walk-in closet and an enlarged shower joining dual sinks and upgraded quartz in the bath. Beige tile keeps the palette calm and grounded. Across the first floor, 2 secondary bedrooms share a full bath with dual sinks; herringbone wall tile adds interest there and in the upstairs bath. The layout shifts upstairs to the 4th bedroom, another full bath, and a game room ready for hobbies or gathering. Carpet finishes the bedrooms, with upgraded tile in the baths and laundry room. Outside, upgraded brick and saw-cut stone frame an arched entry, brick-covered porch, and 8' front door. The oversized interior lot includes a covered patio with a gas stub for a future grill. Window seats and 2 inch faux blinds are included. Visit Bloomfield Homes' Wildflower Ranch model to learn more about 828 Blue Fescue Road today!

828 Blue Fescue Rd, Fort Worth

16429 Boston Ivy Dr, Justin
$559,677
5 Beds ⋅ 4 Baths ⋅ 21404168 MLS
NEW! NEVER LIVED IN. Estimated completion November 2026. Bloomfield Homes' two-story Rose II offers 5 bedrooms, 4 full baths, and a 2-car garage in Wildflower Ranch. An arched entry, upgraded pale brick, and cut stone give the exterior a substantial presence on an oversized interior lot. A brick-covered porch and 8' front door carry that scale indoors, where 8' first-floor doors and wood-look laminate flooring connect the main spaces. The study has glass French doors for a defined workspace close to the family room. Above, a game room overlooks the two-story living area through modern iron railing, with a separate media room offering another setting for entertainment. The 3 upstairs bedrooms share 2 full baths, including a Jack-and-Jill arrangement with separate sink areas. Downstairs, the rear primary suite features dual sinks, quartz counters, a soaking tub, and a separate shower finished with polished white tile. Its walk-in closet connects directly to the laundry room. A second downstairs bedroom sits near a full bath upgraded with a shower and white herringbone tile. In the Deluxe Kitchen, warm brown Shaker cabinets contrast with veined quartz counters and a herringbone backsplash. Raised-panel detailing finishes the island beneath 2 pendant lights, while a 5-burner gas cooktop, electric oven, and pantry support the cooking setup. The breakfast area opens through an 8' door to the covered patio, where a gas stub prepares the space for a future grill. Window seats, matte black fixtures, patterned laundry tile and 2-inch blinds add finishing touches. Visit Bloomfield Homes' Wildflower Ranch model today!

16429 Boston Ivy Dr, Justin

804 Blue Fescue Rd, Fort Worth
$515,354
4 Beds ⋅ 3 Baths ⋅ 21403704 MLS
NEW! NEVER LIVED IN. Estimated completion November 2026. Bloomfield Homes' two-story Violet II offers 4 bedrooms, 3 full baths, and a deep 2-car garage in Wildflower Ranch. Brick and pale stone frame an arched covered porch, with an upgraded 8' front door adding a focal point. The extra garage depth makes room for storage or a workbench alongside parking. Inside, the family room opens to the floor above, where modern iron railing gives the overlook a clean architectural edge. Laminate flooring in warm wood tones connects the entry and main gathering spaces, complemented by 8' interior doors downstairs. The primary suite has its own access to the covered patio and a bath with dual sinks, quartz counters, a soaking tub, a separate shower, and a walk-in closet. A second bedroom near the front has a full bath nearby, upgraded with a tiled shower and semi-frameless glass. Upstairs changes the pace: a game room anchors the level, a media room with added doors creates a separate setting for movie viewing, and 2 bedrooms share a full bath. A built-in tech center with a quartz surface adds a useful spot for homework or household planning. Back in the Deluxe Kitchen, muted green Shaker cabinets pair with upgraded quartz and a warm herringbone backsplash for a distinctive, earthy palette. Decorative island panels and 2 pendant lights finish the look, while a gas cooktop, electric oven, and pantry handle the practical side. The dining area connects directly to the covered patio, where a gas stub is ready for a future grill. Contact Bloomfield Homes or visit the Wildflower Ranch model to explore 804 Blue Fescue Road today!

804 Blue Fescue Rd, Fort Worth

820 Blue Fescue Rd, Fort Worth
$585,327
5 Beds ⋅ 4 Baths ⋅ 21403599 MLS
NEW! NEVER LIVED IN. Estimated completion November 2026. Bloomfield Homes' two-story Rose II offers 5 bedrooms, 4 full baths, and a 2-car garage in Wildflower Ranch. Warm oak hardwood flooring ties together the entry, study, kitchen, breakfast area, and family room, while 8' interior doors downstairs add scale. White Shaker cabinets, upgraded quartz counters, and a soft beige backsplash give the Deluxe Kitchen a crisp, balanced look. A gas cooktop, pantry, and 2 pendant lights over the island bring function and focus to this gathering space. The adjoining family room rises to a two-story ceiling, with modern metal balusters outlining the overlook above. Glass French doors define the downstairs study, creating a separate place for focused work. Upstairs, a game room and media room with added doors offer distinct spaces for games and movie nights. The 3 upstairs bedrooms have access to 2 full baths, including a Jack-and-Jill bath with separate vanities. The primary suite is tucked at the rear downstairs, with dual sinks, quartz counters, a soaking tub, and a separate shower accented by herringbone tile. Its walk-in closet connects directly to the laundry room. A second downstairs bedroom sits near a full bath upgraded with a shower and penny-round tile details. Outside, light brick, contrasting dark trim, a covered porch, and an 8' front door establish a welcoming presence on an interior lot. Visit Bloomfield Homes' Wildflower Ranch model to learn more about 820 Blue Fescue Road today!

820 Blue Fescue Rd, Fort Worth

837 Turnbull Ave, Fort Worth
$569,782
5 Beds ⋅ 4 Baths ⋅ 21340942 MLS
NEW! NEVER LIVED IN. Bloomfield Homes has built the Spring Cress II, a two-story plan with 5 bedrooms, 4 baths, a study, and a 2-car garage. The home sits on an oversized interior lot. A brick front porch sits beneath an upgraded 8' front door at the entry. Just inside, the study sits behind glass doors, lit by recessed cans, with a formal dining room nearby lit the same way. The kitchen is where the upgrades stack up: the Deluxe layout carries upgraded cabinets, upgraded countertops, an upgraded backsplash, under-cabinet lighting along the run, and a finished raised panel on the back of the island so it looks built rather than boxed. Those upgraded counters carry through to the baths. Wood-look laminate floors run through the main areas of the first floor. A media room sits behind its own doors, and an iron railing overlooks the family room from above. Window coverings and 2-inch faux wood blinds are already hung throughout, and window seats are built in, adding a place to sit with storage underneath. A mud room off the garage catches shoes, bags, and sports gear before any of it reaches the rest of the house. Outdoor living runs front to back with a covered porch and an extended covered patio, the patio giving you more room under cover than the standard footprint and plumbed with a gas stub so the grill connects directly. Gutters and a full package of energy-saving components come standard, at no added cost, as they do in every build. Come see the Spring Cress II at the Bloomfield Homes model in Wildflower Ranch.

837 Turnbull Ave, Fort Worth

Start Your Search

IDX information is provided exclusively for consumers' personal, non-commercial use, that it may not be used for any purpose other than to identify prospective properties consumers may be interested in purchasing, and that the data is deemed reliable but is not guaranteed accurate by the MLS.  The MLS may, at its discretion, require use of other disclaimers as necessary to protect participants and/or the MLS from liability. 

Listings provided by LERA MLS

Listings provided by North Texas Real Estate Information Systems (NTREIS). Listing data has been deemed reliable but is not guaranteed to be accurate by the MLS.

Last updated: