Share this with your friends


469-865-2527
Flex Group Real Estate
840 Blue Fescue Rd, Justin, TX 76247
- $591,749
- 5
- BD
- 4
- BA
- 3,558
- SqFt

- List Price
- $591,749
- Status
- ACTIVE
- MLS#
- 21412683
- Price Change
- ▼ $40,000 1792178609
- Bedrooms
- 5
- Bathrooms
- 4
- Living Area
- 3,558
- Lot Size
- 8,352
Property Description
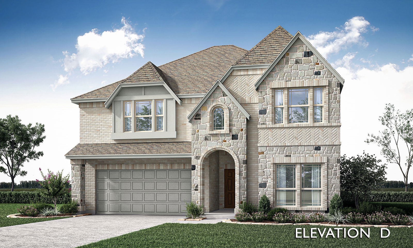
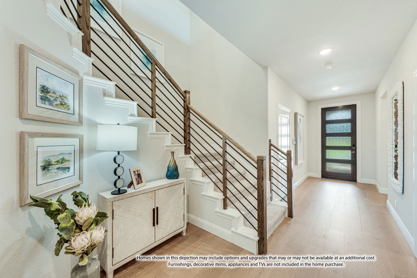
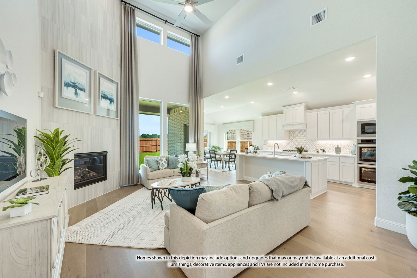
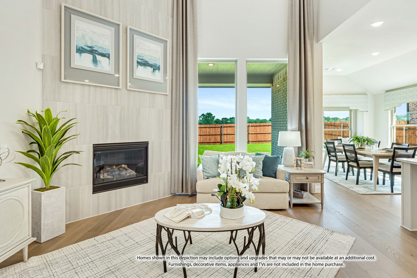
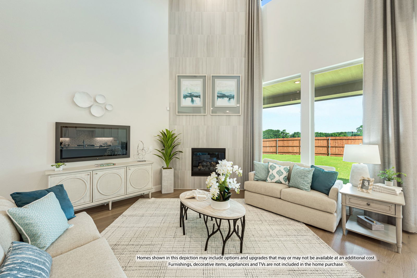
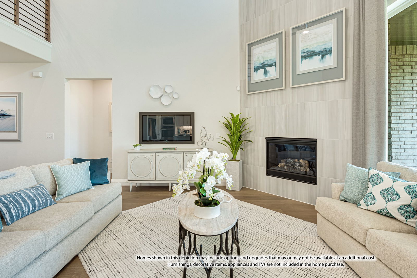

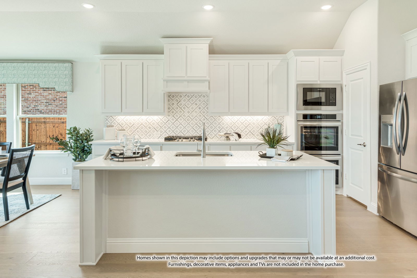
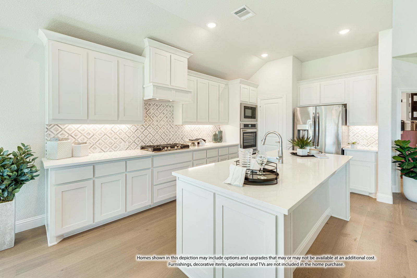
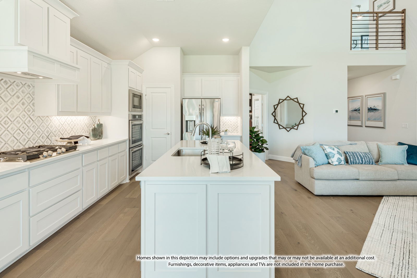
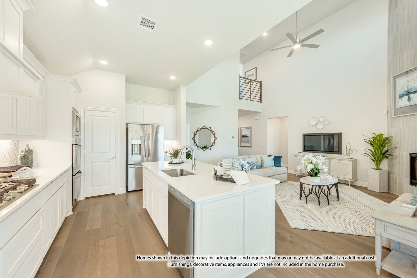

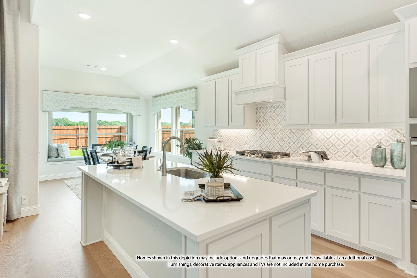
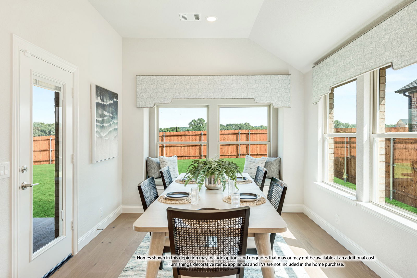
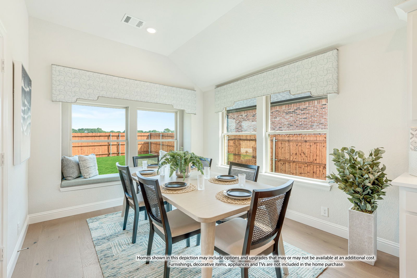
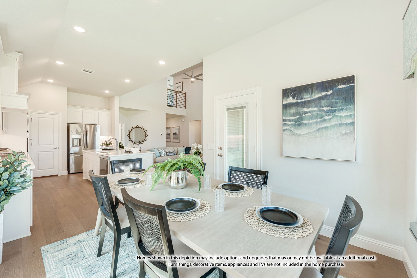
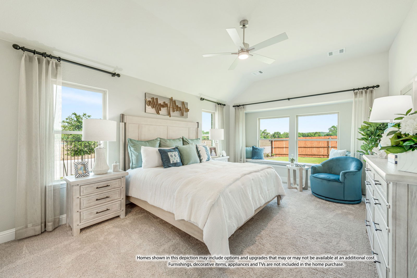
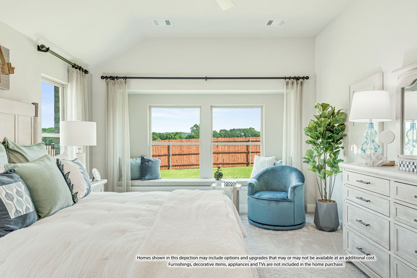
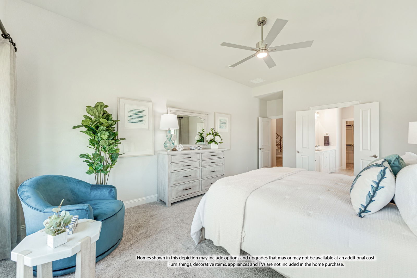
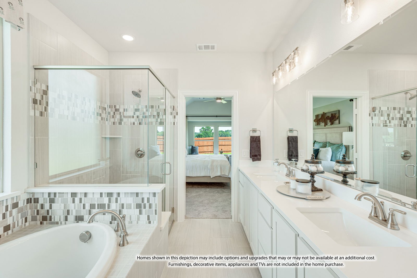
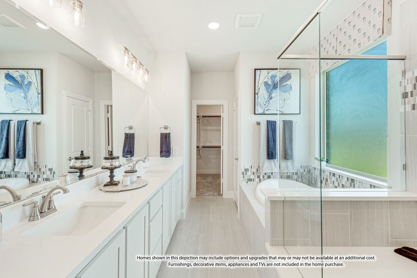
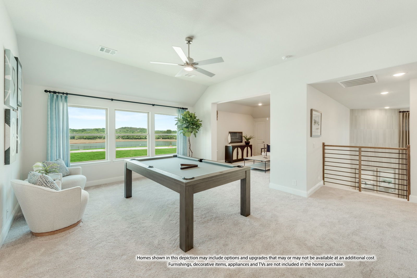
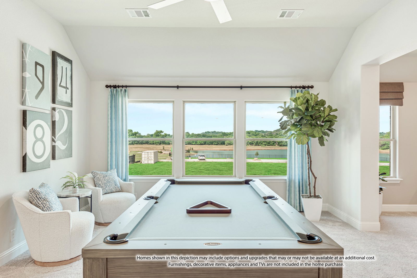
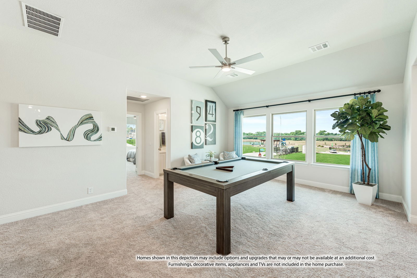
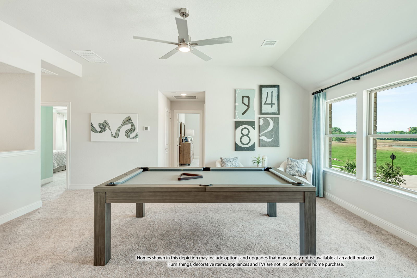
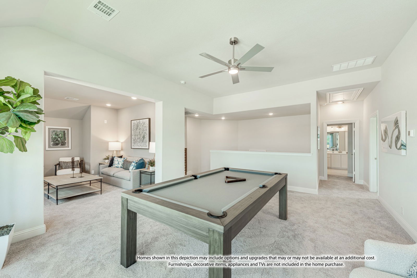
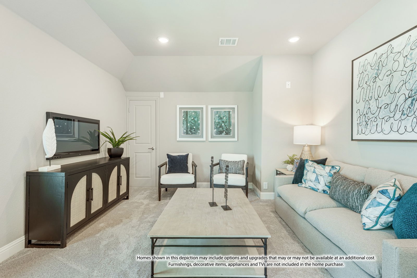


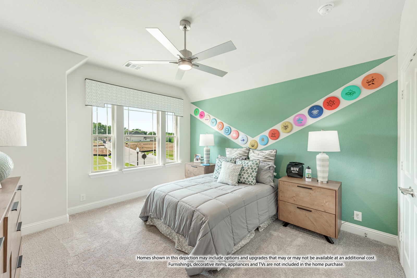
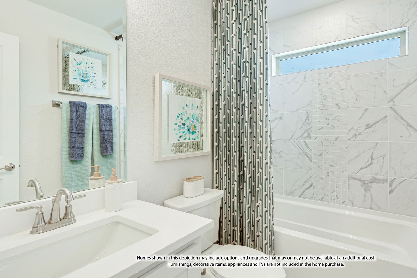
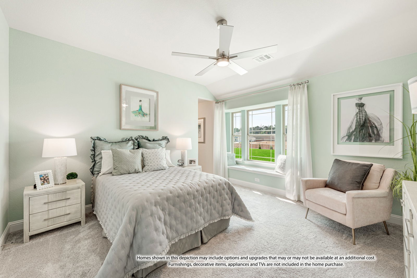
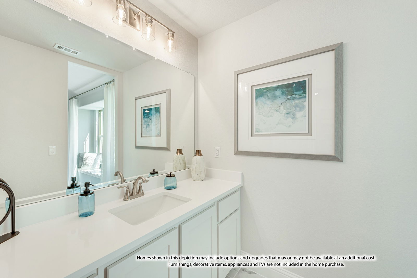
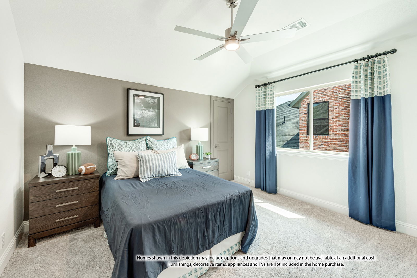
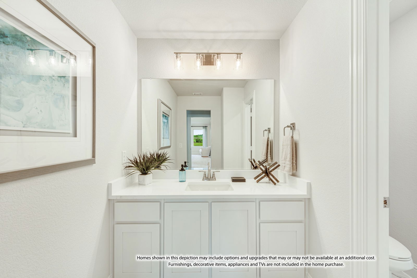
NEW! NEVER LIVED IN. Estimated completion November 2026. An oversized corner homesite gives this Rose II by Bloomfield Homes room to make an impression, with upgraded brick, stone accents, an arched entry, and a brick-covered porch framing the 8' front door. The two-story layout offers 5 bedrooms, 4 full baths, a study, and a 2-car garage in Wildflower Ranch. Nail-down hardwood floors bring natural texture through the first-floor shared spaces, while 8' first-floor interior doors add height to the transitions. Behind glass French doors, the study gives work and projects a defined setting. The Deluxe Kitchen pairs white Shaker cabinets with upgraded quartz counters, a neutral tile backsplash, and an island finished with decorative cabinet panels. Pendant lighting marks the island, with a gas cooktop, electric oven, and pantry putting function close at hand. Open flow into the family room keeps conversation connected, and modern iron balusters frame the upstairs overlook. The breakfast area opens to a covered patio with a gas stub for outdoor cooking. The primary suite stays downstairs with a walk-in closet, dual sinks, quartz counters, a separate shower, and an upgraded deck-mounted tub. Upgraded floor and wall tile finish the bath, while a front secondary bedroom has a full bath nearby with a shower replacing the tub. Upstairs, 3 bedrooms and 2 full baths accompany a game room and separate media room with added doors. Quartz counters and tile upgrades continue through the secondary baths. Visit Bloomfield Homes' Wildflower Ranch model to explore this Rose II today!
/u.realgeeks.media/flexgrouprealestate/1056cf745a08-flexgroup_real_estate_s.png)
Additional Information
- HOA Fee
- $413
- HOA Name
- Vision Community Management
- Year Built
- 2026
- Garage Spaces
- 2
- Exterior Features
- Private Yard, Rain Gutters
- Interior Features
- Double Vanity, Eat-In Kitchen, High Speed Internet, Kitchen Island, Open Floor Plan, Pantry, Cable TV, Walk-In Closet(s)
- Roof
- Composition
- Appliances
- Dishwasher, Electric Oven, Gas Cooktop, Disposal, LP Gas Water Heater, Microwave, Water Heater, Vented Exhaust Fan
- School District
- Northwest Isd
- Elementary School
- Alan and Andra Perrin
- High School
- Northwest
- Middle School
- Chisholmtr
- Sewer
- Public Sewer
- Stories
- 2
- Street Name
- Blue Fescue Rd
- Street Number
- 840
- Water
- Public
- Acres
- 0.19
- County
- Denton
- Foundation
- Slab
- Heating
- Central, Natural Gas
- Lot Description
- Back Yard, Corner Lot, Irregular Lot, Lawn, Landscaped, Subdivision, Sprinkler System-Yard, Few Trees
Mortgage Calculator
Listing courtesy of Marsha Ashlock from Visions Realty & Investments. Contact: 817-288-5510

Listings provided by North Texas Real Estate Information Systems (NTREIS). Listing data has been deemed reliable but is not guaranteed to be accurate by the MLS.
Last updated: