Refine Search
Sort by
$1,400,000
5 Beds 4 Baths 21341726 MLS
Nestled beneath a canopy of mature trees on a quiet cul-de-sac in the prestigious Stone Lakes Addition, this exceptional 3809-square-foot home presents an outstanding opportunity to create your dream residence. From the well thought out floor plan to the rounded staircase plus add the three bedrooms upstairs with a dedicated living area with views overlooking the ranch behind the house, You will want to make this home your own. One of the home's standout features is the POOL, come beat the heat, in this stunning outdoor retreat ready for immediate enjoyment. The expansive backyard provides plenty of room for recreation, outdoor gatherings with two separate patio areas, outdoor sounds system, and the pool complete with diving board. Don't miss out on playing and celebrating everyday with family and friends in the backyard oasis. The home also includes, three living areas, two dining areas, and a large open-concept kitchen with lots of cabinets, perfect for entertaining and everyday living. The primary suite, study, kitchen, breakfast area, and family room all enjoy beautiful views of the pool and backyard, providing both peace of mind and seamless indoor-outdoor living. With no one who lives behind the home. Backs up to a 33 acre ranch. An attached three-car garage and extended driveway offer abundant parking. Life in Stone Lakes extends far beyond your front door. Residents enjoy an exceptional collection of neighborhood amenities, including scenic lakeside walking trails, tennis courts, basketball courts, a community playground, and a neighborhood pool. The nearby Carroll ISD Aquatics Center offers additional opportunities for recreation and fitness. This is a rare opportunity to own a spacious home in one of Southlake's most sought-after neighborhoods while adding your own vision and value. With an unbeatable location, outstanding floor plan, fresh paint, plantation shutters through out. And many many more amenities come make this beautiful home your own.

906 Nottingham Cir, Southlake

$619,900
3 Beds 3 Baths 21336475 MLS
Welcome to 2356 Chelsea Drive, a spacious 3-bedroom, 2.5-bath townhome located in the gated Chase at Stonebriar community in Frisco. Offering approximately 2,414 square feet, this well-designed two-story home combines comfort, convenience, and low-maintenance living in a highly desirable Frisco location. The main level features generous living and dining spaces, a gas-log fireplace, and a functional kitchen equipped with a gas range, electric oven, microwave, dishwasher, and ample storage. The open layout provides plenty of room for everyday living, entertaining, or working from home. Upstairs, the private bedroom layout includes a spacious primary suite and two additional bedrooms. Additional features include a separate laundry area, ceiling fans, high-speed internet availability, an owned security system, and an attached two-car garage. Enjoy the private fenced backyard and patio, ideal for relaxing, outdoor dining, or pets. The brick exterior, composition roof, sprinkler system, and interior lot location add to the home’s appeal. Located within highly regarded Frisco ISD and served by Spears Elementary, Hunt Middle School, and Frisco High School. This conveniently located gated community offers easy access to major freeways, Stonebriar Centre, The Star, Legacy West, PGA Frisco, restaurants, shopping, entertainment, corporate offices, and medical facilities. With its gated setting, spacious floor plan, attached garage, and central Frisco location, this townhome is an excellent option for buyers searching for a low-maintenance home near major freeways, Frisco ISD schools, shopping, dining, and employment centers.

2356 Chelsea Dr, Frisco

$346,900
4 Beds 5 Baths 21348272 MLS
This inviting home offers a warm and welcoming atmosphere with a thoughtfully designed layout that is perfect for everyday living and entertaining. Step inside to discover bright, open living spaces filled with natural light, creating the perfect setting for relaxing with family or hosting friends. The home's functional floor plan provides a seamless flow between the living, dining, and kitchen areas, making daily life both convenient and enjoyable. Outside, you'll find a spacious yard with plenty of room for outdoor activities, gardening, or simply unwinding after a long day. Located in a desirable neighborhood, this home offers easy access to local schools, parks, shopping, dining, and major highways, making commuting to Dallas and surrounding areas simple. Whether you're a first-time homebuyer, looking to upgrade, or searching for your next investment opportunity, 3153 Beechwood offers the perfect combination of comfort, convenience, and value. Schedule your private showing today and come see everything this wonderful Crandall home has to offer!

3153 Beechwood, Crandall

$299,900
3 Beds 2 Baths 21347597 MLS
Welcome to 4553 Lacebark Lane, Fort Worth, TX 76244! Located in the highly desirable Keller ISD, this inviting one-story home offers 3 bedrooms, 2 bathrooms, and a 2-car garage with a functional layout that's perfect for homeowners and investors alike. Inside, you'll find fresh luxury vinyl plank flooring throughout, giving the home a clean, modern feel. The home has great bones, providing a solid foundation for anyone looking to move right in or add their own personal touches over time. The spacious primary suite features a private bath with a separate walk-in shower and a generous walk-in closet, while two additional bedrooms and a full bathroom offer flexibility for family, guests, or a home office. Conveniently located with quick access to I-35W, Loop 820, Highway 377, and SH 170, you're just minutes from Alliance Town Center, Presidio Towne Crossing, and Tanger Outlets Fort Worth, with endless shopping, dining, and entertainment options nearby. Enjoy parks, walking trails, and outdoor recreation, while Texas Motor Speedway, Downtown Fort Worth, and the Fort Worth Stockyards are all just a short drive away. Whether you're searching for your first home, a smart investment, or a well-maintained property in a prime North Fort Worth location, 4553 Lacebark Lane is one you won't want to miss. Schedule your private showing today!

4553 Lacebark Ln, Fort Worth

$1,500,000
21348261 MLS
Great Development opportunity, 15-acre property located between S Interstate 45 access road and S Stacks St in Palmer, TX, as the south portion of a larger 30-acre parcel, with approximately 619 feet of frontage along S Interstate 45 access road and 600 feet of frontage on S Stacks St. The property is partially situated within Palmer city limits and partially within ETJ. Currently used for agricultural purposes with AG tax exemption, this land is primed for commercial development, with nearby projects already underway. Conveniently located just 1 mile from Palmer, TX, and 6 miles from Ennis, TX, this property is a unique opportunity for developers and investors seeking a well-positioned asset with significant upside potential. Buyer's agent to verify all information.

Tbd 15ac Hwy, Palmer

$594,999
5 Beds 4 Baths 21348245 MLS
Remodel updated and upgraded 5bed 4 full bath home ready to make your own. Located in a well establish neighborhood with easy quick access to highways, entertainment, restaurant, grocery, parks, lakes and much much more!!! Front yard has great curb appeal with half circle parking. Roof was recently replaced in May 2026. Premium corner lot with side facing garage entrance. Entering the home you will notice the vaulted ceiling and open floor plan for a very specious feel. Kitchen has a beautiful layout with hard oak cabinets.Custom 8ft doors with 2 bedrooms including the Primary room and two full bath downstairs. 3 bedrooms upstairs including a secondary primary room with 2 full baths. Property is being sold by the original owner.

4509 Brittany Dr, Rowlett

$3,599,000
4 Beds 5 Baths 21348200 MLS
Stunning 4-bedroom, 4.1-bath home offering 4,465 SF of exceptional living space in the heart of Devonshire. Designed for both everyday living and effortless entertaining, this home features a grand foyer, formal dining room, soaring ceilings, floor-to-ceiling windows, abundant natural light, and beautiful hardwood floors throughout. The spacious first-floor primary suite is a private retreat, complete with a luxurious bath and two expansive walk-in closets. The gourmet kitchen is equipped with stainless steel appliances, granite countertops, and a large center island that flows seamlessly into the breakfast area and inviting family room. Upstairs, you'll find three additional bedrooms, an oversized game room, and a dedicated gym, offering flexible living spaces for family and guests. Step outside to your private backyard oasis featuring a covered patio, turf yard, fenced pool, outdoor living area, and a cozy fireplace—perfect for year-round entertaining and relaxing.

5638 Greenbrier Dr, Dallas

$555,000
4 Beds 3 Baths 21348205 MLS
Welcome to this beautifully designed 4-bedroom, 4-bath home nestled in the sought-after gated community of Chandlers Landing, offering exceptional amenities and a lifestyle you’ll love. The flexible floor plan features a secondary bedroom and full bath on the main level—perfect for guests or multigenerational living. Enjoy multiple living spaces with two spacious living areas downstairs and an additional game room or media room upstairs, providing plenty of room to relax, entertain, or work from home. The open-concept layout seamlessly connects the living, dining, and kitchen areas, creating an inviting space for everyday living. Mature trees surrounding the property add charm, shade, and curb appeal. Beyond the home, you’ll enjoy resort-style community amenities including private lake access, an onsite restaurant, tennis courts, stocked fishing ponds, scenic walking trails, basketball courts, swimming pools, and the peace of mind that comes with living in a gated neighborhood.

106 Sceptre Dr, Rockwall

$3,107,000
21348240 MLS
Property can be sold as 5 Parcels as seen in Listing Pictures. Great Development opportunity, property located between S Interstate 45 access road and S Stacks St in Palmer, TX, with approximately 619 feet of frontage along S Interstate 45 access road and 600 feet of frontage on S Stacks St. The property is partially situated within Palmer city limits and partially within ETJ. Currently used for agricultural purposes with AG tax exemption, this land is primed for commercial development, with nearby projects already underway. Conveniently located just 1 mile from Palmer, TX, and 6 miles from Ennis, TX, this property is a unique opportunity for developers and investors seeking a well-positioned asset with significant upside potential. Buyer's agent to verify all information.

0000 Hwy 75, Palmer

$191,000
2 Beds 2 Baths 21347359 MLS The Woods On Park Lane BLDG.
Beautifully maintained 2-bedroom, 2-bathroom first-floor condo in a gated Dallas community with convenient access to I-635. The open-concept floor plan offers comfortable space for everyday living and entertaining. The spacious living room features luxury vinyl plank flooring, a tiled fireplace, and French doors leading to a private balcony overlooking the community grounds and swimming pool. The dining area accommodates a full-size table and includes built-in cabinetry for additional storage. The kitchen features granite countertops, dark cabinetry, and ample preparation space. Both bedrooms are generously sized and offer walk-in closets. An assigned parking space is conveniently located near the unit’s entrance. Enjoy a central Dallas location close to shopping, restaurants, entertainment, SMU, Uptown Dallas, West Village, White Rock Lake, the SOPAC Trail, and Topgolf. Tenant-occupied and offering excellent investment potential, this Dallas condo combines comfort, convenience, and value. Don’t miss the opportunity to own a 2-bedroom condo in a gated community near major Dallas destinations!

8601 Park Ln Unit 612, Dallas

$620,000
4 Beds 4 Baths 21322162 MLS
*SELLER OFFERING $10k CONCESSION WITH APPROVED OFFER* Designed for gathering, built for everyday living, and finished with thoughtful details throughout, this stunning single-story home offers the perfect balance of comfort and style. Nestled in one of Wylie's desirable neighborhoods, this beautifully landscaped home features 4 bedrooms, 3.5 bathrooms, a private office, media room, and 3,077 square feet of thoughtfully designed living space. The striking brick and stone elevation welcomes you into an open-concept floor plan where rich architectural details, updated designer lighting, and a dramatic floor-to-ceiling stone fireplace create a warm and inviting atmosphere. The chef-inspired kitchen is the heart of the home, featuring abundant granite countertop space, knotty alder cabinetry, a large walk-in pantry, and generous storage, perfect for everyday living and entertaining. A dedicated office provides an ideal work-from-home space, while the media room, complete with upgraded carpet and soundproofing, is perfect for movie nights, gaming, or watching the big game. The split-bedroom layout offers privacy, and the spacious primary suite serves as a peaceful retreat. Additional highlights include a mudroom and an oversized two-car garage with a built-in storage lift. Step outside to your private backyard oasis, designed for year-round enjoyment. The oversized covered patio, custom pergola, built-in outdoor kitchen, decorative flagstone flooring, mature landscaping, and tree-lined back fence create the perfect setting for entertaining or relaxing. A storage shed adds extra functionality. Additional updates include a new roof installed in 2025, providing added peace of mind. Thoughtfully designed inside and out, this exceptional home offers the perfect blend of comfort, quality, and outdoor living. Every home has a story, come begin your next chapter here.

116 Champion Dr, Wylie

$449,900
3 Beds 2 Baths 21343743 MLS River Bend Villas BLDG.
Great opportunity to own a unique 3 bedroom 2 bath 2 car garage one story condo in the popular gated River Bend Villas. Just steps away from the community pool & ready for you to enjoy cooling off in the pool or gathering on the patio with friends. Home features engineered hardwood floors, plantation shutters throughout & great split bedroom floorplan! Large living area has soaring ceilings, crown molding, ceiling fan & corner gas starter fireplace. You will love the sunroom with lots of windows & view of the courtyard & pool! Kitchen features ceramic tile floor, gas stove top, double stainless steel sink, granite countertops & more! Primary bedroom has hardwood floors, crown molding, ceiling fan & access to private patio. Primary bath with double sinks, area for putting on makeup, walk-in shower & California closet. Secondary bath has been updated with marble floors, a roll in shower & granite countertops. This community offers carefree living for the executive or person looking for a lock & leave home! Conveniently located minutes from Clear Fork Shops, Whole Foods, Trader Joe’s, great restaurants & less than 5 miles to Hospital District. Don’t miss the chance to call this one your new home! Come see today!

3233 Rosehaven Dr Unit 1610, Fort Worth

$945,000
3 Beds 4 Baths 21348151 MLS
Tucked away at the end of a quiet cul-de-sac, this unique property offers space, privacy and versatility on one of the largest lots in the neighborhood The expansive acreage, mature trees, fenced backyard and peaceful surroundings create a setting that feels private and secluded while still being convenient to the Aledo schools, shopping and everyday amenities. Designed for both comfortable living and entertaining, the home features a warm, inviting interior with natural woodwork, custom details and an open layout. The kitchen is truly the heart of the home with granite countertops a large island, double ovens, wine refrigerator and butler's pantry. It opens to the main living area highlighted by a beautiful stone fireplace. A formal dining room provides additional entertaining space, while the dedicated office with custom built-ins makes working from home an easy option. The primary suite is a retreat of its own with a fireplace, bay window sitting area and spa inspired bath. Secondary bedrooms each offer the added convenience of private baths. The attic is fully insulated with radiant barrier, and the garage door is insulated. Outdoor living is just as impressive with an oversized 42x30 back patio, partially covered and complete with a built-in grilling station perfect for gatherings or relaxing evening overlooking the property. The property features rod iron side perimeter fencing, and the backyard has an additional fencing to keep your puppy safe. Adding even more possibilities are a detached 775 sq ft workshop or additional garage, and a detached 600 sq ft guest house with a built-in murphy bed and two flex rooms, a full bath and kitchenette. Perfect for guests, multigenerational living, a private office and much more. With private gated access, additional garage and storage space, room for an RV or boat, and a setting where you can enjoy wildlife and Texas sunsets, this property offers a combination of space and flexibility that is hard to find.

127 Cedar Bluff Ct, Aledo

$275,000
3 Beds 2 Baths 21347137 MLS
THIS BEAUTIFULLY UPDATED HOME HAS BEEN TRANSFORMED FROM TOP TO BOTTOM—EVERYTHING IS NEW! ENJOY PEACE OF MIND WITH NEW WINDOWS, NEW AC, NEW FLOORING, NEW PAINT AND MORE! AS YOU ENTER, YOU'RE WELCOMED INTO A SPACIOUS FAMILY ROOM WITH A BEAUTIFULLY TILED FIREPLACE THAT LEADS DIRECTLY INTO A MODERN KITCHEN FEATURING QUARTZ COUNTERTOPS, BRAND-NEW APPLIANCES, AND AMPLE CABINETRY—IDEAL FOR BOTH EVERYDAY LIVING AND ENTERTAINING. THE PRIMARY SUITE OFFERS A RELAXING RETREAT WITH A NEW VANITY AND SPA-INSPIRED SHOWER. SECONDARY BEDROOMS ARE GENEROUSLY SIZED, AND THE HALL BATH FEATURES A BEAUTIFULLY TILED SHOWER TUB COMBO! ENJOY ADDITIONAL SPACE IN THE BRIGHT AND AIRY SUNROOM, PERFECT FOR A PLAY AREA, READING NOOK, OR CASUAL GATHERINGS. OUTSIDE, YOU'LL FIND A CARPORT, A COVERED PATIO, AND NO BACK NEIGHBORS, OFFERING PRIVACY AND COMFORT FOR OUTDOOR ENJOYMENT! LOCATED IN A DESIRABLE NEIGHBORHOOD WITH PARKS AND WALKING TRAILS, AND JUST MINUTES FROM SHOPPING AND DINING, THIS HOME OFFERS THE PERFECT BLEND OF STYLE, COMFORT, AND CONVENIENCE. DON’T MISS YOUR CHANCE TO OWN THIS FULLY RENOVATED GEM—SCHEDULE YOUR SHOWING TODAY!

7012 Trimble Dr, Fort Worth

$290,000
3 Beds 2 Baths 21348216 MLS
Country living meets move-in ready comfort on a full 1.006-acre lot in sought-after Scurry, TX — zoned to Crandall ISD. This beautifully maintained 3-bedroom, 2-bathroom, 1,984 sq ft manufactured home is set on a permanent concrete foundation, offering the space and stability buyers are looking for. Step inside to an open, light-filled layout with granite countertops throughout the updated kitchen, and a split-bedroom floor plan giving the primary suite its own private retreat. Every detail has been thoughtfully maintained — just unpack and enjoy. Outside, the expansive front and back yard is a blank canvas — room for a garden, workshop, pool, or simply space to spread out and breathe. Enjoy quiet, small-town charm with easy convenience to Highway 175. Homes offering this much land, this well maintained, don't last — schedule your private showing today!

5177 Timarron Dr, Scurry

$5,200,000
21348211 MLS
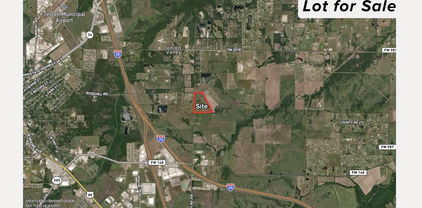
Prime development opportunity with ±51 acres of unrestricted land located within the city limits of Terrell in fast-growing Kaufman County. This tract features approximately 700 feet of frontage along County Road 304 and is situated outside FEMA-designated floodplains. The property includes two natural ponds, Ideally positioned just 0.9 miles from I-20, 3 miles from Highway 80, and 4.1 miles from Highway 34, providing excellent access to major transportation corridors. Surrounded by rapid residential and commercial growth, including high-end subdivisions, Baylor Scott & White Medical Center (1.6 miles), Terrell Municipal Airport (4.2 miles), and new industrial developments such as Blue Star Land’s 180-acre project. Utilities nearby and proximity to top-tier retail and employment centers make this an exceptional opportunity for residential, commercial, or mixed-use development.

10350 County Road 305, Terrell

$799,000
5 Beds 4 Baths 21348201 MLS
Welcome to this beautifully appointed West facing, 5-bedroom, 3.1-bathroom home in the heart of Frisco, offering exceptional space, style, and functionality on an impressive 74-foot-wide lot. From the moment you arrive, the elegant double-door entry with wood and glass detailing sets the tone for the sophisticated design found throughout. Inside, the home features custom drapery, designer lighting, and stylish ceiling fans that elevate every room. The gourmet kitchen is a true centerpiece, showcasing quartz countertops, a full backsplash, and modern finishes, perfect for both everyday living and entertaining. Additional, home comes with a water softener, whole-home water filtration system, and an EV charger in the garage, all of which convey with the property.Step outside to a spacious backyard designed for enjoyment and relaxation. Highlights include a dedicated children’s play area, stamped concrete patio, garden walking paths, and a thoughtfully designed drainage system with French drains. Eight-foot backyard entry doors create a seamless indoor-outdoor connection, while beautifully stoned flower beds enhance the home’s curb appeal.The home is also situated within a highly rated school district, making it an ideal choice for families seeking excellent educational opportunities for their children. With generous living spaces, upscale finishes, and a prime location in Frisco, this home offers the perfect blend of comfort, convenience, and modern living.

13348 Cool Meadow Dr, Frisco

$285,000
2 Beds 1 Baths 63792492 MLS
Discover a hidden gem just 3 minutes by car from Fair Parks, formerly known as the Cotton Bowl, where historic roots meet modern living. Just a stone’s throw from downtown Dallas, this neighborhood offers a peaceful retreat with unbeatable city access. The area is defined by its eclectic charm—a vibrant mix of long-time residents and new energy. Driven by significant infrastructure improvements and a surge of private development, property values here are on a steady upward trajectory. This is an area 'on the rise,' offering buyers the rare chance to secure a foothold in a high-demand location before it reaches peak market pricing. It is the ideal choice for the savvy buyer looking for immediate equity growth and long-term asset appreciation in a central, accessible location

3626 Carpenter Ave, Dallas

$599,990
4 Beds 5 Baths 21347816 MLS
New Construction, due to complete in September '26. Beautiful new Grafton Plan by eleven-time People's Choice Award winning builder, Highland Homes. Come see the Highland difference... soaring, two story ceilings in entry, dining and family rooms and massive windows with transoms that extend into the second floor open up this floorplan and let the light pour in. Large kitchen with tons of custom cabinetry, work island, spacious walk-in pantry and built in hutch. The kitchen is so open to the living and dining space. It's an entertainer's dream. Primary bedroom features a sunny window seat, and the luxurious primary bath completes the suite with a popular freestanding tub and dropped shower. Bed 2 is a suite with its own private bath and the location of the powder bath, near the door to the outdoor living is the perfect location for easy access if a future pool is desired. The outdoor living is massive, with room for all your outdoor entertaining plans. Upstairs, comfortably separated bedrooms have access to their own baths and the rest of the level is completed with a large media room, a game room and a built-in desk area. Home is located on a quiet, one block long street. A pocket park, complete with open space for tossing a ball and a large playground is situated less than a hundred yards away. Lazy River, resort style pool and elementary school are all within walking distance. Enjoy the peace of mind of a new home warranty backed by the DFW's leading homebuilder.

936 Schuberts Rd, Fort Worth

$565,000
5 Beds 4 Baths 21348192 MLS
Welcome to this beautifully designed five-bedroom home in a highly desirable Plano neighborhood, offering an ideal blend of space, comfort, and functionality. The flexible floor plan includes two bedrooms and two full bathrooms on the main level, with the secondary bedroom easily serving as a private home office. Upstairs, you'll find three generously sized bedrooms and an expansive game room perfect for entertaining or family activities. Two of the upstairs bedrooms are connected by a convenient Jack-and-Jill bathroom, while the third enjoys its own private full bath, making it an ideal guest suite or comfortable in-law retreat. The open-concept living area features soaring ceilings and flows seamlessly into the kitchen, complete with a center island and ample workspace. Formal living and dining rooms provide additional space for hosting gatherings or special occasions. Step outside to your own backyard retreat, where a sparkling pool, relaxing spa, and fun slide create the perfect setting for entertaining or enjoying warm Texas days. Combining versatile living spaces, a thoughtfully designed layout, and exceptional outdoor amenities, this beautiful home is ready to impress. Schedule your tour today!

1625 Falmouth Dr, Plano

$679,900
4 Beds 4 Baths 21348162 MLS
Welcome to 8417 Freedom Way, North Richland Hills, TX, a beautifully maintained home in the highly desirable Liberty Village community, offering exceptional space, flexibility, and value. With over 3,500 square feet, this spacious 4-bedroom, 3.5-bath home features an open-concept floor plan designed for modern living, entertaining, and working from home. The heart of the home is a large kitchen that opens seamlessly to the family room, creating the perfect gathering space for family and friends. A private primary suite offers a peaceful retreat, while generously sized secondary bedrooms provide comfort for everyone. Upstairs, a dedicated media room is ideal for movie nights, a home gym, a playroom, or multi-generational living. The seller is offering $10,000 in buyer concessions, giving you the flexibility to buy down your interest rate, reduce your monthly payments, or apply the funds toward closing costs—a valuable opportunity in today's market. Located in Birdville ISD, this home offers convenient access to TX-121, Loop 820, I-35W, Alliance Town Center, Downtown Fort Worth, DFW Airport, as well as shopping, dining, parks, and entertainment. Whether you're commuting to Fort Worth, Keller, Colleyville, Southlake, or Grapevine, you'll appreciate the central location. If you're searching for a move-in-ready home in North Richland Hills with a media room, game room, large backyard, open floor plan, spacious primary suite, Birdville ISD schools, and seller-paid closing costs, this home checks every box.

8417 Freedom Way, North Richland Hills

IDX information is provided exclusively for consumers' personal, non-commercial use, that it may not be used for any purpose other than to identify prospective properties consumers may be interested in purchasing, and that the data is deemed reliable but is not guaranteed accurate by the MLS.  The MLS may, at its discretion, require use of other disclaimers as necessary to protect participants and/or the MLS from liability. 

Listings provided by LERA MLS