913 Endicott Dr, Red Oak, TX 75154
- $428,269
- 4
- BD
- 3
- BA
- 2,102
- SqFt

- List Price
- $428,269
- Status
- ACTIVE
- MLS#
- 21393483
- Bedrooms
- 4
- Bathrooms
- 3
- Living Area
- 2,102
- Lot Size
- 7,440
Property Description
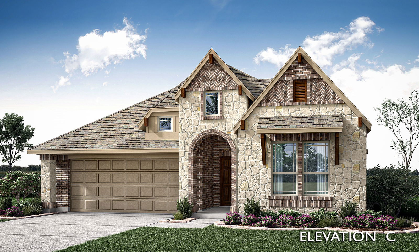
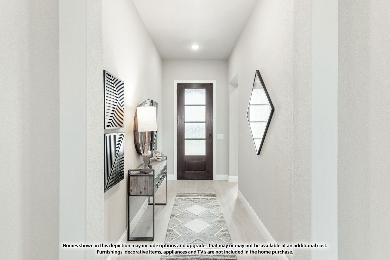
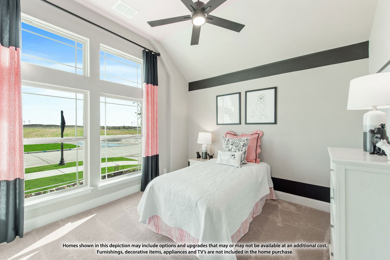
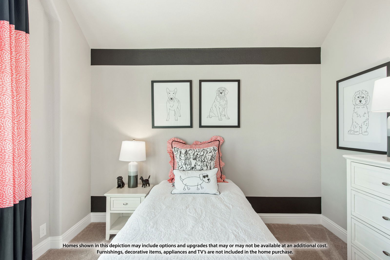
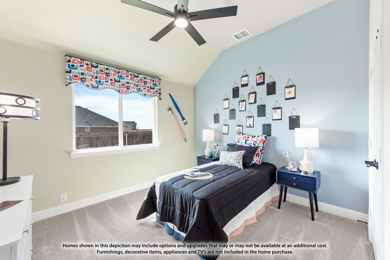
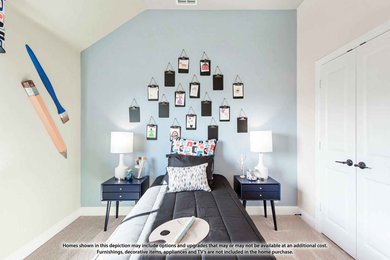
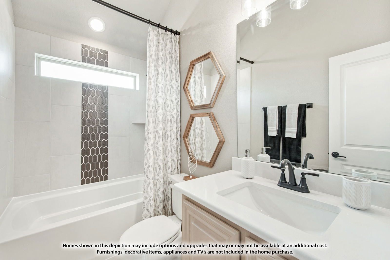
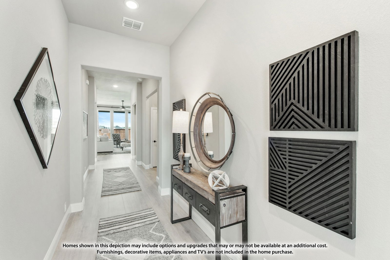
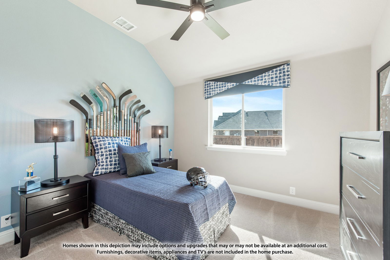
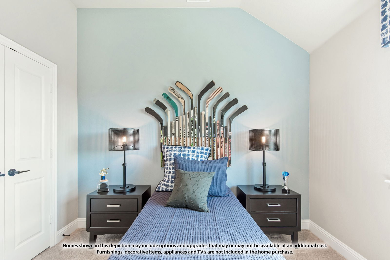
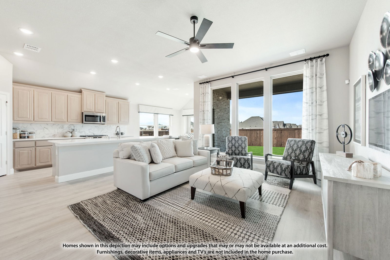
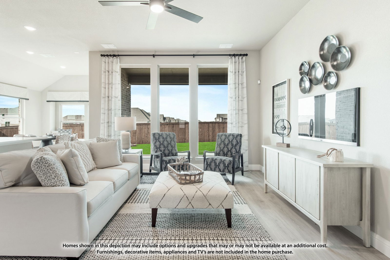
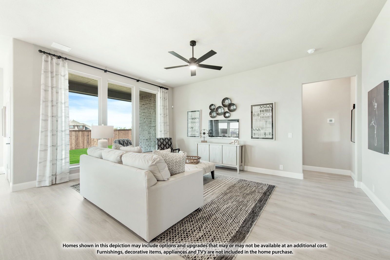
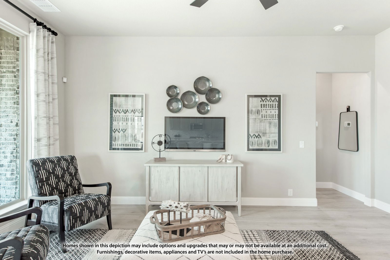
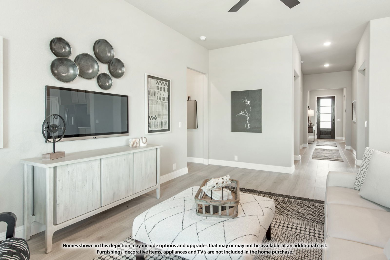
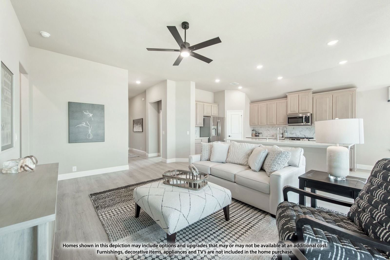
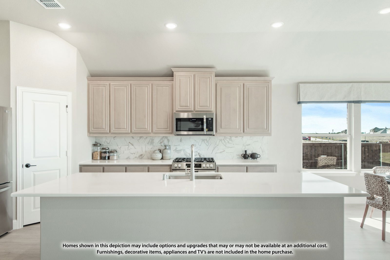
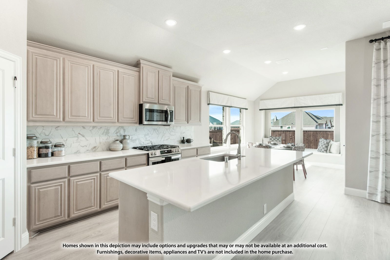
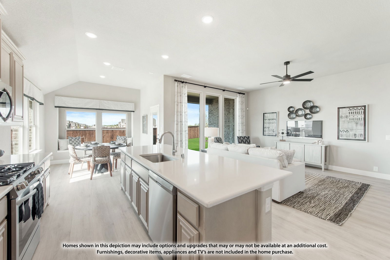
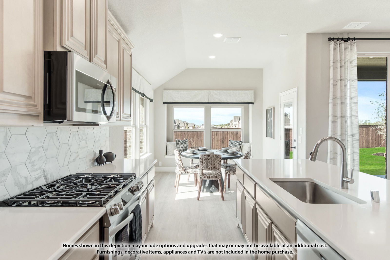
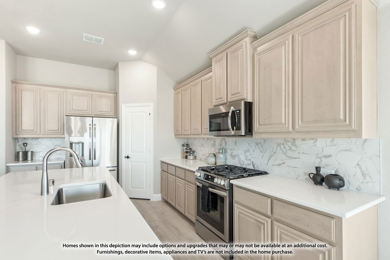
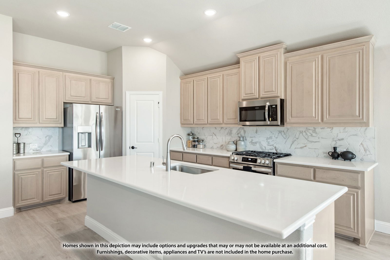
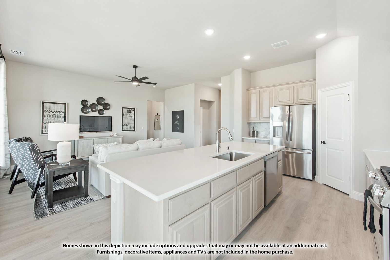
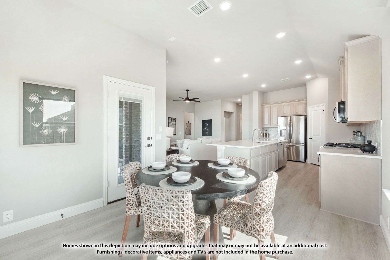
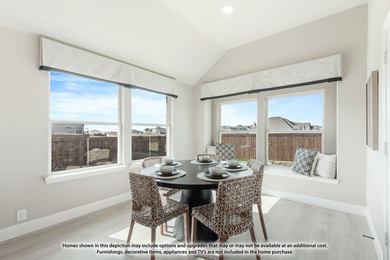
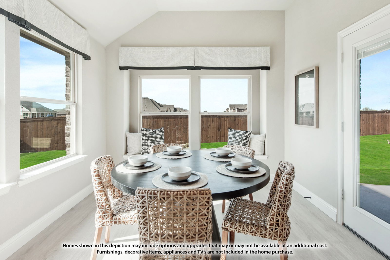
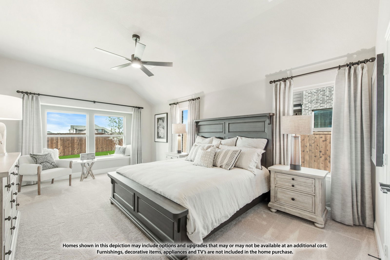
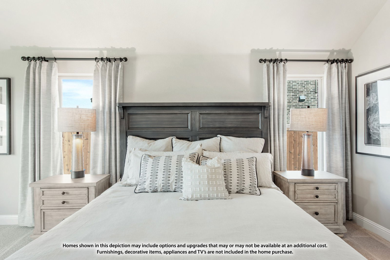
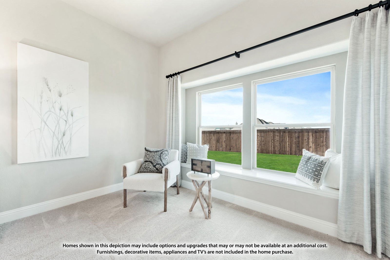
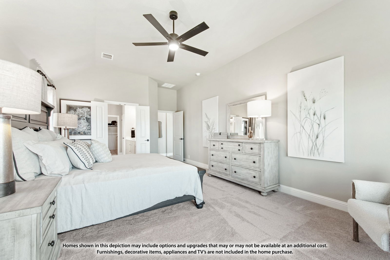
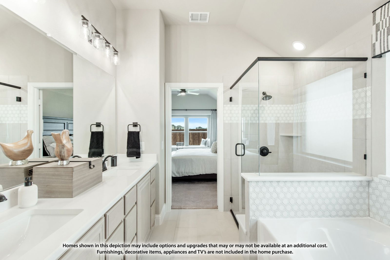
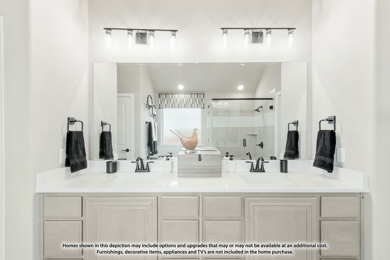
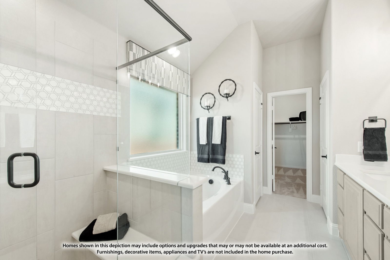
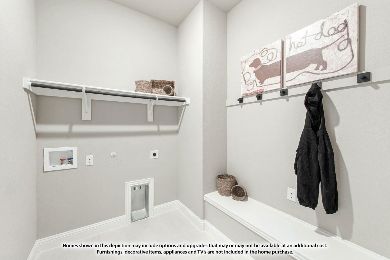
NEW! NEVER LIVED IN. Just finished construction! Bloomfield Homes' Jasmine is a bright and open one-story plan with 4 bedrooms, 2 full baths, 1 powder bath, and a 2-car garage, finished with upgrades that give this home a distinct look. Brick and stone frame the exterior, joined by a cedar wood garage door, 8' front door, covered front porch, and sprinkler system. Inside, laminate wood flooring makes a strong first impression and continues through the entry, Family Room, kitchen, dining area, halls, and Bedroom 4, tying the main spaces together with a clean, consistent finish. The Deluxe Kitchen takes the lead with quartz countertops, an island and breakfast bar, gas cooktop, built-in oven and microwave, and a pantry upgraded with a frosted glass door. From there, the room opens directly into the Family Room and dining area, creating one central space without losing definition between each zone. The Primary Suite sits privately at the rear and brings its own collection of upgrades with a window seat, dual sinks, granite counters, garden tub, separate shower, linen storage, and a walk-in closet. 3 secondary bedrooms line the opposite side of the plan, with Bath 2 featuring a tub-shower combination and granite, while the added powder bath gives the layout another polished touch near the shared living areas. Blinds, built-in features, a mud room, walk-in closets, and a tankless gas water heater add practical finish throughout. A covered patio extends the living area outdoors, while the fenced yard and landscaping complete the homesite. The Oaks adds a pool with picnic pavilion, playground, pond, trails, dog park, greenbelts and nature spaces, plus a 20-acre city park. Visit the Bloomfield Homes model in The Oaks to see how all of these upgrades come together in this Jasmine.
/u.realgeeks.media/flexgrouprealestate/1056cf745a08-flexgroup_real_estate_s.png)
Additional Information
- HOA Fee
- $514
- HOA Name
- CMA Management
- Year Built
- 2026
- Garage Spaces
- 2
- Exterior Features
- Private Yard
- Interior Features
- Double Vanity, Eat-In Kitchen, Granite Counters, High Speed Internet, Kitchen Island, Open Floor Plan, Pantry, Cable TV, Walk-In Closet(s)
- Roof
- Composition
- Appliances
- Dishwasher, Electric Oven, Gas Cooktop, Disposal, LP Gas Water Heater, Microwave, Water Heater, Vented Exhaust Fan
- School District
- Red Oak Isd
- Elementary School
- Shields
- High School
- Red Oak
- Middle School
- Red Oak
- Sewer
- Public Sewer
- Stories
- 1
- Street Name
- Endicott Dr
- Street Number
- 913
- Water
- Public
- Acres
- 0.17
- County
- Ellis
- Foundation
- Slab
- Heating
- Central, Natural Gas
- Lot Description
- Irregular Lot, Landscaped, Subdivision, Sprinkler System-Yard, Few Trees
Mortgage Calculator
Listing courtesy of Marsha Ashlock from Visions Realty & Investments. Contact: 817-288-5510

Listings provided by North Texas Real Estate Information Systems (NTREIS). Listing data has been deemed reliable but is not guaranteed to be accurate by the MLS.
Last updated: