Refine Search
Sort by
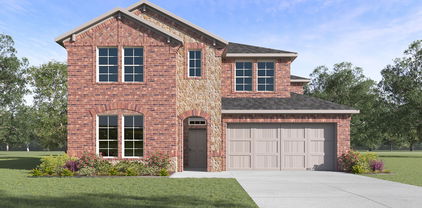
1609 Granton Way, Forney
$419,000
4 Beds ⋅ 3 Baths ⋅ 21357908 MLS
Brand New! Never Lived In! This Jasmine by Bloomfield Homes offers 4 bedrooms, 3 bathrooms, and a 2-car deep garage with cedar garage doors. Situated in the desirable Devonshire community, this stunning one-story home showcases an open-concept layout with upscale finishes throughout, featuring a Deluxe Kitchen with quartz countertops, abundant cabinetry, and a seamless flow into the spacious family room, creating the perfect space for both everyday living and entertaining. Gorgeous flooring extends through the main areas of the home, complemented by 2-inch faux wood blinds throughout and thoughtful design details that enhance both style and functionality. The spacious primary suite serves as a private retreat with charming window seats, a luxurious ensuite bath featuring a separate shower and soaking tub, and a generous walk-in closet. Additional highlights include a functional mud room, an impressive 8' front door, a beautiful brick exterior enhanced with gutters, and a covered patio perfect for outdoor relaxation and entertaining. Located on a desirable interior lot, this home combines quality craftsmanship, elegant finishes, and thoughtful design in one exceptional package. Visit Bloomfield Homes today at Devonshire to tour this gorgeous Jasmine.

1609 Granton Way, Forney

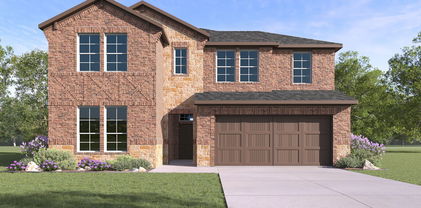
1529 Maidenstone Dr, Forney
$419,000
4 Beds ⋅ 3 Baths ⋅ 21357886 MLS
BRAND NEW! NEVER LIVED IN! This Jasmine by Bloomfield Homes offers 4 bedrooms, 3 bathrooms, and a 2.5-car garage with cedar garage doors. Situated in the desirable Devonshire community, this gorgeous one-story home showcases an open-concept layout with upscale finishes throughout, beginning with a stunning elongated entryway that creates a grand first impression and leads into spacious living areas designed for both everyday comfort and entertaining. Beautiful flooring extends through the main areas of the home, complemented by quartz countertops throughout and abundant natural light. The spacious family room flows seamlessly into the kitchen and dining areas, creating the perfect gathering space for family and friends. The luxurious primary suite serves as a private retreat featuring a charming window seat, a large walk-in closet, and an impressive ensuite bath with a spacious shower and thoughtful design. Three additional bedrooms and two full bathrooms provide flexibility for guests, family members, or a home office. The oversized laundry room offers exceptional functionality with a built-in bench and hooks for added storage and organization. Outdoor living is enhanced by a covered patio, while curb appeal shines with a beautiful brick and stone exterior, gutters, an impressive 8' front door, and a spacious 2.5-car garage with cedar garage doors. Visit Bloomfield Homes today at Devonshire to tour this gorgeous Jasmine.

1529 Maidenstone Dr, Forney

1226 Haggetts Pond Rd, Forney
$419,000
5 Beds ⋅ 3 Baths ⋅ 21328972 MLS
Gorgeous UnionMain Homes with 5 bedrooms, 3 baths, living room, dining room, media room, large covered back patio, and 2 car garage. Elegant curb appeal with clay king-sized brick and stone elevations and an 8 foot front door with keyless entry sets the tone from the start. Inside, enjoy contemporary interior doors, rounded corners throughout and resilient laminate plank flooring throughout the main living areas. The living room features a gas fireplace and tons of sunlight. The kitchen features shop-finished cabinets with 42 inch upper cabinets, 3cm granite countertops, a large breakfast island, and a stainless steel appliance package with gas range, energy-saving dishwasher and large walk in pantry. The primary bedroom offers a private retreat with a large walk in closet with a door to the laundry room, dual vanity sinks, a walk-in shower with decorative tile, and a classic garden tub. Primary bedroom, one guest bedroom and media room are located on the first floor with 3 bedrooms upstairs. Additional highlights include mud room with 6 cubby holes, Alexa Show, video doorbell, Honeywell WiFi thermostat, and a full security system with smoke and carbon monoxide detectors, full sprinkler system, 6 foot stained with cap fence, 16 SEER AC, PEX plumbing, tankless water heater, 30 year Dimensional Driftwood shingles, Vinyl Low E windows. Backed by a 10-year structural warranty. The HOA features a swimming pool, playground, and hiking & biking trails. Available for move in 30 DAYS FROM CONTRACT.

1226 Haggetts Pond Rd, Forney

2410 Drummond St, Forney
$399,999
4 Beds ⋅ 2 Baths ⋅ 21360052 MLS
BRAND NEW! NEVER LIVED IN! This Hawthorne (extended version) by Bloomfield Homes offers 4 bedrooms, 2 bathrooms, and study. Situated in the desirable Meraki community, this beautifully designed home showcases an open-concept layout with upscale finishes throughout, including a Deluxe Kitchen featuring double ovens, quartz countertops, and abundant cabinetry that flows seamlessly into the spacious family room highlighted by soaring vaulted ceilings and a dramatic floor-to-ceiling stone fireplace with a cedar mantel, creating the perfect setting for both everyday living and entertaining; thoughtful upgrades continue throughout the home with 2-inch faux wood blinds, a spacious primary suite, well-sized secondary bedrooms, and quality craftsmanship in every detail, while inviting outdoor living includes a covered front porch, covered patio with gas stub, and an impressive 8' front door that enhances the home's curb appeal, complemented by gutters and a spacious 2.5-car garage for added storage and functionality. Visit Bloomfield Homes today at Meraki to tour this gorgeous Hawthorne. *Some images included in this listing have been virtually staged to help showcase the potential use of spaces in the home. Such images are conceptual and are only intended as a general guide. Furnishings, decorative items, appliances and TVs are not included in the home purchase.*

2410 Drummond St, Forney

2218 Prickly Cactus Dr, Forney
$399,990
4 Beds ⋅ 3 Baths ⋅ 21398178 MLS
Discover this beautiful American Legend home in Meraki. The single-story 1522 floor plan offers 2,249 square feet with four bedrooms, three full bathrooms, a private study, and a two-car garage. As you enter the home you are greeted by a guest suite, a full bath and a private home office. Once in the heart of the home, you'll find a very bright and open kitchen, dining and living area for optimal entertaining and everyday living, plus a separate wing with 2 additional bedrooms and shared bath. Situated at the back of the home for maximum privacy is the primary bedroom suite with a wall of windows, dual vanity, separate walk-in closets for ample storage space. Its white brick exterior adds timeless curb appeal, while the versatile layout gives you space for guests, work, and everyday living.

2218 Prickly Cactus Dr, Forney

2903 Soaring Hills Dr, Forney
$399,900
4 Beds ⋅ 3 Baths ⋅ 21244677 MLS
The front porch opens into the main entryway with a 11-foot ceiling. French doors open into a private home office. The utility room is conveniently located off the main living areas. A welcoming kitchen features an island with built-in seating and a 5-burner gas cooktop. The dining area boasts ample natural light. The two-story family room features a wall of windows and access to the covered backyard patio. The primary bedroom is located off the living areas. The primary suite includes dual vanities, a garden tub, a glass enclosed shower, and large walk-in closet. A private guest suite with full bathroom located off the kitchen. Upstairs you are greeted by a game room. Completing the upstairs are the secondary bedrooms with walk-in closets and a shared bathroom. The mud room is located off the two-car garage.

2903 Soaring Hills Dr, Forney

623 Landry Ln, Forney
$399,888
4 Beds ⋅ 3 Baths ⋅ 21149202 MLS
MOVE IN READY! Seeking a stylish and spacious plan? Discover the Bradberry! The foyer is flanked by a private study and two bedrooms with a full bath. Toward the back of the home, a sprawling, sunlit great room flows seamlessly into a dining area and an impressive kitchen with a walk-in pantry and a center island. The serene primary suite Is adjacent, boasting a large walk-in closet, two linen closets, and an attached bath with a walk-in shower. You’ll find another secondary bedroom and a mudroom in this thoughtfully designed plan. Enjoy fantastic community amenities and lifestyle features at a 2.2 tax rate! No MUD or PID, and just walking distance to the brand new OB Johnson Elementary located within the community!

623 Landry Ln, Forney

2129 Callahan Dr, Forney
$398,990
5 Beds ⋅ 4 Baths ⋅ 21374793 MLS
Every square foot is maximized with our Concho plan – the ideal home for the growing family. This 4-bedroom home offers space, flexibility and comfort. Entering your new home from your spacious porch, you are met with a foyer leading to your secluded study room. If you are looking for a little more living space, opt to transform the study room into your fifth bedroom! Travel further down the hall and you will discover the entry to your walk-in utility room and the convenient downstairs powder room. Need a little more room for your tools or holiday decorations? Luckily, the Concho plan bears an optional 2.5-car garage! Past the utility room, and you are led to the heart of the home - the open-concept, two-story family room adjoined by the oversized kitchen and breakfast area. The kitchen accommodates sleek granite countertops, flat-panel birch cabinets (with the option to add more), as well as a kitchen island! One of the most exclusive options this floor plan offers is the ability to add in an extended covered patio off the kitchen area. Talk about the perfect outdoor sanctuary! Finally, the first floor holds your private master suite with an elegant master bathroom. The master bathroom holds cultured marble countertops with the option of dual vanities, a shower,bathtub enclosure, and an expansive walk-in closet! If you are interested in taking the bathroom space to the next level you have the option to turn your bathtub into a super shower, or opt for a luxury tub with shower - both with standard dual vanities! Roam up the stairs to the second floor which is filled with three additional bedrooms, two full bathrooms and an oversized game room perfect for game nights with the family. In the Concho home, you will never have to sacrifice your space or comfort. There is something for the entire family to enjoy! With the copious amounts of included features and favorable options, you can bring your visions to life and will truly cherish your new CastleRock Concho home!

2129 Callahan Dr, Forney

3373 Big Buffalo St, Forney
$395,000
4 Beds ⋅ 3 Baths ⋅ 21215231 MLS
Built by award-winning Highland Homes in the sought-after Meraki master-planned community, this brand-new Rover plan is ready for immediate move-in! Offering 1,953 square feet of thoughtfully designed single-story living, this home features 4 bedrooms, 3 full baths, and an open-concept layout perfect for everyday living and entertaining. The flexible floor plan includes an added fourth bedroom and third bath in place of the standard study, creating additional space for guests, a home office, or hobbies. At the heart of the home, the spacious kitchen showcases a large island, walk-in pantry, and seamless connection to the dining and family rooms. Oversized windows bring in abundant natural light, enhancing the home's bright and inviting feel. The private primary suite is tucked away at the rear of the home and features dual vanities, a generous walk-in closet, and a relaxing retreat from the secondary bedrooms. Additional highlights include extended outdoor living and rear brick, adding both curb appeal and functional outdoor space.

3373 Big Buffalo St, Forney

705 Vineyard Way, Forney
$391,190
4 Beds ⋅ 3 Baths ⋅ 21395758 MLS
Welcome to the thoughtfully designed Geneva plan, created with both comfort and everyday living in mind. A welcoming foyer greets you at the entry and leads past two generously sized secondary bedrooms that share a well-appointed bath, offering a practical layout for family or guests. The hallway then opens into a bright, airy main living space filled with natural light, where the kitchen, dining area, and great room flow seamlessly together for easy entertaining and connection. The spacious primary suite is privately positioned nearby and features a large walk-in closet along with an attached bath complete with dual sinks and a walk-in shower, creating a relaxing retreat within the home. Additional home highlights include a covered patio, primary bath tub, and Tempo III finish package with white cabinetry! Enjoy fantastic community amenities and lifestyle features at a 2.2 tax rate! No MUD or PID, and just walking distance to OB Johnson Elementary located within the community! Est. October completion!

705 Vineyard Way, Forney

2120 Bloomsbury Ln, Forney
$390,000
4 Beds ⋅ 4 Baths ⋅ 21399932 MLS
MLS# 21399932 - Built by RockWell Homes - Nov 2026 completion! ~ New two-story home Republic plan, designed to seamlessly blend contemporary style with functional living spaces. This thoughtfully crafted home offers a flexible layout with 4 bedrooms and 3.5 bathrooms, home office space, providing ample room for growing families or those who enjoy extra space. The home also includes a 2-car garage, a striking full brick exterior, a covered patio, and dual-pane energy-efficient windows for optimal comfort and savings. The open-concept design places the living, kitchen, and dining areas at the back of the home for added privacy and flow with soaring ceilings. The kitchen is a chef’s dream, featuring a spacious island with bar stool seating, luxury solid surface countertops, stainless steel appliances, a gas range, dishwasher, microwave, and a ceramic tile backsplash. The undermount sink with a Delta faucet and 42-inch cabinets provide both functionality and style, while the walk-in pantry offers plenty of storage space. The living area is brightened by multiple dual-pane windows and soaring ceilings, creating a welcoming atmosphere. The primary suite, conveniently located on the first floor, provides a private retreat with a garden tub, a ceramic tile shower with a glass enclosure, a dual sink vanity with solid surface countertops, towel bars, private water closet and a spacious walk-in closet. Premium Delta faucets add a touch of luxury to the space. Upstairs, the secondary bedrooms each come with walk-in closets and are grouped around a central gameroom, providing additional living area space. The secondary bathrooms feature ceramic tile flooring, ceramic tile tub - shower surround, upscale cabinets, luxury countertops, Delta faucets, towel bars and lighting package. Additional features of this new home include a fully automated sprinkler system, full landscaping package, gutters, a garage door opener, fully fenced in private back yard with gate, smart home,

2120 Bloomsbury Ln, Forney

101 National Ct, Forney
$389,990
4 Beds ⋅ 3 Baths ⋅ 21419388 MLS
Welcome home to the Magnolia—a beautifully designed Beazer Home where elegance meets comfort. From the moment you step inside, soaring ceilings and a breathtaking curved staircase set the tone for a home that’s both stunning and inviting. This 4 bedroom, 2.5 bathroom home features a fireplace, study, 3 car garage, and a covered patio. The entry foyer offers a warm welcome to visitors, while the thoughtfully designed layout ensures space for every part of your life. Designed with the latest trends in mind, this home showcases quartz countertops, rich hardwood flooring, and striking 42-inch linen cabinetry. Students living in Brookville Estates will enjoy the convenience of walking to the nearby Forney ISD middle school. Families will have easy access to The Opportunity Central, a vibrant hub offering video game parties, diverse dining options, student-run businesses like art galleries and floral shops, as well as concerts and sporting events. Brookville Estates is just minutes from I-80 and historic downtown Forney. Best of all, there are no MUD or PID taxes. Estimated completion: November 2026 Days on market reflect the start of new home construction

101 National Ct, Forney

2002 Placerville St, Forney
$389,990
5 Beds ⋅ 4 Baths ⋅ 21374036 MLS
Every square foot is maximized with our Concho plan – the ideal home for the growing family. This 5-bedroom home offers space, flexibility and comfort. Entering your new home from your spacious porch, you are met with a foyer leading to your secluded study room. Travel further down the hall and you will discover the entry to your walk-in utility room and the convenient downstairs powder room. Past the utility room, and you are led to the heart of the home - the open-concept, two-story family room adjoined by the oversized kitchen and breakfast area. The kitchen accommodates sleek granite countertops, flat-panel birch cabinets (with the option to add more), as well as a kitchen island! One of the most exclusive options this floor plan offers is the ability to add in an extended covered patio off the kitchen area. Talk about the perfect outdoor sanctuary! Finally, the first floor holds your private master suite with an elegant master bathroom. The master bathroom holds cultured marble countertops, a shower bathtub enclosure, and an expansive walk-in closet! Head up the stairs to the second floor which is filled with three additional bedrooms, two full bathrooms and an oversized game room perfect for game nights with the family. In the Concho home, you will never have to sacrifice your space or comfort. With the copious amounts of included features and favorable options, you can bring your visions to life and will truly cherish your new CastleRock Concho home!

2002 Placerville St, Forney

708 Vineyard Way, Forney
$385,900
3 Beds ⋅ 3 Baths ⋅ 21395759 MLS
The two-story Norman plan offers an open kitchen with island and pantry that flows into the dining and great room, plus easy access to an optional covered patio. The main level features a private primary suite with a walk-in closet and spa-inspired bath, along with a study, powder room, and convenient laundry. Upstairs includes two secondary bedrooms, a full bath, and a versatile loft that can be used as a lounge or optional fourth bedroom! Additional home highlights include a covered patio, dual sinks in secondary bath, tub in primary bath, and Tempo III finish package with Eastwood cabinetry! Enjoy fantastic community amenities and lifestyle features at a 2.2 tax rate! No MUD or PID, and just walking distance to OB Johnson Elementary located within the community! Est. October completion!

708 Vineyard Way, Forney

2511 Sturgis St, Forney
$384,990
4 Beds ⋅ 3 Baths ⋅ 21425537 MLS
Built by Mattamy Homes - The Jasmine - Available Now! PRICED TO SELL & MOVE-IN READY! Avoid the wait of building new and step into this meticulously maintained, energy-efficient masterpiece by Mattamy Homes. Showcasing the highly sought-after Jasmine floor plan, this striking two-story home offers an expansive 2,941 square feet of flawlessly designed living space featuring 4 bedrooms, 3 full bathrooms, and premium upgrades throughout—including the refrigerator, washer, dryer, and custom blinds all staying with the home! From the moment you arrive, the gorgeous brick-and-stone front elevation captures your attention. Step inside the bright, welcoming foyer which flows past two spacious main-level secondary bedrooms and a full bath—perfect for guests or a quiet home office setup. The heart of the home opens up into a spectacular open-concept Great Room and dining area, flooded with natural light. The chef’s dream kitchen is anchored by a massive granite island with breakfast bar seating, sleek white shaker cabinetry, custom pendant lighting, and stainless steel ENERGY STAR® Whirlpool® appliances. Tucked away at the back of the main floor for ultimate privacy, the serene owner’s suite serves as a true daily escape. The spa-inspired en-suite bathroom boasts dual vanities, an oversized shower, and a direct entrance into a massive walk-in closet with abundant storage space. Upstairs, the home expands into an entertainer’s paradise featuring a massive game room, an additional private bedroom, a flexible bonus space, and a third full bath—giving everyone plenty of room to spread out. The outdoor space is a rare find! Step into a huge, fully fenced backyard highlighted by a stunning, professionally engineered stone retaining wall, pristine green grass, and ample space to build your dream outdoor kitchen or play area. Don't miss this incredible value! Stop by the Model Home located at 2083 Rhodora Avenue Forney 75126.

2511 Sturgis St, Forney

1810 Bachman Ln, Forney
$384,000
4 Beds ⋅ 3 Baths ⋅ 21294189 MLS
MLS# 21294189 - Built by Ashton Woods Homes - Ready Now! ~ Close proximity to the amenity center, convenient pocket office for work or study, recessed TV niche in the family room, and a spacious dining area perfect for a large table and memorable family gatherings.Welcome to this new Ashton Woods home in Gateway Parks, where you'll enjoy resort-style amenities, no MUD or PID taxes, and the convenience of an on-site elementary school. This home is designed with the Artisan Collection featuring earthy tones and mixed textures. Upon entering this sprawling, single-story home plan, the foyer separates the open kitchen-living-dining area from the three, secondary bedrooms each with their own walk-in closet. An expansive, open living area takes center stage with access to the backyard covered patio. The gourmet kitchen features an eat-in island, stainless steel appliances and a walk-in storage pantry. The primary suite enjoys a vestibule entry for ultimate privacy, elevated ceilings, a dual sink vanity, luxurious garden tub, walk-in tile shower with glass enclosure, and an ample walk-in closet. A covered patio, landscaping package and sprinkler system, energy efficient HVAC, dual pane energy efficient windows, luxury vinyl plank flooring, and much more are all included in this new home plan by Ashton Woods.

1810 Bachman Ln, Forney

IDX information is provided exclusively for consumers' personal, non-commercial use, that it may not be used for any purpose other than to identify prospective properties consumers may be interested in purchasing, and that the data is deemed reliable but is not guaranteed accurate by the MLS.  The MLS may, at its discretion, require use of other disclaimers as necessary to protect participants and/or the MLS from liability. 

Listings provided by LERA MLS

Listings provided by North Texas Real Estate Information Systems (NTREIS). Listing data has been deemed reliable but is not guaranteed to be accurate by the MLS.

Last updated:

How much is your home worth?

Get instant property value now!