Refine Search
Sort by
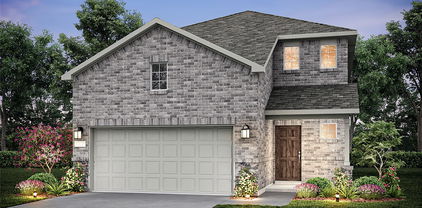
2465 Arbutus Dr, Forney
$307,490
4 Beds ⋅ 3 Baths ⋅ 21326647 MLS
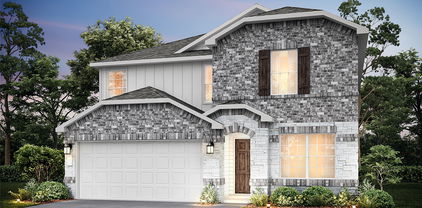
NEW CONSTRUCTION: Welcome to Arbordale by Centex. Discover a beautiful community in Forney, offering numerous recreation and dining opportunities. Introducing the Monroe plan, featuring 4 bedrooms, 3 bathrooms, and 2,429 sq. ft. of elegant living space. This home boasts stainless steel appliances and luxurious quartz countertops. Enjoy the convenience of a large shower with a linen closet. The owner's suite features a double vanity for added luxury. Available in September. Located in the charming community of Arbordale, you'll enjoy serene living with easy access to local amenities and recreational activities. This family-friendly neighborhood offers beautiful green spaces and walking trails, perfect for relaxation and recreation. Experience the perfect blend of tranquility and convenience at Arbordale.

2465 Arbutus Dr, Forney

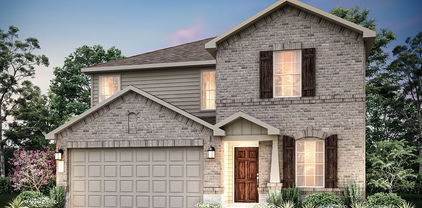
1218 Redcoat Dr, Forney
$299,990
3 Beds ⋅ 2 Baths ⋅ 21425542 MLS
Built by Mattamy Homes - Elinor II - Available Now! Your search ends here! Brand new, and priced to sell—this stunning Energy Star Certified home is a rare opportunity that won't last much longer. Welcome to The Elinor II, a brilliantly designed single-story haven boasting 2,032 square feet of modern, beautifully crafted living space in the highly sought-after Walden Pond community. Bright & Airy Open Concept: The heart of the home features a spectacular kitchen equipped with a large island, breakfast bar seating, a walk-in pantry, and premium ENERGY STAR® certified Whirlpool® appliances. It flows seamlessly into the expansive great room and dining area, making it perfect for both daily living and effortless entertaining. A versatile flex room positioned at the end of the foyer easily adapts to your lifestyle—ideal for a dedicated home office, media room, or a peaceful serenity space. Private Owner’s Retreat is Tucked away for ultimate tranquility, the spacious primary suite features a luxurious bath, dual his and her sinks, and an oversized walk-in closet. Two secondary bedrooms and a second full bathroom are thoughtfully located near the front entrance, offering a private layout perfect for guests or children. Save big on utility bills with complete Energy Star certification and a high-end ecobee4 smart thermostat already installed. Experience the perfect blend of peaceful Texas prairie living and modern convenience. Located just minutes from the Metroplex, this master-planned community features, Top-rated local schools, Miles of tranquil green spaces, walking trails, and community parks. A warm, active neighborhood atmosphere perfect for connecting with nature and neighbors. Stop by the Model Home located at 2083 Rhodora Avenue Forney 75126.

1218 Redcoat Dr, Forney

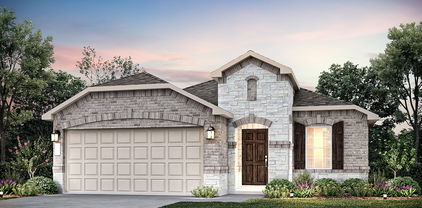
738 Carson Dr, Forney
$299,888
4 Beds ⋅ 3 Baths ⋅ 21208518 MLS
MOVE IN READY! Welcome to the Hampton—where thoughtful design meets everyday functionality. This versatile two-story home offers a spacious layout that’s perfect for both daily living and entertaining. Downstairs, an open-concept living area connects the kitchen, dining, and great room, creating a bright and welcoming space. The modern kitchen features plenty of counter space and a walk-in pantry for added convenience. The spacious primary suite is located on the main level, featuring a large walk-in closet and dual sinks. Upstairs, three generously sized secondary bedrooms share a full bath, offering plenty of space for guests, a home office, or hobbies. A powder room on the main floor, second-floor laundry, and a two-bay garage round out this smart, stylish plan. Whether you’re hosting friends or enjoying a quiet night in, the Hampton gives you the space to do it all—comfortably. Enjoy fantastic community amenities and lifestyle features at a 2.2 tax rate! No MUD or PID, and just walking distance to OB Johnson Elementary located within the community!

738 Carson Dr, Forney

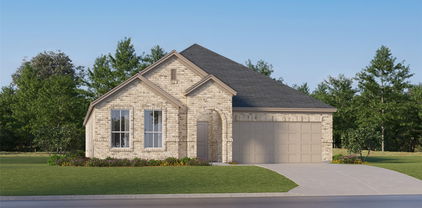
1710 Glacial Beech Pl, Forney
$294,990
4 Beds ⋅ 3 Baths ⋅ 21382969 MLS
The Latitude offers an open, intuitive layout with 20 foot ceilings designed to support your everyday rhythm. From the moment you enter, the thoughtful flow and clean lines of the home create a sense of calm and connection. The central living space is anchored by a spacious kitchen that opens to both the dining area and a grand two-story great room, making it the heart of the home and the ideal setting for everything from laid-back breakfasts to evening gatherings. The private primary suite is tucked away at the back of the home, offering a restful retreat complete with a large bedroom and a well-appointed bath. Upstairs are two additional secondary bedrooms offering comfortable accommodations for family, guests, or future possibilities. A central bath serves this area, providing convenience without compromising privacy. With its generous square footage, flexible spaces, and seamless layout, the Latitude offers the kind of design that lives well for the long term. Whether you're just starting out or looking for something that simplifies without sacrificing style, the Latitude meets the moment with confidence and comfort. Extra storage with an under stair closet

1710 Glacial Beech Pl, Forney

2509 Sturgis St, Forney
$286,372
3 Beds ⋅ 2 Baths ⋅ 21413543 MLS
Built by Mattamy Homes - The Sarafina - Available January! The Sarafina by Mattamy Homes offers 3 bedrooms and 2 bathrooms in a thoughtfully designed single story layout that combines open living with everyday convenience. The heart of the home is a bright, connected living area where the Great Room, dining space, and kitchen come together to create an inviting setting for entertaining, relaxing, or spending time with family and friends. A large island anchors the kitchen, while the open design keeps everything within easy reach. Privately located at the back of the home, the primary suite offers a peaceful retreat with a spacious walk in closet and a well appointed bathroom designed for comfort and convenience. Two secondary bedrooms and a full bathroom are positioned near the front of the home, providing flexibility for family, guests, or a home office. With smart design, comfortable living spaces, and a layout that makes the most of every square foot, the Sarafina is designed to fit the way you live. Designed with energy efficiency in mind, the Sarafina is HERS-rated, ENERGY STAR® certified and features ENERGY STAR® certified Whirlpool® appliances, Energy-efficient tankless water heater, and an Ecobee smart thermostat to help reduce utility costs over time, ensuring long-term savings and comfort. Approximately 30 minutes east of Dallas is what the Texas legislature calls the “Antique Capital of Texas.” Forney is about four miles southeast of Lake Ray Hubbard, so it’s perfect for the outdoor enthusiasts and people who want that lakeside feel without being far out in rural areas. Forney is known for down-to-earth friendly people and nationally recognized schools for your children. If you want to learn about the rich history of Forney, you can visit the Forney Historic Preservation League. This hidden gem of the metroplex offers rich history and a friendly atmosphere.

2509 Sturgis St, Forney

1707 Sandy Pond St, Forney
$284,990
3 Beds ⋅ 2 Baths ⋅ 21425532 MLS
Built by Mattamy Homes - The Alford - Available Now! PRICED RIGHT & FULLY LOADED! Why wait for construction delays when this brand-new, move-in-ready gem by Mattamy Homes is available right now? The Alford floor plan comes completely turn-key, featuring a brand-new stainless steel refrigerator, washer, dryer, and custom blinds already installed. Designed with modern convenience in mind, the foyer welcomes you with a direct owner’s entry, while a dedicated secondary hallway provides extra privacy for the two spacious secondary bedrooms, full bath, and laundry room. The heart of the home boasts a sleek, island-centered kitchen that flows seamlessly into the bright dining area and expansive great room—perfect for hosting or unwinding. Retreat to the secluded owner’s suite, a private sanctuary complete with a generous walk-in closet and a spa-like en suite bath. Enjoy peace of mind with a full NEW CONSTRUCTION home warranty. Situated in the friendly, fast-growing community of Forney—the Antique Capital of Texas—you're just minutes from highly rated schools, local history, and outdoor recreation near Lake Ray Hubbard, all while maintaining a quick 30-minute commute to downtown Dallas. Don't wait on building—this one is ready today! Stop by the model home located at 2083 Rhodora Avenue Forney 75126.

1707 Sandy Pond St, Forney

808 S Bois D Arc, Forney
$269,999
3 Beds ⋅ 2 Baths ⋅ 21354023 MLS
Welcome home to the perfect combination of modern style, extra space, and an unbeatable location! Situated on a generous .34-acre lot just outside the city limits, this beautiful 3-bedroom, 2-bath home offers peaceful living with the convenience of being directly across from Warren Middle School, Jones Intermediate, and Mulberry Park. Step inside to an inviting open-concept floor plan featuring luxury LVP flooring, granite countertops, stainless steel appliances, a large center island, and an eat-in kitchen designed for everyday living and effortless entertaining. Natural light fills the spacious living areas, creating a warm and welcoming atmosphere throughout. Outside, you'll find mature shade trees and an oversized backyard with plenty of room to garden, entertain, add a pool, or simply enjoy the outdoors. Gutter guards have been installed to help keep leaves and debris out of the gutters, reducing maintenance and helping ensure proper water drainage. Even better? You'll enjoy the freedom and savings of NO HOA, NO MUD, NO PID, and NO city taxes—a rare combination for a newer home! If you've been searching for a move-in-ready property that offers modern finishes, lower ownership costs, and an incredible location, this one checks all the boxes.

808 S Bois D Arc, Forney

1705 Sandy Pond St, Forney
$265,101
3 Beds ⋅ 2 Baths ⋅ 21304787 MLS
Built by Mattamy Homes - The Falkirk - Available September! The Falkirk welcomes you with a sense of space, warmth, and ease. This home blends comfort, flow, and function beautifully. The airy layout connects the kitchen, dining area, and Great Room creating the perfect space for a relaxing evening or hosting friends. A central island and gourmet kitchen make everyday meals and special gatherings feel effortless. The private owner’s suite features a large walk-in closet and dual-sink bathroom. Two secondary bedrooms are thoughtfully placed near a full bathroom, ideal for guests, kids, or a home office. Smart features like a dedicated laundry room, energy-efficient tankless water heater, and covered front porch add everyday ease. Designed with energy efficiency in mind, the Falkirk is HERS-rated, ENERGY STAR® certified and features ENERGY STAR® certified Whirlpool® appliances, Energy-efficient tankless water heater, and an Ecobee smart thermostat to help reduce utility costs over time, ensuring long-term savings and comfort. Approximately 30 minutes east of Dallas is what the Texas legislature calls the “Antique Capital of Texas.” Forney is about four miles southeast of Lake Ray Hubbard, so it’s perfect for the outdoor enthusiasts and people who want that lakeside feel without being far out in rural areas. Forney is known for down-to-earth friendly people and nationally recognized schools for your children. If you want to learn about the rich history of Forney, you can visit the Forney Historic Preservation League. This hidden gem of the metroplex offers rich history and a friendly atmosphere.

1705 Sandy Pond St, Forney

2709 Baker Farm Rd, Forney
$263,990
3 Beds ⋅ 2 Baths ⋅ 21315669 MLS
*REPRESENTATIVE PHOTOS*.Discover your dream home in this stunning new construction two-story DRB residence! *UNDER CONSTRUCTION* Experience the perfect blend of comfort and style in the Meridian Plan, which offers an impressive 2,093 square feet of living space. As you enter, you'll be greeted by a bright, open-concept kitchen designed for both functionality and elegance, featuring abundant storage and countertop space, stainless steel appliances, a large island for gatherings, a generously sized pantry, and luxurious granite countertops. Retreat to the exclusive primary suite, thoughtfully positioned away from the great room, providing a serene escape. This private oasis includes a spa-like ensuite with a dual sink vanity, a spacious shower, and a generous closet. Upstairs, you'll find two additional well-appointed secondary bedrooms and a bathroom, along with a versatile loft area that’s perfect for family activities or hosting friends. Nestled in one of Forney's premier communities, Walden Pond, this home is surrounded by the natural beauty of tranquil green spaces, parks, and scenic trails. Embrace a lifestyle of community and connection with nature while enjoying the unrivaled charm of your new neighborhood. Don’t miss out on this exceptional opportunity!

2709 Baker Farm Rd, Forney

5504 Hastings, Forney
$259,500
3 Beds ⋅ 2 Baths ⋅ 21373779 MLS
MLS# 21373779 - Built by Starlight Homes - Ready Now! ~ Traditional single-family residence in Windmill Farms (2026) offering 1,826 SF with 3 bedrooms and 2 full baths. Open floorplan with granite counters, luxury vinyl plank and carpet flooring, and walk-in closet(s). Central heating and central air. 2-car garage, slab foundation, composition roof. The inviting primary suite overlooks the expansive backyard, offering picturesque views of lush greenery and a peaceful natural setting. The generously sized backyard provides a beautiful outdoor retreat with scenic green space views, creating the perfect atmosphere for relaxation, entertaining, and enjoying the outdoors. Cable TV and high-speed internet available. Located in Forney ISD: Blackburn Elementary, Brown Middle, North Forney High. Construction complete; no pool; not gated.

5504 Hastings, Forney

1060 Barkers Pond Ave, Forney
$245,990
3 Beds ⋅ 2 Baths ⋅ 21411741 MLS
Discover new construction in Forney, TX at Walden Pond, One of a Kind Homes With the Most Included Features from the Lower 200s. This beautifully designed Compass floor plan offers 3 bedrooms, 2 bathrooms, and an open-concept layout ideal for modern living. The attractive light brick exterior with dark accents creates standout curb appeal. Inside, enjoy a bright, open living space and a chef-inspired kitchen featuring 42-inch cabinets, quartz countertops, and a 5-burner gas range, perfect for everyday living and entertaining. The private primary suite includes dual sinks and a private water closet. Luxury vinyl plank flooring, whole-house baseboards, and upgraded door trim add style and durability throughout. Additional features include a finished two-car garage, tankless water heater, full irrigation system, professional landscaping, and a spacious backyard. Residents of Walden Pond enjoy exceptional amenities including a community pool, fitness center, walking trails, park, pond, and open green spaces. Conveniently located with easy access to I-20, U.S. 80, I-635, and downtown Dallas, this home offers both comfort and connectivity. Built with renowned quality craftsmanship, this exceptional home delivers thoughtful design, everyday convenience, and an outstanding location.

1060 Barkers Pond Ave, Forney

5725 Roadhouse Dr, Forney
$237,000
3 Beds ⋅ 2 Baths ⋅ 21387469 MLS
MLS# 21387469 - Built by Starlight Homes - Ready Now! ~ New construction in Windmill Farms: 1,200 sq ft traditional single-family residence (2026) with 3 bedrooms (each designated primary), 2 full baths, and 2-car garage. Open floorplan with granite counters and walk-in closet(s). Cable TV and high-speed internet available. Flooring: carpet and luxury vinyl plank. Central heat and central air. Slab foundation and composition roof. Positioned on an elevated lot above a retaining wall, the backyard offers a distinctive sense of privacy with reduced visibility from neighboring yards. The elevated setting creates a more secluded outdoor retreat, perfect for relaxing or entertaining. Subdivision lot; construction complete with estimated completion 6-11-2026. Forney ISD: Blackburn Elementary, Brown Middle, North Forney High.

5725 Roadhouse Dr, Forney

2760 Paddington Dr, Forney
$236,490
3 Beds ⋅ 2 Baths ⋅ 21419576 MLS
NEW! This thoughtfully designed home offers a seamless blend of style and practicality, catering to the demands of contemporary living. Its striking exterior, featuring architecturally designed elevations and divided light windows, creates a captivating first impression. A welcoming covered porch leads to a raised panel fiberglass insulated front door, with customizable decorative options available. Stepping inside, a spacious foyer unfolds into the rest of the home. The heart of the home is a modern kitchen, boasting 30” cabinets with hidden hinges, elegant granite or quartz countertops, and sleek stainless-steel appliances. A built-in sink, dishwasher, and generous pantry ensure effortless functionality. The primary suite provides a tranquil retreat, complete with an adjoining bathroom designed for ultimate convenience. An elongated vanity with a single sink and non-framed mirror, coupled with a spacious walk-in shower and closet, elevates the daily routine. Laminate wood plank flooring in living areas and plush ½” carpet in bedrooms create a comfortable and inviting atmosphere. Enhancing the home's appeal are integrated smart home features and an innovative tech package, providing modern convenience at your fingertips. The architecturally designed elevation, along with the front-facing garage featuring decorative hardware, adds to the curb appeal. This plan offers a perfect balance of comfort and cutting-edge technology.

2760 Paddington Dr, Forney

IDX information is provided exclusively for consumers' personal, non-commercial use, that it may not be used for any purpose other than to identify prospective properties consumers may be interested in purchasing, and that the data is deemed reliable but is not guaranteed accurate by the MLS.  The MLS may, at its discretion, require use of other disclaimers as necessary to protect participants and/or the MLS from liability. 

Listings provided by LERA MLS

Listings provided by North Texas Real Estate Information Systems (NTREIS). Listing data has been deemed reliable but is not guaranteed to be accurate by the MLS.

Last updated:

How much is your home worth?

Get instant property value now!