Refine Search
Sort by
$917,169
5 Beds 4 Baths 21145323 MLS
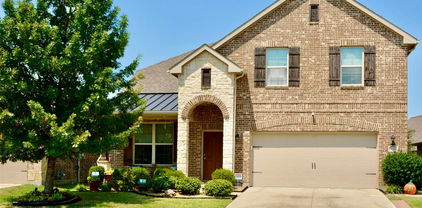
Introducing a new Grand Home in Park Trails, ideally located across from Opportunity Central. Residents enjoy access to a community pool and scenic walking trails, with all local schools within walking or biking distance. This beautifully designed Modern Farmhouse floor plan sits on .37 acre and has a 3 car garage. The home features a dramatic vaulted family room with a striking two-story modern fireplace and pre-wired flat screen TV outlet. Rich wood flooring extends through the entry, family room, home office, primary retreat, kitchen, and dining area, creating a warm and elegant feel. The chef’s kitchen, features Shaker-style cabinetry, Omegastone slab countertops, a five-burner gas cooktop, built-in stainless appliances, large island, walk-in pantry, and a spice drawer and trash drawer. A full oak staircase with contemporary wrought iron balusters adds a sophisticated touch. The first floor includes a home office and living area perfect for entertaining, along with a guest suite. Thoughtful upgrades include double front doors, eight-foot interior doors on the main level, extensive moldings, rocker switches, and decorative lighting throughout. The primary bath offers a luxurious retreat with a freestanding soaking tub, large frameless glass shower, and a huge closet. Upstairs, a spacious game room provides an ideal area for kids or recreation, a Media Room and a Bonus Room for the kids play area or a gym. There is also a large laundry room. This Energy Star certified home features R38 insulation, a radiant barrier roof, and energy-efficient vinyl windows. This is luxury living with convenience and style in one of the area's most sought-after neighborhoods.

510 Kings Canyon Ct, Forney

$493,000
4 Beds 4 Baths 21136215 MLS
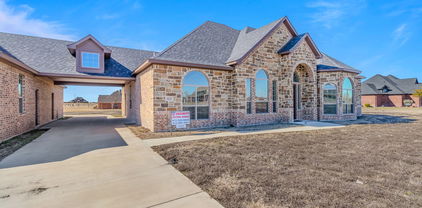
This home features two bedrooms on the first floor and two bedrooms upstairs which is a perfect arrangement for all members of the family. As you enter you will be amazed by the 18-foot ceilings which carry through to the family room where you will be in awe of the stacked double set of windows. This home features a chef's kitchen with a walk-in pantry, extensive countertops and a window for extra light. The 12'X9' outdoor living area is an included feature for this plan and will extend your living space dramatically. The game room, which is open to below, is perfect for entertaining and features a closet for games and more. The upstairs bedrooms can be a quiet zone as they are separated from the entertainment area and included media room. The garage features extra storage. To round out the rooms in this plan, you can enjoy working from home or reading a book in the beautiful study. This home is loaded with extras.

2233 Prickly Cactus Dr, Forney

$646,355
5 Beds 4 Baths 21109283 MLS
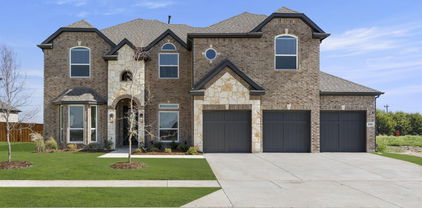
MLS# 21109283 - Built by First Texas Homes - Ready Now! ~ This stunning two-story luxury home offers exceptional flexibility with 5–6 bedrooms, 3.5 baths, and a spacious three-car garage, all on right at ¼ acre. The main level features a formal dining room and a dramatic circular staircase that opens to a soaring, vaulted family room ceiling. The family room is anchored by a striking linear fireplace, finished with floor-to-ceiling herringbone tile, and opens through a sliding glass door to an oversized covered patio—perfect for indoor-outdoor living. The chef’s kitchen is beautifully appointed with custom, on-site painted white cabinetry, a double wall oven, a decorative wood range hood, a Butler’s pantry, and elegant quartz countertops. The primary suite is a true retreat, featuring an expansive walk-in closet and a spa-inspired luxury bath with framed mirrors and upscale finishes. Upstairs, you’ll find a spacious game room, three to four additional bedrooms, and a versatile room ideal for use as a media room.

9729 Palermo Ln, Mesquite

$592,184
6 Beds 4 Baths 21091226 MLS
MLS# 21091226 - Built by First Texas Homes - Ready Now! ~ Located in Polo Ridge, Mesquite, TX, this thoughtfully designed home offers 6 bedrooms, 4 bathrooms, and 3740 sq ft of flexible living space that’s built for real life. Whether you're gathering with loved ones or enjoying a quiet moment, this home gives you the space — and comfort — to do both. Inside, you’ll find an expansive layout designed for comfortable living, featuring a grand curved staircase that adds an elegant architectural statement. Dedicated study and game room providing versatile options for work, play, and relaxation. A gourmet-ready kitchen equipped with a butler's pantry, perfect for culinary enthusiasts and entertaining guests, designed to make everyday living easier and more enjoyable. With close access to beautiful views, community park and green spaces, and convenient access to I-20, downtown Dallas, and the Trinity River, you’ll enjoy the convenience of everything you need—without giving up the peace of coming home. If you’re looking for a home that fits your life, we’d love to show you around. Schedule your private tour today.

9621 Chesney Dr, Mesquite

$495,000
4 Beds 4 Baths 21046609 MLS
Come experience this spacious 4-bedroom, 3.5-bath home situated on nearly 2 acres! Featuring a large 3-car garage, beautiful hardwood floors, and a second primary suite, there is plenty of room for everyone to spread out and enjoy. The island kitchen is equipped with updated appliances and tile floors, making meal preparation a breeze. This home is equipped inside and out with lots of storage and a security system. The outside has a full sprinkler system and a circle driveway. Enjoy surround sound, a new cooktop and dishwasher and two water heaters. The bathrooms showcase stylish tile flooring and all-new hardware for a fresh, modern look. With nearly 3,000 square feet of living space, this property offers ample room for the entire family. Schedule your showing today and make this wonderful home yours!

1001 W Remington Park Dr, Terrell

$443,000
4 Beds 4 Baths 21090040 MLS
BACK ON THE MARKET: buyer’s financing fell through. Updates galore in this stunning First Texas Home in Forney! Wood-like tile flows through the downstairs living & dining areas, while the open kitchen wows with a massive granite island, butler's pantry, double oven, gas range with pot filler, and touch-activated faucet. The downstairs master retreat boasts a spa-like ensuite with double sinks, a garden tub, large shower, and two closets. Upstairs features gorgeous oak floors in a hickory herringbone pattern and all the surrounding wood in the remainder of the upstairs is rift and quartered oak flooring, a game room, 3 large bedrooms, a bonus media room, and wrought-iron accented stairs. Brand new carpet in bedrooms and media room. Situated on a cul-de-sac with a sprinkler system, this home offers safety and peace of mind. TVs (except living room), theatre seating, and both refrigerators convey with the property! Sellers to professionally sand and color the wood flooring according to the buyers liking. Plus, the seller is offering up to $5,000 toward the buyer’s closing costs. Call agent for details!

1008 Hummingbird Ct, Forney

$560,000
5 Beds 4 Baths 21074210 MLS
Welcome to 753 Truchas Ave in the sought-after Fox Hollow community of Forney! This stunning 5-bedroom, 4-bathroom home spans 3,479 square feet and offers both style and functionality for modern living. From the striking brick and stone exterior with cedar garage doors to the inviting 8' stained wood and rain glass entry, every detail was designed to impress. Inside, you’ll find an open and elegant floor plan featuring wood-look tile flooring and beautiful quartz countertops throughout. The chef’s kitchen boasts a large island, custom cabinetry with built-in stainless steel appliances, and under-cabinet lighting that adds both charm and convenience. The primary suite is a true retreat with a cozy window seat overlooking the backyard, dual vanities, a soaking tub, walk-in shower with seating, and a spacious walk-in closet. A downstairs guest suite provides flexibility, while the upstairs game room is perfect for movie nights or entertaining. Step outside to enjoy the extended covered patio, complete with a gas connection for your grill—ideal for year-round gatherings. Located in a vibrant community with convenient access to schools, shopping, dining, and highways, this move-in ready home has it all. Schedule your private showing today and see why 753 Truchas Ave is the perfect place to call home.

753 Truchas Ave, Forney

$474,900
5 Beds 4 Baths 21043612 MLS
Welcome to this elegant residence tucked away on a peaceful cul-de-sac, offering a refined blend of comfort, style, and inviting outdoor space. The setting provides a sense of privacy while maintaining convenient access to everyday amenities. The open-concept main level showcases a bright and airy living area framed by large windows that welcome abundant natural light. The well-appointed kitchen features a generous island ideal for casual dining, gathering, or entertaining, and flows seamlessly into a dedicated dining area designed for both everyday meals and special occasions. The primary suite serves as a tranquil retreat, highlighted by a spacious en-suite bathroom featuring a soaking tub and separate shower for a spa-like experience. Upstairs, two additional bedrooms provide flexible living space, perfect for guests, creative pursuits, or a private home office. Additional highlights include a cozy fireplace, a two-car garage, and a beautifully landscaped backyard that offers an inviting setting for relaxing outdoors or hosting gatherings. Conveniently located near parks, shopping, dining, and everyday conveniences, this home offers a graceful balance of comfort, thoughtful design, and accessibility in a highly desirable location.

1001 Blue Heron Ct, Forney

$477,555
5 Beds 4 Baths 21039294 MLS
Your Forever Home Awaits- No Need For Bank Financing. SELLER WILL FINANCE THIS BEAUTIFUL HOME FOR YOU. Built by First Texas Home in Grayhawk Community, located in a cul-de-sac with access to community pools, Community Park and Kids Play Area. Gorgeous 3669 square feet of space: Features Vaulted Ceiling, Ceiling Fans, 5 bedrooms, 3.5 baths, Fireplace, Office, Media Room, Game Room, separate Utility Room, with 3-car garage. It includes a first-floor Master, a California kitchen, Butler's Pantry, Eat-In Kitchen, Walk-In Pantry, Granite Countertops, Large Center Island making it an Entertainers Dream. Formal Dining Room, Gleaming Wood Floors, this home also has beautiful curved staircase with full iron spindles, is Wired for Sound and a Security System, Abundance of Space, Walk-In Closets, MUST SEE TO APPRECIATE. Perfect for a large or growing family. No Showing Until 1st OPEN HOUSE. *Refrigerator, washer-dryer, king size bed in master bedroom, desk and chair negotiable.

808 Goose Ct, Forney

$592,064
5 Beds 4 Baths 21023909 MLS
MLS# 21023909 - Built by First Texas Homes - Ready Now! ~ The Regency 2F (w,Game) offers 5 bedrooms, 3.5 bathrooms, and 3281 sq. ft. of thoughtfully designed living space that adapts to your needs. From everyday routines to special moments, this layout is built to support how you live — with comfort, functionality, and style in mind. Features like a private study and powder room—perfect for productivity and guests, an upstairs game room—great for entertaining or family time and living and dining areas—ideal for everyday life or hosting create a flexible foundation for personalization and convenience. Whether you're relaxing, hosting, working from home, or simply enjoying daily life, the Regency 2F (w,Game) provides the right spaces in the right places!

968 Gold Finch, Forney

$464,990
4 Beds 4 Baths 21012729 MLS
FORNEY ISD! Experience top-shelf living in this beautifully crafted four-bedroom, three-bathroom home located in the desirable Talia community of Mesquite, within the acclaimed Forney ISD. Thoughtfully designed with elevated upgrades and stylish features, this home delivers comfort, functionality, and a touch of luxury in every detail. From the inviting breezeway to the sophisticated curb appeal, every inch of this home makes a statement. Inside, you’ll find an airy, open-concept layout with high ceilings, abundant natural light, and premium finishes throughout. The upgraded kitchen is a chef’s dream, featuring quartz countertops, stainless steel appliances, a large island, custom cabinetry, and designer fixtures. It’s the perfect centerpiece for both daily living and entertaining. Unwind in the spacious Owner’s Retreat, complete with a spa-inspired Super Shower, dual vanities, and a generous walk-in closet. With three additional bedrooms and three full bathrooms, there’s plenty of room for everyone, plus flexibility for guests or a home office. Step outside to your extended covered patio, ideal for relaxing evenings or weekend gatherings. The breezeway adds a unique architectural touch and enhances the indoor-outdoor flow. Located in a vibrant community with parks, trails, and upcoming resort-style amenities, this home combines modern design with everyday convenience. Enjoy close proximity to shopping, dining, and major routes, all while being zoned to top-rated Forney ISD schools. Contact the David Weekley Homes at Talia Team to learn about the stylish design selections of this new home for sale in Mesquite, TX.

9713 Dahlia Blvd, Mesquite

$675,000
4 Beds 4 Baths 20958277 MLS
Luxury Estate Living on 1.5 Acres in Winners Circle Welcome to this exceptional custom home in the desirable Winners Circle community of Terrell, Texas. Situated on a beautifully maintained 1.5-acre corner lot, this stunning 4-bedroom, 3.5-bath residence offers 3,565 square feet of thoughtfully designed living space that blends comfort, elegance, and functionality. Natural light fills the home through energy-efficient Low-E windows, highlighting two spacious living areas perfect for entertaining or relaxing. The well-appointed kitchen features premium finishes, abundant workspace, and a layout designed for both everyday living and special gatherings. A standout feature is the private guest suite, complete with its own living area, kitchenette, and full bath—ideal for multigenerational living, extended guests, or a private retreat. The flexible floor plan also includes a dedicated office, providing an ideal space for working remotely or studying. Step outside to enjoy endless possibilities on the expansive 1.5-acre lot, with plenty of room for a pool, workshop, outdoor kitchen, or additional recreation. Located in a peaceful country setting just minutes from shopping, dining, schools, and major highways, this property offers the perfect balance of tranquility and convenience. Combining quality craftsmanship, versatile living spaces, and a sought-after location, this remarkable home is a rare opportunity. Schedule your private showing today and experience the best of Texas living.

1022 Foolish Pleasure Dr, Terrell

$652,700
5 Beds 4 Baths 20904439 MLS
Absolutely stunning 5 bedroom, 4 bath, 2 story home in the Grayhawk Addition. You don't want to miss the opportunity of seeing this great one-owner deal! This home, built by the Seller in 2020, has 5 spacious bedrooms, 2 living areas, a media room, a home office, and formal dining area. The kitchen has a large island and extended dining area, and also is equipped with modern appliances, including a built-in microwave and convection double oven. Throughout this home you will find decorative ceilings, over-arched windows and doorways, and a curved staircase. The living room features a decorative ceiling and a cozy fireplace with mantle. This home is the perfect setting for both relaxation or for gatherings with family and friends. The back yard has a wood privacy fence to make this beautiful home even more appealing for cookouts and quality time with family, friends and pets. With a large 3-car garage, this home offers plenty of space.

912 Egret Ln, Forney

$593,288
5 Beds 4 Baths 20654165 MLS
MLS# 20654165 - Built by First Texas Homes - Ready Now! ~ Set on a homesite just under a quarter acre, this five bedroom Coventry 2F in Polo Ridge makes a strong first impression with room to spread out and space to entertain. Inside, the main level gives you a private office, a flexible front room with a bay window, and an open layout that keeps daily life moving without feeling crowded. The family room is the kind of space people remember. Soaring 21 foot ceilings draw the eye up, while the linear fireplace with a tile surround adds a clean, modern focal point. Just steps away, the kitchen stands out with ceiling height glass front cabinetry, a two tone finish, an oversized island, a double wall oven, separate gas cooktop, and a decorative wood hood that adds warmth to the room. A sliding glass door opens to an oversized covered patio with a gas line already in place for a future outdoor kitchen. The backyard enjoys extra privacy with no close rear intrusion, giving the outdoor space a quieter, more relaxed feel. The primary suite is located upstairs and feels tucked away from the rest of the home. It includes a large walk in closet, separate vanities, a soaking tub, and a walk in shower. Also upstairs are a game room, media room, and four additional bedrooms arranged with Jack and Jill and shared bath options. Light gray trim and coordinated cabinetry give the home a polished, cohesive finish that feels current without being trendy.

9705 Palermo Dr, Mesquite

IDX information is provided exclusively for consumers' personal, non-commercial use, that it may not be used for any purpose other than to identify prospective properties consumers may be interested in purchasing, and that the data is deemed reliable but is not guaranteed accurate by the MLS.  The MLS may, at its discretion, require use of other disclaimers as necessary to protect participants and/or the MLS from liability. 

Listings provided by LERA MLS