Refine Search
Sort by
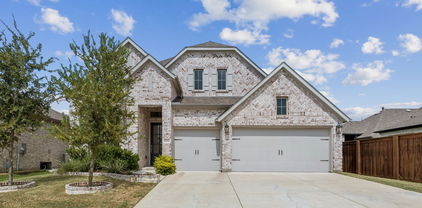
$400,000
5 Beds 4 Baths 21209047 MLS
You have to see this beautifully designed home with $100k in builder upgrades over the base floor plan. The extended foyer opens to a bright, open-concept layout creating an inviting space for both everyday living and entertaining. The kitchen features a large island perfect for casual dining and gathering. The main-level primary suite offers a private retreat with a spa-like bath, complete with a split shower and soaking tub. An additional full bedroom and bathroom on the first floor adds flexibility, along with a versatile space that can easily serve as a home office, guest room, or whatever suits your lifestyle. Upstairs, you'll find a spacious loft or game room—ideal for relaxing, entertaining, or creating a dedicated play or media space—along with well-sized secondary bedrooms that provide comfort and privacy. Step outside to enjoy the covered patio overlooking a peaceful, private backyard—perfect for quiet evenings or hosting guests. With its adaptable layout, generous living spaces, and thoughtful design, this home offers the perfect balance of everyday comfort and modern living.

1207 Willet Sound Ln, Forney

$425,000
4 Beds 4 Baths 21217681 MLS
Located in the rapidly growing Devonshire community of Forney with convenient access to Dallas, this home presents a refined balance of modern comfort, thoughtful design, and everyday functionality. Set within a thoughtfully planned neighborhood, residents enjoy proximity to DFW an on-site elementary school, and an expanding array of shopping and dining options. Nearby conveniences include major retailers such as Target, HEB, and Home Depot, making this an ideal choice for both elevated living and everyday ease. The exterior showcases clean architectural lines, manicured landscaping, and inviting curb appeal that immediately sets the tone. Inside, a light-filled, open-concept layout creates a seamless flow between the main living areas. The spacious living room serves as the heart of the home, enhanced by large windows overlooking the private pond while bringing in abundant natural light to create a warm, welcoming environment for both relaxing and entertaining. The kitchen is designed with style and practicality in mind, featuring a generous center island with bar seating, sleek countertops, ample cabinetry, and stainless steel appliances. It opens effortlessly to the dining area, offering flexibility for both casual meals and more formal gatherings while maintaining a cohesive, connected feel. The primary suite offers a private retreat, complete with a spacious bedroom and a well-appointed ensuite bath featuring dual vanities, a walk-in shower, and a soaking tub. Additional bedrooms are thoughtfully positioned and well-sized, providing comfort and versatility for family, guests, or a dedicated home office. Step outside to a covered patio overlooking a sizable backyard, private stocked pond, perfect for entertaining, play, or future customization. Blending suburban charm with access to the DFW metroplex, this residence delivers a lifestyle of comfort, convenience, and continued growth.

1232 Rushcroft Way, Forney

$725,000
5 Beds 4 Baths 21215403 MLS
Welcome to luxury living with room to breathe! Situated on a pristine 1-acre lot, this stunning 5-bed, 4-bath home blends elegance, comfort, and functionality. From the extra-wide driveway and 3-car garage to the beautifully designed interior, every detail impresses. Inside, you’ll find hand-scraped wood floors, abundant natural light, and 3” custom plantation shutters throughout. The chef’s kitchen is a true showstopper—featuring a massive island, incredible storage, and seamless flow into the main living areas, perfect for entertaining. The split floor plan offers privacy, while the oversized primary suite is a true retreat with its own fireplace and generous space to unwind. Upstairs, enjoy a private guest haven or flex space complete with a full bedroom and bath. *Brand new AC unit installed for upstairs! Just keeps getting better. Step outside to your resort-style backyard with a sparkling pool, expansive outdoor living area, and plenty of room to play, entertain, or even host a soccer game. This is more than a home—it’s your everyday escape.

18066 Langford Ln, Talty

$399,900
4 Beds 4 Baths 21211362 MLS
Motivated Seller! Completely remodeled and move-in ready with Game Room and Media Room. This spacious and well-designed 4-bedroom home features a highly functional layout with the primary suite located on the main floor. The open-concept living area flows seamlessly into the kitchen and dining space, offering an ideal setup for both everyday living and entertaining. The kitchen features abundant cabinetry, granite countertops, and a large breakfast bar overlooking the main living area, all enhanced by natural light from the wall of windows across the back of the home. The primary suite offers a private retreat with a spa-like ensuite bath complete with dual vanities, a separate shower, and a jetted soaking tub. Upstairs, you’ll find three generously sized bedrooms, a spacious game room, and a dedicated media room, perfect for movie nights, a playroom, or flexible living space. Step outside to a covered patio with extended decking, creating the perfect space for outdoor entertaining. The large backyard also includes a storage shed and plenty of room to enjoy. Additional highlights include a downstairs powder bath, oversized living areas, and a layout designed for comfort and functionality. Conveniently located near schools, shopping, and major highway. Don't miss out of this beautiful home and schedule your showing today!

118 Stone Dr, Forney

$555,000
4 Beds 4 Baths 21197027 MLS
Located in the desirable Fox Hollow community, this spacious two-story home at 136 Wenham Way offers 4 bedrooms and 3.5 bathrooms with a flexible layout designed for comfort and functionality. The home features a private primary suite on the first floor, providing a peaceful retreat with added privacy, while a second primary suite upstairs is perfect for multi-generational living or guests. The well-designed floor plan offers generous living spaces, ideal for everyday living and entertaining.Residents of Fox Hollow enjoy access to community amenities including a neighborhood swimming pool, playground, greenbelt areas, and an amenity center, creating a welcoming environment for recreation and outdoor activities. The community is conveniently located between major highways for easy commuting and is served by highly regarded schools in Forney Independent School District. Nearby attractions include the 127-acre Forney Community Park with walking trails, sports fields, and outdoor event spaces, as well as local shopping, dining, and entertainment options in the rapidly growing city of Forney. With convenient access to Dallas, this home offers the perfect blend of suburban comfort and city convenience.

136 Wenham Way, Forney

$415,000
4 Beds 4 Baths 21202979 MLS
** 2.99% FIXED RATE for a 30-Year Mortgage (3.75% APR) on Select Homes. Plus, receive $500 a month for 24 months after closing when you make your mortgage payments through the MegPrime App and finance with MCI Mortgage. Subject Terms and Conditions Apply ** Brand New Construction by Megatel Homes! Experience lagoon living in Forney ISD at Bellagio, a vibrant master planned community featuring highly rated schools, scenic parks, and a welcoming small-town atmosphere rich in history as the Antique Capital of Texas. Enjoy resort-style amenities including a lagoon, fitness and wellness spaces, a full-service restaurant and bar, plus entertainment and relaxation for all ages. Move-in ready and never occupied! Megatel Homes Cameron plan is a 2-story 3,055 square foot home featuring 4 bedrooms, 2 bathrooms, 2 half bathrooms, a game room, a media room, and 2 car garage. Open-concept layout filled with natural light and stylish vinyl flooring throughout the main living areas. The kitchen is a true standout, offering generous storage, a nicely sized center island, and seamless flow into the living and dining spaces, perfect for everyday living or entertaining. The Primary suite is located on the first floor and offers a relaxing escape with dual sinks, a luxurious soaking tub, with a separate standing shower, and a massive walk-in closet. On the send floor, you’ll find three generously sized bedrooms, each with its own walk-in closet, a full bathroom, and a spacious game room offering the perfect hangout space for movie nights, games, or just unwinding. This home is available with elevation A on a 40ft lot.

1518 Newcastle Ln, Forney

$768,207
4 Beds 4 Baths 21202381 MLS
MLS# 21202381 - Built by First Texas Homes - Ready Now! ~ Discover this exceptional two-story home offering 4 bedrooms, 4 bathrooms, and a 3-car garage, set on nearly 1.5 acres with breathtaking preserve views. Spanning 3,318 sq ft, this residence features a private downstairs office, spacious flex room, and a dedicated media room for versatile living. The elegant family room boasts a grand staircase and soaring 20 foot ceilings, while the chef’s kitchen impresses with ceiling-height cabinetry, waterfall quartz countertops, and a triple sliding glass door to an oversized covered patio, pre-plumbed for a future outdoor kitchen. The luxurious primary suite offers serene views, a spa-like bath, and a large walk-in closet. Upstairs, enjoy a game room, Jack-and-Jill bath, and a private guest suite. Don’t miss your chance to own this stunning home—schedule your tour today!

9812 Aiken Ct, Mesquite

$815,787
5 Beds 4 Baths 21202363 MLS
MLS# 21202363 - Built by First Texas Homes - Ready Now! ~ Experience luxury living in this impressive five-bedroom, four-bath home with a three-car garage, set on a desirable 1 acre preserve lot. Spanning 3,981 sq ft, this residence features a spacious study with French doors, an open-concept living area, and a versatile flex room leading to a dramatic circular staircase. The family room boasts soaring 20-foot ceilings and a striking 60-inch linear fireplace. Enjoy a covered patio pre-plumbed for an outdoor kitchen, perfect for entertaining. The main floor offers hardwood flooring, a butler’s pantry, and a large walk-in pantry. The primary suite is a private retreat with a luxurious bath and walk-in closet. Upstairs, discover a game room, media room, and a Juliet balcony. Don’t miss your chance—schedule your tour today!

9816 Aiken Ct, Mesquite

$499,999
4 Beds 4 Baths 21198349 MLS
Great curb appeal and modern elegance define this beautifully updated 4-bedroom, 3.5-bath home in the highly desirable Devonshire Village. Designer touches and thoughtful upgrades throughout create a warm, sophisticated atmosphere while maintaining everyday comfort. A striking entry welcomes you with double wood front doors, leading into a spacious living area with luxury vinyl plank flooring and an inviting breakfast nook—perfect for casual dining or morning coffee. The kitchen blends style and functionality with granite countertops, generous cabinetry, and stainless steel appliances. Bathrooms continue the home’s elevated style with elegant marble countertops and ceramic and porcelain tile finishes. The private primary suite provides a peaceful retreat with a well-appointed ensuite bath and walk-in closet with modified features, while secondary bedrooms offer flexible space for guests, work-from-home needs, or hobbies. Modern smart home technology adds convenience throughout, including smart oven and vent, lighting controls, HVAC temperature management, garage doors, and a smart doorbell. Construction highlights include a shingle roof with a 10-year builder warranty, a 5-year structural warranty, and a garage with durable steel doors. Devonshire Village residents enjoy a vibrant lifestyle with resort-style amenities including a clubhouse, community pool, splash pad, greenbelts, jogging and bike paths, parks, and playgrounds. With its inviting curb appeal, smart features, modern finishes, and designer details throughout, this move-in ready home blends style, comfort, and community living seamlessly. Buyers have the opportunity to take advantage of The Keith Bell Opportunity Central (OC).

1211 Rushcroft Way, Forney

$419,999
4 Beds 4 Baths 21176493 MLS
Newly built impressive spacious home which features 3,189 square feet of living space, vaulted ceilings, four spacious bedrooms, a gameroom, and 3.5 luxurious bathrooms. The exterior is adorned with brick and stone accents, providing a timeless appeal. The interior offers an open-concept design where the kitchen flows seamlessly into the family room, creating an ideal space for entertaining. The primary bedroom serves as a serene retreat with abundant natural light and a luxurious ensuite bathroom featuring tile flooring, a garden tub, a separate shower, and split vanities. Additional highlights include a convenient powder bath and a large gameroom perfect for hosting movie nights or activities. Located in a vibrant community with resort-style amenities including a clubhouse, pool, playground, park, and scenic walking trails, this home truly has it all.

2130 Sunnymede Dr, Forney

$470,000
4 Beds 4 Baths 21194526 MLS
SELLERS ARE OFFERING UP TO $8,000 TOWARD THE BUYER'S CLOSING COSTS WITH AN ACCEPTABLE OFFER! This home delivers the kind of layout that simply works. From the moment you step inside, the open-concept design creates a natural connection between the living, dining, and kitchen spaces, making everyday living and entertaining feel effortless. Abundant natural light fills the home, creating a warm and inviting atmosphere while maintaining a highly functional floor plan. The main living area serves as the heart of the home, offering flexibility for gathering with family, hosting friends, or simply enjoying a comfortable evening in. The thoughtful design allows each space to have its own purpose while still maintaining an open, cohesive feel throughout. One of the standout features is the dedicated media room with surround sound, providing the perfect space for movie nights, game days, or a private retreat. It’s an extension of the home's living space that adds both convenience and lifestyle appeal. Pride of ownership is evident throughout, with well-maintained spaces that offer versatility for a variety of needs, whether working from home, accommodating guests, or everyday living. Step outside to the extended back deck, designed to expand your living space even further. Whether you're entertaining, grilling, or enjoying a quiet evening outdoors, this space adds another level of functionality and enjoyment. If you're looking for a property that combines thoughtful design, functional space, meaningful upgrades, and valuable buyer incentives, this home deserves a spot at the top of your list. Information deemed reliable but not guaranteed. Buyer and buyer's agent to verify all information, including measurements, schools, and features.

1744 Everglades Dr, Forney

$2,100,000
5 Beds 4 Baths 21197073 MLS
Rare opportunity to own 214+ acres in Kaufman County, located in one of the fastest-growing areas in Texas while still offering incredible privacy and wide-open space. The property features two homes, each with 5 bedrooms and 3.5 bathrooms, making it ideal for multi-generational living, guest accommodations, or ranch staff. The land includes multiple outbuildings and barns, along with several scenic ponds that provide fishing and water sources for livestock and wildlife. With multiple building sites across the property, this acreage offers tremendous potential for a private family compound, ranch, or future development. Abundant wildlife makes for great hunting opportunities, including whitetail deer, hogs, coyote, and more. With multiple water sources throughout the property, diverse terrain, and exceptional seclusion, this property offers the perfect balance of recreation, agriculture, and investment potential. A truly special large acreage property within convenient reach of the DFW area.

9595 County Road 262, Crandall

$499,890
4 Beds 4 Baths 21195672 MLS
This house comes with a REDUCED RATE as low as 5.75% (APR 5.988%) as of 12-16-2025 through List & Lock™. This is a seller-paid rate buydown that reduces the buyer’s interest rate and monthly payment. Terms apply, see disclosures for more information. Lightly lived-in Highland Homes Fleetwood! Enjoy the feel of a new build without the wait or the worry of construction delays. This home offers an inviting open-concept layout with soaring 11-ft ceilings and an extended outdoor living space perfect for relaxing or entertaining. The gourmet kitchen features a large island, two kitchen pantries, and clear sightlines to the living and dining areas. The spacious primary suite showcases a charming bay window and a spa-like bath with a separate freestanding tub and shower. With an entertainment room, 4 bedrooms and 3.5 baths, the thoughtful floor plan includes a private en-suite guest room ideal for visitors or in-laws. Additional highlights include a 3-car tandem garage, fireplace, rain gutters, and impressive storage throughout. Located in the highly sought-after Devonshire community with resort-style amenities, trails, and events. USDA eligible! Please inquire about available buyer incentives. Buyer and buyer’s agent to verify all measurements, schools, and HOA information, and USDA eligible area as it is subject to change.

1903 Midhurst Dr, Forney

$300,000
4 Beds 4 Baths 21181515 MLS
NEW $15,000 PRICE IMPROVEMENT! Don't miss this opportunity to own the largest 4-bedroom home currently available at this price point in sought-after Clements Ranch in Forney. Offering 2,796 square feet, 4 bedrooms, and 3.5 baths, this home delivers exceptional space, functionality, and value. Designed for both everyday living and entertaining, the open-concept floor plan features a spacious living room with a cozy gas log fireplace that flows seamlessly into the kitchen. You'll love the granite countertops, oversized island, walk-in pantry, eat-in dining area, and dedicated dining room, all connected with durable luxury vinyl plank flooring throughout the main level. The private first-floor primary suite offers a relaxing retreat with dual vanities, a soaking tub, separate shower, and a generous walk-in closet. Upstairs, you'll find three additional bedrooms and two full baths, including a private ensuite bedroom that's ideal for guests, teens, or multi-generational living. A downstairs half bath, spacious laundry room, and abundant storage throughout add everyday convenience. Step outside to enjoy the covered patio and fully fenced backyard—perfect for grilling, relaxing, or entertaining. The two-car garage features epoxy flooring, an automatic opener, and interior access. Life in Clements Ranch means more than just a beautiful home. Residents enjoy outstanding community amenities, including a resort-style swimming pool, walking and jogging trails, parks, playgrounds, green spaces, and a scenic community fishing dock, creating opportunities to enjoy the outdoors year-round. Conveniently located in Forney ISD and just minutes from the newly opened H-E-B, with Costco and BJ's Wholesale Club coming soon, This home also offers quick access to shopping, dining, and major highways, with downtown Dallas approximately 20 minutes away. This home stands out as one of the best values currently available in Clements Ranch. Schedule your tour today.

2726 Pease Dr, Forney

$589,436
4 Beds 4 Baths 21186809 MLS
MLS# 21186809 - Built by First Texas Homes - Ready Now! ~ Welcome to this stunning brand-new 4 bedroom, 3.5-bath home designed to impress at every turn all located on a corner homesite. Step inside to a breathtaking family room featuring dramatic vaulted ceilings and a beautiful statement fireplace, creating a warm and inviting space perfect for both everyday living and entertaining. The main level offers exceptional flexibility, including a private study or optional bedroom, an open and airy living room, and a versatile flex room ideal for a home office, playroom, or formal dining. The gourmet eat-in kitchen is complemented by a Butler’s pantry, making hosting effortless and elegant. Retreat to the expansive owner’s suite on the first floor, a true sanctuary complete with a spa-inspired bath featuring separate vanities, a relaxing garden tub, and a large step-in shower. Upstairs, you’ll find four generously sized bedrooms, including two that share a stylish Jack-and-Jill bath. A dramatic Juliet balcony overlooks the family room below, adding architectural interest and an open, connected feel throughout the home. With thoughtful design, spacious living areas, and high-end finishes throughout, this exceptional home offers comfort, style, and versatility for modern living.

1028 Little Gull Dr, Forney

$529,990
4 Beds 4 Baths 21185591 MLS
**ZERO DOWN PAYMENT AVAILABLE WITH PREFERRED LENDER** SOLAR PANELS CONVEY!! Welcome to this exceptional home offering a true backyard retreat and thoughtful upgrades throughout. Designed with an open floor plan, the home provides seamless flow between the main living, kitchen, and dining areas, making it ideal for both everyday living and entertaining. The backyard is a standout feature, showcasing an incredible pool complete with a swim up bar, creating the ultimate outdoor experience. Turf landscaping provides year round greenery with minimal maintenance. A wrought iron gate separates the patio from the pool area, offering an added layer of safety and peace of mind. Inside, you will find generously sized secondary bedrooms and a dedicated office featuring built in bookshelves, perfect for working from home or additional flex space. The primary suite is oversized and designed to feel like a private retreat, offering a relaxing escape at the end of the day. Additional highlights include owned solar panels for energy efficiency and long term savings, a roof that is only a few years old, and a rare side entry three car garage that enhances both functionality and curb appeal. This home combines comfort, efficiency, and resort style living all in one impressive property.

1020 Longhill Way, Forney

$449,000
4 Beds 4 Baths 21175136 MLS
NEW! NEVER LIVED IN. READY NOW! The Violet III by Bloomfield Homes presents a thoughtfully planned two-story layout with 4 bedrooms, 3.5 baths, and a 2.5 car garage, positioned on a desirable corner homesite in the Devonshire community. A fully bricked exterior with full rain gutters and a cedar garage door sets a polished first impression before entering the home. Tall ceilings and wood-look tile flooring extend through the main living areas, creating a bright and open feel throughout the first floor. The family room is centered around a stone fireplace extending floor to ceiling, adding texture and warmth while remaining open to the kitchen and dining spaces. The deluxe kitchen is equipped with quartz countertops, built-in stainless steel appliances, pot and pan drawers, and a functional layout designed to support both everyday use and entertaining. A study with glass doors near the front of the home provides a quiet, defined workspace or flexible room option. The primary suite is privately located on the first floor and features an enlarged shower, a vanity with dual sinks, and a walk-in closet. Upstairs, 3 secondary bedrooms are arranged with access to 2 full baths, offering comfortable separation while keeping shared spaces convenient and connected. Within Devonshire, homeowners enjoy access to pools, splash features, and miles of hike and bike trails in a thoughtfully planned Forney ISD community with quick connections to I-80 and Downtown Dallas. Visit the Bloomfield Homes model in Devonshire to learn more about the Violet III and explore this corner-lot home.

1610 Granton Way, Forney

$1,395,000
4 Beds 4 Baths 21169926 MLS
Seller is MOTIVATED and may consider some seller financing. This remarkable gated 4 bedroom 3 and half bath home sits on a hill overlooking Forney. Open floor plan. High ceilings with recess lighting. Lots of windows providing an immense amount of natural lighting throughout. Wood like flooring. A formal dining area and a family dining area. The kitchen has cabinets galore and plenty of counter space as well as an island with an electric cooktop. There are 2 wood burning fireplaces both located in the den and living area. Office with built in desk and cabinets for filing and storing. The master suite has a large walk in closet. The master bath is absolutely gorgeous with the glass brick separate shower, garden tub, His and Hers separated vanities, and 180 degree wall mirror. Full size washer and dryer area. There is a safe-shelter room that is heated and cooled in case of bad storms. 3 car garage. Sitting on just under 18 acres, this property offers many outbuildings. A 4-stall barn. Large workshop with electric on a solid concrete pad. Private stocked pond. This slice of country living is close to restaurants, shopping, and entertainment.

15183 Valley Vw, Forney

$544,732
4 Beds 4 Baths 21169510 MLS
NEW! NEVER LIVED IN. Home is Move-In Ready! The Magnolia II from Bloomfield Homes offers a thoughtfully planned two-story layout with 4 bedrooms, 3.5 baths, and a 2.5 car garage, designed with well-defined spaces for everyday living and entertaining. A covered front porch introduces the home before the foyer opens to a formal dining room and a flexible study near the entry. The main living area is highlighted by a striking stone fireplace extending floor to ceiling in the family room, while remaining open to the kitchen and breakfast area. The deluxe kitchen is equipped with quartz countertops, built-in stainless steel appliances, and a large island, with a layout that connects easily to the breakfast space and provides direct access to the extended covered patio, creating a seamless transition between indoor and outdoor living. The primary suite is privately located on the first floor and positioned away from secondary bedrooms, offering a comfortable, secluded escape with an extended walk-in closet, separate vanities each with a sink, a garden tub, and a separate shower. A mudroom near the garage entry adds everyday convenience and additional storage. The second level is arranged with a large game room and a theater-style dedicated media room, along with 3 secondary bedrooms designed for comfort and flexibility. Exterior design is elevated by a second-story balcony with exterior access, adding both visual interest and usable outdoor space. The home is located in Meraki, a master-planned community with open green space and planned trails. Visit the Bloomfield Homes model to learn more about the Magnolia II and see how this upcoming home comes together.

2724 Railway St, Forney

$529,729
4 Beds 4 Baths 21169146 MLS
NEW! NEVER LIVED IN. The Rose from Bloomfield Homes offers a two-story layout with 4 bedrooms, 3.5 baths, and a deep 3 car garage with cedar doors, designed to balance open living and private spaces. A brick exterior is finished with a fully bricked front porch, full rain gutters, an upgraded 8 ft front door, a 6 foot wood privacy fence, and professionally installed landscaping with stone edging, creating polished curb appeal from the start. The first floor is unified by hardwood flooring that connects the foyer, study with glass French doors, and main living areas, while 5 inch baseboards add a finished touch throughout. The family room is centered around a stone fireplace extending floor to ceiling, remaining visually open to the kitchen and dining space. The kitchen is equipped with quartz countertops, built-in stainless steel appliances, an apron sink, and direct access to the covered patio, making it functional and cohesive. A dedicated media room on the first floor provides a separate, enclosed space for movie nights. The primary suite is located at the back of the home and includes an enlarged shower, separate vanities with dual sinks, comfort-height toilets, and a spacious walk-in closet. A utility room with upper cabinets adds valuable storage, while 2 inch faux blinds are installed throughout the home. Upstairs, a central game room anchors the second level alongside 3 secondary bedrooms and 2 full baths, with 2 bedrooms sharing a Hollywood-style bath for efficient use of space. Located in Meraki, a master-planned community known for open green space and planned trails, the setting complements the home’s thoughtful design and sense of connection. Visit the Bloomfield Homes model to learn more about the Rose and see how this plan comes together.

2712 Railway St, Forney

$554,513
4 Beds 4 Baths 21168401 MLS
NEW! NEVER LIVED IN. Just finished and ready to close! The Bellflower II from Bloomfield Homes delivers a thoughtfully designed two-story layout with 4 bedrooms, 3.5 baths, and a front-facing 2 car garage, wrapped in a beautiful brick and stone exterior. The foyer introduces a private office at the front of the home, with the staircase and open dining room guiding the transition into the main living areas. The family room showcases a stacked stone fireplace extending to the ceiling with a cedar mantel that serves as a striking focal point. Pre-engineered wood flooring runs through the main living areas, tying together the open dining room, family room, and kitchen with a seamless flow. The deluxe kitchen is outfitted with a Professional Series appliance package featuring double ovens and a stainless steel apron sink, along with painted cabinetry, generous counter space, and built-in stainless steel appliances. The upper level is designed around a spacious game room with a built-in window seat, with double doors opening into a dedicated media room nearby. The primary suite is designed as a main-level escape, featuring separate vanities each with a sink, an enlarged shower, and a walk-in closet with convenient access to the laundry room. A secondary bedroom with an ensuite bath and walk-in closet is also located on the first floor, while upstairs, 2 additional bedrooms each include walk-in closets and share a Hollywood-style bath. Exterior details complete the home’s curb appeal with a cedar garage door, landscaping with stone edging, a covered entry, and full gutters. Located in the Meraki community known for open green space, lakes, and planned trails, this home offers a setting that feels connected yet expansive. Call Bloomfield Homes today to learn more!

2407 Drummond St, Forney

$524,982
4 Beds 4 Baths 21169553 MLS
NEW! NEVER LIVED IN and READY NOW! The Seaberry II from Bloomfield Homes offers a thoughtfully arranged two-story layout with 4 bedrooms, 4 baths, and a 2 car side-entry garage with a J-swing driveway. Exterior details immediately stand out with a fully bricked front porch, coach lights at the garage, and professionally installed landscaping with stone edging, creating a clean and finished curb appeal. Tall ceilings carry throughout the main living areas, beginning at the foyer where a study with glass French doors provides a defined space for work or quiet use. The family room is highlighted by a stone fireplace extending floor to ceiling with a cedar mantel. The deluxe kitchen is designed for both function and presentation, featuring built-in stainless steel appliances, quartz countertops, pendant lighting, under-cabinet lighting, and an apron sink centered in the island. A butler’s pantry connects the kitchen and dining room, adding prep space and storage while supporting easy flow for entertaining. Practical features continue throughout the home with 2 inch faux blinds installed, a tankless water heater, and durable finishes like RevWood flooring selected for everyday use. 1 secondary bedroom and full bath are located on the first floor, while the remaining bedrooms are positioned upstairs for added privacy. Shared spaces on the second level include a game room and media area that are great for hosting. Located in Meraki, a master-planned community known for open green space and planned trails, the setting complements the home’s thoughtful layout and indoor-outdoor connection. Visit the Bloomfield Homes model in Meraki to learn more about the Seaberry II today!

2714 Railway St, Forney

IDX information is provided exclusively for consumers' personal, non-commercial use, that it may not be used for any purpose other than to identify prospective properties consumers may be interested in purchasing, and that the data is deemed reliable but is not guaranteed accurate by the MLS.  The MLS may, at its discretion, require use of other disclaimers as necessary to protect participants and/or the MLS from liability. 

Listings provided by LERA MLS