Refine Search
Sort by
$645,000
5 Beds 5 Baths 21224261 MLS
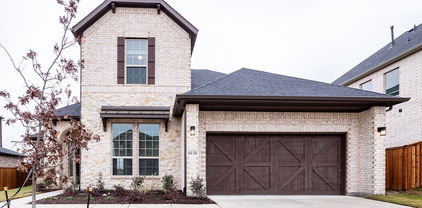
MLS# 21224261 - Built by RockWell Homes - Ready Now! ~ Alexander model new home plan over-sized 70-foot-wide home site, featuring 5 bedrooms, 4.5 bathrooms, dining room, home office, game room, media room w. 3-car garage & wood garage doors. Exterior w. brick & stone, metal roof accents, shutters, 8-foot front & interior doors & covered patios. Upon entering, foyer w. soaring ceilings leads to the open metal stair railing staircase, home office & formal dining area, flows into the expansive open-concept living and kitchen space. Kitchen is a chef’s dream, boasting large island w. seating area at the bar-top, solid surface countertops, GE stainless steel gas appliances, built-in gas cooktop, oven, microwave & dishwasher. Including ceramic tile backsplash, 42-inch upgraded cabinets, custom cabinet vent hood, custom cabinet options, undermount stainless steel sink, Delta faucet, walk-in storage pantry, upgraded flooring, recessed can lighting, breakfast area. Family room, bathed in natural light from multiple dual-pane energy-efficient windows, offers a gas fireplace, upgraded flooring and views of the covered patio and private backyard. The primary suite, located privately at the back of the home, includes a ceiling fan, large dual vanity sinks with luxury solid surface countertops Delta faucets, ceramic tile flooring, a ceramic tile shower with a semi-frameless glass enclosure, a freestanding soaker tub, linen closet, lighting package, private water closet, linen closet and towel bars. Guest suite on the first floor is ideal for smaller children or overnight guests. Guest suite bathroom includes ceramic tile shower w. glass enclosure, ceramic tile flooring, Delta faucet, walk-in closet, towel bars, and lighting fixtures.Upstairs gameroom & media room w. secondary beds & baths complete w. ceramic tile flooring, ceramic tile tub surrounds & upgraded fixtures. Near DFW, I30, Dallas, I635, I20, PBGT161, HEB shopping, lake Ray Hubbard,

2118 Euclid Dr, Rockwall

$625,000
4 Beds 4 Baths 21222119 MLS
*SERENE GREENBELT HOMESITE* New home built by award-winning Highland Homes. This stunning one-story home offers more than 2,700 square feet of thoughtfully designed living space, blending modern style with everyday comfort. Its striking exterior features timeless brick, a sleek black roof, a welcoming covered front entry, and a beautiful stained cedar garage door that creates exceptional curb appeal. Inside, soaring 11-foot ceilings enhance the open-concept dining and family rooms, where a cozy gas fireplace serves as the focal point. An additional living areas provide flexible space for a media room, home office, or playroom. The extended covered patio seamlessly expands the living space outdoors, making it ideal for quiet evenings or entertaining. At the heart of the home, the chef-inspired kitchen is designed to impress with its spacious layout and effortless connection to the main living areas. Tucked away for maximum privacy, the luxurious primary suite offers a peaceful retreat with a bay window, featuring a spa-inspired bath with a soaking tub, separate walk-in shower, dual vanities with dedicated knee space, and an expansive walk-in closet. Estimated completion is August 2026. Experience peace of mind with a comprehensive home warranty from 11x People's Choice Builder of the Year. Enjoy Sonoma Verde community amenities including resort style pool, parks, sport courts and fields, walking trails, catch and release pond, and dog park.

1934 Benedetto Way, Mclendon Chisholm

$500,000
4 Beds 3 Baths 21222105 MLS
New home built by award-winning Highland Homes. This stunning one-story home offers more than 2,200 square feet of thoughtfully designed living space, blending modern style with everyday comfort. Its striking exterior features timeless brick, a sleek black roof, a welcoming covered front entry, and a beautiful stained cedar garage door that creates exceptional curb appeal. Inside, soaring 16-foot vaulted ceilings enhance the open-concept dining and family rooms, where a cozy gas fireplace serves as the focal point. An additional living area provides flexible space for a home office, media room or playroom. The extended covered patio seamlessly expands the living space outdoors, making it ideal for quiet evenings or entertaining. At the heart of the home, the chef-inspired kitchen is designed to impress with its spacious layout and effortless connection to the main living areas. Tucked away for maximum privacy, the luxurious primary suite offers a peaceful retreat featuring a spa-inspired bath with a soaking tub, separate walk-in shower, dual vanities and an expansive walk-in closet. Estimated completion is August 2026. Experience peace of mind with a comprehensive home warranty from 11x People's Choice Builder of the Year. Enjoy Sonoma Verde community amenities including resort style pool, parks, sport courts and fields, walking trails, catch and release pond, and dog park.

2320 Flora Dr, Mclendon Chisholm

$344,990
3 Beds 3 Baths 21222666 MLS
MLS# 21222666 - Built by Davidson Homes - Aug 2026 completion! ~ Move into the highly sought-after Lake Park Villas this August! This stunning Durham C end-unit townhome combines modern luxury with functional design, offering 1,891 square feet of thoughtfully planned living space. From the moment you enter the expansive foyer, you are greeted by an open-concept layout flooded with natural light. The main level features durable LVP flooring throughout, leading to a chef-inspired kitchen equipped with quartz countertops, ample workspace, and premium built-in stainless steel Frigidaire appliances. The spacious living room serves as the heart of the home, opening directly onto a charming patio, perfect for outdoor relaxation. Upstairs, a versatile loft space provides the ideal footprint for a home office or secondary lounge space. The Primary Suite offers a private retreat featuring two closets and a luxurious bath with a double vanity. Two additional bedroom, a full bath and laundry room round out the second floor and ensure there is plenty of room for everyone. This home also includes a two-car garage for added convenience. Situated in the acclaimed Rockwall ISD with no MUD or PID taxes, this community also features a neighborhood playground for outdoor enjoyment. Schedule your visit today to see your future home! Attached photos are representative of the floor plan and may vary from constructed property. Standard features and options also vary, please see the community's New Home Consultant for details.

3028 Ethan Ln, Wylie

$483,990
4 Beds 4 Baths 21188102 MLS
Comfort and elegance inspire every lifestyle refinement of The Daisy floor plan by David Weekley Homes in Monterra. Elevated ceilings and open sight lines enhance the sunny family and dining spaces to bring more joy to each day. The streamlined kitchen creates an easy culinary layout for the resident chef while granting an open view of the adjacent living spaces. Pamper yourself in the spa-inspired Owner’s Bath and explore the wardrobe potential of the large walk-in closet in the Owner’s Retreat. Unique personalities will be delighted to make the spare bedrooms and guest suite their own. Send a message to the David Weekley Homes at Monterra Team to learn more about the artfully crafted floor plan at the core of this new home in Fate, Texas.

1311 Potenza Dr, Fate

$643,727
4 Beds 4 Baths 21219317 MLS
MLS# 21219317 - Built by Windsor Homes - Ready Now! ~ Discover this stunning new construction single-family residence in the desirable Nelson Lake Estates. This traditional home features 4 spacious bedrooms and 3 full and 1 powder bathrooms, providing ample space for comfort and convenience across 2,713 square feet. Enjoy an open floorplan with a gourmet kitchen showcasing quartz counters, a kitchen island, and a large walk-in pantry, seamlessly flowing into the inviting living area with a cozy gas fireplace. The home boasts high-end finishes, including media room and study. Outside, relax on the covered patio while appreciating the full sprinkler system on a landscaped interior lot. With a 2-car garage and situated within the Rockwall ISD, this residence is perfect for those seeking modern living in a serene community.

2202 Wickersham Rd, Rockwall

$534,627
4 Beds 4 Baths 21218820 MLS
Comfort and elegance inspire every lifestyle refinement of The Daisy floor plan by David Weekley Homes in Monterra. Elevated ceilings and open sight lines enhance the bright family and dining spaces, creating an inviting setting for everyday living and entertaining. The streamlined kitchen offers a functional culinary layout with an open view of the adjacent living areas, perfect for gathering with family and friends. The Owner’s Retreat provides a relaxing escape, complete with a spa-inspired bath and a spacious walk-in closet. Secondary bedrooms and a private guest suite offer flexibility for family, guests, or a home office, allowing each space to reflect its own unique personality. Located in the master-planned Monterra community in Fate, this home offers convenient access to shopping, dining, and major highways, along with community amenities designed for an elevated lifestyle.

1535 Lazio Way, Fate

$679,990
4 Beds 4 Baths 21216549 MLS
Welcome home to the Madison—a beautifully designed Beazer Home where style meets comfort. From the moment you step inside, soaring ceilings and a breathtaking staircase banister set the tone for a home that’s both stunning and inviting. This 4-bedroom, 4.5-bathroom home features a study, media room, loft, solar panels, three car garage, and a covered patio. The first-floor guest suite offers a warm welcome to visitors, while the thoughtfully designed layout ensures space for every part of your life. Designed with the latest trends in mind, this home showcases quartz countertops, rich hardwood flooring, and striking 42-inch harbor linen cabinetry. Every Beazer home is certified by the Department of Energy as a Zero Energy Ready Home, designed for superior energy efficiency and healthier indoor air quality with Indoor airPLUS. This solar-ready home is built with durable 2x6 exterior walls and spray foam insulation, achieving an impressive average HERS score of 40. Plus, every Beazer home in Heath Golf & Yacht Club comes with solar panels for no additional cost. Live the vacation lifestyle every day at Heath Golf & Yacht Club, an amenity-rich community nestled on the shores of Lake Ray Hubbard. Centered around an 18-hole golf course, this vibrant neighborhood features a private lakefront restaurant exclusively for residents, a fitness center with locker rooms, available boat slip rentals, sand volleyball and pickleball courts, and a resort-style amenity center with an infinity pool. Students will attend highly regarded Rockwall-Heath ISD schools. Plus, there are NO MUD or PID taxes. At Heath Golf & Yacht Club, every day feels like a getaway. Estimated completion: June 2026

3504 Shining Light Ct, Heath

$648,049
4 Beds 4 Baths 21215125 MLS
*SERENE GREENBELT HOMESITE* - New home built by award-winning Highland Homes. This stunning one-story home offers more than 2,700 square feet of thoughtfully designed living space, blending modern style with everyday comfort. Its striking exterior features timeless brick, a sleek black roof, a welcoming covered front porch, and a beautiful stained cedar garage door that creates exceptional curb appeal. Inside, soaring 11-foot ceilings enhance the open-concept dining and family rooms, where a cozy gas fireplace serves as the focal point. An additional living area provides flexible space for a media room, home office, or playroom. The extended covered patio seamlessly expands the living space outdoors, making it ideal for quiet evenings or entertaining. At the heart of the home, the chef-inspired kitchen is designed to impress with its spacious layout and effortless connection to the main living areas. Tucked away for maximum privacy, the luxurious primary suite offers a peaceful retreat featuring a spa-inspired bath with a soaking tub, separate walk-in shower, dual vanities with dedicated knee space, and an expansive walk-in closet. Estimated completion is September 2026. Experience peace of mind with a comprehensive home warranty from 11x People's Choice Builder of the Year. Enjoy Sonoma Verde community amenities including resort style pool, parks, sport courts and fields, walking trails, catch and release pond, and dog park.

1951 Benedetto Way, Mclendon Chisholm

$475,000
4 Beds 3 Baths 21215113 MLS
New home built by award-winning Highland Homes! This charming one-story home offers more than 2,100 square feet of thoughtfully designed living space, blending modern style with everyday comfort. Its striking exterior features timeless brick, a sleek black roof, a welcoming covered front entry, and a beautiful stained cedar garage door that creates exceptional curb appeal. Inside, soaring 16-foot vaulted ceilings enhance the open-concept dining and family rooms, where a cozy gas fireplace serves as the focal point. An additional living area provides flexible space for a home office, media or playroom. The extended covered patio seamlessly expands the living space outdoors, making it ideal for quiet evenings or entertaining. At the heart of the home, the chef-inspired kitchen is designed to impress with its spacious layout and effortless connection to the main living areas. Tucked away for maximum privacy, the luxurious primary suite offers a peaceful retreat featuring a spa-inspired bath with a soaking tub, separate walk-in shower, dual vanities and an expansive walk-in closet. Estimated completion is August 2026. Experience peace of mind with a comprehensive home warranty from 11x People's Choice Builder of the Year. Enjoy Sonoma Verde community amenities including resort style pool, parks, sport courts and fields, walking trails, catch and release pond, and dog park.

2224 Grillo Ln, Mclendon Chisholm

$595,000
4 Beds 3 Baths 21199273 MLS
Lakefront home near Lake Ray Hubbard in Forney TX offering water views and a rare opportunity to own a newer construction home under 650K. This 4 bedroom, 2.5 bath home features a bright open-concept layout with soaring two-story ceilings, expansive windows, and modern finishes throughout. The spacious living area flows seamlessly into the kitchen and dining space, creating an ideal setup for both everyday living and entertaining. The kitchen is equipped with quartz countertops, a large center island, gas range, stainless steel appliances, and a designer backsplash, all overlooking the main living area and backyard. A dedicated study on the main floor provides flexible space for a home office or additional living needs, while the upstairs game room offers added versatility. The primary suite features a large bedroom, spa-style bath with dual vanities, separate tub and shower, and an oversized walk-in closet. Secondary bedrooms are well-sized and thoughtfully positioned. Step outside to a covered patio and backyard backing toward the lake with mature tree coverage, providing privacy and scenic views. Located in a growing Forney community with convenient access to I-30, shopping, dining, and schools. Lake Ray Hubbard area homes with this layout and price point are limited.

2419 Lundy Canyon St, Forney

$604,990
4 Beds 3 Baths 21213301 MLS
Contemporary elegance describes this Primrose FE- a huge single-story home; built for both entertaining and everyday living, with plenty of space and fabulous views on this QUARTER ACRE- CORNER LOT in the city limits of Rockwall. Breathtaking white ACME brick, gray stone, and timeless design merge to form a perfect place for you to call home. 18' Tall Family room ceilings, with an adjoining dining room and the heart of the home- the deluxe kitchen! Beautiful blonde shaker cabinets, with hardware, quartz countertops, and a home WITHOUT ANY CARPET are just a few of the things that set it apart. Sandcastle Oak floors even in the bedrooms, a private study, a dedicated mudroom with custom cabinets, huge walk-in laundry room with cabinets, countertop, and a sink, 3 car garage with an extended 3rd bay (26' deep), luxury primary bath with walk-in shower and corner deck tub- even a separate powder bath for guests. Ideal for gatherings without losing the intimacy for family time. Steps from a huge greenbelt, this home is luxurious from the moment you drive up. Come enjoy lake life with exceptional Rockwall ISD, located in money Magazine’s Best Places to Live, with NO MUD or PID Tax, and low total tax rate of 1.58%!

3749 Mesa Verde Dr, Rockwall

$576,990
4 Beds 3 Baths 21212343 MLS
Elevate your lifestyle in the streamlined comfort and effortless luxury of The Adia floor plan by David Weekley Homes. Design your ideal home office, parlor, or art studio in the spacious study. Natural light shines on your open-concept living spaces through energy-efficient windows, highlighting your interior design style. The streamlined kitchen provides a presentation island and ample room for food storage and meal prep. Your impressive Owner’s Retreat offers an en suite bathroom and walk-in closet. Two bedrooms provide ample privacy with one shared bathroom and a beautiful a sunny 3rd private bedroom with en suite bathroom ideal for guests. David Weekley’ s World-class Customer Service will make the building process a delight with this impressive new home in Fate, Texas.

1324 Castello Dr, Fate

$696,941
4 Beds 4 Baths 21209410 MLS
Entering this home, you are met with a secluded study room that you can turn into a guest suite with an attached bathroom and walk-in closet. Next you are greeted by the integrated kitchen and breakfast area that opens up to the formal dining and large family room. Your kitchen features many attractive elements like granite countertops, a kitchen island, and a spacious pantry. Adjacent to your beautiful sweeping staircase is your convenient downstairs powder bathroom, as well as your walk-in utility room and access to your two-car garage. Retreat to your master suite that gives you the option of including a bay window allowing for abundant natural light to seep through. The master en-suite bathroom features double walk-in closets, dual vanities, and a large soaker tub with a separate shower. Wander to the second story where you will discover a gameroom, a secondary bathroom, and a cozy media room. You will also find the third bedroom and the fourth bedroom with an attached full bathroom and each containing walk-in closets!

1814 Verona Ln, Mclendon Chisholm

$726,080
5 Beds 4 Baths 21209427 MLS
The dramatic entry showcases a sweeping staircase with two Juliet overlooks, a convenient downstairs powder room, your walk-in utility room, and entry to a secluding living space that you can turn into a study room. An inviting dining room and a two-story family room that opens to an island kitchen and adjoined breakfast area, providing optimal convenience. Your kitchen boasts plenty of attractive features such as granite countertops, industry-leading appliances, and a walk-in pantry with an added butler's pantry! For the outdoor enthusiasts, the included covered patio is the perfect escape. The master suite boasts a reading alcove, while the master bathroom holds dual walk-in closets and sinks. Elevate your master suite by adding a bay window allowing for abundant natural light, separating the vanities in the master bathroom or opting for a secondary master bed & bathroom on the first floor. Travel upstairs where the second floor boasts four large bedrooms, three walk-in closets, two bathrooms, a raised game room and a cozy media room give you plenty to look forward to upstairs!

1818 Verona Ln, Mclendon Chisholm

$659,900
3 Beds 4 Baths 21207304 MLS
$179,000 REDUCED for quick sale Beautiful LAKEFRONT home is nested in the Sapphire Bay Community on Lake Ray Hubbard. This breathtaking home features 3 stories, each story has it own balcony for you to to enjoy the lake in the backyard with anything that you can imagine. First story with the office that has the window looking out to the lake which will help you work very comfortable and productive. Second story with the open space between the living room and the large kitchen and dining. The third story has a master bedroom and 2 other bedroom. The house is very bright, the color is very invited, you will see the lake in every room. This lakeside living is perfect for entertaining, relaxing with the view, the wind, the water, the sound of the lake...This is a must see home and own it.

1121 Marc Pl, Rowlett

$588,741
5 Beds 4 Baths 21204093 MLS
NEW! NEVER LIVED IN. Big space, great upgrades, and a layout that makes everyday living easy—this Spring Cress II in the Sonoma Verde community offers 5 bedrooms, 4 baths, and a side-facing 2-car garage with cedar garage doors and a J-swing driveway. A rich walnut front door and classic brick exterior set the tone before you even come inside. Wood-look tile flooring extends through the main living areas, giving the home the warmth of wood with the durability needed for daily living. The family room immediately stands out with soaring ceilings and a tile floor-to-ceiling fireplace. The Deluxe Kitchen was designed with both style and function in mind. Quartz countertops pair beautifully with white Shaker cabinets that extend to the ceiling with glass accents above. A trash pull-out, built-in stainless steel appliances, and a layout that connects easily to the breakfast area and family room make this kitchen ready for everything from weeknight dinners to weekend hosting. A private study with glass French doors sits near the front of the home, offering a quiet spot to work. The primary suite features a spacious bedroom and a well-appointed bath with dual sinks, soaking tub, separate shower, and a large walk-in closet. Upstairs, the home opens to a game room that’s perfect for movie nights, game days, or just hanging out. 3 additional bedrooms and 2 bathrooms on the second level give everyone their own space while keeping the layout comfortable and practical. Out back, the covered patio includes a gas stub ready for your grill and overlooks the backyard. Life in Sonoma Verde includes a community pool, clubhouse, pavilion, lake, tennis and basketball courts, sand volleyball court, playground, sports fields, scenic trails, and more than 30 acres of recreational open space. Visit Bloomfield Homes in Sonoma Verde to learn more about the Spring Cress II!

2349 Flora Dr, Mclendon Chisholm

$599,000
4 Beds 4 Baths 21200398 MLS
Step into luxury at 4111 Olmsted Road, a gem in Somerset Park that offers the pristine quality of recent construction without the grueling months of waiting. From the moment you pull into the driveway, you’ll notice what sets this property apart: the gift of space, privacy, and highly functional design. This home features a tandem three-car garage, 4 bedrooms, 3 & a half baths, office, media room and upstairs family room, along with expansive storage that can be often sacrificed in modern builds. The site itself is situated on a premier lot buffered by a lush greenbelt both in the front and back. This greenbelt-to-greenbelt location ensures a sense of tranquility and wide-open views that are nearly impossible to find in standard subdivisions. The interior is equally impressive, headlined by a primary suite designed for ultimate organization and comfort. It features two expansive walk-in closets, offering a level of storage and separation that truly elevates the daily routine. While others in the community are navigating construction delays and rising material costs, you can simply turn the key and begin your next chapter immediately. All original builder warranties are still in full effect and are completely transferable to the new owner, providing the ultimate safety net for your investment. Just a few houses up the street, the sparkling community pool and amenity center are within easy walking distance, making it simple to enjoy a resort-style afternoon at a moment's notice. This lifestyle is complemented by a top-tier education through the A-rated Rockwall Independent School District. Specifically, this home is zoned to some of the district's most celebrated A-rated campuses, according to the 2026 Niche School Rankings: Ouida Springer Elementary School, Cain Middle School and Rockwall-Heath High School, which earns a prestigious A rating and stands as the #1 Best High School for STEM in Rockwall County.

4111 Olmsted Dr, Rockwall

IDX information is provided exclusively for consumers' personal, non-commercial use, that it may not be used for any purpose other than to identify prospective properties consumers may be interested in purchasing, and that the data is deemed reliable but is not guaranteed accurate by the MLS.  The MLS may, at its discretion, require use of other disclaimers as necessary to protect participants and/or the MLS from liability. 

Listings provided by LERA MLS