Refine Search
Sort by
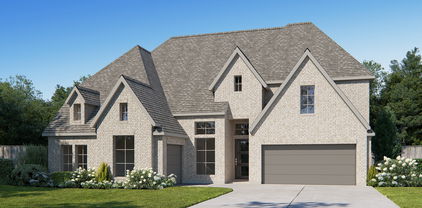
$874,900
4 Beds 5 Baths 21244523 MLS
Two-story entry framed by home office with a French door entry. Formal dining room just off the family room and kitchen. Generous two-story family room with 19-foot ceilings, a wood mantel fireplace and a wall of windows. Hardwood floors throughout the main living area. Island kitchen features built-in seating space, a 5-burner gas cooktop, a built-in double wall oven, a two-story ceiling and a large walk-in pantry. Morning area just off the kitchen with three large windows. Secluded primary suite offers a large bedroom with a wall of windows, French doors that open to the primary bathroom, dual vanities, freestanding tub, separate glass enclosed shower and two walk-in closets with private access to the utility room. Guest suite with full bathroom and a walk-in closet on first floor. Second floor hosts a large game room, theatre room with a French door entry, additional bedrooms with walk-in closets, a guest suite with full bathroom, a Hollywood bathroom and half bathroom. Covered backyard patio. Mud room just off the two-car garage.

1714 Grand Ave, Rockwall

$749,900
4 Beds 5 Baths 21244494 MLS
As you approach the front porch you are greeted by a grand entryway with a soaring 19-foot ceiling. Off the foyer is a two-story home office enclosed by French doors and a private guest suite with a walk-in closet and full bathroom. Entering into the family room you are welcomed by ample natural light from the wall of windows and a wood mantel fireplace. Hardwood floors throughout the main living area. The kitchen features an island with built-in seating space, a 5-burner gas cooktop, a built-in double wall oven, ample counter space, and a walk-in pantry. The dining area is embraced by windows and provides access to the covered backyard patio. The primary bedroom is off the main living areas and provides an abundance of light. French doors open into the primary bathroom which boasts dual vanities, a freestanding tub, separate glass enclosed shower, and two walk-in closets. Upstairs you are greeted by a large game room with tall ceilings. For privacy, the theatre room can be closed off with French doors. Secondary bedrooms with ample storage and full bathrooms complete the second level. Finishing off the floor plan is a utility room and dual mud rooms for the three-car split garage.

2127 Terraces Blvd, Rockwall

$649,900
4 Beds 4 Baths 21243679 MLS
Welcoming entry framed by home office with French doors. Spacious game room with French door entry. Spacious family room features hardwood floors throughout entire main living area, a wall of windows and a wood mantel fireplace. Island kitchen with built-in seating space, a 5-burner gas cooktop, and a walk-in pantry flows into the dining area. Primary bedroom with a wall of windows. Primary bath features French doors, dual vanities, two walk-in closets, two linen closets, center freestanding tub and a separate glass enclosed shower. Secondary bedrooms joined by a Hollywood bathroom. Private guest suite with a full bathroom and walk-in closet near front of home. Covered backyard patio. Utility room and mud room just off the three-car garage.

1931 Benedetto Way, Mclendon Chisholm

$699,900
4 Beds 5 Baths 21243554 MLS
A large front porch opens into a grand two-story entryway that boasts a curved staircase. A private guest suite is located off the entrance and features a private hallway to the one-car garage. Adjacent to the guest suite is the formal dining room. As you walk past the stairs which feature a bonus storage space, you enter the grand family room which boasts tall ceilings, hardwood floors throughout the main living area, a wood mantel fireplace, and wall of windows. French doors lead into the home office right off the living space. An island with built-in seating, walk-in pantry, a 5-burner gas cooktop, and butler's pantry that leads into the dining room completes the kitchen. The morning area is embraced by two walls of windows and allows access to the covered backyard patio. The primary bedroom boasts a tray ceiling and wall of windows. French doors lead into the primary bathroom which boasts dual vanities, a freestanding tub, glass enclosed shower, and large walk-in closet. Upstairs you are greeted by a view to the first floor. The oversized game room is connected to the two secondary bedrooms that feature a Hollywood bathroom. The two-car garage is located in the hallway that leads to the kitchen.

1740 Grenache Dr, Mclendon Chisholm

$1,274,900
4 Beds 5 Baths 21243542 MLS
eatured on a half acre homesite. Step off the front porch into the grand entryway boasting a curved staircase and a 19-foot ceiling. The formal dining room is at the entrance of the home. Adjacent to the dining room is the home office which includes double doors for additional privacy. A secluded guest suite down the hallway with a full bathroom allows for guests to have their own space. The two-story family room boasts sliding glass doors and a warming wood mantel fireplace. Hardwood floors throughout main living area. The backyard covered patio is just off the morning area. The kitchen features an island with built-in seating, ample counter space, and an oversized walk-in pantry with plenty of storage. The primary bedroom offers ample natural light from its wall of windows. Double doors lead into the bathroom which features a freestanding tub, glass enclosed shower, dual vanities, two walk-in closets, and dual access to the utility room for conveniency. Up the stairs you are greeted by an overlooking view of the first floor. The large game room provides space for entertainment along with the adjoining loft area. Two secondary bedrooms with full bathrooms and walk-in closets complete the second level. A three-car split garage completes the home.

239 Chesterfield Ln, Heath

$724,900
4 Beds 5 Baths 21243470 MLS
Grand two-story entryway that has a private guest suite with full bathroom and a home office with French doors embraces the hallway. Hardwood floors throughout living areas. As you enter into the family room you are greeted by ample natural light from the wall of windows, a wood mantel fireplace and a 19-foot ceiling. The kitchen hosts an island with built-in seating, 5-burner gas cooktop and a walk-in pantry. The dining area is surrounded by a corner of windows and provides access to the covered backyard patio. The primary bedroom has a coffered ceiling and lots of natural light. French doors open into the primary bathroom which boasts dual vanities, a freestanding tub, a glass enclosed shower, two walk-in closets, and dual access to the utility room. Upstairs you are greeted by a walkway overlooking the family room that leads to the game room. Two secondary bedrooms with ample storage and private bathrooms complete the second level. Mud room leads to the three-car split garage.

1050 Upland Ct, Rockwall

$1,225,900
4 Beds 4 Baths 21243177 MLS
Featured on a half-acre homesite. Welcoming entry with 12-foot ceiling. Kitchen has island with built-in seating space, a 6-burner gas range cooktop, a large walk-in pantry and flows out to the dining area. Generous family room with 16-foot ceilings, a wood mantel fireplace, and dual French door backyard access. Hardwood floors throughout main living area. Formal dining room with wall of windows. Home office with French door entry just off the family room. Spacious primary suite with wall of windows. French doors open to primary bath with dual vanities, a freestanding tub, separate glass enclosed shower, two linen closets and two walk-in closets. Guest suite with a full bathroom and a walk-in closet. A game room just off the family room and a media room complete this spacious design. Utility room with private access to the primary suite. Extended covered backyard patio. Mud room just off the three-car garage.

306 Bramley Ln, Heath

$1,180,900
4 Beds 5 Baths 21243132 MLS
Featured on a half acre homesite. Home office with French doors frame entry. Game room with French doors and formal dining room just off the extended entry. Spacious family room with hardwood floors throughout main living area, sliding glass doors, and a wood mantel fireplace opens to the kitchen and morning area. Island kitchen with built-in seating space, and a corner walk-in pantry. Primary suite features a large wall of windows. Primary bath offers a French door entry, dual vanities, freestanding tub, separate glass enclosed shower and a wall-in closet. All additional bedrooms and a theatre room offer a private bathroom and walk-in closets. Covered backyard patio. Mud room and utility room just off the three-car garage.

246 Chesterfield Ln, Heath

$1,286,900
4 Beds 5 Baths 21243114 MLS
Featured on a half acre homesite. The welcoming front porch opens into the entryway of the home. French doors lead into the home office. Secondary bedrooms with walk-in closets and full bathrooms embrace the main hallway. The game room boasts French doors and three large windows. Adjacent to the game room is the formal dining room. As you enter the family room you are greeted by a wood mantel fireplace, hardwood floors throughout the main living area, and sliding glass doors. The morning area connects the space to the inviting kitchen which boasts an island with built-in seating, a 6-burner gas range cooktop ample counter space, and a large walk-in pantry. A guest suite is at the rear of the home and near the entrance to the backyard covered patio. A secluded primary bedroom offers a retreat and ample natural light from its wall of windows. Double doors lead into the bathroom which offers dual vanities, a freestanding tub, oversized glass shower, and two walk-in closets. The home features a media room which is off the kitchen and can be closed off with its French doors. The utility room and mud room are located off of the three-car garage.

234 Chesterfield Ln, Heath

$700,000
4 Beds 5 Baths 21239437 MLS
ASSUME THE 5.99% LOAN! Stunning East-facing Highland Home in Quail Hollow! This turnkey, one-story masterpiece offers 4 bedrooms, 4.5 baths, a private study, media room, and a 3-car tandem garage. Experience true architectural grandeur with dramatic 20-foot ceilings in the kitchen and dining areas, complemented by 13-foot ceilings and 8-foot solid-core doors throughout. The chef-inspired kitchen features an upgraded 5X design package, premium finishes, and hardwood flooring throughout main living spaces. The extended primary suite is a private retreat with a spa-like bath, upgraded tile, and a freestanding soaking tub. LIFESTYLE & RECREATION: Located just steps from the neighborhood mini park with brand-new pickleball courts and a basketball court. Enjoy nearby Lake Caruth walking trails, Squabble Creek cycling track, and golf cart-friendly paths throughout the community. PREMIER EDUCATION: Zoned to top-rated Rockwall ISD schools including Sherry and Paul Hamm Elementary and JW Williams Middle School—both highly regarded with “A” ratings. Move-in ready and meticulously maintained—luxury living at its finest!

1939 Apple Tree Dr, Rockwall

$1,700,900
5 Beds 6 Baths 21242430 MLS
Featured on a 1 acre homesite. This floorplan begins at the front porch and an extended entry, opening to a home office with French doors and formal dining room. Continuing into the kitchen, the home features a prep kitchen, butler's pantry, and morning area. The two-story family room offers a fireplace and sliding glass doors providing access to the two-story backyard patio. A game room with French doors at the rear of the home. The floor plan places the primary suite on the first floor with a private primary bath with a freestanding tub, a glass enclosed shower, and two walk-in closets. Upstairs, the home plan features a theatre room, three secondary bedrooms, and three secondary full bathrooms, creating flexible living and entertainment space. This home plan includes a utility room, mud room, and a three-car garage.

118 Arbor Glen Dr, Heath

$1,499,900
4 Beds 5 Baths 21242384 MLS
Featured on a 1 acre homesite. Large front porch opens into the grand entryway featuring an extended 20-foot ceiling. The two-story home office features French doors for added privacy. The oversized dining room is off the entryway and allows access to the kitchen through the butler's pantry. The family room boasts a warming wood mantel fireplace, sliding glass doors, and hardwood floors throughout the main living area. The kitchen offers an island with built-in seating, ampler counter space, a 6-burner gas range, and walk-in pantry. The morning area connects the space with an abundance of windows and provides access to the extended backyard covered patio. Retreat to the primary bedroom offering views of the backyard. Double doors lead into the primary bathroom which features dual vanities, a freestanding tub, glass enclosed shower, and two walk-in closets. Upstairs you are greeted by the large game room and a theatre room. The home features four secondary bedrooms all which have their own full bathroom and walk-in closet. The utility room and mud room are off of the three-car garage.

108 Chesterfield Ln, Heath

$1,890,000
4 Beds 5 Baths 21178011 MLS
Builder Authorized Pricing Opportunity Luxury Living with Pond Views in Heath Golf & Yacht Club The builder has strategically repositioned this home to present an exceptional buying opportunity—without compromising on quality, craftsmanship, or design. Homes of this caliber, with premium pond views in one of Heath’s most sought-after communities, are rarely available at this price point. Experience luxury living just minutes from Lake Ray Hubbard, premier golf, dining, and top-rated schools. Schedule your private showing today. Now offered at $1,890,000, this exceptional custom home presents one of the best values in Heath Golf & Yacht Club. Thoughtfully designed with over 5,200 square feet of luxury living, the home combines timeless architecture, designer finishes, and peaceful pond views to create a truly elevated lifestyle.Step inside to soaring ceilings, walls of glass, and expansive living spaces filled with natural light. The chef’s kitchen is a showpiece, featuring an oversized island, custom cabinetry, prep kitchen, walk-in pantry, and seamless flow into the dining and family room perfect for entertaining or everyday living.The private primary suite offers a spa-inspired retreat with a luxurious bath and oversized custom closet, while each additional bedroom includes its own en-suite bath for comfort and privacy. A dedicated office, multiple living areas, wet bar, and thoughtfully designed spaces throughout provide flexibility for both relaxation and entertaining. Enjoy mornings overlooking the tranquil pond from your covered patio with outdoor fireplace, creating the perfect backdrop for coffee, gatherings, or quiet evenings at home.

1912 Noe Blvd, Heath

$499,900
3 Beds 3 Baths 21235823 MLS
PRICED TO SELL! Don't miss this incredible opportunity to own a stunning home in the highly sought-after Sonoma Verde community UNDER $500,000. Welcome to 1721 Salvatore Lane, a beautifully maintained home located in the award-winning Rockwall ISD. Offering nearly 2,800 square feet of thoughtfully designed living space, this exceptional home features 3 spacious bedrooms, 2.5 bathrooms, and a versatile flex room that can easily serve as a home office, media room, playroom, or even a 4th BEDROOM. Step inside to discover soaring ceilings, light hardwood flooring, upgraded black-trimmed windows, and designer finishes that create a bright, modern, and inviting atmosphere. At the heart of the home is the gourmet kitchen, complete with rich cabinetry, glass-front accents, designer lighting, a farmhouse sink, and an oversized island that seamlessly connects the kitchen, dining, and living areas, perfect for everyday living and entertaining alike. The spacious living room is anchored by a beautiful fireplace with a custom wood surround, while the private primary suite offers a relaxing retreat with abundant natural light, space for a sitting area, and a spa-inspired ensuite. Every detail showcases quality craftsmanship and meticulous care. Outside, you'll be welcomed by impressive curb appeal featuring a striking stone elevation, manicured landscaping, and an oversized covered front porch, ideal for enjoying your morning coffee or unwinding on warm Texas evenings. As a resident of Sonoma Verde, you'll enjoy resort-style amenities including pools, parks, walking trails, community events, and more, all within one of Rockwall's most desirable neighborhoods. Beautifully built, impeccably maintained, and truly move-in ready, this home offers the perfect combination of luxury, comfort, and lifestyle. The seller is currently reviewing all offers. Don't miss your opportunity to call this beauty,”HOME”.

1721 Salvatore Ln, Mclendon Chisholm

$514,660
3 Beds 2 Baths 21240010 MLS
MLS# 21240010 - Built by Altura Homes - Ready Now! ~ This stunning 3-bedroom, 2-bathroom single-story home is the Birch floor plan by Altura Homes and located in the prestigious Heath Golf and Yacht Club community. The open-concept design offers spacious living areas, a chef-inspired kitchen with granite countertops, and a luxurious master suite with a spa-like en-suite bath. Two additional bedrooms provide flexibility for family or guests. The 3-car garage offers ample space for storage or vehicles. The backyard is perfect for outdoor activities, and residents enjoy access to top-tier amenities, including a golf course, yacht club, and lakeside views, making this home the ideal blend of comfort and luxury.

704 Proverbs Ct, Heath

$315,900
4 Beds 2 Baths 21237161 MLS
Gorgeous single-level residence at 520 Winthrop Rd built in 2024 & move-in ready! This luminous, open-concept home boasts 4 bedrooms, 2 baths, and an attached 2-car garage. The bright open kitchen includes stainless appliances, a gas range, generous countertops and a central island ideal for entertaining with recessed lighting throughout. The primary suite features a split-bedroom design and a roomy walk-in closet for added privacy. The private backyard is fully fenced, with an sprinkler system, covered patio and a lush lawn for recreation. All appliances, including washer and dryer, remain; a 75 inch TV, large sofa and king bed set are available to stay as well. Located in desirable Williamsburg with easy access to I-30 and community amenities: clubhouse with fitness center, pool and splash park, walking trails, playgrounds, open greens and a landscaped park with fishing pond. Schedule a showing today! Buyer to verify all info, measurements and room count.

520 Winthrop Rd, Fate

$749,900
4 Beds 4 Baths 21236966 MLS
Welcoming entry with 12-foot ceilings flows to the family room, dining area and kitchen. Open family room with a wood mantel fireplace, hardwood floors throughout main living area, and sliding glass doors. Island kitchen with built-in seating space, a double wall oven, a 5-burner gas cooktop, butler's pantry and corner walk-in pantry. Home office with French doors just off the open floor dining area. Private primary suite offers 13-foot coffered ceiling, double door entry to bathroom, dual vanities, freestanding tub, spacious glass enclosed shower, and a walk-in closet with private access to the utility room. Half bathroom just off the game room with 13-foot coffered ceiling near rear of home with additional storage area. Guest suite with full bathroom and walk-in closet. Additional bedrooms with walk-in closets and a Hollywood bathroom complete this generous design. Covered backyard patio. Mud room with closet just off the three-car garage.

1944 Lowland Dr, Rockwall

$624,900
4 Beds 4 Baths 21236947 MLS
The front porch opens into an extended entryway with a coffered ceiling. Hardwood floors throughout living areas. Two secondary bedrooms are off the main hallway and feature a Hollywood bathroom and walk-in closets. The utility room is conveniently located near the secondary bedrooms. A guest suite is across the hall and boasts a private bathroom and walk-in closet. French doors open into game room. The open family room boasts a wall of windows, a wood mantel fireplace and an extended ceiling. The kitchen features an island with built-in seating, a 5-burner gas cooktop, a double wall oven and a walk-in pantry. The corner dining area is embraced by windows and allows access to the covered backyard patio. The secluded primary bedroom features extended ceilings and three large windows. The primary bathroom hosts dual vanities, freestanding tub, glass enclosed shower, a linen closet, and two walk-in closets. The mud room is located off of the 3-car split garage.

2103 Terraces Blvd, Rockwall

$724,900
4 Beds 4 Baths 21236114 MLS
Entryway opens into the large family room which boasts hardwood floors throughout main living area, a wood mantel fireplace and sliding glass doors. French doors lead into the home office with storage space. The kitchen features an island with built-in seating, a double wall oven, a 5-burner gas cooktop, and a walk-in pantry. The connecting dining area boasts two walls of windows and access to the backyard covered patio. The primary bedroom boasts a large picture window overlooking the backyard space. Double doors lead into the primary bathroom which features dual vanities, a freestanding tub, glass enclosed shower, two walk-in closets, and dual access to the utility room. Additional secondary bedrooms, ample storage, and a Hollywood bathroom complete the floor plan. The mud room is off the three-car split garage.

1908 Vantage Dr, Rockwall

$702,900
4 Beds 5 Baths 21236033 MLS
Step into the extended entryway with its impressive 12-foot ceilings. French doors open into the game room. Across the hall, two secondary bedrooms await, each boasting its own private bathroom and walk-in closet. Continuing through the main living areas, you'll find an open and inviting space. The kitchen features an island with built-in seating, double wall oven, a 5-burner gas cooktop, and a walk-in pantry for ample storage. The central dining area provides a perfect gathering spot. The family room is the heart of the home, boasting a wall of windows, a wood mantel fireplace, and provides access to the covered backyard patio for seamless indoor-outdoor living. The private office, enclosed by French doors, offers a quiet space. Retreat to the primary bedroom, where a wall of windows creates a serene sanctuary. The primary bathroom welcomes you with a freestanding tub, oversized glass shower, dual vanities and two generous walk-in closets. The utility room, centrally located with two access points, adds convenience to daily tasks. The mudroom and additional storage off the three-car garage provide functionality.

1926 Vantage Dr, Rockwall

$2,850,000
5 Beds 7 Baths 21228281 MLS
Search address on YouTube for a cinematic tour of this extraordinary residence. Nestled within the prestigious Ridge Lakes Estates, this traditional luxury manor offers the pinnacle of sophisticated living. The journey begins in a grand foyer, where exquisite marble tile transitions into sweeping white oak hardwoods that anchor the home’s expansive, sun-drenched floor plan. Each of the five grand bedrooms serves as a private sanctuary, complete with a bespoke en-suite bath. The primary bath includes the perfect feature for pure relaxation with a built in sauna for those long days at the office. The heart of the home is the great room, where a wall of sliding glass doors dissolves the boundary between the refined interior and a resort-style outdoor living suite. Set on a lush acre, the backyard is a private oasis shielded by mature trees. Here, a sparkling pool and spa take center stage, featuring dual sun shelves tailored for in-pool lounging. For the active enthusiast, a private soccer field adds a rare touch of recreation to the estate's grounds. The property’s versatility is further defined by an attached cabana—currently a premier executive office, yet easily transformed into a sixth guest suite with its full bath, Murphy bed, and views of the grounds. This wing connects to a 'show garage', a gallery-grade space designed to showcase an elite automotive collection. Blending timeless architecture with world-class amenities, this estate defines excellence in the global luxury market. Important to note, the home and pool both have piers and soil was injected prior to building!

215 Sunset Point Trl, Heath

$916,152
5 Beds 6 Baths 21229662 MLS
Just completed Grand Home in Somerset Park on an east-facing homesite one block from the neighborhood pool and tree lined greenbelts near Lake Ray Hubbard. Perfect for outdoor enthusiasts and active families, this home is zoned to highly sought-after Rockwall ISD, including Rockwall-Heath High School. Designed with an open-concept layout, this spacious home offers 5 bedrooms and 4 living areas, including a groin vaulted family room with fireplace and wet bar, home office and dining areas, media room, and game room. Quality craftsmanship is evident throughout with extensive wood flooring, double front doors open to a full oak double staircase with modern iron spindles, double front doors, 8-foot interior doors, and rocker switches. An upstairs reading loft iw between 2 bedrooms. The stunning kitchen features Omegastone slab countertops, Shaker cabinetry, stainless steel appliances, a 5-burner gas cooktop, a large island with pendant lighting, a huge walk-in pantry, and floating shelves. The covered back patio provides the perfect setting for outdoor entertaining. The private primary suite offers cathedral ceilings, a sitting area, and a spa-inspired bath complete with a freestanding garden tub, separate vanities, frameless glass tiled shower with double heads, and his & her walk-in closets. There is a downstairs guest suite, while three additional bedrooms are located upstairs. Energy Star features include R38 insulation, and double-insulated vinyl windows for energy efficiency.

4121 Selborne Dr, Rockwall

$799,900
5 Beds 6 Baths 21232196 MLS
Two-story entry framed by home office with a French door entry. Formal dining room just off the family room and kitchen. Generous two-story family room with 19-foot ceilings, a wood mantel fireplace and a wall of windows. Hardwood floors throughout main living area. Island kitchen features built-in seating space, a 5-burner gas cooktop, a two-story ceiling and a large walk-in pantry. Morning area just off the kitchen with three large windows. Secluded primary suite offers a large bedroom with a wall of windows, French doors that open to the primary bathroom, dual vanities, a freestanding tub, separate glass enclosed shower and two walk-in closets with private access to the utility room. Guest suite with full bathroom and a walk-in closet on first floor. Second floor hosts a large game room, Media room with a French door entry, additional bedrooms with walk-in closets, a guest suite with full bathroom, a Hollywood bathroom and half bathroom. Covered backyard patio. Mud room just off the two-car garage.

1053 Lookout Dr, Rockwall

$876,900
4 Beds 5 Baths 21231698 MLS
Step off the front porch into the grand entryway boasting a curved staircase and a 19-foot ceiling. The formal dining room is at the entrance of the home. Adjacent to the dining room is the home office which includes double doors for additional privacy. A secluded guest suite down the hallway with a full bathroom allows for guests to have their own space. The two-story family room boasts sliding glass doors and warming wood mantel fireplace. Hardwood floors throughout main living area. The backyard extended covered patio is just off the morning area. The kitchen features an island with built-in seating, double wall oven, a 5-burner gas cooktop, ample counter space, and an oversized walk-in pantry with plenty of storage. The primary bedroom offers ample natural light from its wall of windows. Double doors lead into the bathroom which features a freestanding tub, glass enclosed shower, dual vanities, two walk-in closets, and dual access to the utility room for conveniency. Up the stairs you are greeted by an overlooking view of the first floor. The large game room provides space for entertainment along with the adjoining loft area. Two secondary bedrooms with full bathrooms and walk-in closets complete the second level. A three-car split garage completes the home.

1112 Sunrise Vis, Rockwall

$819,000
4 Beds 3 Baths 21231037 MLS
Built by Shaddock Homes, This new construction home boasts a spacious open concept design on a one third acre lot. This Avery floorplan has a stunning blend of modern design and functionality. The metal-roofed front porch adds curb appeal, while the 18' cathedral ceiling in the family room creates a spacious, airy feel. The gas fireplace enhances the cozy atmosphere, making it a perfect space for relaxation. In the gourmet kitchen, the quartz countertops and upgraded appliances—including the double oven, 36 cooktop, and butler’s pantry—make it an ideal space for both cooking and entertaining. The enhanced walk-in pantry and inviting mudroom add to the home's practicality, catering to the needs of a busy family. The master suite is designed for luxury, with a generous bathroom that includes a frameless shower and a freestanding tub—creating a spa-like experience right at home. The second bathroom, with a shower in place of a tub, provides added convenience for guests or family members. The light engineered wood flooring throughout the main living areas ties everything together, offering both beauty and durability. This home is a perfect choice for those who appreciate high-end finishes, open spaces, and thoughtful design.

2006 Pegasus Ln, Rockwall

$649,900
4 Beds 4 Baths 21229664 MLS
Entryway opens into the large family room which boasts a fireplace and three large windows. French doors lead into the home office with storage space. The kitchen features an island with built-in seating, double wall oven, a 5-burner gas cooktop, and a walk-in pantry. The connecting dining area boasts sliding glass doors and access to the backyard covered patio. Hardwood floors throughout main living area. The primary bedroom boasts a large picture window overlooking the backyard space. Double doors lead into the primary bathroom which features dual vanities, a freestanding tub, glass enclosed shower, two walk-in closets, and dual access to the utility room. Additional secondary bedrooms, ample storage, and a Hollywood bathroom complete the floor plan. The mud room is off the three-car split garage.

1935 Benedetto Way, Mclendon Chisholm

$330,000
4 Beds 2 Baths 21228466 MLS
Stunning, like-new single-story home at 532 Winthrop Rd built in 2024 and move-in ready! This bright, open-floorplan gem offers 4 bedrooms, 2 baths, and a 2-car garage with gorgeous epoxy flooring and an extra concrete pad for trash containers. Convenience meets style. The chef-ready kitchen features stainless steel appliances, a gas stove, expansive counter space and a large island perfect for entertaining or casual family nights plus a separate dining area and recessed lighting throughout. Enjoy a spacious split-bedroom layout with a huge walk-in closet in the primary, your private retreat. Outside, the curb appeal pops with stone accents and lush landscaping. The backyard is privacy-fenced with a sprinkler system, covered patio and a great lawn for play or pets. All appliances including washer and dryer stay. Located in the sought-after Williamsburg community minutes from I-30 and loaded with amenities: clubhouse with fitness center, pool and splash park, walking-jogging trails, playgrounds, greenspace and a manicured park with a fishing pond. Shows like new! Don’t miss this one! Schedule your showing today!

532 Winthrop Rd, Fate

$1,424,900
4 Beds 5 Baths 21227950 MLS
Featured on a half acre homesite. Entry framed by home office with French doors. Extended entry with 12-foot coffered ceiling flows past large game room with French doors and formal dining room. Spacious family room with a corner wood mantel fireplace and sliding glass doors opens to morning area. Island kitchen with built-in seating space, double-wall oven, and a corner pantry. Secluded primary suite boasts a beautiful wall of windows. Primary bath offers dual vanities, a freestanding tub, separate glass enclosed shower, two linen closets and two walk-in closets. Theatre room just off the kitchen area. Secondary bedrooms all offer full bathroom and walk-in closet. Utility room. Extended covered backyard patio. Mud room just off the three-car garage.

217 Penstone Ct, Heath

$1,375,000
4 Beds 5 Baths 21224336 MLS
Est Completion August 2026. More Pics to follow. One Story, 4 BDRM (all ensuites), GmRm, Huge GREAT ROOM, Tons of OutDoor Covered Living and Dining area....Experience refined luxury & intentional design in this stunning custom in the heart of Heath. Spanning over 3,500sq ft of living space, this thoughtfully crafted residence blends elevated finishes with a highly functional layout designed for both everyday living and entertaining. From the moment you enter, you’re welcomed by expansive open-concept living anchored by a spacious great room that flows seamlessly into the lg island kitchen & dining area. The kitchen is a true showpiece, complete with an oversized island, premium appliance layout, and a dedicated prep kitchen with additional pantry storage—perfect for hosting without sacrificing style or organization. The primary suite is a retreat of its own featuring spa-inspired bath, dual vanities, soaking tub and walk in shower along with expansive closet with direct access to the utility room for ultimate convenience. A separate guest wing and additional secondary bedrooms offer privacy & flexibility for family or visitors. Designed with modern lifestyles in mind, the layout supports multi generational living with smart separation of spaces while maintains a cohesive flow throughout. Step outside to enjoy generous covered patios, creating the perfect backdrop for outdoor living, dining, or future pool design. The oversized garage and additional utility space provide ample storage and functionality. Situated on a premium lot in sought after Heath, this home offers the rare combination of custom craftsmanship, intentional design and luxury living-tailored for those who expect more from their home!

1602 Mariah Ct, Heath

IDX information is provided exclusively for consumers' personal, non-commercial use, that it may not be used for any purpose other than to identify prospective properties consumers may be interested in purchasing, and that the data is deemed reliable but is not guaranteed accurate by the MLS.  The MLS may, at its discretion, require use of other disclaimers as necessary to protect participants and/or the MLS from liability. 

Listings provided by LERA MLS