Refine Search
Sort by
$1,695,000
5 Beds 5 Baths 21335148 MLS
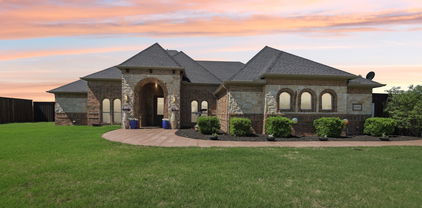
This stunning Bobbitt Custom home is brimming with luxury upgrades. Enter through a grand foyer featuring a 22-foot high ceiling, unveiling a landscaped yard with an inviting pool and waterfall. Beautifully positioned on an interior corner lot, showcases scraped hardwood floors, new carpet, intricate crown moldings, wrought iron balusters, granite counters, a Jenn Air gas cooktop, a built-in Subzero fridge, double oven, and custom cabinetry. The open design of this exquisite home offers a master suite that includes a jet bubble bath, marble flooring, a spacious walk-in closet, library with custom cabinets, two full guest suites, two more bedrooms, game room, and an extra living area on the second floor. 3 fireplaces and a Tesla charging port. Located just a stone's throw away from the Dallas Tollway, trendy Legacy shops, Cowboys Center, and Stonebriar shops. This secure gated community offers 24*7 guard service, tennis and basketball courts, full GYM plus pool.

5902 Shy Dr, Frisco

$3,295,000
5 Beds 6 Baths 21331754 MLS
Exceptional Luxury Residence Adjacent to West Highland Park 5 Bedrooms 5½ Bathrooms Underground Garage Pool & Spa Discover unparalleled sophistication in this fully reimagined 2½-story luxury estate, perfectly situated just steps from the prestigious enclave of West Highland Park. Seamlessly blending timeless elegance with modern functionality, this residence showcases exceptional craftsmanship and bespoke finishes throughout, offering a rare opportunity in one of Dallas’s most coveted locations. Refined Elements: Solid white oak hardwood flooring and custom cabinetry infuse every room with warmth and architectural beauty. Epicurean Kitchen: A chef’s dream featuring premium finishes, professional-grade appliances, and a cleverly concealed hidden pantry for a seamless, uncluttered aesthetic. Executive Study: A dedicated main-level office offers a serene, private environment tailored for the modern professional. The Primary Retreat: A lavish sanctuary boasting a spa-inspired bathroom with a massive European wet-room shower, a meticulously organized boutique dream closet and a private walkout patio Accommodations: Three additional secondary bedrooms feature private en-suite bathrooms, ensuring ultimate comfort for family and guests. Flexible Third-Floor Suite: Accessible via a discrete rear entrance, the versatile fifth bedroom with full bath serves beautifully as a private nanny suite, fitness studio, or guest quarters. Backyard Oasis: Designed for effortless indoor-outdoor transitions with three expansive walkout patios. Pool & Spa: A sparkling pool and separate hot tub serve as the centerpiece for summer soirées or quiet evenings under the Texas sky. Subterranean Garage: A striking underground garage provides secure parking, complemented by a front circular driveway for effortless guest arrival. Premier Location Enjoy enviable proximity to the world-class boutiques and dining at Highland Park Village, downtown Dallas, and major corporate corridors

3739 N Versailles Ave, Dallas

$1,712,000
3 Beds 4 Baths 21333577 MLS Bleu Ciel Condomiium BLDG.
Luxury high-rise living at Bleu Ciel, the iconic 33-story luxury condo tower in the Harwood District between Uptown Dallas and Downtown Dallas. This 14th-floor residence offers 3 bedrooms — including two primary suites, each with its own spa-like bath — 3.1 baths, and 2,231 square feet per building plan. Enjoy panoramic skyline views and stunning sunsets from an oversized wraparound private terrace with outdoor fireplace — rare private outdoor space in the sky and an entertainer's dream. Floor-to-ceiling windows flood the open floor plan with natural light, and the chef's kitchen features European Porcelanosa cabinetry with premium Miele appliances. Move-in ready, low-maintenance, lock-and-leave luxury — perfect for executives, empty nesters, corporate relocation, or a stylish pied-a-terre. Five-star, resort-style amenities include two junior Olympic-sized pools, spa, state-of-the-art fitness center, private yoga studio, wine lounge with wine room and climate-controlled wine storage, social room with library, two executive boardrooms with AV equipment, dog park, private garage parking, and 24-hour concierge and valet. Pet-friendly building with direct Katy Trail access for walking, running, and biking — a walkable, live-work-play location minutes from Highland Park Village luxury shopping, Knox-Henderson Area, American Airlines Center, Klyde Warren Park, Victory Park, the Dallas Arts District, Turtle Creek, the Crescent, Uptown dining and nightlife, and Dallas's booming Y'all Street financial district, with easy access to the Dallas North Tollway and DFW's business corridors. Sophisticated urban living in one of Dallas's premier luxury high-rise condominiums — welcome home to Bleu Ciel.

3130 N Harwood St Unit 1401, Dallas

$779,900
5 Beds 4 Baths 21321397 MLS
Private Backyard Resort with Saltwater Pool, Spa & Waterslide • 5 Bedrooms • First-Floor Primary Suite • Expansive Game Room Private Backyard Retreat Meets Everyday Comfort in Chadwick Farms Welcome home to your own backyard oasis featuring a saltwater pool with beach entry, waterfall, waterslide, and spa in sought-after Chadwick Farms. Fresh exterior paint and inviting curb appeal set the stage for a home filled with natural light, soaring 20-foot ceilings, updated flooring, fresh interior paint, and designer lighting. The spacious family room opens to the kitchen and breakfast area, creating an ideal space for everyday living and entertaining. The kitchen offers granite countertops, refreshed cabinetry, a gas range, generous prep space, and a bay-window breakfast nook overlooking the pool. A formal dining room provides room for gatherings and special occasions. The first-floor primary suite is a private retreat with an oversized walk-in closet and an updated spa-inspired bath featuring dual vanities, custom cabinetry, and an oversized walk-in shower. A second first-floor bedroom with an adjacent full bath offers flexibility as a guest suite, nursery, or home office. Upstairs, a dramatic wood staircase with wrought-iron balusters leads to three additional bedrooms, two full baths, and a spacious 30' x 19' game media room. Included pool table and shuffleboard make it ready for entertaining, recreation, or fitness. The backyard is the star of the show, featuring a resort-style saltwater pool, natural stone waterfall, waterslide, spa, and multiple patio areas for relaxing and entertaining. Combining thoughtful updates, a flexible floor plan, and exceptional outdoor living, this move-in-ready home offers a rare opportunity in one of Roanoke's most desirable neighborhoods. Zoned to Northwest ISD and Byron Nelson High School, it delivers the space, comfort, and lifestyle today's buyers are seeking.

4137 Lampton Ct, Fort Worth

$1,595,000
6 Beds 5 Baths 21324313 MLS
Welcome to 4600 Upper Glenwick Court, a remarkable luxury estate where timeless elegance meets modern refinement in the prestigious Hills of Argyle Estates. Gracefully situated on more than an acre of impeccably landscaped grounds, this extraordinary 6-bedroom, 5-bathroom custom ranch-style residence offers an unparalleled lifestyle of comfort, sophistication, and privacy. Thoughtfully designed for both grand entertaining and everyday living, the home showcases expansive living spaces filled with natural light, and seamless indoor-outdoor flow. Every detail has been carefully curated to create an atmosphere of understated luxury. Extensively enhanced with premium upgrades, the residence features rich new hardwood flooring, fresh designer paint, custom plantation shutters, energy-efficient foam attic insulation, a professionally designed home gym, new fencing, a tankless water heater, new roof,gutters ,Putting Green,Attic Foam, Fully Renovated Interior and Exterior and numerous additional improvements, giving the home the feel of a custom-built masterpiece. List of Upgrades are in Documents. Beyond the interiors, a private resort-style backyard awaits. Lush landscaping surrounds a sparkling pool, creating an inviting oasis perfect for elegant entertaining, relaxing weekends, or unforgettable evenings under the Texas sky. Completing the property is an oversized three-car garage and an exceptional location within the award-winning Argyle ISD. Just minutes from upscale shopping, fine dining, and premier conveniences, this distinguished residence offers the perfect balance of peaceful estate living and effortless accessibility. 4600 Upper Glenwick Court is more than a home—it is a statement of luxury, craftsmanship, and timeless design. This is a rare opportunity to own one of Argyle's most exceptional properties.

4600 Upper Glenwick, Denton

$859,000
5 Beds 4 Baths 21328395 MLS
Nestled on a quiet cul-de-sac in sought-after West Allen, this exceptional Shaddock home offers the perfect blend of luxury, comfort, and thoughtful design. Featuring 5 bedrooms and 4 baths, the open-concept floor plan is highlighted by a soaring two-story foyer, elegant curved wood staircase, dramatic vaulted family room with beautiful pool views, abundant natural light, and expansive first-floor living spaces ideal for everyday living and entertaining. The thoughtfully designed layout includes the private primary suite, guest bedroom, and two full baths on the main level. The gourmet kitchen features an oversized granite island, gas cooktop, built-in microwave, Butler’s pantry, walk-in pantry, updated cabinetry, and a built-in desk. The private primary suite overlooks the resort-style backyard and offers a spa-inspired bath with separate vanities and a spacious walk-in closet. Upstairs features three spacious bedrooms, a Jack-and-Jill bath, an additional full bath, study area, game room, media room with surround sound, and oversized storage closets. The backyard is an entertainer’s dream with a Riverbend Sandler 12,000-gallon heated saltwater lagoon-style pool featuring an elevated spa, cascade waterfalls, ambient lighting, mobile app automation, a covered stamped concrete patio, pergola, lush landscaping, and a privacy fence. Recent improvements include a new HVAC system, 2023 roof, remodeled kitchen cabinetry, updated lighting, pool heater, updated door hardware, and a wrought iron front door. Additional features include Romeo & Juliet-style engineered hardwood flooring, designer mosaic tile, an upgraded double-mantel fireplace, solar screens, an app-controlled smart thermostat, and mobile pool automation. Ideally located minutes from premier shopping, dining, major employers, and top-rated Allen ISD schools, this exceptional home offers luxury living in one of Allen’s most desirable neighborhoods.

2027 Stonemont Ct, Allen

$2,850,000
3 Beds 4 Baths 21332880 MLS Bleu Ciel Condominium BLDG.
Luxury high-rise living at Bleu Ciel, the iconic 33-story luxury condo tower in the Harwood District between Uptown Dallas and Downtown Dallas. This 28th-floor residence offers 3 bedrooms — including two primary suites, each with its own spa-like bath — 3.1 baths, soaring 11-foot ceilings, and 2,973 square feet per building plan. Enjoy panoramic skyline views and stunning sunsets from an oversized wraparound private terrace with outdoor fireplace — rare private outdoor space in the sky and an entertainer's dream. Floor-to-ceiling windows flood the open floor plan with natural light, and the chef's kitchen features European Porcelanosa cabinetry with premium Miele appliances. Move-in ready, low-maintenance, lock-and-leave luxury — perfect for executives, empty nesters, corporate relocation, or a stylish pied-a-terre. Five-star, resort-style amenities include two junior Olympic-sized pools, spa, state-of-the-art fitness center, private yoga studio, wine lounge with wine room and climate-controlled wine storage, social room with library, two executive boardrooms with AV equipment, dog park area, private garage parking, and 24-hour concierge and valet. Pet-friendly building with direct Katy Trail access for walking, running, and biking — a walkable, live-work-play location minutes from Highland Park Village luxury shopping, Knox-Henderson Area, American Airlines Center, Klyde Warren Park, Victory Park, the Dallas Arts District, Turtle Creek, the Crescent, Uptown dining and nightlife, and Dallas's booming Y'all Street financial district, with easy access to the Dallas North Tollway and DFW's business corridors. Sophisticated urban living in one of Dallas's premier luxury high-rise condominiums — welcome home to Bleu Ciel

3130 N Harwood St Unit 2802, Dallas

$579,900
3 Beds 2 Baths 21332881 MLS
Experience modern luxury in this extensively renovated single-story residence where thoughtful design, high-end finishes, and exceptional craftsmanship come together seamlessly. Completely transformed over the past several years, this home offers the perfect blend of sophistication, comfort, and functionality. The open-concept floor plan features a stunning fully remodeled kitchen that flows effortlessly into the living and dining areas. Designer finishes, upgraded lighting with Lutron smart switches, and quality materials elevate every room. The luxurious primary suite has been reimagined with a custom walk-through closet and spa-inspired bath featuring a Williams Sonoma vanity and designer Bedrosians tile. The guest bathroom has also been beautifully renovated with premium finishes. Step outside to your own private backyard retreat. The resort-style pool has been recently resurfaced, and the expansive covered patio, constructed as a permanent extension of the home, creates a seamless indoor-outdoor living experience while enhancing the home's overall structure and durability. Whether hosting guests or enjoying a quiet evening, this outdoor space is designed to be enjoyed year-round. Additional improvements include a new roof (2026), approximately 1,000 square feet of covered outdoor living space, new pool pump, 20 inches of added attic insulation for energy efficiency, a climate-controlled garage with a mini-split HVAC system, and extensive electrical upgrades throughout the home. Ideally located in the heart of Plano, this home is just minutes from Trader Joe's, Whole Foods Market, premier shopping, dining, and entertainment. Enjoy convenient access to Legacy West, The Shops at Legacy, and countless local restaurants, coffee shops, parks, and everyday conveniences, making this one of Plano's most desirable locations. This is a rare opportunity to own a truly move-in-ready luxury home where virtually every major improvement has already been completed.

4528 Denver Dr, Plano

$575,000
5 Beds 4 Baths 21332740 MLS
2ND LARGEST HOUSE FOR SALE IN THE COVETED LEGENDS COMMUNITY AT 3,516 SQFT + HAS A POOL, 5 BEDROOMS, 4 BATHROOMS, MOTORIZED GATE-ENCLOSED BACKYARD, AND A FEW STEPS TO A PARK AND WALKING TRAIL. Priced so you can make this home your own, this impeccably maintained original-owner home has plenty of updates including 16 Seer HVAC replaced in 2024, 30-Year Architectural Shingle Roof in 2018, newer Attic Insulation, 50-Gallon Water Heater in 2017, New Paint inside and out in 2026, Custom Built-ins in the upstairs Bedroom Office, Newer Carpet for Stairs and 2nd Floor, and more. Downstairs has 2 Large Living Areas and one has Vaulted Ceilings with Fireplace and Windows overlooking the Pool and Spa. The kitchen has an Island, 42-inch Cabinets, Pantry, Breakfast Bar, and Kitchen Nook with Surrounding Window Bench Seating. Primary Bedroom on 1st Floor with 2 Walk-in Closets, Bay Window, and Ensuite Bathroom with Corner Soaking Tub, Separate Shower, 2 sinks with Vanity. Upstairs has a 400 sqft Gameroom, 4 Bedrooms, 2 Bathrooms, and plenty of Closet Space. Other features include pegboard walls in Garage, 10-foot ceiling in Garage, Irrigation System, + Laundry Room with space for Freezer. Legends has very low HOA dues, Multiple Parks and Playgrounds, Luxury Community Pool with Adult Pool, and offers easy access to 121, Tollway, Lake Lewisville, Grandscape, Costco, and Hawaiian Waters Waterpark. Vacant and easy to show + Video and 3D Tour are available online.

5536 Rock Canyon Rd, The Colony

$774,000
4 Beds 4 Baths 21330849 MLS
New class IV Roof, new windows and so much more. Welcome to this Megatel-built stunner where sophistication, comfort, and thoughtful design come together to create an exceptional living experience. Gorgeous Home, Luxury Living with Pool, 3-Car Garage & Top-Rated Wylie ISD from the moment you step inside, the open floor plan draws you in with hand-scraped hardwood floors, elegant designer lighting, generous custom moulding, and impressive beamed and tray ceilings that elevate every room. The expansive living area centers around a beautiful fireplace, creating a warm and inviting gathering space for family and friends. A dedicated study provides the ideal work-from-home retreat, while a game room and media room upstairs offer outstanding flex space for entertainment and relaxation for the entire family. At the heart of the home, the gourmet kitchen is nothing short of spectacular featuring a professional 6-burner gas cooktop, gleaming granite countertops, and a very spacious island that serves as the ultimate hub for cooking, entertaining, and casual dining. Whether hosting a dinner party or enjoying a quiet family breakfast, this kitchen delivers in both style and function. The private owner's suite is a true sanctuary, thoughtfully designed for rest and rejuvenation. The luxurious ensuite bath showcases granite countertops, elegantly framed mirrors, and a brand new shower a spa-like experience you'll look forward to every single day. The beautiful pool, built in 2016, is surrounded by fire bowls and Cypress tress for privacy, creating a breathtaking backyard retreat perfect for entertaining or unwinding after a long day. New patio gable, extra concrete accommodates additional parking, a fenced yard adds privacy, and a spacious 3-car garage completes the exterior package. Conveniently located with easy access to George Bush Tollway and zoned to the excellent, top-rated Wylie ISD, this home offers the perfect combination of luxury, lifestyle, and location.

401 Pendall Dr, Wylie

$949,000
4 Beds 5 Baths 21323232 MLS
Welcome to 812 White Buffalo Lane, an exceptional home in the prestigious Buffalo Creek Country Club Estates in Heath. Offering 4,012 square feet of thoughtfully designed living space, this 4-bedroom, 5-bath home combines timeless style, everyday comfort, and an incredible outdoor retreat. Inside, you'll find an open floor plan filled with natural light, spacious living and dining areas, and quality finishes throughout. The chef inspired kitchen features abundant cabinetry, generous counter space, and a large island that opens to the family room, making it perfect for entertaining or everyday living. The private primary suite offers a relaxing escape with an on suite bath, Step outside to a backyard that truly feels like a private oasis. Enjoy sunny afternoons in the sparkling pool, unwind in the spa, or entertain friends and family on the expansive patio. With beautifully landscaped surroundings and plenty of space to relax, this backyard is designed for making memories year round! Located in the highly sought after Buffalo Creek Country Club Estates, residents enjoy a beautiful golf course community just minutes from Lake Ray Hubbard, shopping, dining, and top-rated Rockwall ISD schools. Whether you're enjoying a round of golf, exploring nearby amenities, or simply relaxing at home, this location offers the perfect balance of luxury and convenience. Don't miss the opportunity to own this beautiful Heath home with resort-style outdoor living in one of the area's most desirable neighborhoods.

812 White Buffalo Ln, Heath

$800,000
4 Beds 4 Baths 21334132 MLS
**Gorgeous Family Retreat with Pool Oasis & a NEW PRICE ** Discover your Dream Home in the desirable community of Midlothian, Texas. This impressive 4-bedroom, 3.1-bath residence perfectly marries elegance with convenience, offering a harmonious blend of comfort and luxury across its spacious layout. Nestled on a generously sized lot, this home boasts exquisite details, ideal for both intimate gatherings and grand-scale entertaining. Step inside to be greeted by an expansive open floorplan enhanced by beautiful wood flooring throughout the living areas. A private study equipped with built-in bookcases and a cozy fireplace offers the perfect sanctuary for productivity or relaxation. The home features two additional fireplaces located in the formal living area and the family room, providing a warm and inviting atmosphere. The heart of the home is undoubtedly the sophisticated Island Kitchen, which boasts granite countertops, a double oven, microwave, a 5-burner gas cooktop, and a breakfast bar. Adjoined to the kitchen is a formal dining area, perfect for hosting meals and celebrations. Ascend the staircase, lined with plush carpeting, to find the comfortably appointed upstairs bedrooms. A versatile media room currently serves as storage or can be transformed to suit your lifestyle needs. The Primary Bedroom on the lower level is pure indulgence with its dual walk-in closets, separate vanities, garden tub, and separate shower. Step outside to your personal Resort-like backyard complete with a Sensational Pool and Spa. Enjoy leisurely afternoons under the pergola, perfect for grilling or setting up another cozy sitting area. Beyond the wrought iron fence lies an expansive yard, an ideal space for engaging in soccer, football, or baseball games. Experience this stunning residence, thoughtfully configured for sophisticated and serene living—your ideal haven awaits. Schedule your Showing Today....You will be Glad you did!

2201 Somerset, Midlothian

$575,000
5 Beds 4 Baths 21329603 MLS
This is a substantial, extensively updated home with the kind of space, layout, and overall feel that doesn't come up all that often. The white painted brick and stone exterior, mature oak tree, fresh landscaping, and dramatic entry all make a strong first impression, and once inside, the home keeps delivering. Soaring ceilings, a curved staircase, updated flooring, fresh paint, crown molding, trim work, and newer lighting give the house a much more current look than buyers may expect. The family room is a true centerpiece with large windows and a floor to ceiling stone fireplace wall completed in 2025. The kitchen has the size and function buyers want, with an island, granite counters, white cabinetry, subway tile backsplash, stainless appliances replaced in 2024, a butler’s pantry, built-in desk, and breakfast area. The downstairs primary suite is a major selling point, with a fully remodeled bath completed in 2023 that includes dual vanities, granite counters, new tile and flooring, an expanded shower with bench and ledge, a separate tub, and a large walk-in closet. The flexible floor plan offers four bedrooms plus a private downstairs office that can also serve as an optional fifth bedroom. Formal living and dining rooms, three upstairs bedrooms, an open loft-style second living area, a separate game or media room, and an upstairs desk space add even more versatility. The improvement list here is worth noting, including 2023 roof, Romabio exterior paint, a full primary bath remodel, updated upstairs full baths, pool resurfacing with new tile, stone capping, filter and pump work, 2024 kitchen appliances, LED lighting, front yard landscaping and irrigation, an 8-foot privacy fence, and extensive 2025 interior work that included first-floor LVP, crown molding, trim, paint and woodwork refreshes, updated switches, and the striking stone fireplace wall. Tankless hot water heater and both ACs (2017). This is a special home.

4309 Palmer Dr, Mansfield

$749,500
4 Beds 4 Baths 21315247 MLS
Assumable Loan 3.990%! Discover luxury living in exclusive gated community near Eagle Mountain Lake, where timeless elegance meets resort style outdoor living. Perfectly positioned on quiet cul de sac with mature oak trees, this exceptional custom home offers an open concept design, a resort style pool and spa, and beautifully appointed living spaces designed for both entertaining and everyday comfort. Soaring ceilings, sweeping staircase, hardwoods, designer finishes, extensive crown molding, and walls of windows that frame breathtaking backyard views. Chef inspired kitchen, granite countertops, oversized island, farmhouse sink, stainless steel appliances, double ovens, gas cooktop and pantry. The spacious primary suite offers a true spa experience with dual vanities, soak in tub, oversized walk in shower, and generous walk in closet. Upstairs features a dedicated media room, build in wet bar and beverage refrigerator, plus secondary bedrooms and private balcony. The resort-style backyard is designed for year-round enjoyment with a sparkling pool and spa, multiple patios, lush landscaping, covered outdoor living spaces, and an upper-level balcony overlooking the creek and mature trees. Whether you're hosting family and friends or enjoying a quiet evening, this backyard is nothing short of spectacular. Located minutes to Eagle Mountain Lake, marinas, restaurants, shopping, and everyday conveniences, this home offers the rare opportunity to enjoy luxury living with the serenity of nature!

308 Familia Ct, Azle

$1,895,000
5 Beds 5 Baths 21326094 MLS
Welcome to an exceptional Southlake residence nestled in one of the city's most desirable neighborhoods within award-winning Carroll ISD. Offering 5 bedrooms, 4.5 bathrooms, and a thoughtful floor plan, this beautifully maintained home blends timeless elegance with modern luxury. A grand entry welcomes you with formal living and dining rooms before opening to an expansive family room with surround sound and a gourmet kitchen featuring a built-in refrigerator, 5-burner gas cooktop, double ovens, warming drawer, oversized center island, walk-in pantry, and a butler's pantry with two wine refrigerators. The private first-floor primary suite is a true retreat with a spa-inspired bath featuring custom copper sinks, a boutique-style custom closet complete with dual safes and a reinforced storm shelter, plus direct access to the backyard spa. The versatile first-floor fifth bedroom features a private en-suite bath with a steam shower and pool access while also serving as an ideal game room, bonus room, guest suite, or home office. Upstairs offers three bedrooms, two baths, a loft, and an additional flex room perfect for a media room, gym, or playroom. The award-winning Claffey backyard showcases a saltwater pool and spa with waterfalls, putting green, spacious side yard, dedicated dog run, and a covered cabana with a built-in grill, refrigerator, TV, fireplace, motorized shade, gas heaters, and decorative gas lanterns. Highlights include Elan smart home automation, whole-home distributed audio, an integrated EverClear air purification system, four zoned HVAC systems, and mature landscaping that creates exceptional privacy. Walking distance to Carroll Elementary and Carroll Senior High School, and just minutes from Southlake Town Square, premier shopping, dining, parks, and DFW International Airport, this exceptional residence is thoughtfully designed for everyday living and effortless entertaining while offering the very best of luxury living in Southlake.

400 Indian Paintbrush Way, Southlake

$1,300,000
4 Beds 5 Baths 21332663 MLS
Nestled on a private cul-de-sac in the heart of Lake Highlands, this timeless Southern-inspired home blends classic architecture with exceptional curb appeal. Charming dormer windows, a warm brick façade, stately roofline, and mature shade trees create a welcoming first impression. Designed for comfortable living and effortless entertaining, the spacious floor plan features timeless finishes and inviting living spaces throughout. Nearly every room overlooks the beautifully landscaped backyard and sparkling pool, creating a seamless indoor-outdoor connection. The living room is anchored by a dramatic floor-to-ceiling stone fireplace, while rich hardwood floors extend throughout the main level. The eat-in kitchen offers granite countertops, glass-front cabinetry, abundant storage, and a casual dining area. Just off the kitchen, a cozy den provides the perfect space for movie nights or relaxing evenings. The first floor also includes a generously sized primary suite and a private home office. Upstairs are two oversized bedrooms, including one with an ensuite bath, plus an additional full bath. One bedroom was originally designed as two separate rooms, offering flexibility for siblings, a playroom, study, or future conversion. A separate upstairs wing above the kitchen provides exceptional privacy with a spacious game room or second living area, an additional bedroom, and an ensuite bath—ideal for guests, multigenerational living, or older children. The backyard is a private retreat featuring a sparkling pool, covered patio and plenty of room to entertain. 9624 Greensprint offers a rare opportunity to own a beautifully maintained traditional home with thoughtful updates and room to personalize. Ideally located just minutes from White Rock Lake, Lake Highlands High School, neighborhood shopping and dining, and convenient access to Downtown and North Dallas, this exceptional property combines timeless character, space, and an outstanding location.

9624 Greensprint Dr, Dallas

$515,000
4 Beds 3 Baths 21309424 MLS
Welcome home to this exceptional corner lot, single story residence tucked away on a quiet cul-de-sac in the highly desirable Waterwood Estates, just moments from the shores of beautiful Lake Arlington. Offering over 3,000+ square feet of thoughtfully designed living space, this spacious home is ready for its next family to create lasting memories. From the moment you arrive, you'll appreciate the mature trees, established neighborhood, and impressive curb appeal. Inside, generous living and dining areas provide plenty of room for entertaining, everyday living, and hosting family gatherings. The flexible floor plan offers space for everyone, while large windows fill the home with natural light. Step outside into your own private backyard retreat featuring a sparkling swimming pool, covered patio, bbq and ample outdoor living space which is perfect for Texas summers, weekend cookouts, or simply relaxing after a long day. The oversized 3-car garage offers exceptional storage and room for vehicles, hobbies, or a workshop. Location is truly one of this home's greatest features. Enjoy easy access to Lake Arlington and nearby Richard Simpson Park, offering lake access, trails, playgrounds, boating, fishing, kayaking, and year-round outdoor recreation. Conveniently located near I-20, Green Oaks Boulevard, and Highway 287, commuting throughout DFW is effortless. Shopping, dining, grocery stores, and everyday conveniences are just minutes away, while Arlington's renowned entertainment district, AT&T Stadium, Globe Life Field, and Texas Live! are only a short drive away. Combining an unbeatable location, generous living spaces, an established neighborhood, private pool, and 3 car garage, this is a rare opportunity to own a home that truly offers the best of Arlington living. Schedule your private showing today! FLOOR PLAN IS AVAILABLE *Ask agent for more details!

6007 Forestcreek Ct, Arlington

$464,999
5 Beds 3 Baths 21331825 MLS
Nestled in Lancaster on nearly an acre, this stunning 5-bedroom, 3-bath home blends comfort, space. Step inside to find bright, open living areas, generous bedrooms, and thoughtful updates throughout. The heart of the home flows effortlessly to the backyard oasis, where a sparkling in-ground pool invites you to relax, entertain, and enjoy long Texas summers. With mature trees, expansive green space, and room to grow, this property offers the privacy of country living with the convenience of nearby access to local shops, parks, and major highways. A rare opportunity to own a spacious retreat in one of the area’s most peaceful settings. A rare find with space inside and out — ready to welcome you home. SELLER IS EXTREMELY MOTIVATED AND OFFERING 5K FOR BUYERS CLOSING COSTS.

392 Creekwood Dr, Lancaster

$575,000
4 Beds 3 Baths 21329784 MLS
Updated single-story in Irving’s Espanita neighborhood offering a spacious layout complete with 4 bedrooms, 3 full baths, 2 living areas, 2 fireplaces, a private indoor pool AND outdoor patio! This home has been thoughtfully refreshed in 2026 with ALL NEW windows, doors, toilets, updated plumbing under the house & completed foundation repairs—providing peace of mind with meaningful improvements already in place—including transferrable warranties for the foundation, plumbing & windows. Inside, a highly flexible floor plan features a great flow for daily living or entertaining with bright open living spaces, vaulted ceilings, new interior flooring & decorative lighting. Charming built-ins, a wood-burning fireplace & easy access to the kitchen from the main living room. Kitchen is complete with granite counters, breakfast bar, dual sinks & generous cabinet storage. A spacious primary suite plus a second primary-style bedroom offer options for multigenerational living, hosting guests, work-from-home needs or an additional game room setup. Heated indoor pool creates a rare year-round retreat—complete with a diving board, new pool pump & space to gather or relax. Other highlights include a private fenced back patio area with low-maintenance landscaping, large outdoor storage shed, attached garage, solar panels & no HOA. Exterior updates add to the home’s curb appeal: new exterior paint, siding, lighting, home address signs & freshly painted house number on the sidewalk. Located near beautiful Victoria Park, featuring a pond, playground, lighted trails, tennis court & volleyball courts; plus nearby schools, shopping, dining & major highways for easy commuting throughout DFW!

3508 Grande Bulevar, Irving

$785,000
4 Beds 3 Baths 21331097 MLS
Welcome to 523 Loxley Drive—an exceptional home in the great Village at Cottonwood Creek, located within acclaimed Coppell ISD. This beautifully maintained 4-bedroom, 2.5-bath home offers over 3,100 square feet of thoughtfully designed living space, combining timeless style with modern updates. The light-filled floor plan features soaring ceilings, spacious living and dining areas, and an updated kitchen with quality cabinetry, generous counter space, and gas cooking—perfect for everyday living and entertaining. The private primary suite is a true retreat, complete with a spa-like bath featuring dual vanities, a garden tub, separate shower, and an oversized walk-in closet. Upstairs, spacious secondary bedrooms and a versatile loft provide plenty of room for family, guests, a home office, or a play area. Step outside to your own backyard oasis featuring a sparkling in-ground pool, covered patio, and privacy fencing—ideal for relaxing, entertaining, or enjoying warm Texas evenings. Additional highlights include a two-car garage, mature landscaping, and excellent storage throughout. Residents enjoy access to neighborhood amenities including a community pool, private pond, greenbelts, and scenic walking and biking trails connecting directly to Andrew Brown Park West. Conveniently located near shopping, dining, major highways, and DFW International Airport, this home offers the perfect combination of comfort, convenience, and an unbeatable location. Don't miss this opportunity to own a move-in-ready home in one of Coppell's most desirable neighborhoods.

523 Loxley Dr, Coppell

$539,000
4 Beds 3 Baths 21304635 MLS
Welcome to this great West Plano beauty, in coveted Hunter's Glen North and Mathews Elementary, featuring a pool & hot tub. The curb appeal is stunning with a manicured lawn and great landscaping. As you walk into the foyer, you are greeted by a curved staircase, an open foyer, and a great view of the living area and backyard. This home is great for entertaining, with all living areas downstairs, including the home office & or fourth bedroom, which includes French doors for privacy. The main living area is downstairs and offers a cozy fireplace, a wall of windows to enjoy the beautiful view of the backyard and pool. The kitchen is oversized and offers a breakfast bar, eat-in casual dining area, and a built-in hutch, so much more! The stainless-steel appliances were replaced in 2025, along with the quartz countertops. The formal dining is right off the kitchen but can also be used as an additional flex space, second home office, or playroom. Upstairs, features the primary suite, ensuite bathroom, and secondary bedrooms. The primary bathroom features a separate shower with new shower glass doors, tile inserts, new lighting, double vanities, and a great walk-in closet. Now for some of the important updates (refer to detailed improvements and updates list in transaction desk): New windows (high-efficiency argon-filled), tinted on both interior and exterior panes, exterior siding (no paint required), a hot water heater, both AC and Furnace's replaced, new roof, pool and hot tub resurfaced, new carpet, and vinyl plank in all bathrooms and paint throughout. This home has been professionally cleaned and is ready for new owners. It's better than new!

3105 Mcbee Dr, Plano

$299,500
3 Beds 2 Baths 21331543 MLS
Now Offered at $299,500 – Exceptional Value in East Fort Worth! Major updates already completed. This well-maintained single-story home offers the updates buyers appreciate, the backyard they'll enjoy, and the value that's becoming harder to find. Featuring 3 bedrooms and 2 full baths, this home includes major improvements already completed for you, including Pella windows installed in July 2025, HVAC replaced in 2021, and luxury vinyl plank flooring throughout the living areas and bedrooms. Instead of budgeting for those big-ticket items, you can focus on making the home your own. The spacious family room features a cozy gas fireplace, while the kitchen offers a gas range and opens to a dining area with distinctive herringbone tile flooring overlooking the backyard and pool. Outside, enjoy a covered patio, sparkling pool, and generous yard—perfect for relaxing or entertaining. Smart Home features include a Nest thermostat, two Ring security cameras, a smart garage light, and a smart driveway floodlight. An attached two-car garage adds everyday convenience. Conveniently located w easy access to Downtown Fort Worth, Arlington, major highways, shopping, dining, parks, and trails. Near Nolan Catholic High School and East Fort Worth Montessori Academy. This property may qualify for certain down payment assistance or homebuyer grant programs. Buyers should consult their lender to determine eligibility. With an acceptable offer, the seller will include the 2025 refrigerator, washer, and dryer. If you're looking for a move-in-ready home that combines meaningful updates, a backyard pool, and exceptional value in White Lake Hills, this home deserves a closer look. All information deemed reliable but not guaranteed. Buyer and Buyer's Agent to independently verify all information, including square footage, schools, and grant program eligibility. Home is owner occupied. (A minimum 2-hour notice is requested for showings-thanks!.)

5016 Saint Lawrence Rd, Fort Worth

$400,000
3 Beds 2 Baths 21333228 MLS
Major updates already completed! Enjoy peace of mind with a roof less than six months old, a newer HVAC system, brand-new carpet in all bedrooms, and an updated kitchen featuring modern soft-close cabinetry. Just in time for summer, step outside to your private backyard oasis with a sparkling pool, covered patio, and a sauna that conveys with the home. This spacious 3-bedroom, 2-bath home offers over 2,000 square feet with an open-concept layout, cozy fireplace, and a large kitchen with abundant cabinetry, generous counter space, and a center island perfect for entertaining. Conveniently located near shopping, dining, parks, and major highways, this move-in-ready home combines modern updates with exceptional outdoor living. Schedule your private showing today!

112 Overcrest Dr, Benbrook

$299,900
3 Beds 3 Baths 21334214 MLS
Welcome to 1301 Erin Ct. a 3-Bed, 2.5-Bath charming home situated on a desirable corner lot in the Wakefield Heights Community of Burleson. This property offers a functional open floor plan, comfortable living spaces on the main level, all bedrooms as well as a bonus room on the second level. A primary bedroom that features a walk-in closet and full bath equipped with a tub and shower. The house has been freshly repainted throughout and has had new carpet installed. The backyard is fully fenced with a covered patio, above ground swimming pool with a wrap around deck as well as a storage shed. The house gives you a convenient location near schools, shopping, dining, and major roadways. A great opportunity for buyers seeking comfort, convenience, and value all in one.

1301 Erin Ct, Burleson

$760,000
4 Beds 3 Baths 21334687 MLS
Welcome to your dream retreat! This beautifully maintained 3-bedroom, 3-bathroom home combines comfort, style, and functionality on a fully fenced property designed for entertaining and everyday luxury. With both a Media Room and dedicated Office, this house has it all. Step inside to an open-concept layout with waterproof wood-look flooring throughout the main living areas and plush carpet in the bedrooms for added comfort. The heart of the home is a gourmet kitchen, featuring a spacious island, dual electric ovens, a sleek new glass cooktop, built-in microwave, a dedicated coffee bar, and a generous walk-in pantry. Step outside to your personal paradise! The sparkling pool is the centerpiece, surrounded by two large porches perfect for lounging or dining al fresco. An outdoor kitchen with granite countertops makes hosting a breeze, while the pool house and second garage—complete with a full bathroom—offer incredible flexibility for guests, hobbies, or extra storage. Additional highlights include: New roof and gutters (Feb 2025) Extended driveway for extra parking Fully fenced property for privacy and security Whether you're relaxing poolside, cooking under the stars, or enjoying the spacious indoor layout, this home has it all. Schedule your showing today and experience the lifestyle you’ve been dreaming of!

15110 Rutledge Ln, Talty

$525,000
2 Beds 2 Baths 21334817 MLS Terrace Condominiums BLDG.
Bathed in natural light, this beautifully upgraded Uptown residence sits just steps from the Katy Trail and offers walkable access to the Design District via the new Loop — all without game-night and event traffic. The kitchen impresses with a waterfall island, newer tile flooring, custom cabinetry with pull outs. A striking chandelier and spacious dining and living areas making it perfect for hosting. Extensive 2021 upgrades include new wood flooring and modern carpet in both bedrooms, fresh paint throughout, two fully renovated showers with bathtubs, updated window shades on every window, all-new recessed lighting with dimmers, and updated outlets many with built-in USB ports. A custom built in entertainment console and new ceiling fans add style and comfort, while a 2024 linen closet addition offers flexible bonus storage. Both bedrooms include walk-in closets, and the primary suite adds its own linen closet plus a separate coat closet. The Terrace building amenities elevate everyday living with 24 7 concierge service, a resort-style pool with brand-new furniture, and a fitness center with new equipment, both conveniently located on the same floor as the unit. The home also includes secured garage parking with three total parking spots, a dedicated storage unit, and a landscaped park directly behind the building. The park is ideal for dog owners. It is possible to have electric car charging at the assigned parking spots, subject to approval. The Terrace HOA is financially strong and compliant with current financing regulations. Select furniture is available for purchase. Don't miss this rare opportunity in one of Dallas's most walkable, amenity-rich communities.

2323 N Houston St Unit 202, Dallas

IDX information is provided exclusively for consumers' personal, non-commercial use, that it may not be used for any purpose other than to identify prospective properties consumers may be interested in purchasing, and that the data is deemed reliable but is not guaranteed accurate by the MLS.  The MLS may, at its discretion, require use of other disclaimers as necessary to protect participants and/or the MLS from liability. 

Listings provided by LERA MLS