Refine Search
Sort by
217 Harmony Ave, Forney
$414,999
4 Beds ⋅ 2 Baths ⋅ 21389709 MLS
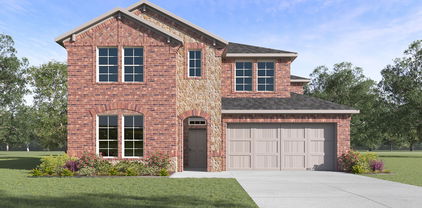
MLS# 21389709 - Built by Risewell Homes - Ready Now! ~ This beautifully designed single - story home in Forney offers a spacious, functional layout that blends comfort and modern style. The open - concept kitchen, breakfast area, and family room create a bright, connected living space, anchored by a striking centered electric fireplace that adds both warmth and visual appeal. The private primary suite provides a peaceful retreat with a spa - inspired bath featuring a tile mud pan shower, a large walk - in closet, and a thoughtful layout for everyday comfort. Three additional bedrooms and a full bath are arranged to offer flexibility for family or guests , while a dedicated study adds a quiet, versatile space for working from home or focused activities. With a welcoming front porch, a functional utility room, and a two - car garage, this home delivers smart design, timeless appeal, and effortless everyday living.

217 Harmony Ave, Forney

2359 Bell Way, Forney
$412,950
4 Beds ⋅ 3 Baths ⋅ 21141266 MLS
MLS# 21141266 - Built by First Texas Homes - Ready Now! ~ Nestled in a quiet neighborhood, this stunning two-story home blends elegance and comfort in every detail. As you step inside, you’re welcomed by tall ceilings that create a sense of space and light throughout. The open-concept layout flows seamlessly from the living area — anchored by a cozy family room fireplace — to the gourmet kitchen, where painted-on-site cabinets pair beautifully with sleek quartz countertops to form the heart of the home. Upstairs, a spacious game room offers the perfect retreat for movie nights or family fun, while the large secondary bedrooms provide comfort and privacy for everyone. The oversized garage offers plenty of space for vehicles, storage, or even a workshop. Every corner of this home reflects thoughtful craftsmanship and modern design — a perfect blend of style, warmth, and functionality for today’s family living.

2359 Bell Way, Forney

2400 Lalun Ln, Forney
$410,000
4 Beds ⋅ 4 Baths ⋅ 21354627 MLS
Welcome to this spacious two-story home situated on a desirable corner lot. Offering 4 bedrooms and 3.5 bathrooms, this thoughtfully designed home features an open floor plan ideal for both everyday living and entertaining. The kitchen opens to the main living area and features a large center island providing additional prep space, seating, and a natural gathering spot.The primary suite is conveniently located downstairs and offers a private retreat separate from the secondary bedrooms. Upstairs provides additional bedrooms and flexible living space, offering plenty of room for a variety of needs.Step outside to enjoy the covered patio, perfect for relaxing, outdoor dining, or entertaining. With its corner-lot setting, downstairs primary suite, open-concept living, spacious kitchen island, and inviting indoor and outdoor spaces, this home offers a functional layout with plenty of room to make it your own.

2400 Lalun Ln, Forney

1930 Honey Creek Rd, Forney
$410,000
3 Beds ⋅ 3 Baths ⋅ 21329051 MLS
HUGE $36,000 PRICE REDUCTION on this lovely K Hovnanian Homes model in Gateway Parks! Available for a quick close, the home comes with most every amenity imaginable and includes the extra suite plus package with a kitchenette in the separate living space and a private bath and bedroom, perfect for the multi-generational family! Vaulted ceilings in the grand foyer greet your arrival with easy care luxury vinyl plank flooring leading past the private multi-gen suite and private study-home office featuring barn doors, perfect for the work from home professional, to the inviting family room with vaulted ceiling and a wall of windows overlooking the spacious backyard retreat! Family room opens across the breakfast bar to the gourmet kitchen featuring stainless steel appliances, gorgeous quartz countertops, and abundance of cabinet and counterspace and a walk in pantry to delight the family chef! The separate primary suite with a flood of sunlight from the windows to the backyard features a spa-esque bath complete with a huge walk in closet, a seamless glass enclosed walk in shower and a soaking tub perfect for those precious few moments of peaceful solitude. Covered back patio overlooks the 'country- sized' backyard, perfect for the kids to run and play or for Sunday afternoon BBQs at your place!

1930 Honey Creek Rd, Forney

736 Carmen St, Forney
$409,900
4 Beds ⋅ 3 Baths ⋅ 21325736 MLS
Charming Comfort Meets Suburban Serenity Discover your dream home nestled in the heart of Forney, Texas! This captivating 4-bedroom, 2.5-bath residence offers the perfect blend of elegance and comfort, providing a spacious sanctuary for those seeking tranquility just minutes away from urban conveniences. Featuring an expansive layout with a 2-car garage and contemporary finishes throughout, this home is a testament to thoughtful design and quality craftsmanship. Upon entering, the home welcomes you with a light-filled open floor plan that seamlessly connects the living, dining, and kitchen areas, ideal for both entertaining and everyday living. The modern kitchen boasts sleek countertops, stainless steel appliances, and ample cabinetry, making it a culinary enthusiast's paradise. The inviting living room is centered around a cozy fireplace perfect for relaxing evenings. The home features four generously sized bedrooms, providing plenty of space for personalized comfort. The primary suite is a true retreat, complete with a spacious closet and a luxurious en-suite bathroom featuring dual sinks, a soaking tub, and a separate glass-enclosed shower. Two additional bedrooms share a well-appointed full bath, while a versatile fourth bedroom could easily serve as a home office or guest room. Step outside to your private backyard haven, where lush landscaping surrounds a pristine lawn. The patio area is perfect for al fresco dining or simply enjoying the Texas sunsets. The 2-car garage offers additional storage space and convenience for multiple vehicles or hobbies. Located in a friendly and thriving community, this property provides easy access to local schools, parks, shopping, and dining. Whether you are seeking a peaceful retreat or a vibrant location with a touch of suburban tranquility, this home offers the best of both worlds in lovely Forney. Experience refined living in a serene setting. Schedule a tour today to see this magnificent property firsthand.

736 Carmen St, Forney

729 Lombard Ln, Forney
$407,000
5 Beds ⋅ 5 Baths ⋅ 21381509 MLS
SOLAR PANELS INCLUDED! 729 Lombard Ln in Forney offers a spacious 5-bedroom, 4.5-bath home designed with plenty of room for the entire family. From the moment you step inside, you’ll appreciate the open feel, generous living spaces, and a floor plan that gives everyone room to spread out. A dedicated home office provides the perfect space for working from home, while the upstairs game room offers additional space for movie nights, a kids’ play area, or entertaining family and friends. The primary suite is a comfortable retreat with an oversized walk-in closet offering plenty of storage. The additional bedrooms provide flexibility for family, guests, or even a second home office. Another great feature is the home’s solar panel system, which will be paid off with an acceptable offer, allowing the new owner to enjoy the benefits of solar and low monthly electric bills without a solar payment. Outside the home, the community offers amenities the whole family can enjoy, including a community pool, neighborhood parks, dog park, and miles of walking and jogging trails. The impressive community clubhouse is a great place to relax or gather with neighbors and features outdoor grills and fire pits for enjoying evenings outside. Conveniently located near I-20, this home provides easy access to Forney, Mesquite, and the Dallas area. Downtown Dallas is approximately 30 minutes away, making it convenient for commuting, entertainment, sporting events, dining, and more. With five bedrooms, multiple living spaces, great community amenities, paid-off solar panels, and a convenient location, this home offers the space and features to make you feel right at home. NO MUD, NO PID

729 Lombard Ln, Forney

1520 Vermillion St, Forney
$405,000
4 Beds ⋅ 4 Baths ⋅ 21429663 MLS
** 2.99% Rates (5.80% APR)* + $10k Toward Closing Costs. Receive $12k Cash Through A Zero-Interest, Unsecured Loan After Closing On Your Megatel Home, Plus $100 Per Month In Rewards. Spend Your Cash However You Choose! Subject To Terms And Conditions ** Brand New Construction by Megatel Homes! Our Cameron plan is a 2-story, 3,055 square foot home featuring 4 bedrooms, 3.5 bathrooms, a cozy entry foyer, a utility & mud room, a game room, a media room, and a 2-car garage. The open-concept layout welcomes natural light throughout the main living areas, complemented by stylish vinyl flooring that adds warmth and character. The kitchen is a standout, offering generous storage, a large island, and an easy flow into the living and dining spaces, making it a natural gathering place for family meals and entertaining friends. The first-floor primary suite offers a relaxing retreat, complete with dual sinks, a luxurious soaking tub, a separate walk-in shower, and an oversized walk-in closet. Upstairs, three generously sized bedrooms, each with its own walk-in closet, provide comfortable space for family or guests, while the full bathroom and spacious game & media rooms make the second floor perfect for movie nights, game days, and time together. Situated on a 40 ft lot, this home features elevation B, offering distinctive exterior details and inviting curb appeal. Move-In Ready & Never Occupied! Experience lagoon living in Forney ISD at Bellagio, a vibrant master planned community featuring highly rated schools, scenic parks, and a welcoming small-town atmosphere rich in history as the Antique Capital of Texas. Enjoy resort-style amenities including a lagoon, fitness and wellness spaces, a full-service restaurant and bar, plus entertainment and relaxation for all ages.

1520 Vermillion St, Forney

772 Glen Hollow Trl, Forney
$404,999
3 Beds ⋅ 2 Baths ⋅ 21333407 MLS
This beautifully maintained David Weekley home in Forney, Texas offers the perfect blend of comfort, functionality, and location. Featuring 3 bedrooms, 2 baths, and an inviting open concept layout, the home includes two spacious living areas designed to fit today’s lifestyle. The main living room is filled with natural light and overlooks the expansive backyard, creating a seamless connection between indoor and outdoor living. Step outside to enjoy the large covered patio with a ceiling fan, ideal for entertaining, relaxing, or enjoying Texas evenings year round. The second living area offers wonderful flexibility and can easily serve as a playroom, media room, home gym, or additional family space. A private office with elegant French door provides the perfect work from home setup or quiet study area. The well appointed kitchen serves as the heart of the home and features a gas cooktop, large center island, abundant counter space, and a sunny breakfast area for casual dining and gathering with family and friends. The spacious primary suite offers a peaceful retreat with its own sitting area and a luxurious ensuite bath complete with a garden tub, separate shower, dual vanities, and a generous walk in closet. Additional highlights include a separate laundry room, cozy fireplace, and a thoughtfully designed layout that maximizes comfort and convenience. Set on an oversized 84' x 120' lot in a quiet neighborhood, residents also enjoy access to community amenities including a swimming pool and jogging and bike paths, supporting an active and connected lifestyle. Forney continues to be one of the fastest growing communities in the Dallas Fort Worth Metroplex, attracting buyers with newer homes, larger homesites, and exceptional value. Homebuyers are drawn to Forney for its family friendly neighborhoods, community amenities, and convenient access to Downtown Dallas, Mesquite, Rockwall, and the broader DFW area.

772 Glen Hollow Trl, Forney

4141 Plateau Dr, Forney
$400,000
5 Beds ⋅ 3 Baths ⋅ 21429412 MLS
Looking for a 5 bedroom home for sale in Forney, Texas? This nearly new home in Lakewood Trails is priced at $400,000 and was built in 2024, with 5 bedrooms, 3 full baths, and 2,425 square feet across two stories. Inside you will find engineered hardwood floors and granite countertops, a gas stove and oven combo in the kitchen, and gas hookups in the laundry room. The two-story brick home has a two-car attached garage, central heat and air, and a low maintenance lot. It is in Forney ISD, close to Forney High School, with an easy commute using FM 741 and Interstate 20. If you have been searching for a move-in ready home near Forney with room for a large family, this one is coming soon. Watch for the active date!

4141 Plateau Dr, Forney

284 Goliad Trl, Forney
$400,000
4 Beds ⋅ 3 Baths ⋅ 21414645 MLS
Welcome to this beautifully upgraded home in Forney, featuring a desirable greenbelt lot, 4 bedrooms, 3 bathrooms, and a spacious 3-car garage. Designed with style and functionality in mind, this home offers an inviting layout with plenty of room for everyday living and entertaining. The chef’s kitchen is a standout, featuring an impressive design, ample workspace, huge island, and plenty of room to gather with family and friends. Thoughtful upgrades throughout add comfort, style, and a polished finish to every space. Enjoy the added privacy and peaceful backdrop of the greenbelt lot and covered patio, creating a wonderful backyard setting to relax and unwind. The 10 x 16 shed is like new and has plenty of room for tools and toys. With its spacious layout, beautiful upgrades, and sought-after features, this home offers the perfect blend of comfort, quality, and modern living. Vivant is already prewired into the home. This property offers a wonderful opportunity to enjoy comfortable living in a convenient location. The neighborhood boasts a community pool, clubhouse, playground, and green areas. With easy access to local shopping, dining, schools, and major roadways, you can enjoy the convenience of nearby amenities while still having a place to call home. Whether you are looking for your first home, more room to grow, or your next investment opportunity, this property is worth a look. The refrigerator and window treatments are included for added value. Don’t miss the opportunity to make this exceptional home your own!

284 Goliad Trl, Forney

1249 Meridian, Forney
$400,000
4 Beds ⋅ 4 Baths ⋅ 21253268 MLS
Th perfect floor plan that shows beautifully and still feels just like a new home. The thoughtfully designed floor plan features a private office at the front, split bedrooms for added privacy, and an open-concept living, dining, and kitchen area ideal for both everyday living and entertaining. A versatile media room just off the main living space, currently used as a playroom, provides the perfect spot to relax or keep an eye on little ones while staying connected to the kitchen. Step outside to enjoy the upgraded backyard, complete with a stunning cedar patio cover, an additional open brick patio, and six mature crepe myrtles that create a lush, private setting. Residents enjoy access to a fantastic community center featuring three pools, including a dedicated kids’ pool and a fully equipped fitness center. Plus, the new Willett Elementary adds even more appeal to this exceptional home and neighborhood.

1249 Meridian, Forney

2410 Drummond St, Forney
$399,999
4 Beds ⋅ 2 Baths ⋅ 21360052 MLS
BRAND NEW! NEVER LIVED IN! This Hawthorne (extended version) by Bloomfield Homes offers 4 bedrooms, 2 bathrooms, and study. Situated in the desirable Meraki community, this beautifully designed home showcases an open-concept layout with upscale finishes throughout, including a Deluxe Kitchen featuring double ovens, quartz countertops, and abundant cabinetry that flows seamlessly into the spacious family room highlighted by soaring vaulted ceilings and a dramatic floor-to-ceiling stone fireplace with a cedar mantel, creating the perfect setting for both everyday living and entertaining; thoughtful upgrades continue throughout the home with 2-inch faux wood blinds, a spacious primary suite, well-sized secondary bedrooms, and quality craftsmanship in every detail, while inviting outdoor living includes a covered front porch, covered patio with gas stub, and an impressive 8' front door that enhances the home's curb appeal, complemented by gutters and a spacious 2.5-car garage for added storage and functionality. Visit Bloomfield Homes today at Meraki to tour this gorgeous Hawthorne. *Some images included in this listing have been virtually staged to help showcase the potential use of spaces in the home. Such images are conceptual and are only intended as a general guide. Furnishings, decorative items, appliances and TVs are not included in the home purchase.*

2410 Drummond St, Forney

2218 Prickly Cactus Dr, Forney
$399,990
4 Beds ⋅ 3 Baths ⋅ 21398178 MLS
Discover this beautiful American Legend home in Meraki. The single-story 1522 floor plan offers 2,249 square feet with four bedrooms, three full bathrooms, a private study, and a two-car garage. As you enter the home you are greeted by a guest suite, a full bath and a private home office. Once in the heart of the home, you'll find a very bright and open kitchen, dining and living area for optimal entertaining and everyday living, plus a separate wing with 2 additional bedrooms and shared bath. Situated at the back of the home for maximum privacy is the primary bedroom suite with a wall of windows, dual vanity, separate walk-in closets for ample storage space. Its white brick exterior adds timeless curb appeal, while the versatile layout gives you space for guests, work, and everyday living.

2218 Prickly Cactus Dr, Forney

252 Arbury Dr, Forney
$399,900
4 Beds ⋅ 4 Baths ⋅ 21391482 MLS
This beautiful double-story home offers a spacious and inviting layout designed for comfortable living and entertaining. The expansive living area features a cozy fireplace and flows seamlessly into the kitchen, creating the perfect gathering space for family and friends. The kitchen overlooks the living room and includes a convenient eat-in dining area, while a separate formal dining room provides additional space for hosting special occasions. Retreat to a luxurious primary suite filled with light from large windows and finished with plush carpeting. Pamper yourself in a spa-inspired primary bath featuring dual vanities with granite countertops, a frameless glass walk-in shower, a soaking tub, and direct access to a large walk-in closet. Sophisticated tile work and high-end finishes elevate the experience. This 4-bedroom, 3-full-bath, half-bath floor plan offers plenty of space for your family. Upstairs, you will find 3 bedrooms, 2 full bathrooms, and a Media-room game room for family entertainment. The covered back porch is perfect for morning sunrise coffee. Step outside to enjoy the fenced backyard with a patio area, ideal for relaxing, grilling, or outdoor entertaining. With its open floor plan, abundant living space, and thoughtful design, this home is ready for its next owner. Don't miss the opportunity to make it yours!

252 Arbury Dr, Forney

2903 Soaring Hills Dr, Forney
$399,900
4 Beds ⋅ 3 Baths ⋅ 21244677 MLS
The front porch opens into the main entryway with a 11-foot ceiling. French doors open into a private home office. The utility room is conveniently located off the main living areas. A welcoming kitchen features an island with built-in seating and a 5-burner gas cooktop. The dining area boasts ample natural light. The two-story family room features a wall of windows and access to the covered backyard patio. The primary bedroom is located off the living areas. The primary suite includes dual vanities, a garden tub, a glass enclosed shower, and large walk-in closet. A private guest suite with full bathroom located off the kitchen. Upstairs you are greeted by a game room. Completing the upstairs are the secondary bedrooms with walk-in closets and a shared bathroom. The mud room is located off the two-car garage.

2903 Soaring Hills Dr, Forney

238 Harmony Ave, Forney
$399,888
4 Beds ⋅ 2 Baths ⋅ 21276582 MLS
MLS# 21276582 - Built by Risewell Homes - Ready Now! ~ This beautifully designed single-story home in Forney delivers a vibrant blend of modern style, comfort, and functionality. The open-concept kitchen, breakfast area, and family room create a bright, inviting central living space, anchored by an electric fireplace that serves as a stunning focal point for gatherings and everyday living. The private primary suite offers a true retreat with a spa-inspired bath featuring a tile mud pan shower, a spacious walk-in closet, and a layout designed for effortless comfort. Three additional bedrooms and a full bath provide flexible living options for family and guests, while a dedicated study adds a stylish, versatile space perfect for working from home, learning, or creative pursuits. A covered patio extends the living experience outdoors, creating the perfect setting for relaxing evenings or entertaining, and the home is completed by a welcoming front porch, a functional utility room, and a two-car garage, bringing together thoughtful design and everyday living with energy and warmth.

238 Harmony Ave, Forney

623 Landry Ln, Forney
$399,888
4 Beds ⋅ 3 Baths ⋅ 21149202 MLS
MOVE IN READY! Seeking a stylish and spacious plan? Discover the Bradberry! The foyer is flanked by a private study and two bedrooms with a full bath. Toward the back of the home, a sprawling, sunlit great room flows seamlessly into a dining area and an impressive kitchen with a walk-in pantry and a center island. The serene primary suite Is adjacent, boasting a large walk-in closet, two linen closets, and an attached bath with a walk-in shower. You’ll find another secondary bedroom and a mudroom in this thoughtfully designed plan. Enjoy fantastic community amenities and lifestyle features at a 2.2 tax rate! No MUD or PID, and just walking distance to the brand new OB Johnson Elementary located within the community!

623 Landry Ln, Forney

1316 Parkdale St, Forney
$399,000
5 Beds ⋅ 4 Baths ⋅ 21331195 MLS
PRICE REDUCED TO $399,000! INVESTOR OPPORTUNITY! Built in 2024, this spacious 5 bedroom, 4 bath home with a 3 car garage offers 3,219 square feet in the Gateway Parks community. Originally built with approximately $76,900 in builder upgrades, this property presents an opportunity for investors or buyers willing to complete cosmetic repairs and improvements. The functional floor plan features a private first floor guest suite, dedicated dining room, and open kitchen with stone countertops, large island, gas cooking, built in appliances, walk in pantry, and abundant cabinetry. The family room includes a fireplace, while the first floor primary suite offers dual sinks, a freestanding tub, separate shower, and walk in closet. Upstairs includes three additional bedrooms, two full bathrooms, and a spacious loft that can serve as a game room or second living area. Additional features include luxury vinyl plank flooring, smart home technology, covered patio, and fenced backyard. The property needs cosmetic repairs and is being offered in its current condition. Buyers should evaluate the opportunity with consideration for the necessary improvements. Gateway Parks community amenities include resort style pools, fitness center, playgrounds, splash park, and walking trails. Seller is motivated and seeking a timely contract. Sale is contingent upon seller’s lender approval. Contact the listing agent for additional information regarding the transaction and approval process.

1316 Parkdale St, Forney

2129 Callahan Dr, Forney
$398,990
5 Beds ⋅ 4 Baths ⋅ 21374793 MLS
Every square foot is maximized with our Concho plan – the ideal home for the growing family. This 4-bedroom home offers space, flexibility and comfort. Entering your new home from your spacious porch, you are met with a foyer leading to your secluded study room. If you are looking for a little more living space, opt to transform the study room into your fifth bedroom! Travel further down the hall and you will discover the entry to your walk-in utility room and the convenient downstairs powder room. Need a little more room for your tools or holiday decorations? Luckily, the Concho plan bears an optional 2.5-car garage! Past the utility room, and you are led to the heart of the home - the open-concept, two-story family room adjoined by the oversized kitchen and breakfast area. The kitchen accommodates sleek granite countertops, flat-panel birch cabinets (with the option to add more), as well as a kitchen island! One of the most exclusive options this floor plan offers is the ability to add in an extended covered patio off the kitchen area. Talk about the perfect outdoor sanctuary! Finally, the first floor holds your private master suite with an elegant master bathroom. The master bathroom holds cultured marble countertops with the option of dual vanities, a shower,bathtub enclosure, and an expansive walk-in closet! If you are interested in taking the bathroom space to the next level you have the option to turn your bathtub into a super shower, or opt for a luxury tub with shower - both with standard dual vanities! Roam up the stairs to the second floor which is filled with three additional bedrooms, two full bathrooms and an oversized game room perfect for game nights with the family. In the Concho home, you will never have to sacrifice your space or comfort. There is something for the entire family to enjoy! With the copious amounts of included features and favorable options, you can bring your visions to life and will truly cherish your new CastleRock Concho home!

2129 Callahan Dr, Forney

IDX information is provided exclusively for consumers' personal, non-commercial use, that it may not be used for any purpose other than to identify prospective properties consumers may be interested in purchasing, and that the data is deemed reliable but is not guaranteed accurate by the MLS.  The MLS may, at its discretion, require use of other disclaimers as necessary to protect participants and/or the MLS from liability. 

Listings provided by LERA MLS

Listings provided by North Texas Real Estate Information Systems (NTREIS). Listing data has been deemed reliable but is not guaranteed to be accurate by the MLS.

Last updated:

How much is your home worth?

Get instant property value now!