Refine Search
Sort by
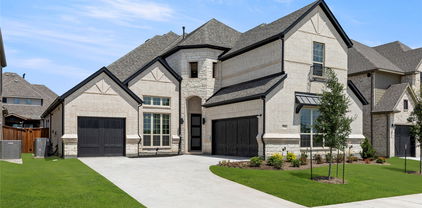
$749,900
4 Beds 4 Baths 21236966 MLS
Welcoming entry with 12-foot ceilings flows to the family room, dining area and kitchen. Open family room with a wood mantel fireplace, hardwood floors throughout main living area, and sliding glass doors. Island kitchen with built-in seating space, a double wall oven, a 5-burner gas cooktop, butler's pantry and corner walk-in pantry. Home office with French doors just off the open floor dining area. Private primary suite offers 13-foot coffered ceiling, double door entry to bathroom, dual vanities, freestanding tub, spacious glass enclosed shower, and a walk-in closet with private access to the utility room. Half bathroom just off the game room with 13-foot coffered ceiling near rear of home with additional storage area. Guest suite with full bathroom and walk-in closet. Additional bedrooms with walk-in closets and a Hollywood bathroom complete this generous design. Covered backyard patio. Mud room with closet just off the three-car garage.

1944 Lowland Dr, Rockwall

$724,900
4 Beds 4 Baths 21236114 MLS
Entryway opens into the large family room which boasts hardwood floors throughout main living area, a wood mantel fireplace and sliding glass doors. French doors lead into the home office with storage space. The kitchen features an island with built-in seating, a double wall oven, a 5-burner gas cooktop, and a walk-in pantry. The connecting dining area boasts two walls of windows and access to the backyard covered patio. The primary bedroom boasts a large picture window overlooking the backyard space. Double doors lead into the primary bathroom which features dual vanities, a freestanding tub, glass enclosed shower, two walk-in closets, and dual access to the utility room. Additional secondary bedrooms, ample storage, and a Hollywood bathroom complete the floor plan. The mud room is off the three-car split garage.

1908 Vantage Dr, Rockwall

$702,900
4 Beds 5 Baths 21236033 MLS
Step into the extended entryway with its impressive 12-foot ceilings. French doors open into the game room. Across the hall, two secondary bedrooms await, each boasting its own private bathroom and walk-in closet. Continuing through the main living areas, you'll find an open and inviting space. The kitchen features an island with built-in seating, double wall oven, a 5-burner gas cooktop, and a walk-in pantry for ample storage. The central dining area provides a perfect gathering spot. The family room is the heart of the home, boasting a wall of windows, a wood mantel fireplace, and provides access to the covered backyard patio for seamless indoor-outdoor living. The private office, enclosed by French doors, offers a quiet space. Retreat to the primary bedroom, where a wall of windows creates a serene sanctuary. The primary bathroom welcomes you with a freestanding tub, oversized glass shower, dual vanities and two generous walk-in closets. The utility room, centrally located with two access points, adds convenience to daily tasks. The mudroom and additional storage off the three-car garage provide functionality.

1926 Vantage Dr, Rockwall

$724,990
4 Beds 4 Baths 21234242 MLS
The Focused Escape, Step inside and experience the effortless flow of this beautifully designed open concept home, where every detail invites warmth, light, and connection. The expansive living area seamlessly transitions into a chef-inspired kitchen the true heart of the home. Perfect for both lively gatherings and intimate dinners, this space features a spacious island, premium appliances, and sleek finishes that make cooking both functional and enjoyable. Its open design ensures conversations and laughter flow freely, creating an atmosphere of comfort and ease. A private study with elegant glass doors offers the ideal setting for focus and creativity. Whether used as a home office, a quiet reading retreat, or a space to pursue your passions, this room provides the peace and privacy needed to truly thrive. The owner’s suite serves as a luxurious personal retreat, thoughtfully designed for relaxation and rejuvenation. An oversized walk-in closet offers abundant storage and organization, while the spa-like ensuite bathroom features a soaking tub, a spacious walk-in shower, and refined finishes that elevate everyday living into a calming, indulgent experience. Blending elegance with practicality, this home is crafted to enhance both beauty and efficiency. From its inviting shared spaces to its quiet, purposeful retreats, every inch is designed to support a lifestyle of comfort, connection, and ease. This isn’t just a home, it’s a place to live fully, recharge deeply, and feel truly at ease.

1933 Descent Ln, Rockwall

$739,900
4 Beds 4 Baths 21218095 MLS
Based on a recent appraisal, this home offers the fantastic opportunity to walk in with an instant $23,000 in equity! Welcome to this stunning 4-bedroom, 3.5-bath home set on 1.25 fully fenced acres in the gated Equestrian Meadows community. The thoughtfully designed entryway creates a striking line of sight to the backyard, where a pool with a cascading waterfall takes center stage. Designed for both entertaining and everyday living, the home offers a formal dining room and an elegant living space with custom art niches. The inviting family room features a cozy stone fireplace, breakfast bar, and a charming dining nook. The kitchen is well-appointed with granite countertops and a large island, perfect for any home chef. A dedicated office overlooks the pool and includes abundant built-in shelving and cabinetry. The spacious game room with a bar provides endless possibilities. The private primary suite is a true retreat, complete with French doors that open directly to the patio and pool, along with a luxurious en suite bath. Upstairs, two bedrooms share a Jack-and-Jill bath and enjoy access to a private balcony. Additional highlights include a tornado shelter for peace of mind and access to the neighborhood equestrian center for $50 per horse. This exceptional property offers the perfect blend of comfort, functionality, and lifestyle—truly a must-see! Updates include new roof (June 2026), new air conditioner (March 2026), new flagstone around the pool (May 2026).

119 Equestrian Dr, Rockwall

$724,900
5 Beds 5 Baths 21185241 MLS
Large porch area leads to a two-story rotunda entry with a 19-foot ceiling. Home office with French doors. Guest suite with a full bath and a large closet. Kitchen features an island with built-in seating space, a 5-burner gas cooktop, double wall oven, lots of counter space and a large walk-in pantry. Two-story dining area leads to the open family room with a wall of windows and a wood mantel fireplace. Hardwood floors throughout main living area. Secluded primary suite with a curved wall of windows. Double doors lead to primary bath with dual vanities, a freestanding tub, a separate glass-enclosed shower and two large walk-in closets. Curved staircase leads to the second level featuring a game room, a theatre room with French doors and a guest suite with a full bath and a walk-in closet. Covered backyard patio. Mud room leads to the three-car garage.

1109 Vista Way, Rockwall

$748,000
4 Beds 4 Baths 21138997 MLS
Step into comfort, style, and thoughtful design with this beautiful home featuring an extended primary suite and spa-inspired bath complete with a luxurious 67in rectangular freestanding soaking tub. The spacious family room is anchored by a cozy fireplace, creating the perfect gathering space for relaxing or entertaining. Enjoy seamless indoor-outdoor living with an extended outdoor living area ideal for dining, lounging, and year-round enjoyment. The home also offers a convenient utility room with built-in cabinets and sink, plus an upgraded secondary bath with a shower in lieu of tub and dropped pan. Designed for modern living with elevated finishes and smart functionality throughout, this home truly has it all.

932 Shady Oaks Dr, Rockwall

$724,900
4 Beds 5 Baths 20968058 MLS
MOVE IN READY! A large front porch opens into a grand two-story entryway that boasts a curved staircase. Hardwood floors throughout living areas. A private guest suite is located off the entrance and features a private hallway to the one-car garage. Adjacent to the guest suite is the formal dining room. As you walk past the stairs which feature a bonus storage space, you enter the grand family room which boasts tall ceilings, a wood mantel fireplace, and wall of windows. French doors lead into the home office right off the living space. An island with built-in seating, a double wall oven, 5-burner gas cooktop, walk-in pantry, and butler's pantry that leads into the dining room completes the kitchen. The morning area is embraced by two walls of windows and allows access to the covered backyard patio. The primary bedroom boasts a tray ceiling and wall of windows. French doors lead into the primary bathroom which boasts dual vanities, a freestanding tub, glass enclosed shower, and large walk-in closet. Upstairs you are greeted by a view to the first floor. The oversized game room is connected to the two secondary bedrooms that feature a Hollywood bathroom. The two-car garage is located in the hallway that leads to the kitchen.

4221 Olmsted Dr, Rockwall

$715,000
4 Beds 4 Baths 20961880 MLS
MLS# 20961880 - Built by Windsor Homes - Ready Now! ~ Discover this very impressive 4-bedroom, 4-bathroom single-family residence in the desirable Gideon Grove subdivision. Spanning 3,752 square feet, this home offers an open floorplan with two story ceiling in living, game room, step up into your media room, a study, and upstairs desk for work or crafts with two dining areas, perfect for both entertaining and everyday living. The gourmet kitchen features quartz countertops, sprawling cabinets, a kitchen island, and high-speed internet availability. Retreat to the primary bedroom that boasts an ensuite with a double vanity and walk-in closet. Enjoy the cozy gas fireplace in the living room, while the covered patio and landscaped yard provide outdoor relaxation and outdoor fireplace. Additional highlights include a three-car garage, zoned heating and cooling, and a smart home system. Located within the esteemed Rockwall ISD, this home is ready to be your next sanctuary.

1724 Ruby Way, Rockwall

$749,000
4 Beds 4 Baths 20932229 MLS
MLS# 20932229 - Built by Windsor Homes - Ready Now! ~ Discover this exquisite 4-bedroom, 4-bathroom single-family residence in the desirable Nelson Lake Estates, set to be completed by October. Spanning 3,824 sq. ft., this home features a spacious open floor plan with two story family room, game room, media and a cozy gas fireplace in the living room, perfect for gatherings. The gourmet kitchen boasts quartz countertops, a kitchen island, and an eat-in area, while the primary bedrooms all offer walk-in closets and double vanities in the primary bath for added convenience. Enjoy the beauty of landscaped exterior with a sprinkler system, and relax on the covered patio. This property also includes a 3-car garage, smart home system, and is located within the Rockwall ISD, close to Celia Hays Elementary, JW Williams Middle, and Rockwall High School. With quality construction and modern amenities, this home is a must-see.

2114 Clairmount Dr, Rockwall

IDX information is provided exclusively for consumers' personal, non-commercial use, that it may not be used for any purpose other than to identify prospective properties consumers may be interested in purchasing, and that the data is deemed reliable but is not guaranteed accurate by the MLS.  The MLS may, at its discretion, require use of other disclaimers as necessary to protect participants and/or the MLS from liability. 

Listings provided by LERA MLS