Refine Search
Sort by
$419,000
3 Beds 3 Baths 21314695 MLS
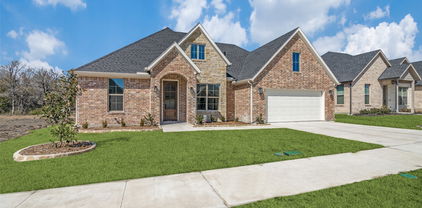
HUGE PRICE DECREASE!! Make us an offer that we can't refuse!! Seller pays for title policy and a survey. The Escape is a perfect blend of flexibility and function. Whether entertaining friends and family or just relaxing this home is designed to meet your needs. Modern finishes include quartz countertops, large stand alone showers, gas range and luxury vinyl plank throughout. The well thought out floor plan was designed with you in mind! The HOA dues covers monthly mowing of the front and back yard. Conveniently located, The Standard Rockwall is minutes away from downtown Rockwall. This 55+ neighborhood is perfect for those who want a low maintenance easy life style. Once you arrive, you are home. SELLER FINANCING AVAIABLE at 3.99%! Please inquire for details.

622 Community Ln, Rockwall

$429,000
3 Beds 3 Baths 21314694 MLS
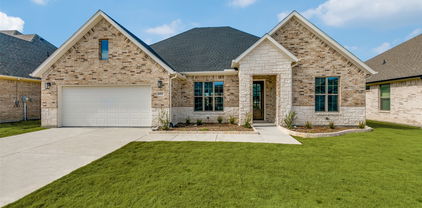
HUGE PRICE DECREASE! Come check it out and make us an offer! Backing up to a greenbelt, 610 Jubilee is a perfect place to call home. Built with you in mind, this house has an easy going open floor plan. Each of the 3 bedrooms have a full bathroom. The modern kitchen has GE Profile appliances, a pantry, quartz countertops and soft close cabinets. Luxury vinyl plank flooring is throughout the home making it easy to transition from one room to the other. Large showers, frameless glass and walk in closets are just a few of the special touches that you will find in the home. Come out and see for yourself, The Standard is a great place to call home. This is a 55+ community. The HOA dues cover monthly mowing of the front and back yard. Seller financing is available at 3.99%. Inquire for more details.

610 Jubilee St, Rockwall

$419,000
5 Beds 3 Baths 21320220 MLS
Gorgeous UnionMain Homes with 5 bedrooms, 3 baths, living room, dining room, gameroom, covered back patio, and 2 car garage. Full brick front porch and elegant curb appeal welcome you home, with a 6 foot front door featuring keyless entry. Inside, enjoy resilient laminate plank flooring, rounded corners, and 5-panel Roman Arch doors throughout. The kitchen features shop-finished cabinets with 42 inch upper cabinets, 3cm granite countertops, a large breakfast island, and a stainless steel appliance package with gas range and energy-saving dishwasher. The primary bedroom and one guest bedroom are on the first floor. The primary bedroom offers a private retreat with a large walk in closet, dual vanity sinks, a large walk-in shower, and a classic garden tub with tile surround. Additional highlights include a dual-zone air conditioning system, Honeywell WiFi thermostat, and a full security system with smoke and carbon monoxide detectors, full sprinkler system, 6 foot stained with cap fence, 16 SEER AC, PEX plumbing, tankless water heater, 30 year Dimensional Driftwood shingles, Vinyl Low E windows. Backed by a 10-year structural warranty. The HOA features a swimming pool, playground, and hiking & biking trails. Available for move in 30 DAYS FROM CONTRACT.

276 Bassett Hall Rd, Fate

$407,500
4 Beds 2 Baths 21317728 MLS
Move-in ready, loaded with upgrades, and a community that does it all. This is 1733 Amalfi. Here you get wood-look tile running through the main living areas to pull off that warm, woodgrain look while shrugging off everything a busy household throws at it. And those plantation shutters in almost every room? That's the kind of upgrade you notice the moment you walk in and appreciate every day after. The heart of the home is wide open. The kitchen and living room flow into each other so you're never stuck missing the conversation while you cook. The kitchen means business: granite counters, stainless appliances, a gas range for the people who actually like to cook, a center island with electricity, and a sunny breakfast nook wrapped in shutters. Around the corner, a gas fireplace gives the living room a cozy anchor, while a separate dining room framed by arches and columns brings a little drama for the dinners that deserve it. Need a home office? There's a flex room ready for it. Don't need a home office but would rather a 4th bedroom? You get that here. The details add up: new carpet installed June 2026, updated lighting, epoxied garage floors, and mature trees out front. Even better, the fridge, washer, and dryer all stay so you can move in and start living. Then there's the neighborhood, which competes with a small resort: a community pool, walking trails, courts for basketball, tennis, and volleyball, two playgrounds, a dog park, and a catch-and-release pond for slow evenings. Come see why this one's different.

1733 Amalfi Dr, Mclendon Chisholm

$449,900
4 Beds 2 Baths 21308817 MLS
Beautifully maintained and thoughtfully managed, this 2,495 sq ft home sits in the highly desired, gated community of Chandlers Landing in Rockwall. Offering 4 bedrooms, 2 baths, and multiple living areas, it delivers comfort, flexibility and a serene setting surrounded by mature trees. Curb appeal begins with an oversized driveway, manicured landscaping and a 2-car garage. Inside, an open-concept formal dining and front living area provides a versatile space—ideal for a home office, second living room or game room. The kitchen is warm and inviting with granite counters, abundant storage including a center island, breakfast bar seating, gas cooking and double ovens. A neutral, cohesive palette flows into the main living room, anchored by a gas fireplace and framed by windows that bring the lush outdoor greenery inside. The spacious primary suite offers room for a seating area and includes an ensuite bath with double sinks, generous vanity space and an oversized roll-in shower. Three additional bedrooms share a second full bath, also appointed with double sinks for convenience. Step outside to split-level decking nestled beneath towering trees, creating a peaceful, nature-immersed retreat perfect for unwinding at the end of the day. From here, you’re just a short walk to Lake Ray Hubbard, where sunsets, shoreline strolls and marina views become part of daily life. Residents of Chandlers Landing enjoy a security-gated entrance, marina and boat slips, on-site restaurant, tennis and community pools, making this one of Rockwall’s most sought-after neighborhoods. Come experience the lifestyle and make this house your home.

221 Freedom Ct, Rockwall

$419,900
4 Beds 3 Baths 21297902 MLS
NEW ROOF INSTALLED SEPTEMBER 2026! SELLER OFFERING $10K BUYER CONCESSION AND TITLE POLICY WITH ACCEPTABLE OFFER! EXISTING SURVEY AVAILABLE- DATED APRIL 2024! Welcome to this single story 4-bedroom, 3-bathroom home offering comfortable living space in a desirable lakeside community. Enjoy granite kitchen countertops, hard surface flooring (no carpet), and a cozy fireplace. The fenced backyard includes a patio with peekaboo lake views, perfect for relaxing or entertaining. It offers a great blend of updates and everyday comfort in a scenic setting. Conveniently located near local amenities and recreational opportunities, this property delivers a balanced lifestyle in a scenic lakeside environment. Updates completed in 2024: removed popcorn from all ceilings, gutters, attic insulation, light fixtures with ceiling fans in all bedrooms, living room, and kitchen, bifold doors in main hallway, French double door with built-in blinds, mailbox, house numbers on front & back doors, privacy fence on southeast side of home, sprinkler system, added retaining wall to west side of home and leveled back metal fence, gravel for additional parking and installed shelving in garage. This home is a true gem!

107 Becky Ln, Rockwall

$450,000
4 Beds 2 Baths 21281924 MLS
GREENBELT VIEWS, HUGE BACKYARD ON NATURE PRESERVE TRAIL SYSTEM, WITH A SHOP! Don't miss this rare opportunity to own one of the most desirable SINGLE STORY homesites in the newest phase of Lakeview Summit, offering breathtaking forest and greenbelt views, access to hiking & biking trails, community views of Lake Ray Hubbard. Welcome to your private nature-connected retreat in one of Rockwall’s most sought-after master-planned communities. This beautifully designed 4-bed, 2-bath home features soaring windows with panoramic views of mature native trees, bringing natural light and outdoor serenity into every room. Key Features: Premium greenbelt homesite with forest views & privacy. Large landscaped backyard backing to wooded preserve. Split floor plan with primary suite with tranquil nature views, and three secondary bedrooms on the opposite wing for privacy. Dedicated office, gym, flex room overlooking the greenbelt. Chef's dream kitchen with large granite island, gas cooktop, open living design, and a separate formal dining room. Cozy living room anchored by gas fireplace. Location Highlights: Located in the newest phase of Lakeview Summit Walkable community with friendly neighborhood feel. Direct access to Squabble Creek hiking & biking trails, and the Pettinger Nature Preserve. Located only 2 blocks from Rockwall ISD top-rated Grace Hartman Elementary School. Only minutes to Lake Ray Hubbard, shopping, dining, parks & marinas This home combines privacy, nature, trails, lake lifestyle, and convenience, great schools, excellent community, and offering a peaceful wooded sanctuary right in North Rockwall’s most desirable area. Homes with true greenbelt forest views, oversized yards, and your very own WORKSHOP or storage building, in this community rarely hit the market - especially SINGLE STORY HOMES. Experience the perfect blend of luxury, nature, and community. Schedule your private showing today, this one will not last.

1534 Petaluma Dr, Rockwall

$424,900
4 Beds 3 Baths 21302070 MLS
Welcome to 871 High Cotton Lane in the sought-after Caruth Lakes community of Rockwall — a beautifully remodeled home that feels practically brand new. From the moment you walk in, you’ll notice the fresh updates throughout, including all new fixtures, carpet, flooring, tile, and paint, creating a clean, modern feel in every room. The home also features a brand new AC, new windows and a newer roof for added peace of mind. Designed with families in mind, this spacious home offers 4 bedrooms, 2.5 baths, a dedicated office, and a media room with plenty of flexible space for work, play, and everyday living. Natural light fills the home, while the thoughtful layout provides both comfort and functionality. Step outside to enjoy the lovely shaded backyard — perfect for relaxing evenings, kids, pets, or entertaining guests. Located just minutes from Harry Myers Park, the YMCA, and vibrant downtown Rockwall, this home offers easy access to parks, trails, shopping, dining, and year-round community events while being tucked inside one of Rockwall’s most established neighborhoods. It’s the perfect combination of updated living, functional space, and an unbeatable location. Shed in backyard conveys.

871 High Cotton Ln, Rockwall

$450,000
2 Beds 2 Baths 21308667 MLS
Welcome to easy living in this vibrant 55+ community! This charming 2-bedroom, 2-bath home blends comfort and convenience with a bright, open layout perfect for everyday living and entertaining. The heart of the home is a bright, open living room featuring a cozy fireplace-perfect for relaxing evenings. The kitchen and dining areas flow seamlessly, offering an ideal space for entertaining. Both bedrooms are generously size, and the primary suite included a walk-in closet and its own private en-suite bathroom. Enjoy true lock-and-leave peace of mind: the HOA covers front and back yard maintenance, so you can spend more time enjoying community amenities and less time on chores. With single-level living, two full baths, and low-maintenance outdoor space, this home is perfect for a relaxed, active lifestyle.

902 Sendera Ln, Rockwall

$449,989
4 Beds 4 Baths 21276995 MLS
Located in highly sought-after Rockwall Independent School District, this stunning 4-bedroom, 3.5-bath home offers over 3,200 square feet of thoughtfully designed living space! Featuring an open-concept floor plan, this home includes a spacious game room, private study, and a cozy wood-burning fireplace perfect for relaxing evenings. The beautifully appointed kitchen flows seamlessly into the main living and dining areas, making it ideal for entertaining and everyday living. The primary suite features a charming window seat, creating the perfect spot to relax and unwind. The spacious game room upstairs provides excellent additional living space and also features a cozy window seat — perfect for a media area, playroom, or second family room. Generously sized secondary bedrooms offer comfort for family and guests alike. Step outside to enjoy a serene backyard setting that backs to green space with beautiful water views. The covered patio creates the perfect spot for morning coffee or evening gatherings while taking in the peaceful surroundings. This exceptional home combines space, comfort, and scenic views in a prime location — a must-see!

1079 Sublime Dr, Heath

$404,900
4 Beds 2 Baths 21299124 MLS
A very rare opportunity in Harlan Park, one of those quiet North Rockwall NON-HOA neighborhoods where homes rarely ever come available. 522 Shannon Dr offers a hard-to-find combination of location, lot, schools and convenience, just blocks from Lake Ray Hubbard and minutes from shopping, dining, downtown Rockwall, The Harbor, SH-66, SH-205, SH-78, and I-30. This one-story home features 4 bedrooms, 2 full baths and approximately 2,234 sq ft on a generous 10,846 sq ft lot. The setting is what makes this property stand out: Nebbie Williams Elementary is just beyond the backyard, with J.W. Williams Middle School only a short drive down the road, all within Rockwall ISD. Rockwall High completes the assigned school path. Buyers looking for an established neighborhood feel without giving up quick access to everyday conveniences will appreciate this location. Virtually staged for visual representation only. The subdivision has a tucked-away feel with mature surroundings, low-traffic neighborhood streets and quick access to the lake, restaurants, grocery, retail and major routes for commuting. Whether you are drawn to the school access, the North Rockwall location, the one-story layout or the larger lot, this home checks the boxes that are hard to duplicate in newer developments. Bring your vision and make the most of a property in one of Rockwall’s most desirable pockets. Buyer and buyer’s agent to verify schools, measurements, zoning and all listing information.

522 Shannon Dr, Rockwall

$435,999
4 Beds 3 Baths 21298734 MLS
Welcome to 408 Patterson in the highly sought-after Woodcreek community of Fate, Texas. This beautifully maintained 4 bedroom, 3 full bath home offers a spacious and functional floor plan designed for both everyday living and entertaining. With generous living spaces, abundant natural light, and versatile room layouts, this home provides the perfect balance of comfort and convenience. The open-concept kitchen overlooks the main living area, creating an inviting space for gatherings with family and friends. The primary suite serves as a private retreat with an en-suite bath and ample closet space, while the additional bedrooms and full baths offer flexibility for guests, home office needs, or multi-generational living. Situated in one of Fate's most desirable master-planned communities, residents enjoy access to Woodcreek's exceptional amenities. The community features a state-of-the-art fitness center, a beautifully appointed clubhouse, a splash park, and a junior Olympic-size swimming pool perfect for cooling off during Texas summers. Outdoor enthusiasts will appreciate the scenic nature trails, while the North Amenity Center offers basketball courts and additional recreational opportunities. Community events and family-oriented activities throughout the year help create the vibrant lifestyle Woodcreek is known for. Conveniently located near schools, shopping, dining, and major commuter routes, this home offers the perfect combination of small-town charm and modern convenience. Don't miss the opportunity to make this exceptional Woodcreek property your forever home. Schedule your private showing today and experience all that 408 Patterson Drive and the Woodcreek lifestyle have to offer.

408 Patterson Ct, Fate

$408,000
4 Beds 4 Baths 21293904 MLS
Welcome home to this beautifully maintained gem nestled in the highly desirable Woodcreek community! Offering 4 bedrooms, 3.5 bathrooms, and an exceptional layout, this home perfectly blends comfort, style, and functionality. Upon entry, you're greeted by a stunning staircase that serves as the focal point of the home. The formal dining room features rich wood flooring and soaring vaulted ceilings, creating an elegant space for gatherings and entertaining. The spacious kitchen is a chef’s dream, complete with granite countertops, tumbled travertine backsplash, center island, abundant cabinetry, bar seating, and a convenient butler’s pantry. The inviting living room boasts wood flooring, crown molding, and a cozy wood-burning fireplace. The private primary suite is located downstairs and offers a relaxing retreat with a soaking tub, separate shower, and generous walk-in closet. Upstairs, secondary bedrooms are thoughtfully arranged with one bedroom featuring a private ensuite bath, while the additional bedrooms share a full bathroom. A spacious game room or second living area provides flexible space for entertaining, work, or play. Step outside to enjoy the generously sized backyard featuring a covered patio, perfect for relaxing or hosting guests. Additional highlights include a 2-car garage equipped with an electric vehicle charging outlet, making it easy to accommodate modern living. Residents enjoy access to Woodcreek's outstanding community amenities, including swimming pools, walking trails, parks, and playgrounds. Conveniently located near I-30, shopping, dining, and everyday conveniences, this exceptional home offers the perfect combination of space, comfort, and convenience. Don't miss your opportunity to make it yours!

622 Mckee Ct, Fate

$450,000
3 Beds 2 Baths 21280202 MLS
$10,000 Seller Concession for Buyer to Utilize for Rate Buydown, Price Reduction or Closing Costs. Enjoy the Yacht Club Lifestyle Featuring A Marina, Restaurant, Tennis Courts, Olympic Pool, Sailing, Parks, Playgrounds, and So Much More. This Beautiful One Story Custom Home on Corner Homesite in the Gated Neighborhood of Chandlers Landing Awaits Your Personal Touches. You'll Find Living is Easy in this 3 Bedroom, 2 Bath Home which Boasts Two Living Areas and Two Dining Areas. The Generous Master Suite offers Window Box Seating for Relaxing and Enjoying the Shade and Peaceful Nature of the Backyard. Updated En Suite Master Bath features an Oversized Walk-in Shower along with Updated Vanity with Beautiful Glass Bowl Sinks! Don't Miss the Large Walk-in Closet. Plenty of Room for Cooks and Tasters in the Central Kitchen which features White Cabinets with Custom Pull Outs, Granite Counter Tops, Walk-in Pantry and Stainless Appliances including Gas Range and French Door Refrigerator. The Grand Family Room adjoining the Kitchen is Perfect for Gatherings of Family and Friends. Split Bedroom Arrangement for Privacy. Great Utility Room features an abundance of Cabinets and Counter Tops, Perfect for Crafts or Computer Station. Two car Garage comes with Built-In Shelves and Peg Boards, great for Hobbies and Storage! Sprinkler System, Gutters, Tankless Water Heater, and the Amenities of Chandlers make this a Must See Home!

504 Mariner Dr, Rockwall

$442,000
4 Beds 3 Baths 21238655 MLS
Beautifully maintained home featuring an open-concept floorplan with soaring vaulted ceilings, exposed wood beams, and spacious living areas designed for both everyday comfort and entertaining. From the moment you enter, the expansive layout creates an open and airy feel enhanced by abundant natural light, neutral finishes, and architectural details throughout. The kitchen serves as the heart of the home with an abundance of cabinetry, extensive counter space, custom-finished countertops, stainless steel appliances, subway tile backsplash, and a large island with bar seating and generous prep space. Open sight lines seamlessly connect the kitchen to the dining and living areas, creating the perfect setup for gatherings and entertaining. The inviting family room showcases a striking floor-to-ceiling fireplace with custom textured finishes, decorative stone accents, textured column details, built-ins, and oversized windows that fill the space with natural light. The spacious dining area sits beneath a statement chandelier and easily accommodates larger gatherings while remaining connected to the main living spaces. Architectural features including decorative columns, exposed beams, vaulted ceilings, and custom textured wall finishes in the primary suite add warmth and character throughout, while neutral tones and updated finishes create a move-in-ready atmosphere ready for your personal touch. Additional highlights include all windows replaced within the last three years, extensive tile flooring, updated lighting fixtures, and ample storage. Conveniently located in Rowlett and just minutes from Lake Ray Hubbard, this home offers easy access to lakeside recreation, dining, shopping, and major commuting routes while combining character, functionality, and timeless appeal.

6017 Baskerville Dr, Rowlett

$420,000
4 Beds 4 Baths 21279790 MLS
Welcome to this stunning and spacious 4-bedroom, 3.1-bath home in the highly desirable Chamberlain Crossing community. Featuring a sought-after 3-car garage, elegant finishes, and a thoughtfully designed floor plan, this home offers the perfect blend of luxury, comfort, and functionality. The impressive rock and brick elevation creates exceptional curb appeal, while the soaring stone and brick entry welcomes you into a bright and inviting interior. Just off the foyer, you'll find a private study, ideal for working from home, along with a dining room perfect for hosting family gatherings and special occasions. The heart of the home is the expansive open-concept living area featuring a beautiful cast stone fireplace, creating a warm and inviting atmosphere. The gourmet kitchen overlooks the family room and breakfast nook and boasts granite countertops, abundant cabinetry, extensive counter space, and a wall of cabinets providing exceptional storage for all your culinary needs. A private secondary bedroom with a full bath on the first floor is ideal for guests, multigenerational living, or a private retreat. The secluded owner's suite is tucked away at the rear of the home and offers a luxurious spa-inspired bath featuring dual vanities, a separate soaking tub and walk-in shower, and an oversized walk-in closet. Upstairs, you'll discover two additional bedrooms, a spacious game room, a pre-wired media room ready for movie nights and entertainment, and a convenient powder bath. Whether you're hosting family gatherings or enjoying a quiet evening at home, these versatile spaces provide room for everyone. Additional features include WiFi-certified smart home technology, a separate laundry room, generous storage throughout, and a covered back patio perfect for outdoor dining, entertaining, or relaxing after a long day.

420 Attlee Dr, Fate

$430,990
5 Beds 3 Baths 21271357 MLS
Reduced Price !! This gorgeous 5-bedroom, 3-bathroom home is located in the beautiful neighborhood of Chamberlain Crossing, FATE, TX. Just south of I30 puts you in the highly desired Rockwall school district while still being Information Deemed Reliable, but not Guaranteed. Close to the new shopping and restaurants, with easy access to Dallas. Friendly neighbors, an impressive clubhouse with a community pool, a quick walk to a playground, and a soccer field are all amenities you will enjoy with this home. Inside the open floor plan offers the space you crave with a homey feel to stay connected by offering 2 living areas, 2 dining areas, closets tucked in every corner, and large-sized bedrooms. Be sure to check out the dining room behind glass doors! YOU DON'T WANT TO MISS TAKING A TOUR OF THIS ONE!

248 Oxford Dr, Fate

$419,900
4 Beds 2 Baths 21271288 MLS
Located in a quiet neighborhood and highly rated Rockwall ISD, this home offers comfort, functionality, and convenience. Step inside to an open, floor plan where the kitchen flows into the living area, creating the perfect setting for everyday living and relaxation. The kitchen boasts plenty of cabinets and counter space, sleek Corian countertops, stainless steel appliances, a gas range, and an enormous pantry, while the living room is anchored by a gorgeous cast-stone gas fireplace and built-in cabinets. You’ll also appreciate the formal dining room and generous breakfast area. The spacious master suite is privately separated from the other three bedrooms and features a luxurious soaking tub, dual vanities, a linen closet, and an oversized walk-in closet. A versatile bonus room provides flexible space for a home office, second living area, or hobby room, and generously sized closets throughout offer abundant storage. Outside, the backyard is ideal for relaxing and hobbies, complete with a huge patio, a storage building, and a large gate for easy boat or trailer access. Quick access to Lake Ray Hubbard and a public boat ramp. This thoughtfully designed home truly delivers ample storage, a smart layout, and a prime location that offers lake living and city conveniences.

1305 Stanford Dr, Rockwall

$411,730
4 Beds 3 Baths 21267127 MLS
Welcome to 3602 Caledonia Drive in the sought-after Lakeside at Heath community—where modern comfort meets peaceful lakeside living. This beautifully maintained one-owner home offers nearly 3,000 square feet of thoughtfully designed living space with 4 spacious bedrooms, 2.5 baths, a private office, and an oversized game room perfect for entertaining or relaxing with family. Step inside to discover an open-concept layout filled with natural light, highlighted by elegant finishes, designer touches, and a warm, inviting atmosphere. The chef-inspired kitchen features bright white cabinetry, sleek countertops, stainless steel appliances, gas cooking, and seamless flow into the dining and living areas anchored by a cozy gas-log fireplace. The downstairs primary suite provides a private retreat complete with dual vanities, soaking tub, separate shower, and a generous walk-in closet. Upstairs offers additional bedrooms and a versatile second living area ideal for a media room or play space. Situated on a quiet cul-de-sac backing to scenic green space near Lake Ray Hubbard, this home delivers added privacy with no rear neighbors and serene backyard views. Located within highly acclaimed Rockwall-Heath ISD, residents also enjoy access to neighborhood amenities including a community pool, playgrounds, and walking trails. A perfect blend of style, functionality, and location in one of Heath’s most desirable communities.

3602 Caledonia, Forney

$400,000
4 Beds 2 Baths 21269926 MLS
PRICE IMPROVEMENT! Enjoy low maintenance living in this highly desirable gated lakeside community, where front yard maintenance is included in your HOA dues! This lovely original-owner home showcases a flexible floor plan with generously sized rooms, plantation shutters throughout, graceful arches, high ceilings, crown molding, gorgeous hardwood flooring and abundance of natural light from its floor-to-ceiling windows. The elegant formal dining can accommodate a banquet-sized table for family gatherings and entertaining guests. Located off the foyer, the formal living would make a great home office, sitting or music room. The warm and inviting family room is the heart of the home with its cozy gas-log fireplace and built-in bookshelves. The island kitchen is open to the family room, keeping you connected as you whip up culinary delights. It offers Corian counter tops, a sunny breakfast nook with access to the covered side patio, deep pantry and built-in desk ideal for homework. Split for privacy, the spacious primary retreat features an ensuite bath with dual sinks separated by a sit-down vanity, jetted tub, oversized shower and walk-in closet. Bedrooms 2 and 3 are positioned at the front of the home and share a nice bath. The 4th bedroom with solid double doors, high ceiling and walk-in closet would make a perfect study, nursery, craft room or home gym. The laundry room has convenient upper cabinets for storage and a fold-out ironing board. Recent updates: Oven, Bosch dishwasher (2024); interior paint, microwave (2023); WIFI-enabled garage door opener, water heater, board-on-board fence stained (2019); Class IV hail-resistant roof (2018). Turtle Cove amenities include a clubhouse, pool, kiddie pool and tennis-pickleball courts. It's conveniently located near the Harbor District, historic downtown Rockwall, Lake Ray Hubbard, major highways, shopping, restaurants, schools and hospitals.

651 Stafford Cir, Rockwall

$415,000
5 Beds 3 Baths 21266175 MLS
461 Sonoma Dr offers the space, layout, and location in the highly desirable Lakeview Summit community. This well-maintained, single-owner home features 5 bedrooms, 3 full bathrooms, a formal dining room, and a spacious game room across 3,070 square feet, providing plenty of flexibility for entertaining, working from home, or everyday living. Step inside to find beautiful natural wood flooring throughout, abundant natural light, and an inviting open-concept living space where the kitchen flows seamlessly into the family room. Granite countertops, generous cabinet space, and a functional layout make the kitchen ideal for gatherings and daily life alike. Spacious bedrooms and multiple living areas create room for everyone to spread out comfortably. Perfectly positioned just minutes from top rated schools, Downtown Rockwall, The Harbor, shopping, dining, Lake Ray Hubbard, walking trails, and the Rockwall NE boat ramp, this location offers both convenience and lifestyle. Well cared for and full of potential to make your own, this home presents a rare opportunity to own in one of Rockwall’s most established neighborhoods. Seller is offering concessions.

461 Sonoma Dr, Rockwall

$439,000
4 Beds 2 Baths 21252407 MLS
If having it all had a floorplan… this would be it! Welcome to Sonoma Verde living at its best! This thoughtfully designed 2,225 sq ft home offers 4 bedrooms, 2 bathrooms, a private study, and two separate dining spaces—giving you the flexibility to spread out while still feeling connected. From the moment you walk in, you’ll notice the vaulted ceilings that make the home feel open, airy, and inviting. The floor-to-ceiling stone fireplace steals the show in the living room, creating the perfect cozy focal point for gatherings or cozy nights in. And don't miss the brand new carpet in all the bedrooms and hallway...making this a truly move in ready home! The kitchen? Amazing! Think upgraded granite countertops, stylish backsplash, and a 5-burner gas range ready for everything from weeknight dinners to hosting friends. Add in wood flooring and upgraded tile throughout, and you’ve got a home that feels both elevated and welcoming. The primary suite is designed for comfort, featuring a large walk-in closet and relaxing ensuite bath complete with a soaking tub—ideal for unwinding at the end of the day. Need flexibility? The private study is perfect for working from home, a playroom, or even a home gym. Step outside and imagine the possibilities—a spacious backyard with plenty of room to build your dream pool, outdoor kitchen, or just enjoy Texas evenings under the stars. And let's talk lifestyle...living in Sonoma Verde means more than just a beautiful home—you’ll enjoy access to resort-style amenities, including a community pool, sports courts (tennis and basketball), sand volleyball, open fields, walking trails, dog park and a catch-and-release fishing pond, plus a full calendar of neighborhood events. This one truly checks all the boxes!

1748 Amalfi Dr, Mclendon Chisholm

$430,000
4 Beds 3 Baths 21252757 MLS
Welcome to this beautifully maintained 4-bedroom, 3-bath home in the desirable Quail Run Valley Phase 2 community of Rockwall. Step inside to find an elegant open floor plan with large windows with plantation shutters, durable ceramic flooring, and an abundance of natural light throughout. The seamless flow between the kitchen, living, and dining areas creates an inviting space ideal for gathering with family and friends. Enjoy peaceful outdoor living on the covered patio with a fenced in backyard adjacent to a green belt. This home has been thoughtfully cared for, including a roof that’s only 2 years old. The solar panels will be paid off at closing. Located in highly sought-after Rockwall ISD, with top-rated schools this home also offers convenient access to nearby restaurants, shopping, and grocery stores. Enjoy a lifestyle of comfort and convenience with close proximity to scenic parks and walking trails, including Harry Myers Park and Squabble Creek Trail.

1462 Red Wolf Dr, Rockwall

$409,900
5 Beds 4 Baths 21237822 MLS
Rare opportunity to own a spacious 5 bedroom home with hard to find features in the highly desired Graham Estates neighborhood. Fantastic location just minutes away from I30, PGBT, Hwy 66, Lake Ray Hubbard, boat ramps, shopping, dining, walking trails, Baylor Scott & White Medical Center, several medical offices and more. Walking distance to Tom Thumb, Walmart grocery, Walgreens and lots of restaurants. Inside, the 5-bedroom layout is complemented by 3 living areas, a formal dining room and 3.5 full baths creating the kind of space and versatility that works well for everyday living, entertaining, and multigenerational needs. The grand staircase welcomes you as you enter. The spacious living room and formal dining room work great for family get togethers. The family room has a beautiful brick fireplace and plenty of room for a large screen TV. The Owners Suite is spacious and the ensuite bath has separate vanities as well as a jetted tub and separate shower. The upstairs game room is large enough for a pool table, play area, media room, etc. The oversized 2-car garage is deep enough to fit larger vehicles and also has additional storage space. The property stands out with a (14X30) covered back patio, great for outdoor dining and entertaining, a private board on board custom 8-foot cedar fence, a 16X20 square-foot multipurpose workshop with electric, a large covered rear carport suited for a boat, RV, or extra vehicles, and a comprehensive security system with 4 outdoor cameras with recording capabilities. Rockwall ISD! No HOA!

9209 Chimneywood Dr, Rowlett

$424,000
4 Beds 2 Baths 21247371 MLS
Welcome to this beautifully maintained home in the highly sought-after Sonoma Verde community in McLendon-Chisholm, zoned to top-rated Rockwall ISD! This 4-bedroom, 2-bath home offers a spacious open-concept layout designed for both everyday living and effortless entertaining. The light-filled living area flows seamlessly into the kitchen. The private primary suite offers a relaxing retreat with an en-suite bath and walk-in closet, while three additional bedrooms provide flexibility for guests, a home office, or growing needs. Step outside to a spacious backyard ready for outdoor enjoyment. Enjoy resort-style living with Sonoma Verde’s exceptional amenities, including a clubhouse, resort-style pool, playground, basketball court, scenic walking and biking trails, and serene green spaces. Conveniently located just minutes from dining, shopping, and entertainment—with quick access to Rockwall and nearby Buc-ee's for everyday convenience and travel needs. A perfect blend of comfort, community, and location—this home is ready to welcome its next owner!

1790 Amalfi Dr, Mclendon Chisholm

$440,000
3 Beds 3 Baths 21227145 MLS
Welcome to 2185 Clubview Dr in the highly popular Shores community of Rockwall! This open floor plan 1.5-story home offers approximately 3,083 sq ft with a versatile floor plan featuring 3–4 bedrooms, 2.5 baths, a dedicated study, formal dining, and an upstairs bonus room or optional 4th bedroom. The open-concept layout is perfect for both everyday living and entertaining, highlighted by rich wood flooring and a stunning stone fireplace with gas logs in the spacious living area. The kitchen offers abundant cabinetry, generous counter space, and a large center island, seamlessly flowing into the main living and dining areas. The private primary suite is located on the main level and features a spacious layout with a large en-suite bath. Two additional bedrooms are also downstairs, while the upstairs flex space includes a large walk-in closet—ideal for a game room, guest suite, or media room. Situated on a desirable corner lot, the home also features an oversized garage and great curb appeal. Enjoy all the amenities The Shores has to offer, including a community pool, clubhouse, golf course, and scenic surroundings. Conveniently located near shopping, dining, and Rockwall ISD schools. Don’t miss this opportunity to own a spacious and well-appointed home in one of Rockwall’s premier neighborhoods!

2185 Clubview Dr, Rockwall

$435,000
2 Beds 3 Baths 21219419 MLS
Welcome to your private oasis in the heart of Rockwall!** Situated on nearly half an acre in a highly desirable neighborhood, this beautifully updated 2 bedroom, 2.5 bath home offers 2,254 square feet of comfort, functionality, and exceptional outdoor living. Step outside and experience a true entertainer’s paradise—featuring an oversized party pool, two covered gazebos, and a pergola breezeway, all overlooking peaceful green space with lake views. The fully enclosed backyard is secured with wrought iron fencing that preserves the stunning scenery while providing privacy. A cross-fenced yard with a large dog run adds flexibility for pets, hobbies, or additional use of space. Inside, you’ll find two spacious primary ensuites, including one with direct access to the pool—perfect for seamless indoor-outdoor living. The home offer original hardwood floors and has been thoughtfully updated with major improvements, including energy-efficient windows, 17” attic insulation, a new AC unit, and fresh interior paint throughout, including all woodwork completed 2023 to 2025. Additional upgrades include a 30-year architectural roof in 2023, updated electrical system (breaker box, breakers, and wiring), replumbed laundry room with new utility sink, and new appliances. A 1 year Home Warranty offered for added peace of mind. The property also features a rear-entry 2-car garage with remote electric gate access, plus ample space for RV or boat parking and room for 5+ additional vehicles. A powered storage building (11’ x 13’) with lighting offers even more versatility. This one-of-a-kind property blends space, upgrades, and outdoor lifestyle—just minutes from everything Rockwall has to offer.

902 S Alamo Rd, Rockwall

IDX information is provided exclusively for consumers' personal, non-commercial use, that it may not be used for any purpose other than to identify prospective properties consumers may be interested in purchasing, and that the data is deemed reliable but is not guaranteed accurate by the MLS.  The MLS may, at its discretion, require use of other disclaimers as necessary to protect participants and/or the MLS from liability. 

Listings provided by LERA MLS

Listings provided by North Texas Real Estate Information Systems (NTREIS). Listing data has been deemed reliable but is not guaranteed to be accurate by the MLS.

Last updated: