Refine Search
Sort by
$642,099
4 Beds 4 Baths 21300202 MLS
This home features two bedrooms on the first floor and two bedrooms upstairs, which is a perfect arrangement for all members of the family. As you enter, you will be amazed at the 18-foot ceilings which carry through to the family room where you will be impressed at the stacked double set of windows. This home features a “cook’s kitchen” with a large walk-in pantry, extensive countertops, a storage closet and a window for extra light. The 12'X9' outdoor living area is an included feature for this plan and will extend your living space dramatically. The game room, which is open to below, is perfect for entertaining and features a closet for games and more. The optional media room selected for this home is located off the game room giving a multi-purpose use of the space. The upstairs bedrooms can be a “quiet” zone as they are separated from the entertainment area. To round out the rooms in this plan, you can enjoy working from home or reading a book in the beautiful first floor study. Visit our model home to get an idea of this amazing plan.

100 Enclave Dr, Lakewood Village

$579,990
4 Beds 4 Baths 21295646 MLS
Incredible incentive!**Seller offers 2:1 rate buydown-2% lower rate first year; 1% lower rate second year** Offer expires 8-31! Great price. A rare find modern white brick one story home with almost 3,000 sqft on a 60 ft lot features an exceptionally designed floor plan built by American Legend Homes. With an impressive front elevation, this home has 4 bedrooms, 3.5 baths, a media room, and a 3-car garage, an outdoor living space with fantastic backyard are perfect for entertaining. Step inside to find a warm & inviting home office, extensive hardwood flooring, an elegant dining room that sets the tone for memorable gatherings. The family room captivates with its vaulted ceiling & charming fireplace, flowing effortlessly into a chef’s kitchen crafted for culinary enthusiasts. Here, you’ll find exquisite white granite countertops, a generous island, stylish white cabinetry, a subway tile backsplash, a corner pantry, stainless steel appliances including a 5-burner gas cooktop & a spacious breakfast nook perfect for casual dining. Retreat to the magnificent master suite, complete with high ceilings & a luxurious spa-like bathroom featuring dual granite vanities, a custom framed mirror, a relaxing soaking tub, a separate shower & a large walk-in closet. In addition to the master, there are three spacious bedrooms, two full baths & an incredible media room, perfect for movie nights or gaming. Enjoy long summer days on the oversized covered patio, in a pool-sized backyard with fantastic landscaping. Additional features include plantation shutters, upgraded lighting, custom paint colors & epoxy flooring in the garage. Fantastic location. Wildridge offers a lifestyle unlike any other, with access to lakeside amenities including canoes, stocked fishing ponds, scenic trails, playgrounds, resort-style pools & a full calendar of community events.

9421 Excursion Dr, Oak Point

$499,500
4 Beds 4 Baths 21288896 MLS
Price Reduced $25,000 on this Dream Home Design with All 4 Bedrooms Down + 3 Full Baths! Unique 1.5-story plan Perfect for any phase of life and multigenerational buyers seeking a functional, elegant floorplan, all four bedrooms and three full bathrooms are on the main level, providing single-floor living, privacy, and convenience. The gourmet kitchen is an entertainer’s delight with abundant counters, extensive cabinetry, coffee bar, gas cooktop, and double convection ovens. Spacious front-facing 3-car garage with built-in storage racks. Upstairs, a 19' x 19' game room with a closet and its own full bath offers flexible use as a media room, home office or study, guest suite, or additional bedroom, ideal for evolving household needs. Outdoor living excels with an extended covered patio, hot tub, mature fruit trees (fig, plum, persimmon, nectarine, peach, pomegranate), grape vines, and a fenced garden area with two raised vegetable beds. Enjoy nearby lakeview walking trails and an amenity center with updated gym and two pools. Recent updates for peace of mind: new roof (2024) and fence staining (2026). Exceptional storage, timeless brick & natural stone curb appeal, and convenient routes to Frisco shopping and dining without using Highway 380.

1333 Benavites Dr, Little Elm

$629,999
5 Beds 4 Baths 21291157 MLS
Come see a little slice of Texas heaven and a beautifully maintained residence nestled in the highly sought-after Northlake Estates community in Little Elm. This inviting home offers the perfect blend of comfort, style, and modern convenience, creating an exceptional opportunity for buyers seeking a move-in-ready property in a thriving North Texas location. Step inside to discover a thoughtfully designed floor plan featuring spacious living areas filled with natural light, creating a warm and welcoming atmosphere for everyday living and entertaining. The well-appointed kitchen flows seamlessly into the main living space, making it easy to stay connected with family and guests while preparing meals or hosting gatherings. The private primary suite provides a relaxing retreat, while the additional bedrooms offer flexibility for family, guests, or a home office. Throughout the home, you'll appreciate the pride of ownership and attention to detail that contribute to its excellent condition. Recent improvements include a roof that is approximately 1.5 years old, providing added peace of mind for the next owner. Additional features include a water softener, automatic sprinkler system covering a large portion of the yard, attached garage, security system, and numerous modern conveniences designed to enhance daily living. Enjoy outdoor living in the spacious backyard, perfect for relaxing evenings, weekend barbecues, or creating your own outdoor oasis. Residents of Northlake Estates also enjoy access to community amenities, including a neighborhood pool and common areas that encourage an active and social lifestyle. Conveniently located near shopping, dining, entertainment, schools, and major commuter routes, this home offers the ideal balance of neighborhood charm and everyday accessibility. This property presents an outstanding opportunity to own a beautiful home in one of Little Elm's most desirable communities. Schedule your private showing today.

2132 Oudry Dr, Little Elm

$675,000
4 Beds 4 Baths 21292159 MLS
Impressive home in the sought after The Tribute Lakeside Golf & Resort Community! This spacious floorplan offers four bedrooms or three plus office, three full bathrooms and one half. Loft and oversized game room rarely found in newer homes & large media room perfect for entertaining or playing. Beautiful hand scraped hardwood floors downstairs with soaring ceilings. Recent upgrades include brand-new high-end HVAC systems with UV air purification, new water heaters, and a whole-home water filtration system, providing peace of mind and enhanced comfort. The low-maintenance backyard and patio offer the ideal setting for relaxing. Large laundry room with mud bench and plenty of storage along with decked out attic space for tons of easy access storage. Enjoy 13+ miles of nature trails along Lake Lewisville! Ideally located by Prestwick Stem Academy Elementary School & Strike Middle School w athletic facilities: football field, track, tennis courts, etc. Amenities include multiple resort style community pools, children’s splash park, playgrounds, dog parks, fishing throughout the ponds, pickle ball courts, neighborhood events & Two Award-Winning Golf Courses w bar & restaurants. Marina started construction in the neighborhood w beach volleyball & waterfront area for events! Conveniently located just minutes from Legacy West, The Star, Grandscape, and PGA of America Headquarters, this home offers unparalleled access to shopping, dining, entertainment, and employment centers. Experience the lifestyle you've been waiting for in one of North Texas's premier master-planned communities. Ask about our special lender incentive!

8244 Inverness, The Colony

$624,900
4 Beds 4 Baths 21288427 MLS
Beautiful corner home in The Tribute Lakeside Golf & Resort Community! Four bedrooms, three full bathrooms and one half, game room & media room. Beautiful hand scraped hardwood floors downstairs. Two newer air conditioning units, newer water heaters, new carpet, two year old roof, epoxy garage floors and patio. Landscaped backyard with turf for easy low maintenance, outdoor kitchen great for entertaining. Easy area on the side for trash cans too! Enjoy 13+ miles of nature trails along Lake Lewisville! Ideally located by Prestwick Stem Academy Elementary School & Strike Middle School w athletic facilities: football field, track, tennis courts, etc. Amenities include multiple resort style community pools, children’s splash park, playgrounds, dog parks, fishing throughout the ponds, pickle ball courts, neighborhood events & Two Award-Winning Golf Courses w bar & restaurants. Marina started construction in the neighborhood w beach volleyball & waterfront area for events! Conveniently located close to Legacy West, The Star, Grandscape, and PGA Headquarters. Offering a 1% rate buydown!

8255 Lindsay Gdns, The Colony

$1,470,000
4 Beds 4 Baths 21278270 MLS
SELLER WILL CONSIDER RATE BUY DOWN WITH ACCEPTABLE OFFER!! Welcome to your own private, gated, gorgeous, authentically Texas estate on 3.65 beautifully treed acres adjacent to Lake Lewisville, complete with private easement access to the lake and a remarkably low 1.4% property tax rate. Your own slice of paradise! Tucked behind a security gate and circular driveway with decorative fountain, this exceptional property offers luxury, privacy, and resort-style living while backing to Corps of Engineers land for added seclusion. Inside, you'll find approximately 4,067 square feet featuring 4 bedrooms, 3 full baths, and 1 half bath. Timeless craftsmanship is showcased throughout with plantation shutters, Sonos whole-home audio, three fireplaces, a dedicated office with hidden bonus workspace, gym, and safe room. The chef's kitchen is designed for entertaining with custom cabinetry, granite countertops, custom lighting, and an impressive 8-burner gas range. The spacious primary suite features a fireplace, large walk-in closet, and convenient laundry room access through the primary bath. Upstairs offers two ensuite bedrooms with walk-in closets plus a media room or flex space with adjoining storage. A downstairs bedroom with a full bath and direct access to the pool area provides excellent potential as a private guest suite or multigenerational living space. Outdoor living is equally impressive with a resort-style pool featuring a waterfall and recent replaster, covered outdoor kitchen, expansive patio, pond, wrought iron fencing, and mature trees throughout the property. Additional features include a 4-car garage, workshop, RV cover, two walk-up attic storage areas, irrigation well, new roof in 2024, new garage door, and new water heater. A rare opportunity to enjoy luxury acreage living, exceptional privacy, lake access, and endless possibilities just minutes from shopping, dining, and recreation on Lake Lewisville.

9191 Silver Leaf Ct, Little Elm

$535,000
5 Beds 4 Baths 21283894 MLS
MOTIVATED SELLER — $34,000 PRICE REDUCTION!. Welcome to this beautifully designed 5-bedroom, 4-bathroom home offering the perfect blend of space, comfort, and style. Filled with natural light, elegant finishes, and abundant storage, this open-concept home is ideal for both everyday living and entertaining. The private primary suite is conveniently located downstairs along with an additional gust bed room. The gourmet kitchen features a large prep island, 5-burner gas cooktop, walk-in pantry, abundant counter space, and overlooks the inviting family room with a cozy fireplace. A versatile flex space on the main level is perfect for a home office or study. Upstairs includes a spacious game or media room, and three secondary bedrooms with walk-in closets. Two bedrooms share a Jack-and-Jill bath, while an additional ensuite bedroom offers added privacy and functionality. The oversized backyard provides plenty of space for gardening, pets, play, and outdoor gatherings. The community also features a children’s park, scenic ponds, and an upcoming market and office complex conveniently located near the community entrance. Conveniently located in the growing area of Little Elm, this home is close to schools, shopping, dining, and entertainment, with easy access to Lewisville Lake, Little Elm Park, and Hydrous Wake Park. This exceptional home offers luxury, functionality, and an outstanding location. CONTACT LISTING AGENT FOR ADDITIONAL INFORMATION. There are shoe covers available at the entrance. Please remove your shoes or use the provided shoe covers while touring the home.

2317 Willow Garden Dr, Little Elm

$589,990
5 Beds 4 Baths 21278298 MLS
Welcome home to the Summerfield—a beautifully designed Beazer Home where elegance meets comfort. From the moment you step inside, soaring ceilings and a breathtaking curved staircase set the tone for a home that’s both stunning and inviting. This 5 bedroom, 4 bathroom home features a study, media room, game room, and a covered patio, all situated on an east-facing homesite. The first-floor guest suite offers a warm welcome to visitors, while the thoughtfully designed layout ensures space for every part of your life. Designed with the latest trends in mind, this home showcases quartz countertops, rich hardwood flooring, and striking 42-inch harbor cabinetry. Every Beazer home is certified by the Department of Energy as a Zero Energy Ready Home, designed for superior energy efficiency and healthier indoor air quality with Indoor airPLUS. The solar-ready home is built with durable 2x6 exterior walls and spray foam insulation, achieving an impressive average HERS score of 39. Nestled on a peninsula of Lake Lewisville, Valencia on the Lake offers breathtaking water views and resort-style amenities, including a state-of-the-art fitness center, tennis courts, sand volleyball, and scenic walking trails along the shore. The community’s amenity center and pool overlook the lake, providing a serene retreat. Estimated completion: July 2026 Days on market reflect the start of new home construction

2232 Corbera Dr, Little Elm

$649,000
4 Beds 4 Baths 21269190 MLS
Step into this luxuriously upgraded home perfectly positioned on a prime cul-de-sac lot adjacent to a huge park-like greenbelt. This home offers a rare sense of privacy and open space with a semi-private, fenced, and beautifully manicured greenbelt right next door. Thoughtfully designed with both comfort and functionality in mind, this stunning residence offers tons of natural light, elegant finishes, abundant storage throughout, and over $100K in builder upgrades. The spacious open-concept layout seamlessly connects the kitchen, dining, and family room, creating the perfect setting for everyday living and entertaining. The gourmet kitchen is a true centerpiece featuring a huge food prep island, 5-burner gas stove, glass-front cabinetry, walk-in pantry, abundant counter space, and views into the inviting family room with fireplace. The private primary suite is conveniently located downstairs along with a dedicated office and formal dining room, offering flexibility for working from home and hosting guests. Luxury vinyl plank flooring adds style and durability throughout the main living areas. Upstairs features a large game room and dedicated media room, perfect for entertaining and movie nights, along with three spacious secondary bedrooms—all with walk-in closets. Two bedrooms are connected by a Jack-and-Jill bath, while an additional ensuite bedroom provides a private retreat, creating an ideal and highly functional 3-bed, 2-bath upstairs layout. Located in a growing Little Elm area close to schools, shopping, dining, and entertainment, this exceptional home is just minutes from Lewisville Lake, Little Elm Park, and Hydrous Wake Park for endless outdoor recreation. Conveniently nearby are Walmart Supercenter, Costco Wholesale, and Tinman Social, offering easy access to shopping, dining, and entertainment. This exceptional home blends luxury, space, convenience, and an unbeatable location.

2104 Covey Ct, Little Elm

$679,950
5 Beds 4 Baths 21277042 MLS
MLS# 21277042 - Built by First Texas Homes - Ready Now! ~ Located in Valencia on the Lake, Little Elm, TX, this thoughtfully designed home offers 5 bedrooms, 4 bathrooms, and 3505 sq ft of flexible living space that’s built for real life. Whether you're gathering with loved ones or enjoying a quiet moment, this home gives you the space — and comfort — to do both. Inside, you’ll find a designer kitchen featuring upgraded shaker cabinets, a gas 5-burner cooktop, and an elegant butler's pantry with glass cabinets. Upgraded LVP flooring, plush carpeting, and a dramatic fireplace extending to the ceiling, all enhanced by extra LED lighting. An extended patio with a gas stub and uplights for entertaining, complemented by a spacious 3-car garage, designed to make everyday living easier and more enjoyable. With close access to Legacy West's world-class shopping and dining, extensive hike and bike trails, and easy access to Dallas North Tollway and Hwy 121, you’ll enjoy the convenience of everything you need—without giving up the peace of coming home. If you’re looking for a home that fits your life, we’d love to show you around. Schedule your private tour today.

15004 Pizarro Ct, Little Elm

$949,516
4 Beds 4 Baths 21268320 MLS
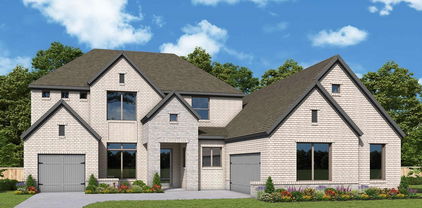
Discover the Memphis floor plan by David Weekley Homes, a beautifully designed home located in Northshore at Lakewood Village near the shores of Lake Lewisville. Thoughtful architecture and quality craftsmanship come together to create inviting living spaces designed for both everyday comfort and memorable gatherings. At the heart of the home, the open family and dining areas provide a welcoming place to relax or entertain. The kitchen features a spacious center island and clear sight lines to the main living areas, making it easy to stay connected while preparing meals or hosting guests. The private Owner’s Retreat offers a comfortable escape at the end of the day, complete with a well-appointed Owner’s Bath and a generous walk-in closet. A guest suite and two 2nd floor bedrooms provide flexible accommodations for family members or visitors. Two main-level studies offer ideal spaces for working from home, while the upstairs retreat creates an additional area for recreation, media or quiet relaxation. A covered porch extends the living space outdoors and offers a peaceful place to unwind. Located in the lakeside community of Northshore at Lakewood Village, residents enjoy a quiet setting near Lake Lewisville. Experience the craftsmanship, design and customer care that come with a new home by David Weekley Homes in Northshore at Lakewood Village.

2308 Northshore Trl, Lakewood Village

$875,000
4 Beds 4 Baths 21262365 MLS
Step into luxury with this stunning one-story Highland-built home, nestled in the highly sought-after Tribute community. This thoughtfully designed residence features a private media room, dedicated office, and an extended swing driveway leading to a spacious 3-car garage. Enjoy outdoor living with a beautifully extended back patio, complete with built-in sound and a tranquil fountain—perfect for entertaining or relaxing evenings. The gourmet kitchen is a chef’s dream, boasting double ovens, a 5-burner gas cooktop, pull-out cabinetry, upgraded lighting, a breakfast bar, butler’s serving station, built-in desk area, and a generous walk-in pantry. Elegant touches include handscraped hardwood floors, soaring ceilings, and an upgraded gas-start fireplace that adds warmth and sophistication. Located in The Tribute—a premier lakeside golf and resort community—you’ll have access to two award-winning golf courses, miles of scenic lakeside trails, a kayak and canoe launch, dog park, pickleball courts, Stem Academy, and a marina coming soon! This home offers the perfect blend of comfort, style, and lifestyle amenities. Two water heaters replaced in August, 2025. HVAC units are 3 years old. Don’t miss your chance to own a piece of The Tribute!

7621 Blackhall, The Colony

$829,000
4 Beds 4 Baths 21247360 MLS
Nestled on a premier corner lot backing to tranquil green space in the lakeside community of Wildridge, this exceptional home offers the perfect blend of privacy and nature with no rear neighbors. Just moments from the shores of Lake Lewisville, enjoy peaceful surroundings while remaining close to everything NTX has to offer. Designed for you, this thoughtfully crafted home features 4 spacious bedrooms, 3 full baths, 1 half bath, multiple living areas, a dedicated office, & flexible spaces ideal for work & entertaining. A standout feature is the private multigenerational suite with its own exterior entrance, offering an ideal setup for extended family, long-term guests, a college student, or private home office. Inside, rich hardwood flooring flows throughout the main living areas, while abundant natural light highlights the home's open-concept design. The chef-inspired kitchen is the centerpiece, showcasing a stunning custom wood vent hood, upgraded cabinetry, generous workspace, and designer finishes. Custom pantry organization and thoughtfully designed closet systems provide elevated storage and everyday convenience. Step outside to the screened-in covered patio, creating a true outdoor living room where you can relax, entertain, or enjoy peaceful mornings overlooking the greenbelt. The oversized corner homesite offers additional privacy and enhanced curb appeal rarely found in the community. Wildridge is renowned for its unmatched lifestyle, featuring two resort-style pools, a catch-and-release fishing pond, scenic lake overlooks, playgrounds, miles of wooded hike and bike trails, and direct access to Lake Lewisville. A full-time Lifestyle Director coordinates year-round events, creating a vibrant sense of community for residents of all ages. Conveniently located near major highways, shopping, dining, and top-rated schools, this home delivers the rare opportunity to enjoy luxury living, natural beauty, and an active community—all in one remarkable property.

3701 Exploration Way, Little Elm

$485,000
4 Beds 4 Baths 21247243 MLS
Why pay $600K+ for new construction on a narrow 50' or 60' lot when you can secure immediate equity and a rare 70' lot today? While current new builds pack homes onto smaller lot sizes, 328 Savannah Lane offers Taylor Morrison's popular Pewter plan on an oversized 70-foot wide homesite (nearly 70' wide with a 125' depth) offering superior side-yard setbacks and unmatched privacy! Offered at just $485,000, this showcase delivers an estimated $110,000+ advantage over current builder replacement costs. Value-minded buyers will love the $44,500+ in high-end structural upgrades, including 12-foot multi-slide patio doors, a gourmet gas kitchen, a primary suite bay window with a 7-foot walk-in super shower, a second suite with a private ensuite bath, a limestone gas log fireplace, a dedicated utility room with built-in sink and cabinets, a 3 car garage with an additional 4-foot garage extension added to it, and a painted brick exterior. Complete peace of mind comes standard with a brand-new roof and documented foundation stabilization with a transferable warranty. LOCK in a LOWER purchase price baseline, LOWER property tax assessment starting point, and true long-term VALUE from day one in Oak Point! Schedule your showing today.

328 Savannah Ln, Oak Point

$675,000
4 Beds 4 Baths 21249500 MLS
New Price new opportunity! Buyers will love the beautiful new patio extension recently installed, creating the perfect space for grilling, entertaining & relaxing year-round! Stunning Highland Home with striking stone elevation is ideally located in the sought-after master-planned community of The Tribute. Designed for everyday living & entertaining, this exceptional home showcases quality craftsmanship & elegant finishes throughout. The spacious floor plan features a private study, a versatile formal dining room that easily serves as a Mahjong room, child's play area, hobby room or music room. The inviting family room, & open kitchen with breakfast area, are enhanced by soaring ceilings & abundant natural light. The chef's kitchen impresses with ceiling-height cabinetry, soft-close drawers, a convenient trash pullout, built-in hutch, huge walk-in pantry & exceptional storage. Plantation shutters & custom shades add timeless style & privacy. A 2nd bedroom & full bath downstairs are ideal for guests or a nursery. The extended primary suite offers a luxurious retreat with a separate shower, soaking tub, split granite vanities, vanity with knee space & a spacious walk-in closet. Upstairs you'll find 2 additional bedrooms, 2 full baths, plus oversized game & entertainment areas, perfect for movie nights, hobbies, a playroom or hosting family & friends. Outdoor living offers an extended covered patio plus the new patio extension designed for a future grill. The oversized 2-car garage includes a 2-foot extension, providing valuable extra storage. Residents enjoy award-winning amenities including two golf courses, resort pools, children's splash parks, pickleball, miles of scenic trails, dog parks, kayak launches, playgrounds & year-round community events. Children attend the highly acclaimed Prestwick STEM Academy, offering an innovative science, technology, engineering & mathematics-focused curriculum.

2825 London, The Colony

$679,000
5 Beds 4 Baths 21238990 MLS
Welcome to a home that doesn’t just check boxes—it elevates your entire lifestyle. Nestled in the heart of Little Elm, this stunning First Texas Home offers a rare blend of space, comfort, and sophistication. From the moment you step inside, you’re greeted with refined elegance and intentional design. The owner has enhanced this already impressive floor plan by expanding both the game room and the primary suite’s walk-in closet—creating oversized, highly functional spaces that truly stand out. Whether hosting gatherings or enjoying quiet evenings, every detail was designed to be experienced. The expansive game room serves as a centerpiece—perfect for entertaining or flexible living, and features direct access to a front upper balcony overlooking the neighborhood, ideal for relaxing or taking in the view. Just steps away, a dedicated media room provides the perfect setting for movie nights. The downstairs study adds versatility and can easily be converted into a 6th bedroom, complete with access to a second full bathroom—perfect for guests or multi-generational living. Retreat to the primary suite, where luxury meets functionality. Enjoy a custom-expanded walk-in closet and the added convenience of a private backyard entrance, creating a true retreat feel with seamless indoor-outdoor living. The extended garage offers additional storage, adding everyday convenience. And then… the views. Positioned to capture corner views of Lake Lewisville paired with lush greenery, this home delivers a rare combination of water and nature—creating a peaceful backdrop you’ll appreciate daily. Located near shopping, dining, and one of Texas’ fastest-growing school districts, this home offers the perfect balance of convenience and tranquility. This isn’t just a listing—it’s the one buyers wait for. Welcome home.

1821 Ordonez Dr, Little Elm

$557,108
4 Beds 4 Baths 21243668 MLS
Built by Mattamy Homes - The Milan - Available August! The Milan is a spacious one story featuring 4 bedrooms 3 full and one half bath, plus a flex room. As you enter the foyer, the kitchen’s island commands attention at the heart of the floorplan. Overlooking the Great Room and dining area, this gourmet kitchen, complete with a breakfast bar, caters to your culinary desires. With its open design, it seamlessly connects to the patio, with plenty of natural light. The primary suite, opening into the Great Room, offers a seamless transition to the dining area. This expansive layout is perfect for entertaining. Additionally, three bedrooms and a flex room provide versatility. Whether it’s a private study or an extra bedroom, the flex room accommodates it all. Valencia on the Lake is a premier, master-planned community located along Rockhill Parkway with 448 acres tucked away on the shores of Lake Lewisville. Providing a tranquil lakeside living with over 80 acres of open green space, a state-of-the-art amenity center with a swimming complex, sand volleyball & sports court. Estimated Completion August

2272 Valencia Dr, Little Elm

$605,000
4 Beds 4 Baths 21243530 MLS
Welcome to this stunning two-story home offering 4 spacious bedrooms, soaring sky-high ceilings, and a light-filled layout designed to impress from the moment you walk in. The open-concept living, kitchen, and dining spaces create the perfect flow for everyday living and effortless entertaining, complemented by an eat-in kitchen for casual mornings and a formal dining room for hosting. A private office provides the ideal work-from-home setup, while the private entertainment room is perfect for movie nights or game days. Upstairs, a second living area offers additional flexible space for relaxing or gathering. Thoughtfully designed with excellent storage throughout and an oversized 3-car garage, this home delivers both beauty and function. Step outside to a truly exceptional backyard—pool-sized with expansive green space for entertaining, play, or simply enjoying the outdoors. The property backs to a protected greenbelt that cannot be built on, offering rare, long-term privacy and peaceful views. Located in the highly desirable and growing city of Oak Point, you’re just minutes from Lake Lewisville and Little Elm Beach, where boating, swimming, and lakeside living become part of your everyday lifestyle. This is the perfect blend of space, privacy, and location—an opportunity you don’t want to miss.

116 Mundelein Dr, Oak Point

$2,395,000
4 Beds 4 Baths 21233589 MLS
Set behind the private gates of Waters Edge, this estate exists in a category rarely found where land, privacy, and construction integrity converge into something truly exceptional. Spanning nearly two acres across a rare double lot and backing to protected Corps of Engineers land, the setting offers a level of seclusion that cannot be replicated with no rear neighbors, no future development, just uninterrupted natural surroundings moments from Lake Lewisville. Crafted with an uncompromising approach to quality, the residence is engineered as much as it is designed, with extensive piers beneath both the home and pool, spray foam insulation, and materials selected for longevity as much as beauty. Every space reflects intentional design, from the architectural beam work and vaulted ceilings to the custom millwork carried throughout. The main living areas unfold with quiet sophistication and anchored by a statement great room and a kitchen appointed with custom cabinetry, an oversized island, and a full suite of professional-grade appliances. Entertaining transitions effortlessly to a lower-level game room with wet bar and serving windows, and a dedicated media retreat designed for immersive experiences. The primary suite is privately positioned with a bath that rivals a spa including a steam shower, freestanding tub, fitness room, and a boutique-style closet with integrated vanity space. Thoughtful additions including secondary living spaces, and ensuite accommodations throughout create flexibility without compromise. Outdoors, the estate transforms into a resort environment with multiple covered living areas, a fireplace lounge, built-in grilling station, and a pool with spa and waterfall, all oriented toward the uninterrupted backdrop of protected land. With capacity for five vehicles, generator readiness, and future guest house potential, this is more than a home, it is a long-term legacy property defined by privacy, scale, and enduring quality.

521 W Waters Edge Way, Oak Point

$665,000
4 Beds 4 Baths 21219658 MLS
Step into pure elegance in this beautifully crafted 4-bedroom home, nestled in the desirable Tribute Lakeside Golf & Resort Community. Upon entering, rich hardwoods and soaring ceilings create a welcoming first impression, while abundant natural light and upgraded lighting elevate every space. At the front of the home, a versatile secondary bedroom offers an ideal setting for guests or working from home. The formal dining, adorned with plantation shutters, provides flexibility as space for entertaining or an additional sitting area. Ideal for everyday living and entertaining, the open-concept kitchen, dinette, and living room flow seamlessly together. The kitchen is a true showpiece, featuring a large island, five-burner gas cooktop, and an abundance of white cabinetry, perfect for hosting or gathering with family. The dinette includes a built-in desk, creating a functional hub that connects to the living room, with vaulted ceilings, a striking fireplace and serene views of the outdoor living space. The primary suite is a true retreat, with high ceilings, plush carpet and expansive windows that fill the room with natural light. The luxurious ensuite bath features a soaking tub, dual vanities, built-in cabinetry and a generous walk-in closet. Two additional bedrooms downstairs are thoughtfully positioned within this functional floor plan. Upstairs a large game room is the perfect flex space for a media room, playroom or second living area. Step outside to your own backyard retreat, where an oversized covered patio and cozy outdoor fireplace invites year-round enjoyment. The synthetic turf yard adds beauty and ease, allowing you to spend more time relaxing and entertaining. Living in The Tribute is a true resort lifestyle, with year-round events, miles of shoreline hiking and biking trails, resort-style pools, parks, stocked ponds, pickleball courts and award-winning golf courses. With a marina coming soon, this lakeside community continues to elevate outdoor living.

3041 Dunverny, The Colony

$660,000
5 Beds 4 Baths 21225161 MLS
Come look at this stunning 5 bedroom, 3.5 bath built by First Texas Homes on 2023. This beautiful home is basically brand new due to the immaculate care that the owners had! Besides the 5 bedrooms, this house includes an office, breakfast nook, dining room, family room and theater both in the second floor. Additionally, the house comes with a long list of upgrades. Linear fireplace, extended slab for back patio, front flower bed, custom master closet and shoe closet, tesla connection in the garage, are just some of the luxuries that this home includes! Lewisville Lake, OMNI PGA Frisco, Frisco Square, stores like HEB & Costco, Grandscape, among many others, are all within a 20 minute drive. Come see this house so you can move in to your forever home! Floor Plan pictures are included as part of photos.

1352 Peregrine Trl, Frisco

$589,990
5 Beds 4 Baths 21221058 MLS
Welcome home to the Summerfield—a beautifully designed Beazer Home where elegance meets comfort. From the moment you step inside, soaring ceilings and a breathtaking curved staircase set the tone for a home that’s both stunning and inviting. This 5 bedroom, 4 bathroom home features a study, media room, game room, and a covered patio. The first-floor guest suite offers a warm welcome to visitors, while the thoughtfully designed layout ensures space for every part of your life. Designed with the latest trends in mind, this home showcases quartz countertops, rich hardwood flooring, and striking 42-inch linen cabinetry. Every Beazer home is certified by the Department of Energy as a Zero Energy Ready Home, designed for superior energy efficiency and healthier indoor air quality with Indoor airPLUS. The solar-ready home is built with durable 2x6 exterior walls and spray foam insulation, achieving an impressive average HERS score of 39. Nestled on a peninsula of Lake Lewisville, Valencia on the Lake offers breathtaking water views and resort-style amenities, including a state-of-the-art fitness center, tennis courts, sand volleyball, and scenic walking trails along the shore. The community’s amenity center and pool overlook the lake, providing a serene retreat. Estimated completion: June 2026 Days on market reflect the start of new home construction

2225 Valencia Dr, Little Elm

$524,900
4 Beds 4 Baths 21219417 MLS
Apply for Frisco ISD with Access Frisco program!! Nestled in the prestigious gated community of The Shores at Hidden Cove, this updated 4-bedroom, 3.5-bathroom home delivers spacious luxury and modern living at its finest. As you step inside, you’re greeted by beautiful hardwood flooring and elegant crown molding throughout the first floor, creating a warm and sophisticated atmosphere. The spacious formal dining room, illuminated by a stunning new modern lighting fixture, is perfect for memorable family gatherings and effortless entertaining. The chef-inspired kitchen shines with brand new stainless steel GE appliances, beautiful granite countertops and new modern pendants above the island. Brand new painted railings and open-concept design flows seamlessly into the family room anchored by a cozy fireplace. The master suite provides a garden tub, stand up shower and walk in closet. Flex room downstairs which can be a dedicated office or a guest suite with a full bath. Spacious Game Room and Media Room upstairs plus two bedrooms. Throughout the home, you’ll enjoy brand new luxury ceiling fans. EV charger in the garage can come with the home! Residents also enjoy quick access to the community’s sparkling pool, playground, and scenic pond. Just moments away, Lake Lewisville beckons with boating, fishing, camping and more!

5009 Bluewater Dr, Frisco

$475,000
5 Beds 4 Baths 21209894 MLS
LENDER WILLING TO BUY DOWN THE RATE! in Gated Hidden Cove! Welcome to 5212 Bluewater Drive an exceptional 5-bedroom, 3.5-bath home on a premium corner lot offering nearly 3,000 sq ft of thoughtfully designed living space. The open-concept layout features a spacious kitchen with granite countertops, abundant cabinetry, a large island, and walk-in pantry—flowing seamlessly into a bright, inviting living area overlooking the private backyard. The downstairs primary suite offers a true retreat with dual vanities, soaking tub, separate shower, and generous walk-in closets. Upstairs, enjoy a versatile game room plus four oversized bedrooms, providing flexibility for guests, work-from-home, or multi-generational living. Located in the gated community of The Shores at Hidden Cove, residents enjoy resort-style amenities including multiple pools, parks, trails, and close proximity to Hidden Cove Marina and Lake Lewisville. Convenient access to Frisco dining, shopping, and major thoroughfares.

5212 Bluewater Dr, Frisco

IDX information is provided exclusively for consumers' personal, non-commercial use, that it may not be used for any purpose other than to identify prospective properties consumers may be interested in purchasing, and that the data is deemed reliable but is not guaranteed accurate by the MLS.  The MLS may, at its discretion, require use of other disclaimers as necessary to protect participants and/or the MLS from liability. 

Listings provided by LERA MLS

Listings provided by North Texas Real Estate Information Systems (NTREIS). Listing data has been deemed reliable but is not guaranteed to be accurate by the MLS.

Last updated: