Refine Search
Sort by
$294,900

3 Beds 3 Baths 21179484 MLS
**PANELS PAID OFF AT CLOSING AND SELLERS OFFERING CONCESSIONS!** Solar panel system conveys with the property. Seller will satisfy the current solar loan at closing, allowing the new owner to enjoy the benefits of the system without assuming the solar loan. Welcome to this meticulously maintained, move-in ready home located in the desirable community of Trinity Crossing. This thoughtfully designed residence features 3 bedrooms, 2.5 bathrooms, a downstairs office or flex space, and a spacious game room, offering versatility for both everyday living and entertaining. The downstairs office does not have a door, allowing it to function as an open workspace, playroom, or additional living area to fit your needs. The primary suite is conveniently located on the main floor and features an oversized walk-in shower for added comfort and privacy. The open-concept living area flows seamlessly into the kitchen, complete with stainless steel appliances, granite countertops, abundant cabinet space, and a walk-in pantry. Upstairs, you’ll find two additional bedrooms, a full bathroom, and a large second living or game room with an upgraded enclosed wall and pocket door—perfect for added privacy and noise control. All bedrooms include walk-in closets for generous storage throughout. Step outside to enjoy the covered patio and spacious backyard, ideal for relaxing or entertaining family and friends. The home is also hard-wired for reliable remote work, making it perfect for today’s lifestyle. With a versatile floor plan, low-maintenance features, and energy-saving benefits, this home is an excellent opportunity for first-time buyers or a growing family.

2115 Silver Charm Ln, Forney

$394,900
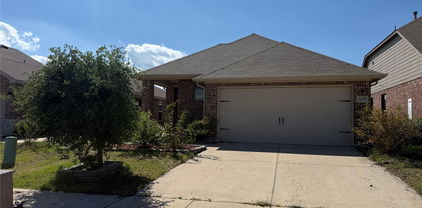
3 Beds 3 Baths 21176497 MLS
BETTER THAN NEW and MOVE-IN READY! Skip the added expense and months of finishing touches that often come with new construction. This beautifully maintained Ashton Woods home already includes the upgrades buyers love, including window coverings, established landscaping, a backyard gazebo, and a spacious backyard ready for family fun, entertaining, or even a future pool. From the moment you step inside, you'll appreciate the bright, open floor plan designed for today's lifestyle. The chef-inspired kitchen features an oversized island, quartz countertops, stainless steel appliances, abundant cabinetry, and a walk-in pantry, all overlooking the spacious living and dining areas—perfect for everyday living and hosting family and friends. The private primary suite offers a relaxing retreat with a spa-like bath, dual vanities, a large walk-in shower, and an oversized walk-in closet. Secondary bedrooms provide plenty of space for family, guests, or a home office. Step outside and enjoy one of this home's best features—a large backyard with a covered patio and gazebo, creating the perfect place for weekend barbecues, morning coffee, or relaxing evenings. With room for children, pets, or even a future swimming pool, this backyard offers possibilities that many nearby homes simply don't. Located in the sought-after Gateway Parks community, residents enjoy resort-style amenities including multiple pools, a fitness center, parks, playgrounds, walking trails, and community events. Conveniently located near shopping, dining, schools, and major highways, with easy access to Dallas, Rockwall, and surrounding areas. Why wait months for a new home when you can move into one that's already complete with upgrades, established landscaping, and everything you need to start enjoying immediately? Schedule your private showing today and discover why 1213 Palmetto Drive is the perfect place to call home.

1213 Palmetto Dr, Forney

$399,000
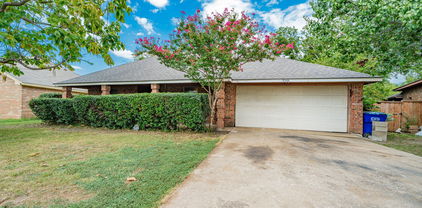
3 Beds 3 Baths 21167522 MLS
Welcome home to this beautifully designed 3-bedroom, 3-bath Ashton Woods residence in Gateway Parks, where style, comfort, and functionality come together effortlessly. Step inside to an abundance of natural light throughout the open floor plan, enhanced by vaulted ceilings and decorative lighting that create a bright, inviting atmosphere. The main level offers everyday convenience with a private office—perfect for working from home—and a primary suite equipped with modern touches, such as ceramic tiles, LVP flooring, dual sinks, a spacious glass enclosed shower, and large walk-in closet. At the heart of the home, the gourmet kitchen impresses with stainless steel appliances, kitchen island, ample counter space, and seamless connection to the living and dining areas, making it ideal for both entertaining and daily living. Upstairs, a spacious loft provides flexible living space for a game room, or second lounge, while additional bedrooms offer comfort and privacy. The integrated Smart Home System adds modern ease, allowing you to control key features with confidence and efficiency. Outside, the covered patio and fully fenced backyard provides privacy to entertain guests and is large enough for a pool! All residents have access to scenic walking trails through the neighborhood, clubhouse, resort-style pool, splash pad, amenity center, and fitness area. Forney ISD. Willett Elementary located in the community. Schedule your private showing today and experience firsthand what makes this Gateway Parks home truly special.

1308 Parkdale St, Forney

$287,000
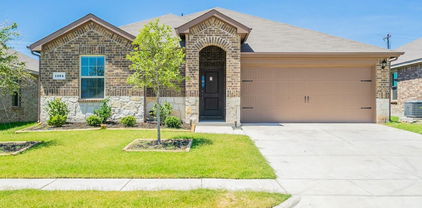
3 Beds 2 Baths 21166110 MLS
Welcome to 2513 Real Quiet Dr in Forney! Built in 2020, this beautifully maintained 3-bedroom, 2-bath home offers 1,490 sq. ft. of comfortable, move-in-ready living space on a 6,138 sq. ft. lot. True pride of ownership shines throughout this property, which also benefits from the peace of mind of a remaining builder’s warranty. Relax on the welcoming covered porch or head out to the expansive, fully fenced backyard—complete with a landscaped patio tailored perfectly for weekend entertaining, pets, and play. Superbly located near highly rated local schools, this home stands out as the perfect opportunity for buyers seeking a newer, worry-free build with plenty of outdoor space. Please contact the listing agent directly (not the broker) to schedule a showing or to submit an offer.

2513 Real Quiet Dr, Forney

$369,990
3 Beds 3 Baths 21160353 MLS
FORNEY ISD! Light and bright, this two-story home offers a thoughtful layout designed for both comfort and flexibility. Featuring 3 bedrooms and 2.5 bathrooms, the home includes a serene owner’s retreat on the first floor with a spa-like bath highlighted by a relaxing drop-in tub. Upstairs, two additional bedrooms are complemented by a versatile retreat, perfect for a second living area or quiet escape. A chef-inspired kitchen anchors the open main living space, while the extended 2-car garage adds everyday convenience. Ready in May 2026, this home blends modern design with inviting spaces to enjoy now and in the future. Connect with the David Weekley Homes at Talia Team today to learn more about this exceptional new home for sale in Mesquite, Texas.

9809 Flourishing Way, Mesquite

$468,990
3 Beds 3 Baths 21155520 MLS
FORNEY ISD!Experience Elevated Living in This Thoughtfully Designed David Weekley Home Step into a world of style and sophistication in this impeccably crafted David Weekley residence, where soaring 10-foot ceilings and expansive living spaces create a light-filled, open ambiance throughout. A private study provides a serene retreat for work, reading, or creative pursuits, while two spacious living areas offer endless possibilities—whether you're hosting guests, enjoying a cozy movie night, or setting up the perfect game room. The luxurious Owner’s bathroom invites relaxation, featuring a generous separate walk-in shower—designed to deliver the perfect balance of elegance and comfort. With a three-car garage, you'll have ample room for vehicles, storage, or your next hands-on project. Blending timeless design with everyday functionality, this home is thoughtfully tailored to meet your lifestyle needs at every turn. Connect with the David Weekley Homes at Talia Team today to learn more about this exceptional new home for sale in Mesquite, Texas. Connect with the David Weekley Homes at Talia Team today to learn more about this exceptional new home for sale in Mesquite, Texas. Let me know if you’d like a version tailored to a luxury audience, a more casual tone, or platform-specific (like for Zillow or MLS).

9200 Persimmon Ln, Mesquite

$374,990
3 Beds 3 Baths 21155507 MLS
FORNEY ISD! Light and bright, this two-story home offers a thoughtful layout designed for both comfort and flexibility. Featuring 3 bedrooms and 2.5 bathrooms, the home includes a serene owner’s retreat on the first floor with a spa-like bath highlighted by a relaxing drop-in tub. Upstairs, two additional bedrooms are complemented by a versatile retreat, perfect for a second living area or quiet escape. A chef-inspired kitchen anchors the open main living space, while the extended 2-car garage adds everyday convenience. Ready in May 2026, this home blends modern design with inviting spaces to enjoy now and in the future. Connect with the David Weekley Homes at Talia Team today to learn more about this exceptional new home for sale in Mesquite, Texas.

9333 Persimmon Ln, Mesquite

$315,000
3 Beds 2 Baths 21143742 MLS
A standout feature of this property is the assumable USDA loan at a fixed 3.25% interest rate with approximately $285K remaining and 25.5 years left. Ask listing agent for full details. Beautifully maintained single-story home in the highly desirable Clements Ranch community. Built in 2020, this 3-bedroom, 2-bath residence offers 1905 sq. ft. of open-concept living with a versatile layout that includes space for a home office. The kitchen flows seamlessly into the family room with a cozy fireplace, and resilient luxury vinyl flooring runs throughout the main living areas. The primary suite features a large walk-in closet and private bath, while ceiling fans in key rooms enhance comfort. Enjoy a spacious oversized backyard with a covered porch, privacy fencing, and a well-kept lawn supported by a sprinkler system. Community amenities include pool, trails, lake, parks, and playgrounds. Upcoming expansions of Clements Drive, FM 740, FM 460, and Highway US-80 will further improve connectivity, while a new Costco opening in 2027 just minutes away will add everyday convenience. Buyers can secure significant long-term savings compared to today’s market rates. Monthly payments are hundreds lower than a new loan, and total lifetime savings can exceed $100K. Faster equity growth and future resale value make this financing option exceptionally attractive. This home blends comfort, value, and future potential in one of Forney’s top-tier communities—an opportunity not to be missed.

2442 San Marcos Dr, Forney

$433,000
3 Beds 3 Baths 21137336 MLS
Immaculate single-story home with 3 bedrooms, 2 full baths, 1 half bath, dining area, media room, outdoor living area and 2-car garage! This charming and versatile plan will take your breath away! Adjacent to the extended foyer lay two secondary bedrooms with a shared full-size bathroom. Across the hall, you are greeted by the centrally located media room that is perfect for family movie night. The chef's kitchen features a walk-in pantry and center island which overlooks the spacious dining area. The family room gives you access to the outdoor living area. The secluded main bedroom is the perfect retreat. In addition to the abundance of windows bringing in natural light, you will love the amazing en-suite bathroom featuring dual vanities, garden tub, spacious shower and a huge walk-in closet. This home also boasts a convenient mud room with access to the garage. Contact your Sales Associate today to make this dream home yours!

2222 Prickly Cactus Dr, Forney

$260,000
3 Beds 2 Baths 21123470 MLS
LAST PRICE REDUCTION!!!!!!! Welcome to 1169 Norias Drive, a beautifully maintained home in Forney’s sought-after community offering comfort, style, and modern living. This move-in-ready property features an inviting open-concept floor plan with abundant natural light, spacious living areas, and a neutral palette ideal for any décor style. The kitchen serves as the heart of the home, showcasing granite countertops, stainless steel appliances, ample cabinetry, and a large island perfect for entertaining. The private primary suite offers a peaceful retreat with a generous walk-in closet and a spa-like ensuite bath featuring dual sinks and a separate tub and shower. Additional bedrooms provide flexibility for family, guests, or a home office. Step outside to a well-sized backyard with a covered patio—ideal for outdoor dining, relaxation, or future personalization. Located just minutes from top-rated Forney ISD schools, parks, dining, and major commuter routes, this home blends suburban comfort with everyday convenience. Don’t miss your chance to own this gorgeous property in one of Forney’s fastest-growing neighborhoods! All information is deemed reliable but not guaranteed. Buyers and buyers’ agents are advised to verify all property details, measurements, schools, and other information independently.

1169 Norias Dr, Forney

$495,000
3 Beds 2 Baths 21114670 MLS
Beautiful well maintained fully fenced 1 Acre property, NO HOA. Inside you will find Luxury Vinyl Plank floors throughout the entire home. Tons of natural lighting from the many large windows. An abundance of custom cabinets and storage. The Beautiful Open Kitchen features Granite countertops, designer tile backsplash, all stainless steel appliances and a large pantry. The large primary bedroom has a walk-in closet and en-suite bathroom. Don’t forget to go out back and check out the MASSIVE 30x50 shop featuring 2 roll up RV height doors, fully spray foamed with electricity and water. The second 13x23 fully sprayed foamed with electric “She Shop” sheet rocked with LVP Flooring. A third building for lawn equipment and storage. The backyard backs up to 2 large farm properties, NO housing development views. HVAC System, roof and paint all NEW.. This Property will not disappoint! Don’t miss this amazing opportunity, schedule today!

10072 Manor Way, Forney

$425,000
3 Beds 2 Baths 21100482 MLS
Open House gate code: #8089. Enjoy the perfect balance of convenience & tranquility. This home has the best of both worlds, close to premier shopping, dining & entertainment, yet tucked away in a setting that captures the charm & serenity of country living. Winner's Circle is rated with a high friendliness score and is recognized for its safety, well-maintained properties, and peaceful, dog-friendly atmosphere. This beautiful ranch style home sits on 1.28 acres in the gated community of Winner's Circle & features 3 bedrooms, 2 baths, game room & den. As you walk into the home you're greeted by a warm living room with lots of natural light and a fireplace with a hearth. The living room leads into the gourmet kitchen with a breakfast nook and bar seating. The kitchen boasts granite counter tops, oversized pantry and plenty of prep room for entertaining. Just off the kitchen is a bonus room or den that can be used as a 2nd living area, or 4th bedroom. On the other side of the home, you will find the spacious primary bedroom with a recessed ceiling and ensuite bath. The primary bathroom has been updated with an oversized walk-in shower, dual faucets, jacuzzi tub, separate sinks and separate closets. Bedrooms #2 & #3 are located down the hall & share an updated hallway bathroom. All bedrooms are spacious with great closet space. Check out the game room! What a fun place to have parties & gatherings! The game room leads to the amazing backyard where you will find an above ground pool & a beautiful deck for sunbathing. You don't want to miss the garage with a spacious driveway & two car parking, a brick workshop with an additional two car covered parking, concrete pad & its own gated side entrance. And the shop is heated & air conditioned! Plus, it's perfect for trailer or RV parking! This home has so much to offer! Imagine your days filled with relaxation and endless memories in this beautiful home!

1377 Lone Star Blvd, Talty

$251,599
3 Beds 2 Baths 21094230 MLS
Assumable loan with great interest rate. Solar panels mean you’ll enjoy exceptional energy savings and ultra-low electric bills even during the summer months! Experience the perfect blend of modern design and relaxed living in this beautiful three-bedroom, two-bath home built in 2021. Nestled on a spacious lot with a private, oversized backyard, there’s plenty of room to relax, play, and entertain in comfort. Step inside to a bright, open-concept floor plan featuring soaring ceilings and sun-filled living spaces. The stylish kitchen serves as the heart of the home, showcasing granite countertops, sleek cabinetry, and a casual dining area that flows effortlessly into the living room perfect for gatherings and entertaining guests. Enjoy the vibrant lifestyle offered by Travis Ranch, complete with a resort-style pool, soccer fields, playgrounds, and even an outdoor hockey rink. This move-in ready, energy-efficient home perfectly combines comfort, convenience, and community a true bargain, you won’t want to miss! AI staging might not be in exact scale to the room

1018 Old Oaks Dr, Forney

$275,000
3 Beds 2 Baths 21081071 MLS
LOOK NO FURTHER! This beautifully maintained Briarwood Hills home truly has it all! Conveniently located within Forney ISD and just minutes to Interstate 80, shopping, dining, and recreation, the home is move-in ready and delivers an upbeat blend of style, comfort, and easy living. The open floor plan welcomes you with wood-look ceramic tile that flows through the main living spaces, while plush carpeting adds a cozy touch to the bedrooms. The kitchen shines with sleek quartz countertops, a gas range, stainless-steel double sink, and a spacious walk-in pantry. Its oversized island faces the living room, creating a vibrant hub that is perfect for casual meals, lively conversation, and entertaining. A bright, cheerful dining nook overlooks the backyard and opens to a covered patio perfect for relaxing, hosting, or alfresco dining. The primary suite is an inviting, peaceful retreat featuring an ensuite bath with dual vanity, walk-in shower, linen closet, and a generous walk-in closet. Two additional bedrooms and a full bath provide great flexibility for guests, family, or a home office. A dedicated utility room adds convenience, while the community amenities—including a pool, splash pad, pond, and open green space—bring even more fun and enjoyment to everyday living. You don't want to miss the opportunity to make this your home—schedule your tour today!

1652 Briar Hunt Dr, Forney

$256,000
3 Beds 2 Baths 21039642 MLS
This rustic home welcomes with a cozy living room highlighted by a charming fireplace, creating a warm and inviting atmosphere for gatherings or quiet evenings at home. The kitchen offers a functional design with ample workspace and cabinetry, ideal for both daily meals and weekend entertaining in the dining area. The primary suite serves as a peaceful retreat, complete with generous proportions for relaxation, while the secondary bedrooms are equally accommodating for family, guests, or a home office. Covered porches extend the living space outdoors, offering perfect spots to relax with coffee. The backyard delivers plenty of space to entertain or garden. A brand-new roof installed in 2025 provides peace of mind. Foundation may need some attention. Close to Forney’s 127-acre Community Park and plentiful retail and dining, this home is conveniently located about a 25-minute drive from Downtown Dallas. Perfect for the buyer looking to own a piece of outside of Dallas without compromising big-city conveniences! Claim Your Piece of Texas!

709 Azalea Dr, Forney

$299,000
3 Beds 2 Baths 21032592 MLS
MLS# 21032592 - Built by UnionMain Homes - Ready Now! ~ Discover this stunning Move-in Ready single-family residence in the desirable Walden Pond subdivision. This traditional-style home features 1,511 square feet of thoughtfully designed living space, offering three spacious bedrooms, including three primary suites, and two full bathrooms. The interior showcases an inviting open floor plan with decorative lighting, granite countertops, a kitchen island, and a convenient pantry. Enjoy modern comforts with high-speed internet and a smart home system, complemented by beautiful walk-in closets. Step outside to a covered patio overlooking a private, landscaped yard equipped with a sprinkler system. The property also includes a two-car garage, central heating and cooling with ENERGY STAR equipment, and quality flooring throughout. Located within the highly-rated Forney ISD, this home is perfect for families seeking comfort and style.

1917 Flaxen Dr, Forney

$372,990
3 Beds 3 Baths 21003909 MLS
FORNEY ISD! The Delmar by David Weekley Homes combines inspired design with exceptional craftsmanship to create a warm and inviting home in Mesquite, Texas. The main level features an open concept layout, perfect for both everyday living and entertaining. The modern kitchen offers a central island for casual dining and a spacious pantry tucked beneath the staircase. A bright study at the front of the home provides the ideal space for a home office or cozy sitting room. Step outside to the covered porch, perfect for relaxing and enjoying the outdoors. Each secondary bedroom is thoughtfully designed to offer privacy and personal space. The luxurious Owner’s Retreat features a sleek en suite bathroom and a generous walk in closet, providing a peaceful space to begin and end your day. Additional highlights include a convenient powder room downstairs, an upstairs laundry room, and extra storage in the attached two car garage. Discover the value of our Brand Promise in this beautiful single-family home located in the Talia community in the Dallas Fort Worth area.

9317 Persimmon Ln, Mesquite

$320,000
3 Beds 2 Baths 20956814 MLS
Welcome home to this beautifully designed residence offering an ideal blend of style, space, and functionality! The open floorplan features split bedrooms for added privacy and a modern kitchen equipped with granite countertops, stainless steel appliances, a dual sink, and a spacious island—perfect for cooking and gathering. A large office with elegant French doors adds versatility, easily functioning as a fourth bedroom or bonus room. The generous primary suite is a true retreat, complete with a private bathroom that includes a garden tub, separate walk-in shower, dual sinks, and a walk-in closet. Step outside to enjoy a fenced backyard, ideal for relaxing or outdoor activities. Located just minutes from Lake Ray Hubbard and major highways including US-80 and I-30, with downtown Dallas only 35 minutes away. This vibrant community features a clubhouse, pool, parks, playground, and bike-jogging paths. Don’t miss your chance to call this beautiful home yours—come see it before it’s gone!

1061 Castroville Dr, Forney

IDX information is provided exclusively for consumers' personal, non-commercial use, that it may not be used for any purpose other than to identify prospective properties consumers may be interested in purchasing, and that the data is deemed reliable but is not guaranteed accurate by the MLS.  The MLS may, at its discretion, require use of other disclaimers as necessary to protect participants and/or the MLS from liability. 

Listings provided by LERA MLS