Refine Search
Sort by
$592,184
6 Beds 4 Baths 21091226 MLS
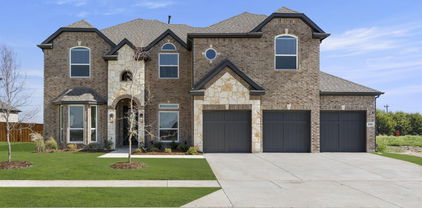
MLS# 21091226 - Built by First Texas Homes - Ready Now! ~ Located in Polo Ridge, Mesquite, TX, this thoughtfully designed home offers 6 bedrooms, 4 bathrooms, and 3740 sq ft of flexible living space that’s built for real life. Whether you're gathering with loved ones or enjoying a quiet moment, this home gives you the space — and comfort — to do both. Inside, you’ll find an expansive layout designed for comfortable living, featuring a grand curved staircase that adds an elegant architectural statement. Dedicated study and game room providing versatile options for work, play, and relaxation. A gourmet-ready kitchen equipped with a butler's pantry, perfect for culinary enthusiasts and entertaining guests, designed to make everyday living easier and more enjoyable. With close access to beautiful views, community park and green spaces, and convenient access to I-20, downtown Dallas, and the Trinity River, you’ll enjoy the convenience of everything you need—without giving up the peace of coming home. If you’re looking for a home that fits your life, we’d love to show you around. Schedule your private tour today.

9621 Chesney Dr, Mesquite

$560,000
5 Beds 4 Baths 21074210 MLS
Welcome to 753 Truchas Ave in the sought-after Fox Hollow community of Forney! This stunning 5-bedroom, 4-bathroom home spans 3,479 square feet and offers both style and functionality for modern living. From the striking brick and stone exterior with cedar garage doors to the inviting 8' stained wood and rain glass entry, every detail was designed to impress. Inside, you’ll find an open and elegant floor plan featuring wood-look tile flooring and beautiful quartz countertops throughout. The chef’s kitchen boasts a large island, custom cabinetry with built-in stainless steel appliances, and under-cabinet lighting that adds both charm and convenience. The primary suite is a true retreat with a cozy window seat overlooking the backyard, dual vanities, a soaking tub, walk-in shower with seating, and a spacious walk-in closet. A downstairs guest suite provides flexibility, while the upstairs game room is perfect for movie nights or entertaining. Step outside to enjoy the extended covered patio, complete with a gas connection for your grill—ideal for year-round gatherings. Located in a vibrant community with convenient access to schools, shopping, dining, and highways, this move-in ready home has it all. Schedule your private showing today and see why 753 Truchas Ave is the perfect place to call home.

753 Truchas Ave, Forney

$592,064
5 Beds 4 Baths 21023909 MLS
MLS# 21023909 - Built by First Texas Homes - Ready Now! ~ The Regency 2F (w,Game) offers 5 bedrooms, 3.5 bathrooms, and 3281 sq. ft. of thoughtfully designed living space that adapts to your needs. From everyday routines to special moments, this layout is built to support how you live — with comfort, functionality, and style in mind. Features like a private study and powder room—perfect for productivity and guests, an upstairs game room—great for entertaining or family time and living and dining areas—ideal for everyday life or hosting create a flexible foundation for personalization and convenience. Whether you're relaxing, hosting, working from home, or simply enjoying daily life, the Regency 2F (w,Game) provides the right spaces in the right places!

968 Gold Finch, Forney

$593,288
5 Beds 4 Baths 20654165 MLS
MLS# 20654165 - Built by First Texas Homes - Ready Now! ~ Set on a homesite just under a quarter acre, this five bedroom Coventry 2F in Polo Ridge makes a strong first impression with room to spread out and space to entertain. Inside, the main level gives you a private office, a flexible front room with a bay window, and an open layout that keeps daily life moving without feeling crowded. The family room is the kind of space people remember. Soaring 21 foot ceilings draw the eye up, while the linear fireplace with a tile surround adds a clean, modern focal point. Just steps away, the kitchen stands out with ceiling height glass front cabinetry, a two tone finish, an oversized island, a double wall oven, separate gas cooktop, and a decorative wood hood that adds warmth to the room. A sliding glass door opens to an oversized covered patio with a gas line already in place for a future outdoor kitchen. The backyard enjoys extra privacy with no close rear intrusion, giving the outdoor space a quieter, more relaxed feel. The primary suite is located upstairs and feels tucked away from the rest of the home. It includes a large walk in closet, separate vanities, a soaking tub, and a walk in shower. Also upstairs are a game room, media room, and four additional bedrooms arranged with Jack and Jill and shared bath options. Light gray trim and coordinated cabinetry give the home a polished, cohesive finish that feels current without being trendy.

9705 Palermo Dr, Mesquite

IDX information is provided exclusively for consumers' personal, non-commercial use, that it may not be used for any purpose other than to identify prospective properties consumers may be interested in purchasing, and that the data is deemed reliable but is not guaranteed accurate by the MLS.  The MLS may, at its discretion, require use of other disclaimers as necessary to protect participants and/or the MLS from liability. 

Listings provided by LERA MLS