Refine Search
Sort by
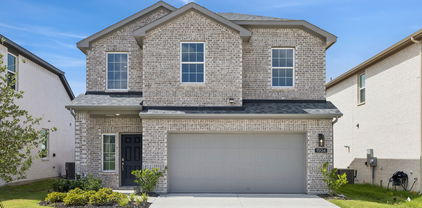
$300,000
5 Beds 3 Baths 21273577 MLS
Discover the perfect blend of comfort, flexibility, and convenience in this beautifully designed single-story home. The open, functional layout makes everyday living and entertaining effortless, with spacious living, dining, and kitchen areas flowing seamlessly together. A large center island with breakfast seating creates the heart of the home, while the split bedroom design offers added privacy and versatility. The spacious primary suite, generously sized secondary bedrooms, and expansive backyard provide room to relax, gather, and make lasting memories. Step outside and enjoy exceptional community amenities including walking trails, a resort-style pool, a fishing pond, a dog park, basketball courts, a soccer field, fitness center, and an amenity center. Ideally located in Forney with easy access to U.S. Highway 80, Downtown Dallas, Lake Ray Hubbard, shopping, dining, and Costco just five minutes away, this home delivers the lifestyle today's buyers have been searching for. Come experience everything this wonderful home has to offer. Schedule your private showing today.

4261 Bullock Ln, Forney

$304,990
4 Beds 2 Baths 21279297 MLS
MLS# 21279297 - Built by Trophy Signature Homes - Aug 2026 completion! ~ It's crystal clear that the Quartz appeals to everyone. This popular single-story plan shines because of the great room. The layout allows you to simultaneously keep your eyes on architects constructing forts and others prepping for the big debate tournament. While they work, you can play in your extravagant open kitchen. There's plenty of counterspace for rolling out pizza dough. Set the toppings on the island and let the chefs get to work. The spacious primary suite can be your personal haven. Set up the adjacent study nook as a drop zone for everyone. The guest suite is nestled next to a full bath with dual sinks perfect for weekend guests!

1326 Capecastle Ln, Forney

$349,990
4 Beds 3 Baths 21278605 MLS
$0 Down Payment available plus 2 1 rate buy down available with preferred lender! Welcome to this beautifully maintained corner lot home located in a sought after master planned community loaded with incredible amenities and everyday convenience. From the moment you arrive, you will notice the charming curb appeal, spacious layout, and inviting atmosphere that truly makes this home stand out. Inside, the open concept design offers the perfect blend of comfort and functionality with rich flooring, oversized living spaces, and a spacious kitchen featuring abundant cabinetry, granite countertops, a large island, and seamless flow into the dining and living areas making it ideal for entertaining or everyday living. All bedrooms, including the oversized primary suite, are thoughtfully located upstairs with the utility room creating a private and functional layout perfect for families. The spacious primary retreat offers plenty of room to relax, while the spa inspired ensuite bath includes dual vanities, a soaking tub, separate shower, and a large walk in closet. Secondary bedrooms are generously sized and full of character, while the custom flex space with built ins creates the perfect setup for a home office, homework station, craft room, or creative workspace. One of the standout features of this home is the tornado shelter professionally bolted into the garage, offering added peace of mind and security. Step outside to a spacious backyard with plenty of room to play, entertain, or simply unwind under the covered patio. Located just minutes from Highway 80, commuting, shopping, and dining are incredibly convenient. The community itself offers an amazing lifestyle with a resort style amenity center, pool, fitness center, parks, trails, and even an elementary school located right within the neighborhood. This is more than just a house, it is the perfect place to call home.

1637 Pike Dr, Forney

$305,000
3 Beds 2 Baths 21278009 MLS
Step into this beautifully maintained and updated home in Villages of Fox Hollow. This home offers the perfect floorplan with room to grow. 3 bedrooms, 2 bathrooms with a flex room currently being used as a playroom. But could easily be converted into a 4th bedroom or office. This spacious open floor plan is ideal for family get togethers or parties, granite counters, plenty of cabinets and counterspace, large pantry, windows throughout offering so much natural lighting, cozy fireplace, huge primary bedroom with large ensuite bathroom, walk in closets, updated flooring throughout, built in desk located close to the 2nd and 3rd bedroom, oversized garage and so much more. Then step out back onto a large patio, beautiful, raised garden beds, and a great sized yard perfect for your kids and animals to play. Community amenities include community pool, playground, fishing pond, walking trails, and so much more.

1022 Spinnaker Dr, Forney

$346,900
4 Beds 3 Baths 21271605 MLS
Beautifully situated on a premium corner lot, this stunning Highland Home offers breathtaking pond views right across the street and a floor plan designed for both comfort and entertaining. Featuring 4 spacious bedrooms and 3 full bathrooms, the thoughtfully designed layout includes two bedrooms and two full baths downstairs, while upstairs offers an additional living area, two more bedrooms, and another full bath — perfect for guests, kids, or a private retreat. The heart of the home is the expansive living room that flows seamlessly into the kitchen and dining area, all highlighted by soaring vaulted ceilings that create an open, airy feel filled with natural light. The amazing kitchen is truly designed for everyday living and entertaining, offering abundant cabinet and counter space, an open layout overlooking the living and dining areas, and stainless steel appliances including the refrigerator — making it both functional and inviting. Plus, the washer and dryer stay, adding even more convenience for the next owner. Step outside to the covered back patio, the ideal space for weekend BBQs, relaxing evenings, and gathering with family and friends. Conveniently located just minutes from Hwy 80, Rockwall, and endless shopping, dining, and entertainment options, you’ll love having easy access to exciting new additions including Costco, HEB, Home Depot, and more. Incredible views, an exceptional layout, and an unbeatable location — this home truly has it all! Come see it before it’s gone!

2424 San Marcos Dr, Forney

$309,900
3 Beds 2 Baths 21270384 MLS
Located in the highly sought-after Devonshire community in Forney, this meticulously maintained 3-bedroom, 2-bath home with a dedicated office offers the perfect blend of style, comfort, and functionality. The spacious primary suite features a spa-like bathroom with an oversized shower and a large walk-in closet complete with added storage solutions. The kitchen is designed for both everyday living and entertaining, featuring granite countertops, a large kitchen island, and stainless steel appliances, including the refrigerator. Additional highlights include a dedicated office, beautiful engineered wood flooring, and a covered patio perfect for relaxing or entertaining. The nicely landscaped backyard features a wood privacy fence, and a large side yard that makes this property one of the largest lots in the neighborhood. Additional exterior features include rain gutters and a sprinkler system surrounding the home. Residents of the amenity-rich Devonshire community enjoy scenic walking trails, green spaces, resort-style pools, and convenient access to shopping, dining, and major routes to Dallas. Conveniently located near shopping, dining, and major commuter routes, this home offers comfort, style, and an exceptional lifestyle in one of Forney’s most desirable communities.

2232 Heaton St, Forney

$309,900
4 Beds 2 Baths 21268900 MLS
Welcome to this beautifully maintained 4-bedroom, 2-bath home located in the desirable Trailwind Estates community, conveniently positioned near Heartland, Forney, and Mesquite. This charming single-story residence features a thoughtfully designed open floor plan with spacious living areas and abundant natural light, creating the perfect atmosphere for both relaxing and entertaining. Every detail of this home reflects modern style, comfort, and exceptional care. The chef-inspired kitchen is equipped with a large center island, stylish subway tile backsplash, stainless steel appliances, and gorgeous granite countertops—ideal for everyday living and hosting gatherings. The private owner’s retreat offers a peaceful escape with a beautifully designed en-suite bathroom featuring an oversized dual shower. Additional bedrooms are generously sized and provide flexibility for family, guests, or a home office. Step outside to a cozy backyard designed for enjoying the outdoors, whether it’s weekend BBQs, family gatherings, or quiet evenings under the Texas sky. Convenient access to major highways, shopping, dining, and entertainment makes this home an incredible opportunity for comfort and convenience. Schedule your private showing today!

3140 Patton Ln, Mesquite

$309,900
4 Beds 3 Baths 21181215 MLS
MUST SEE! This stunning 4-bedroom, 2.5-bath home with a highly desirable side-entry garage offers the perfect blend of comfort, space, and modern style. Freshly updated with new interior paint and brand-new vinyl wood flooring, the home feels bright, clean, and truly move-in ready from the moment you step inside. The spacious primary suite is conveniently located on the main floor, offering both privacy and ease of living. It features a large walk-in closet, dual vanities, and a separate shower designed for everyday comfort and relaxation. Upstairs, you’ll find generously sized secondary bedrooms that provide flexibility for family, guests, or a home office, along with a versatile game room—perfect as an entertainment space, media room, or additional living area to suit your lifestyle. The thoughtfully designed floor plan creates a seamless flow between living spaces, making it ideal for both daily living and hosting gatherings. Step outside to a large backyard with endless possibilities—whether you’re entertaining, gardening, letting pets play, or simply unwinding after a long day. With its functional layout, stylish updates, and abundant indoor and outdoor space, this home truly has it all. Don’t miss this incredible opportunity!

617 Marlee Dr, Forney

$320,000
4 Beds 3 Baths 21260187 MLS
Rarely does a home offer this much space, flexibility, and value at this price point. Move-in ready and competitively priced, this is an opportunity buyers will not want to miss! Offering 4 bedrooms, 3 full baths, multiple living spaces, and a rare first-floor secondary bedroom setup, this Highland Homes build in Clements Ranch stands out from the competition. Built in 2019, the home combines modern finishes, functional design, and an ideal layout for today’s lifestyle. Natural light fills the open-concept main living area, while the kitchen delivers both style and function with granite countertops, gas cooking, abundant cabinetry, and an oversized island designed for gathering, entertaining, and everyday living. The first-floor primary suite offers privacy and comfort with dual vanities, a soaking tub, separate shower, walk-in closet, and linen storage. A downstairs secondary bedroom with nearby full bath creates flexibility for guests, a home office, or multigenerational living. Upstairs, the spacious loft adds valuable extra living space alongside two additional bedrooms and a full bath. Outside, enjoy a covered patio and fenced backyard with space to unwind, entertain, or create your own outdoor retreat. Additional features include a tankless water heater and access to sought-after Clements Ranch amenities including a resort-style pool, clubhouse, walking trails, lakes, playgrounds, and more. Conveniently located near major commuter routes while still offering the feel of a master-planned community, this home delivers the space, layout, and value buyers have been waiting for.

2466 San Marcos Dr, Forney

$329,900
3 Beds 2 Baths 21252410 MLS
Welcome to this immaculate one-owner home perfectly positioned on a desirable corner lot w-beautiful landscaping, stone-lined flower beds, & inviting curb appeal! A charming covered front porch welcomes you inside where pride of ownership is evident throughout. This thoughtfully designed 3-bedroom 2-bath home also features a private office & versatile flex or game room, offering plenty of space for working, relaxing, & entertaining. The open-concept layout is ideal for hosting gatherings & holiday celebrations w-neutral paint tones flowing throughout the main living areas, creating a warm & timeless atmosphere . Located at the front of the home, the separate office or man cave delivers privacy for working from home or movie watching nights. The heart of the home is the stunning kitchen featuring a large island w-decorative pendant lighting, quartz countertops, updated backsplash, & open view into a spacious dining area. The inviting family room offers a corner brick gas log fp, wood mantel, vaulted ceilings & windows overlooking the backyard, the perfect setting for cozy evenings or entertaining guests. Tucked away at the back of the home, the primary suite offers a retreat complete w-wall of windows, ceiling fan, custom painted accent wall & ensuite featuring a soaking garden tub w-ceramic tile surround, separate glass-enclosed shower, dual sinks & spacious walk-in closet. The flex room or game room is perfectly situated between the guest bedrooms & features custom paint, ceiling fan, ideal for a media room, playroom or 2nd living area. Each guest bedroom showcases unique custom paint details, charming wainscoting, and ceiling fans for added comfort & style. Surround sound wiring is in the family room, flex space & on the covered back porch. Wood fenced in backyard. Enjoy the established community amenities offered by Gateway Parks HOA including an amenity center, parks, concrete walking trails, greenspaces, splash pad and two community pools.

1545 Seminole Dr, Forney

$339,999
4 Beds 2 Baths 21254914 MLS
Come see this move-in ready Walden Ponds home! This stunning home is loaded with all your modern amenities including an open floor plan, bright & light color tones throughout, with modernized fixtures. Your new kitchen includes stainless appliances, a gas range, and a spacious breakfast bar with seating for 4. Your new primary suite retreat features great natural lighting, a walk-in tile shower, dual vanity and walk-in closet! Three additional bedrooms create tons of arrangement options to suit your needs. Head outdoors where you will find an over-sized covered patio, a large storage shed, and a fully fenced yard that will be perfect for entertaining this coming summer! Sitting only minutes from downtown Forney, you will have direct access from Hwy 80 into Dallas as well as Terrell. Don't miss out on this opportunity to own a like-new home in Forney!

1521 Flannagan Pond Rd, Forney

$309,990
3 Beds 2 Baths 21253884 MLS
Built by Mattamy Homes - Elinor II - Available June! The Elinor II combines smart design and versatility in 2,032 square feet of beautifully crafted space. The Elinor II is a single story home that features 3 bedrooms and 2 full bathrooms, with the secondary bedrooms and a full bath conveniently located near the entrance. The open kitchen features an island with breakfast bar seating and a walk-in pantry that seamlessly connects to the great room and dining area, providing a spacious and welcoming atmosphere. Nestled in its own corner, the owner’s suite offers privacy & tranquility, complete with a spacious bath, his and her sinks and a spacious walk-in closet. A flex room, conveniently located at the end of the foyer, can be adapted to suit your needs, whether as an office or a serenity room. Experience modern living with the Elinor II. This is a Energy Star Certified NEW CONSTRUCTION HOME with ENERGY STAR® certified Whirlpool® appliances and ecobee4 smart thermostat. Walden Pond offers Peacefulness on the Texas prairie with modern amenities minutes from the Metroplex. Enjoy serene surroundings, top-rated schools, and vibrant lifestyle options. Tranquil green spaces, parks & trails meander throughout the community providing beautiful surroundings for meeting new neighbors and connecting with nature.

1218 Redcoat Dr, Forney

$329,990
3 Beds 2 Baths 21253907 MLS
Built by Mattamy Homes - The Aurora - Available June! This brand new, light-filled 3-bedroom residence is nestled within a beautifully designed master-planned community, offering a perfect blend of modern comfort & vibrant living. As you step inside, you’re greeted by an open-concept layout that maximizes natural light, creating an inviting & airy atmosphere. The spacious living area flows seamlessly into a contemporary kitchen, complete with sleek countertops, energy-efficient appliances, & ample storage, making it a perfect space for both cooking & entertaining. The master suite serves as a serene retreat, featuring large windows that bathe the room in sunshine & a luxurious en-suite bathroom with modern fixtures & finishes. 2 additional well-sized bedrooms provide flexibility for family, guests, or a home office, ensuring everyone has their own space. Step outside to enjoy a beautifully landscaped yard, perfect for outdoor gatherings. This is a Energy Star Certified NEW CONSTRUCTION HOME with ENERGY STAR® certified Whirlpool® appliances and ecobee4 smart thermostat.

2510 Sturgis St, Forney

$322,000
3 Beds 2 Baths 21248093 MLS
Welcome to 1408 Crossford Trail, a home where comfort and elegance intertwine seamlessly in the beautiful Devonshire subdivision. As you step inside this inviting residence, you'll be greeted by an open floor plan that effortlessly connects the living spaces, crafting a perfect setting for both tranquil evenings and lively gatherings. The kitchen stands as the heart of this home, featuring stainless steel appliances and a GAS cooktop with a built-in range that encourages culinary creativity. The expansive granite countertop and large center island offer both a beautiful focal point and a practical workspace, ideal for preparing meals or sharing laughter over breakfast. Retreat to the owners suite, your personal sanctuary, where dual sinks, a separate shower, and a garden tub invite you to unwind and rejuvenate. Each of the three bedrooms is thoughtfully designed to provide comfort and privacy. Step outside to your covered patio, a serene space for morning coffee or evening relaxation, where the Texas sky becomes your backdrop. The backyard invites you to imagine barbecues, playtime, or simply basking in the open air. This home comes complete with a refrigerator, washer, and dryer, adding convenience to its list of attributes. Every detail has been considered to ensure that moving in feels just right from day one. This communities has amazing amenities including a swimming pools, dog park for your fur babies, athletic courts, and hike and bike trails for the ultimate resort-style living. Imagine your life here, where each room tells a story and every corner invites you to create new memories. Don't miss the chance to make this dream home your reality. Reach out today to schedule a private showing or for more information. Your future at 1408 Crossford Trail awaits.

1408 Crossford Trl, Forney

$350,000
4 Beds 3 Baths 21248868 MLS
Welcome to this beautifully upgraded home in Forney, located in the highly sought-after Devonshire neighborhood, where comfort, style, and modern convenience come together seamlessly. This spacious 4-bedroom, 3-bath residence offers a thoughtfully designed layout perfect for both everyday living and entertaining. The heart of the home features stunning quartz countertops paired with sleek stainless steel appliances, creating a clean, modern kitchen that’s as functional as it is elegant. Upstairs, a versatile loft space provides the perfect area for a second living room, office, or game room. Step outside to enjoy a large backyard complete with a covered patio—ideal for relaxing or hosting gatherings—while the covered front porch adds charm and curb appeal. The home also includes a top-of-the-line full-home water filtration system delivering premium water quality to every fixture throughout the home. Additionally, the garage is equipped with a Tesla charging station, making this home a perfect fit for modern living. This property truly combines thoughtful upgrades with spacious design—don’t miss the opportunity to make it yours.

2024 Dovedale Dr, Forney

$345,000
4 Beds 3 Baths 21239191 MLS
Discover exceptional space, style, and location at 1065 Castroville Drive in Forney, Texas. Built in 2021 and offering approximately 2,985 square feet, this thoughtfully designed 4-bedroom, 2.5-bath home delivers modern comfort with a highly functional layout suited for today’s buyers searching for open-concept living near Lake Ray Hubbard and convenient access to Dallas. A welcoming entry introduces a versatile front room ideal for a home office, study, or flex space. The expansive main living area flows seamlessly into a contemporary kitchen designed for both everyday living and entertaining. Highlights include granite countertops, stainless steel appliances, ample cabinetry, and a large center island that anchors the space while providing additional prep and seating options. The open floorplan enhances natural light and creates a connected, airy feel throughout the main level. Upstairs, a spacious loft offers an additional living or media area, providing flexibility for work, relaxation, or recreation. The private primary suite serves as a comfortable retreat, featuring a well-appointed ensuite bath with a walk-in shower, separate soaking tub, and generous storage. Secondary bedrooms are well-sized and positioned to maximize privacy and functionality. Enjoy the benefit of a location that blends suburban comfort with access to everyday conveniences. The property is within walking distance to Lake Ray Hubbard, offering outdoor recreation and scenic views. Shopping, dining, and essentials, including Tom Thumb and popular restaurants in Heath, are approximately five miles away, while Downtown Dallas is reachable in about 30 minutes, making commuting and entertainment easily accessible. This move-in ready home combines modern finishes, flexible spaces, and a desirable location, making it a compelling option for buyers seeking value, space, and proximity to key North Texas destinations.

1065 Castroville Dr, Forney

$315,000
3 Beds 3 Baths 21247172 MLS
** 2.99% FIXED RATE for a 30-Year Mortgage (3.75% APR) on Select Homes. Plus, receive $500 a month for 24 months after closing when you make your mortgage payments through the MegPrime App and finance with MCI Mortgage. Subject Terms and Conditions Apply ** Brand New Construction by Megatel Homes! Lagoon life is coming to Forney ISD! Discover Bellagio, a master-planned community offering highly rated schools, scenic parks, and a welcoming, small-town atmosphere known for its rich history as the Antique Capital of Texas. This community features resort-style amenities including a lagoon, fitness and wellness spaces, a full-service restaurant and bar, and entertainment options for both adults and kids. Move In Ready & Never Occupied! Megatel Homes' Dawson plan features 1,793 sq ft of living space with 3 spacious bedrooms, 2.5-baths, and a 2-car garage. The open-concept kitchen and living areas create an inviting space for gatherings and everyday living. The primary suite includes a walk-in closet and a beautifully designed ensuite bath. Secondary bedrooms are generously sized, providing comfort and flexibility. A two-car garage completes the home with added convenience and storage space. Situated on a 40-foot lot, this home is available with elevation B, offering stylish exterior options. Discover quality craftsmanship and thoughtful design in every detail of this beautiful home.

1504 Vermillion St, Forney

$320,000
3 Beds 2 Baths 21245695 MLS
Welcome home to this beautifully landscaped gem featuring a charming covered front porch that sets the tone from the moment you arrive. Inside, a private office with elegant French doors offers the perfect space for work or quiet focus. The open floor plan creates an effortless flow, highlighted by engineered hardwood floors throughout the main living areas for a warm, elevated feel. The bright, inviting kitchen showcases white cabinetry, classic subway tile, a gas cooktop, and plenty of prep and storage space—ideal for everyday living and entertaining. The spacious backyard extends your living area outdoors with a covered patio, perfect for relaxing evenings or weekend gatherings. This home is nestled within a vibrant master-planned community offering unmatched amenities, including resort-style pools, a clubhouse, multiple parks and greenspaces, volleyball and basketball courts, dog parks, scenic lakes and ponds, and miles of walking and jogging trails. A Class 3 impact-resistant roof system was installed in 2024, providing added durability and peace of mind. A beautiful home, thoughtful upgrades, and an incredible community lifestyle come together in one exceptional opportunity.

2013 Rosebury Ln, Forney

$329,990
3 Beds 2 Baths 21241915 MLS
New construction by Westfield Homes in Meraki, a master-planned community in McLendon-Chisholm by the 2026 McSAM Developer of the Year. Estimated completion August 2026. The Clover offers 1,720 sq. ft. of single-story living with 3 bedrooms, 2 baths, and a 2-car garage. Modern cottage elevation features kiln-fired brick, full-dimension stone, and James Hardie fiber cement. A soaring 14-ft vaulted great room opens to a kitchen with 2 cm quartz counters, designer backsplash, 42-in soft-close cabinetry with crown molding, stainless gas range, microwave, dishwasher, central island, and custom walk-in pantry. Luxury composite wood-look flooring runs throughout, with 12x24 tile in wet areas. The primary suite offers a glass-surround walk-in shower with large-format tile, quartz vanity, ceiling fan, and a 10x10 custom-shelved walk-in closet. Smart features include a Yale smart lock, Wi-Fi garage door opener, Wi-Fi thermostat, CAT6 wiring, and a 240V EV charging outlet. Energy package includes a tankless water heater, 15.2 SEER HVAC, R-49 ceiling insulation, Low-E argon vinyl windows, radiant barrier decking, and foam-sealed envelope. Exterior includes full sod, zoned sprinklers with rain freeze sensor, full gutters, 6-ft stained cedar board-to-board privacy fence, covered porch, and covered patio. Community plans include scenic trails, pocket parks, play spaces, fishing pond, future resort-style pool, and future on-site Forney ISD elementary.

1812 Mann Rd, Forney

$339,990
4 Beds 2 Baths 21241786 MLS
**ZERO DOWN PAYMENT AVAILABLE WITH PREFERRED LENDER** Meticulously maintained and move in ready, this beautiful 4 bedroom home with a dedicated office is nestled in a sought after master planned community loaded with amenities. From the moment you arrive, you will notice the great curb appeal, well kept landscaping, and inviting exterior. Inside, the open concept layout is designed for both everyday living and entertaining, with a spacious kitchen that flows seamlessly into the living room. The kitchen offers abundant cabinet space, a large island, stylish finishes, and plenty of room to gather. The living area is warm and welcoming with great natural light and a cozy fireplace as the focal point. The private primary suite is generously sized and features a spa like bath with dual vanities, a separate shower, soaking tub, and a large walk in closet. Secondary bedrooms are well sized, and the dedicated office provides the perfect space for working from home, studying, or flexible use. This home has clearly been cared for with pride and remains in excellent condition throughout. Located in a vibrant master planned community, residents enjoy access to two pools, sand volleyball, a basketball court, multiple ponds, playgrounds, and more. This is a fantastic opportunity to own a well cared for home with space, style, and amenities that make everyday living feel like a retreat.

1004 Copper Smith Way, Forney

IDX information is provided exclusively for consumers' personal, non-commercial use, that it may not be used for any purpose other than to identify prospective properties consumers may be interested in purchasing, and that the data is deemed reliable but is not guaranteed accurate by the MLS.  The MLS may, at its discretion, require use of other disclaimers as necessary to protect participants and/or the MLS from liability. 

Listings provided by LERA MLS