Refine Search
Sort by
$350,000
4 Beds 3 Baths 21295122 MLS
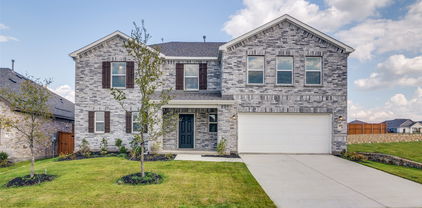
Welcome to this beautifully upgraded HistoryMaker Walnut floorplan in the award-winning master-planned community of Heartland. Located in a quiet cul-de-sac just a short walk from the Oasis Amenity Center featuring multiple pools, waterslide, fitness center, playgrounds, fishing ponds, and miles of walking trails, this home offers the perfect combination of convenience, privacy, and lifestyle. With no neighbors directly behind or directly across the street, you'll enjoy a rare sense of privacy. The extended covered patio creates the perfect outdoor space for relaxing, entertaining, or enjoying peaceful Texas evenings. Inside, you'll find a dedicated home office, wood-look tile throughout the first floor, and a spacious open-concept layout designed for everyday living. The oversized primary suite features a large walk-in closet and oversized shower. Upstairs offers a huge game room or second living area, plus a private fourth bedroom with a full bath—perfect for guests, teens, or multi-generational living. Thoughtful upgrades include a whole-house water filtration and softener system, security screen door, portable generator hookup with upgraded electrical panel, and the added peace of mind of a remaining builder warranty. Conveniently located just 20 miles east of Dallas with easy access to both Hwy 175 and I-20, you'll be minutes from shopping, dining, and everyday conveniences including H-E-B, Target, Home Depot, and more in Forney, with Terrell and Crandall just down the road. If you've been searching for an upgraded home in a thriving community with resort-style amenities, privacy, flexible living space, and a convenient location, this is the one.

3805 S Courtney Ct, Heartland

$318,950
4 Beds 3 Baths 21290306 MLS
Welcome to 2012 Shawnee Trail in the highly desirable Heartland, Texas community. This beautifully updated 4-bedroom, 3-bathroom home offers 2,507 square feet of thoughtfully designed living space, combining modern updates with everyday comfort. Step inside to discover fresh interior paint and stylish hard-surface flooring throughout the home, with most flooring recently replaced in May 2026. The spacious floor plan provides plenty of room for both entertaining and daily living. The heart of the home is the recently remodeled kitchen, featuring stunning quartz countertops, updated finishes, and ample workspace for cooking and gathering with family and friends. The open-concept layout flows seamlessly into the living and dining areas, creating a warm and inviting atmosphere. The generous primary suite offers a private retreat, while three additional bedrooms and three full bathrooms provide flexibility for family, guests, or a home office. Every detail has been thoughtfully maintained, making this home truly move-in ready. Located in the master-planned Heartland community, residents enjoy access to exceptional amenities, parks, walking trails, community pools, and convenient access to schools, shopping, dining, and major commuter routes. Don't miss the opportunity to own this beautifully updated home in one of Heartland's most sought-after neighborhoods.

2012 Shawnee Trl, Heartland

$300,000
4 Beds 2 Baths 21274386 MLS
Experience elevated living in this stunning nearly new 2025 residence located in the highly sought-after Eastland community. Thoughtfully designed with both luxury and comfort in mind, this exceptional 4-bedroom, 2-bath home offers nearly 2,000 square feet of sophisticated living space with modern finishes and an effortless open-concept design. Step inside to bright, airy interiors featuring elegant tile flooring, plush carpeted bedrooms, and a seamless layout ideal for both entertaining and everyday living. At the heart of the home is a beautifully appointed chef-inspired kitchen showcasing timeless white finishes, abundant counter space, and a spacious eat-in dining area perfect for hosting gatherings or enjoying quiet mornings at home. The expansive primary suite offers a peaceful private retreat with generous space designed for comfort and relaxation. Outside, enjoy an oversized backyard complete with a covered patio ideal for outdoor dining, weekend gatherings, or relaxing Texas evenings. Residents of Eastland enjoy access to resort-style amenities including a sparkling community pool and beautifully maintained community center. Located within desirable Crandall ISD and just minutes from shopping, charming coffee shops, and iconic local dining, this home perfectly blends modern luxury with everyday convenience. Move-in ready and barely lived in, this exceptional home offers the rare opportunity to enjoy the feel of new construction without the wait.

1527 Fearless Ln, Crandall

$335,990
4 Beds 3 Baths 21289903 MLS
NEW! This thoughtfully designed home offers a seamless blend of style and practicality, catering to the demands of contemporary living. Its striking exterior, featuring architecturally designed elevations and divided light windows, creates a captivating first impression. A welcoming covered porch leads to a raised panel fiberglass insulated front door, with customizable decorative options available. Stepping inside, a spacious foyer unfolds into the rest of the home. The heart of the home is a modern kitchen, boasting cabinets with hidden hinges, elegant granite or quartz countertops, and sleek stainless-steel appliances. A built-in sink, dishwasher, and generous pantry ensure effortless functionality. The primary suite provides a tranquil retreat, complete with an adjoining bathroom designed for ultimate convenience. An elongated vanity with a single sink and non-framed mirror, coupled with a spacious walk-in shower and closet, elevates the daily routine. Laminate wood plank flooring in living areas and plush carpet in bedrooms create a comfortable and inviting atmosphere. Enhancing the home's appeal are integrated smart home features and an innovative tech package, providing modern convenience at your fingertips. The architecturally designed elevation, along with the front-facing garage featuring decorative hardware, adds to the curb appeal.

1810 Nestling St, Crandall

$350,000
4 Beds 3 Baths 21277680 MLS
Welcome to this beautifully designed 4-bedroom, 3-bathroom home that perfectly blends style, comfort, and functionality. Inside, you’ll find an open concept layout featuring a spacious chef inspired kitchen with granite countertops, a large center island, and plenty of cabinet space — ideal for entertaining or everyday living. The living room offers a custom fireplace that adds warmth and character to the space. The private primary suite is thoughtfully designed with a spa-like bathroom that includes a soaking tub, separate walk-in shower, and generous space to unwind. Upstairs features a flexible loft area perfect for a game room, media space, office, or second living area. Step outside to enjoy the covered patio and backyard space, great for relaxing evenings or hosting guests year-round. Located in a highly sought after master planned community loaded with amenities including a resort style pool with water slides, splash pad, fitness center, walking trails, fishing ponds, parks, and more. Conveniently situated near major highways with easy access to Dallas while still offering a peaceful neighborhood feel. Schools are within walking distance. This home truly offers the perfect combination of modern living and community lifestyle.

3911 Rochelle Ln, Forney

$315,000
3 Beds 3 Baths 21255181 MLS
Located in the highly sought-after Heartland Trail, this beautifully updated 3-bedroom home with a versatile bonus room is designed to impress. Soaring ceilings, abundant natural light, and a floor-to-ceiling fireplace create an inviting living space that flows seamlessly into the open kitchen with quartz countertops and modern appliances. The main-level primary suite offers generous space, large windows, and a spa-inspired marble tile shower. Upstairs features a game room, bonus room, and two additional bedrooms—perfect for family, work, or play. Experience the lifestyle Heartland Trail offers, with scenic trails, parks, and community amenities just steps from your door. Don’t miss your chance—schedule a tour today! All info deemed reliable but not guaranteed. Buyer and Buyers agents and representatives to do their own due diligence.

2008 Woodhurst Trl, Heartland

$347,999
4 Beds 3 Baths 21258989 MLS
MLS# 21258989 - Built by Chesmar Homes - Ready Now! ~ Discover this beautifully designed two-story home featuring 4 bedrooms, 3 full bathrooms, and a 2-car garage in a highly desirable community. This open-concept floor plan offers seamless flow between the kitchen, dining, and spacious family room, where an elegant electric fireplace creates a warm and inviting focal point. Large windows bring in natural light, enhancing the bright and airy feel throughout the main living areas. The thoughtfully designed layout provides exceptional functionality, with all secondary bedrooms conveniently located downstairs and a private upstairs bedroom with a full bath'ideal for a guest suite, multigenerational living, or a quiet retreat. The primary suite offers comfort and privacy, making it the perfect place to unwind at the end of the day. Step outside to enjoy the covered outdoor living space, perfect for morning coffee, weekend grilling, or relaxing evenings. With modern finishes, energy-efficient construction, and a flexible layout, this move-in ready home delivers the perfect blend of comfort, style, and convenience. Photos are representatives.

3937 Lakefield Dr, Heartland

$314,900
4 Beds 2 Baths 21248166 MLS
**Buyer financing fell through**Price Change** Discover Your Heartland Haven! Step into the charm of this captivating 4-bedroom, 2-bathroom gem nestled in the sought-after community of Heartland, TX. Boasting a stunning drive-up appeal, this beautiful, charming Antares home features a spacious , 8ft entry door and 10ft ceilings throughout with wood floors. Step into this home that has a light and bright interior, thoughtful layout with a versatile study, perfect for a home office or creative space. The open kitchen is a centerpiece, crafted for culinary delights and social gatherings, complete with ample storage, walk-in pantry and ducted microwave. Adjacent, the breakfast room offers a cozy nook for morning meals and casual dining. The living room is designed for relaxation with vaulted ceiling, flowing effortlessly from the kitchen. The primary bedroom and master bath delight with some elegant wood shutters and premium roller shades, ensuring both privacy and style. It includes generous closet space, easily accommodating any wardrobe. Each bedroom is a peaceful retreat, offering comfort and roominess for personal expression. Step outside to a generous backyard oasis, perfect for barbecues, gardening, or simply unwinding. The covered patio provides an ideal spot for outdoor entertaining. Equipped with a sprinkler system to ensure that your lawn stays lush and green with minimal effort. This property promises a haven for relaxation, productivity, and entertainment. Don't miss this opportunity to make Heartland your home.

2036 Abbey Rd, Heartland

$336,430
5 Beds 3 Baths 21222812 MLS
What's Special: Close to Park - North Facing Patio - Covered Patio - Large Kitchen Island - Appliances Included - South Facing Patio. New Construction - Ready Now! Built by Taylor Morrison, America's Most Trusted Home Builder. Welcome to the Leander at 2331 Buffalo Bayou Way in River Ridge! This thoughtfully designed floor plan offers a flexible layout ideal for everyday living. The first floor features a private primary suite designed as a relaxing retreat, complete with a spacious bedroom, well-appointed bathroom, and a generous walk-in closet. An additional bedroom on the main level provides the perfect space for guests or a home office. Upstairs, you’ll find three bedrooms, a spacious game room, and a dedicated tech space, creating room for work, play, and relaxation. At the heart of the home, the open-concept great room flows seamlessly into the dining area and kitchen, highlighted by a gourmet kitchen designed for both style and functionality. Crandall, TX offers wide open spaces and a friendly, close-knit feel. At River Ridge, enjoy distinctive homes, beautiful streetscapes, and great amenities. Spend time at the amenity center, relax by the resort-style pool, let kids play at the playground, or fish at the stocked pond. With easy access to 175, Dallas and Kaufman are just minutes away. Additional Highlights Include: washer, dryer, refrigerator, gas drop at outdoor living for future grill, gourmet kitchen, whole house window blinds. MLS#21222812

2331 Buffalo Bayou Way, Crandall

$319,000
4 Beds 3 Baths 21247468 MLS
** 2.99% FIXED RATE (3.75% APR) Plus, receive $500 a month for 24 months paid through the MegPrime App on Select Homes. Subject to Terms and Conditions Apply ** Brand New Construction by Megatel Homes! Lagoon life is coming to Santorini in Crandall ISD! Discover Santorini, a peaceful community found in Seagoville, that seamlessly blends suburban charm with rural tranquility, offering families a peaceful living experience Our master-planned community is designed to elevate your quality of life with beautifully landscaped spaces dedicated to fitness, wellness, and relaxation. Whether you're enjoying a drink at the swim-up bar, breaking a sweat in the state-of-the-art fitness center, or engaging in some friendly competition at our sixteen-lane bowling alley, coming home here is a daily retreat. Move-in ready and never occupied! Megatel's Scarlett plan is a 2-story, 2,015 square foot home featuring 4 spacious bedrooms, 3 bathrooms, a covered patio, and a 2-car garage. Thoughtfully designed for modern living, this plan features an open-concept layout and smart, functional design, perfect for everyday comfort and effortless entertaining. Situated on a 40 ft lot, this home is available with elevation C, showcasing a distinct and stylish exterior design.

1220 Triton Dr, Seagoville

$335,000
4 Beds 3 Baths 21223678 MLS
Step into a home that feels as good as it looks, where everyday living meets effortless style. Set on a sought after corner lot, this beautifully designed two-story home welcomes you with inviting curb appeal and a wide, charming front porch that practically begs for morning coffee or evening unwinding. Inside, the soaring two-story entry creates an immediate sense of space and light, leading you into a layout made for both connection and comfort. The open concept California kitchen flows seamlessly into the dining area and spacious family room, making it the perfect backdrop for everything from casual weeknights to lively gatherings with friends. Upstairs, you’ll find a private retreat for everyone, with well sized secondary bedrooms and a versatile game room ready to become whatever your lifestyle needs; movie nights, game days, or your own personal hangout space. Thoughtful builder upgrades and modern finishes throughout add a polished touch, while the rear-entry garage keeps the home’s exterior clean and welcoming. This is more than just a place to live; it’s a space to relax, entertain, and truly enjoy every moment at home.

2975 Cedeno Dr, Forney

$311,000
4 Beds 3 Baths 21156850 MLS
Yes! AMAZING PRICE CHANGE! Step into this impeccably maintained, natural light filled residence in Heartland, where refined design meets modern sophistication. An expansive open-concept layout is enhanced by elegant white and gray porcelain flooring (looks like marble) throughout the main living areas, while plush carpeting in all bedrooms and upstairs spaces offers elevated comfort. The living room is anchored by a striking floor-to-ceiling contemporary fireplace feature wall, creating a dramatic yet inviting centerpiece ideal for both everyday living and stylish entertaining. Property sold (as is) The chef-inspired kitchen impresses with an oversized island, gas cooktop, thoughtfully designed for effortless entertaining and daily enjoyment alike. This spacious home offers 4 bedrooms and 3 full bathrooms, complemented by walk-in closets and a separate laundry room for added convenience. First floor offers the convenience of the master en suite as well and a secondary bedroom and full bath for guest! Additional architectural details include elegant wood and iron stair railings with carpeted steps, and a flowing layout crafted for comfort and functionality. A generously proportioned loft overlooks the main level, providing a versatile second living space perfectly suited for a media retreat, game room, home gym, or office! Situated in the sought-after Heartland community, this home seamlessly blends contemporary style with timeless craftsmanship—don’t miss your opportunity to make it yours! All information, including but not limited to, measurements, taxes, schools, and zoning, is deemed reliable but not guaranteed. Buyer and buyer's agent to verify all information.

3936 Mercedes Bnd, Heartland

$349,990
3 Beds 2 Baths 21148332 MLS
Welcome home to the Allegheny—a beautifully designed Beazer Home where style meets comfort. From the moment you step inside, soaring ceilings and a breathtaking foyer set the tone for a home that’s both stunning and inviting. This 3 bedroom, 2 bathroom home features a gorgeous kitchen, an open-concept great room, and a covered porch, all situated on an east-facing homesite. The guest suite offers a warm welcome to visitors, while the thoughtfully designed layout ensures space for every part of your life. Designed with the latest trends in mind, this home showcases quartz countertops, rich hardwood flooring, and striking 42-inch cabinetry. Plus, this home has washer, dryer, refrigerator, and blinds included. Every Beazer home is certified by the Department of Energy as a Zero Energy Ready Home, designed for superior energy efficiency and healthier indoor air quality with Indoor airPLUS. This solar-ready home is built with durable 2x6 exterior walls and spray foam insulation, achieving an impressive average HERS score of 42. Discover the peaceful charm of Wildcat Ranch, nestled in a quiet country setting in Crandall, TX. This thoughtfully designed community features a welcoming amenity center with a pool, splash pad, playgrounds, open green spaces, and scenic walking trails, offering families the perfect balance of relaxation and recreation. Children can walk to school at the onsite Crandall ISD elementary, making daily routines easier and more convenient. Wildcat Ranch is where small-town serenity meets everyday comfort—truly a place to call home. Estimated completion: April 2026 Days on market reflect the start of new home construction

3930 Condor Dr, Crandall

$315,000
4 Beds 3 Baths 21113502 MLS
An impressive two-story foyer showcases soaring ceilings and a stunning staircase featuring elegant wrought-iron balusters and rich wood handrails, creating a timeless architectural focal point that sets the tone for the home’s sophisticated design. From the dramatic ceiling heights to the bright, open living spaces, this meticulously maintained home offers the perfect balance of comfort, style, and functionality. Designed with both everyday living and entertaining in mind, the open-concept floor plan seamlessly connects the living, dining, and kitchen areas. The chef-inspired kitchen features granite countertops, stainless steel appliances, a large center island with bar seating, abundant cabinetry, and a spacious walk-in pantry. All kitchen appliances convey, making this home truly move-in ready. The expansive living area is filled with natural light and flows seamlessly into the dining area, creating an inviting space for gathering and entertaining. The spacious primary suite offers a relaxing retreat with dual vanities, a soaking tub, separate shower, and a generous walk-in closet. Upstairs, the versatile loft provides endless possibilities as a game room, media room, home office, or additional living space.

2804 Lolita Way, Forney

$338,960
4 Beds 3 Baths 20955331 MLS
Discover a modern oasis at this 2-story residence by KB Home. The open kitchen and living space, highlighted by a gourmet kitchen with a stylish island, upgraded kitchen, and top-tier appliances, is perfect for entertaining. Enjoy the den, game room, and dedicated laundry room for added convenience. The primary bath boasts an extended vanity with sink and cabinet and sleek chrome fixtures. Step outside to find a welcoming front porch, extended covered patio, and lush landscaping with a full sprinkler system. Appreciate the decorative details like the carriage-style garage door, smartkey entry, and smart home features throughout. See sales counselor for approximate timing required for move-in ready homes. Ask sales counselor about closing cost and rate buy down opportunities.

4046 Bedford Dr, Crandall

IDX information is provided exclusively for consumers' personal, non-commercial use, that it may not be used for any purpose other than to identify prospective properties consumers may be interested in purchasing, and that the data is deemed reliable but is not guaranteed accurate by the MLS.  The MLS may, at its discretion, require use of other disclaimers as necessary to protect participants and/or the MLS from liability. 

Listings provided by LERA MLS

Listings provided by North Texas Real Estate Information Systems (NTREIS). Listing data has been deemed reliable but is not guaranteed to be accurate by the MLS.

Last updated: