Refine Search
Sort by
$599,700
5 Beds 4 Baths 21328763 MLS
Go ahead — cancel your other showings. Welcome to Parks of Carrollton, where the neighbors are the kind you actually wave to — and this 3,846-sqft Pulte home on a quiet cul-de-sac steps from Hutton Park Trail is the one the whole street will notice is finally taken. Primary suite and private study with built-in cabinets downstairs. Three oversized bedrooms, game room, AND a media room upstairs — so well insulated you can run a movie marathon without waking anyone next door. Five bedrooms when life calls for it. SOLAR PANELS (2023) paid off at closing — that's free energy from day one. ALL NEW windows (2023) built for heat reduction, new upstairs HVAC (2024), new dishwasher and refrigerator (2024), EV charger wired in (2023), attic reinsulated (2022), chimney and entire siding replaced (2024). These aren't cosmetic updates — every major system has been addressed. Inside: travertine and engineered wood floors, granite counters, gas fireplace, and a kitchen built to keep you in the conversation at every gathering — breakfast bar, double oven, gas cooking, bay window light pouring in. Primary retreat: 20x16, custom closet system, sitting area, ensuite bath. Out back: multiple mature shade trees, large usable yard, board-on-board privacy fence, covered porch, and an OVERSIZED fenced driveway with RV access that's a rare find at this price. Seller concessions available. Carrollton-Farmers Branch ISD. Just in time for summer.

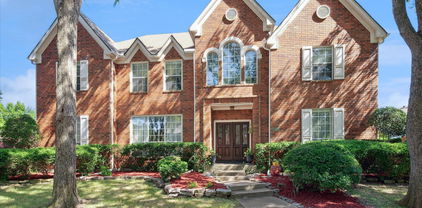
2221 Everglade Ct, Carrollton

$450,000
4 Beds 4 Baths 21328102 MLS
Nestled in an established Carrollton neighborhood, this beautifully maintained home offers the perfect blend of comfort, functionality, and timeless charm. From the moment you arrive, you’ll appreciate the inviting curb appeal, mature landscaping, and welcoming atmosphere this property provides. Inside, the home features a spacious and thoughtfully designed layout with abundant natural light, creating a warm and airy feel throughout. The living areas are ideal for both relaxing and entertaining, offering an effortless flow between spaces. The kitchen is equipped with ample cabinetry, generous counter space, and a practical layout perfect for everyday living and hosting guests alike. The bedrooms provide comfortable retreats with plenty of space and storage, while the bathrooms have been well maintained and designed for convenience. Large windows throughout the home bring in natural light and offer pleasant views of the surrounding property. Step outside to enjoy a private backyard setting with plenty of room for outdoor gatherings, pets, gardening, or simply unwinding after a long day. Whether you are looking for a primary residence or an investment opportunity, this property offers flexibility and long term value. Conveniently located near shopping, dining, parks, schools, and major highways, this home provides easy access to everything the Dallas Fort Worth metroplex has to offer while still maintaining a peaceful neighborhood feel. Don’t miss the opportunity to own a move in ready home in one of Carrollton’s most convenient locations. Schedule your private showing today!

2114 Via Vis, Carrollton

$810,000
4 Beds 4 Baths 21324120 MLS
NEW Southern Coastal Architecture in the Heart of Carrollton! Discover a rare opportunity to live, work, and thrive in this brand-new 2742 SF, 2 story, 4 bedroom 4 bath home with striking exterior architecture, highlighted by all-metal roofs, white exteriors and timeless design. Inside, you’ll find soaring 12-foot ceilings, 8-foot doors throughout, and energy-efficient windows that flood the home with natural sunlight while keeping it comfortable year-round.The first level offers a first floor bedroom w ensuite bath ideal for a home office, studio, or guest bedroom, while the upper levels are designed for elevated living. The 1st floor chef’s kitchen impresses with Bosch appliances, quartz countertops, and soft-close cabinetry, opening to a spacious dining and living areas with an expansive 10 ft sliding glass door opening to outdoor patio that seamlessly connects indoors and outdoors. Upstairs, retreat to the primary suite with spa-like bath and 2 large WIC's in the primary and 2 large secondary bedrooms w ensuite baths. Be the first to purchase in this new development in Carrollton TX! Estimated completion is September 2026. Model now open. Unbeatable location with easy access to I-35, Downtown Carrollton, Koreatown, and DART rail, plus just minutes from DFW International Airport and Dallas Love Field. This home delivers the best of modern design, energy efficiency, flexibility, and urban convenience—all in the vibrant heart of Carrollton. Low Maintenance living at its best!

1382 E Crosby Rd, Carrollton

$725,000
4 Beds 4 Baths 21321108 MLS
Welcome to this exceptional home in the highly desirable Country North Estates, where space, flexibility, and character come together to create endless possibilities. Offering an impressive 4,457 square feet of living space, this one-of-a-kind property includes a private upstairs apartment complete with its own entrance, full kitchen, living area, bedroom, and bathroom—ideal for multigenerational living, long-term guests, or potential rental income. The updated kitchen is designed for both everyday living and entertaining, featuring modern finishes, a breakfast bar, and a cozy breakfast nook. French doors open to a private patio, creating the perfect spot to enjoy morning coffee or dine outdoors. The expansive living room is filled with natural light, showcasing skylights and an additional sitting area with peaceful views of the backyard. The spacious primary suite serves as a true retreat with floor-to-ceiling windows, skylights, and a hidden bonus room tucked behind custom bookcase doors—perfect for a private office, man cave, hobby room, or secure storage. The luxurious primary bath features separate vanities, a custom walk-in closet, and an additional closet for even more storage. Two generously sized secondary bedrooms on the main level each offer their own ensuite bathroom and walk-in closet, providing comfort and privacy for family or guests. Conveniently located with easy access to Dallas, this home is just minutes from shopping, dining, and everyday conveniences while offering space and versatility rarely found in today's market. Whether you're looking for room to grow, accommodate extended family, or generate additional income, this remarkable Country North Estates home is ready to fit your lifestyle.

1501 Northland St, Carrollton

$1,925,000
4 Beds 4 Baths 21297559 MLS
***New roof 7.24.26!!!!!***Updated northeast-facing Contemporary Mediterranean estate in the prestigious gated golf course community of Hackberry Creek with 24-hour guarded security. Situated on a spacious corner lot, this exceptional residence is designed for luxury living, privacy, and effortless entertaining. Dramatic black granite flooring, soaring ceilings, and expansive living spaces create a stunning first impression. The chef-inspired kitchen features granite countertops and backsplash, stainless steel appliances, and a large walk-in pantry. The family room is anchored by a custom ribbon Sapele mahogany entertainment center. Steel sliding doors open to an impressive outdoor retreat with a fully equipped outdoor kitchen and custom resort-style pool and spa. The first-floor primary suite offers a see-through fireplace, oversized walk-in shower, and custom-designed closet filled with natural light. Upstairs features a spacious game room with refreshment station, a private ensuite bedroom, two oversized secondary bedrooms, and a full bath. Additional highlights include LED lighting, Hunter Douglas Silhouette window treatments, specialty-finished woodwork, and designer upgrades throughout. Ideally located near premier golf, shopping, dining, major corporate headquarters, DFW International Airport, The Sound at Cypress Waters, and the Las Colinas Urban Center with Lake Carolyn, Mandalay Canals, waterfront dining, and entertainment. A true showplace blending luxury living, resort-style amenities, and exceptional entertaining in one of the Metroplex's most desirable communities.

2231 Clearspring Dr N, Irving

$560,000
4 Beds 4 Baths 21317906 MLS
Golf community with Par 3 nine hole golf course featuring an exquisite townhome in the highly sought-after Addison area, offering one of the best locations within the complex. This beautifully updated home blends modern elegance with comfortable living and sits in a rare prime corner double lot location within the coveted Country Place community, overlooking a well-manicured greenbelt and pond. A charming courtyard entry creates a serene first impression, perfect for morning coffee or evening relaxation. Inside, the open floor plan features high ceilings, exposed beams, and abundant natural light. The spacious living room is ideal for entertaining or unwinding, while the contemporary dining area showcases chic lighting and designer finishes such as wood accent ceilings that elevate the space. The highly functional layout includes an upstairs primary suite that feels like a treehouse retreat, complete with an oversized layout, large walk-in closets, generous storage throughout. Recent upgrades include window replacement, updated and remodeled in 2017, and a many mechanical updates, offering peace of mind for years to come. Perfect multi-generational home The community offers country club-style amenities with low HOA dues, including pickleball courts, a community pool, clubhouse, state of the art fitness center and expansive greenbelt spaces. Ideally located near shopping, dining, top-rated schools, and major highways including the tollway and 635, this home provides unmatched convenience in a vibrant setting. Truly a hidden urban oasis in the heart of North Dallas. The backyard deck is a retreat, offering serene, elevated views of the pond and lush greenbelt. It’s the perfect setting to unwind or take in peaceful sunsets surrounded by nature. The space is as functional as it is scenic, featuring a storage building as well as additional storage beneath the deck, providing plenty of room for outdoor essentials while maintaining a clean and relaxing environment.

2517 Country Pl, Carrollton

$585,000
4 Beds 4 Baths 21310472 MLS
Welcome to 3607 Flagstone Drive—a beautifully updated 4-bedroom, 3.5-bath home where thoughtful improvements, timeless style, and an exceptional location come together. Move-in ready and filled with natural light, this inviting home offers a spacious open layout designed for both comfortable everyday living and effortless entertaining. A grand central foyer welcomes you into the home, featuring split formal living and dining areas, a private study, and an expansive family room centered around a cozy fireplace. Rich wood and natural stone flooring extend throughout the main level, while the updated staircase with elegant iron spindles adds a sophisticated touch. The well-appointed kitchen is designed to impress, showcasing travertine flooring, granite countertops, stainless steel appliances, and abundant workspace for cooking and gathering. The open-concept design seamlessly connects the living spaces, creating a warm and inviting atmosphere. All bedrooms are located upstairs and offer generous dimensions. A centrally located secondary bedroom provides the perfect space for a playroom, media room, or flexible living area. The spacious primary suite serves as a private retreat, complete with a sitting area, separate tub and shower, and a large walk-in closet. Step outside to an oversized backyard with endless possibilities—ideal for entertaining, outdoor activities, pets, gardening, or future enhancements. Enjoy the tranquility of this charming setting while remaining conveniently close to shopping, dining, parks, schools, and major commuting routes. Located in a highly desirable Carrollton neighborhood, this home offers the perfect blend of comfort, space, and convenience. A rare opportunity to own a beautifully updated home in a sought-after area. Motivated seller—bring your offer!

3607 Flagstone Dr, Carrollton

$519,000
3 Beds 4 Baths 21305662 MLS
RARE CORNER LUXURY TOWNHOME IN FARMERS BRANCH - NORTH DALLAS - ADDISON CORRIDOR - 3 BR - 4 BA - MOVE-IN READY Welcome to exceptional corner luxury townhome offering 3 bedrooms, 4 bathrooms, 2,149 square feet. This light-filled residence combines extensive updates and unbeatable central location. Abundance of natural light only a rare corner unit can provide. Surrounded by front and side green space, home enjoys added privacy, open views, and welcoming single-family-home feel rarely found in townhome. Designed for everyday comfort and entertaining, flexible floor plan features two spacious living areas, formal dining room, and versatile loft space ideal for home office, media room, fitness area, or study. Home stands apart with significant capital improvements already completed, including Hardwood flooring throughout, updated Trane HVAC system and ductwork under warranty, zoned HVAC, added insulation, attic air sealing, and extensive exterior waterproofing and structural maintenance updates. Plantation shutters and smart-home technology including front and rear Ring cameras, ADT Security, MyQ Garage System, smart climate controls, and surround-sound wiring throughout. Oversized garage features epoxy-coated floor, while front porch and two private balconies offer perfect setting to enjoy morning coffee or evening relaxation. Location is everything situated near Parish Episcopal School, Brookhaven Country Club, Addison's renowned dining and entertainment district, and major corporate centers. Commuters will appreciate close proximity to Love Field Airport and DFW Airport, easy access to I-635, I-35E, Dallas North Tollway, and President George Bush Turnpike. If you're searching for move-in-ready luxury townhome in Farmers Branch, North Dallas, or Addison with major system upgrades, smart-home features, abundant natural light, green-space views, and an unbeatable location, this meticulously maintained corner-unit residence is a rare opportunity you won't want to miss.

4021 Winsor Dr, Farmers Branch

$679,900
4 Beds 4 Baths 21288090 MLS
Discover refined living in one of Carrollton’s most desirable neighborhoods, where timeless style, thoughtful updates, and an exceptional outdoor retreat come together in this impressive 4-bedroom, 3.5-bath home with more than 4,000 square feet. Located in sought-after Timbercreek, this beautifully maintained residence offers generous living spaces, elevated finishes, and a layout designed for both everyday comfort and entertaining. At the heart of the home, the remodeled kitchen combines style and functionality, creating an inviting gathering space for family and friends. The spacious first-floor primary suite provides a private retreat, complemented by a beautifully updated, spa-inspired bath. An additional updated guest bath and numerous designer touches throughout add to the home’s polished appeal. Beyond the interiors, the backyard is truly the showstopper. A sparkling PebbleTec pool and spa anchor the professionally designed outdoor living space, while tiered landscaping, two elegant arbors, and a dedicated outdoor cooking area create an atmosphere reminiscent of a private resort. An 8-foot board-on-board privacy fence surrounds the beautifully landscaped yard, providing an ideal setting for relaxing, entertaining, and enjoying outdoor living. Recent improvements—including updated windows, radiant barrier insulation, HVAC systems, and water heaters—add to the home’s comfort and energy efficiency. With its spacious floor plan, beautifully renovated spaces, extensive outdoor amenities, and prime Carrollton location, this Timbercreek residence offers a rare opportunity to enjoy sophisticated living with the comforts of a private backyard getaway.*See complete list of improvements in the Transaction Desk*. Location, schools, community centers, trails, parks and shopping!!

3207 Willow Ridge Trl, Carrollton

$783,000
4 Beds 4 Baths 21294230 MLS
Nestled within a sought-after gated community with access to highly acclaimed Coppell ISD through open enrollment, this exceptional residence offers the perfect combination of privacy, comfort, and convenience. Thoughtfully designed for both everyday living and entertaining, the home features spacious living areas, generous bedrooms, and an abundance of natural light throughout. The luxurious primary suite serves as a private retreat, featuring a spa-inspired primary bathroom with a steam shower, creating the ultimate relaxation experience. Upstairs, a secondary bedroom features its own en suite bathroom, providing comfort and privacy for family members or guests. Designed for year-round enjoyment, the backyard showcases an outdoor kitchen and outdoor shower, creating the perfect setting for entertaining or unwinding at home. Whether hosting guests or enjoying a quiet evening outdoors, the outdoor living spaces seamlessly extend the home’s functionality and appeal. Ideally located near shopping, dining, parks, and major commuter routes, this home offers a rare opportunity to enjoy luxury living in one of Coppell’s most desirable gated neighborhoods with the opportunity to attend Coppell ISD through open enrollment. Property Highlights include: • Gated community • Coppell ISD available through open enrollment • Plantation shutters throughout • Primary bathroom with steam shower • Upstairs bedroom with private en suite bathroom • Three-car garage with epoxy flooring • Outdoor kitchen ideal for entertaining • TEC Sterling Patio 44-Inch Built-In Infrared Natural Gas Grill • Dedicated natural gas line to grill with no tank replacements required • Reduced flare-ups with TEC Thermal Radiant Technology • Outdoor shower • Spacious and functional floor plan • Prime location near shopping, dining, parks, and major highways Experience the perfect blend of lifestyle, privacy, and convenience at 1501 Cuttingham Court. Schedule your private tour today!

1501 Cuttingham Ct, Coppell

$419,900
3 Beds 4 Baths 21291332 MLS
Some homes check a few boxes. This one grabs the entire checklist, adds a balcony, and asks if you'd like a second one. Ideally located just minutes from major freeways, shopping, dining, entertainment, parks, and Mustang Station, this modern townhouse offers style, convenience, and exceptional value. The first floor features a private guest suite with an ensuite bath, perfect for visitors, roommates, or a home office. Beautiful hand-scraped hardwood floors welcome you inside, while the 2-car garage provides valuable additional storage. The second floor is made for entertaining. The open-concept layout features a huge kitchen island, abundant cabinetry, a pantry, spacious living and dining areas, a half bath, and a private balcony. Whether you're hosting game night or takeout night, this space delivers. Upstairs, the third floor offers flexibility and comfort. A versatile landing area works well as a reading nook, study area, or office. The secondary bedroom features its own ensuite bath. The oversized primary suite showcases stunning views, abundant natural light from a large picture window and balcony door, a flexible bonus area, and a spacious ensuite bath. The washer and dryer are conveniently located on the same floor as the bedrooms. Tucked near the center of the community rather than backing to a busy street, this interior unit offers added privacy and a quieter setting while remaining directly across from guest parking. Enjoy views toward Mustang Station and easy access to nearby restaurants, shopping, parks, and entertainment. Qualified buyers may also be able to assume the seller's existing VA loan at approximately **3.125% interest**. Ask the listing agent for details and qualification requirements. Why pay more for a new build when this one already has the upgrades, location, and personality?

2509 Vintage Place Cir, Farmers Branch

$1,200,000
4 Beds 4 Baths 21286658 MLS The Sight BLDG.
Luxury living on the Blue Trail with green-space views, a private elevator, and an impressive 35-by-10-foot rooftop terrace. This modern 3-story Carrollton residence backs to beautiful open space along a 7-mile walking trail, offering a rare connection to nature in the North Dallas corridor. Walls of glass fill the home with natural light and frame expansive views, while white oak hardwood floors, waterfall-edge quartz countertops, under-lit floating vanities, soaring ceilings, and designer finishes create the feel of a luxury hotel. The open-concept floor plan offers generous living and entertaining spaces, plus a versatile third-floor retreat ideal for guests, media, or a second living area with direct access to the rooftop terrace. Enjoy morning walks, evening bike rides, and direct access from the community pool to the Blue Trail and nearby dining. Open skies, green views, and a peaceful setting make this an exceptional alternative to traditional urban luxury living. Ideal for a lock-and-leave lifestyle with easy access to George Bush Turnpike, I-35, SH 121, I-635, and Dallas North Tollway. Pre-wired for EV charging. Sophisticated, effortless living with views and a setting that must be experienced in person.

1111 Raiford Rd Unit 128, Carrollton

$431,500
3 Beds 4 Baths 21273173 MLS
1 HOUR NOTICED APPOINTMENT Welcome to luxury townhome living in the heart of highly desirable Las Colinas! This spacious 3-bedroom, 3.5-bath townhome offers over 2,270 square feet of thoughtfully designed living space, combining comfort, style, and convenience. Step inside to discover an open-concept floor plan with generous living and dining areas, ideal for entertaining or everyday living. The multi-level layout provides privacy and flexibility, with spacious bedrooms, each offering comfort and functionality. The gourmet kitchen flows seamlessly into the main living area, creating the perfect setting for hosting guests or enjoying quiet evenings at home. The primary suite offers a private retreat with ample space, an en-suite bath, and room to unwind. Additional bedrooms are well-sized, making this home ideal for families, professionals, or those needing dedicated guest or office space. Located in the sought-after Las Colinas, Irving corridor, this home offers unbeatable access to major highways, DFW Airport, shopping, dining, entertainment, and top corporate campuses. Enjoy low-maintenance townhome living in a prime location with the perfect blend of urban convenience and neighborhood charm. Perfect for buyers seeking space, location, and lock-and-leave convenience in one of Irving’s most connected communities.

1530 Biltmore Ln, Irving

$855,000
5 Beds 4 Baths 21273653 MLS
Located in a quiet golf course community in the heart of Coppell, this spacious 5-bedroom, 3.5-bath home sits on a beautifully maintained .25-acre corner lot with mature trees and excellent commuter access to George Bush Turnpike and I-35. Just moments from the scenic Riverchase Golf Club, this home offers flexible living spaces, thoughtful updates, and exceptional energy efficiency. Designed with multi-generational living in mind, the downstairs private suite features a bedroom, full bath with shower, and a separate living area with existing gas line access—perfect for a future kitchenette, teen retreat, guest quarters, or extended family space. The home also offers tons of storage with multiple closets throughout. Recent updates include new kitchen appliances that have never been used and new carpet installed in May 2026. Energy-saving spray foam insulation on the attic ceiling enhances year-round comfort and efficiency. Outside, enjoy the beautifully landscaped yard, mature trees, sparkling pool, and spacious covered patio ideal for entertaining or relaxing evenings at home. This well-maintained Coppell home combines space, flexibility, and location in a highly desirable golf course setting.

202 Brittany Dr, Coppell

$875,000
5 Beds 4 Baths 21266692 MLS
NEW CONSTRUCTION SOUTHERN COASTAL ARCHITECTURE NEAR DOWNTOWN CARROLLTON. Experience the perfect blend of modern elegance and timeless Southern Coastal charm in this exceptional home. Designed with an emphasis on light, scale, and architectural detail, this 3,030-square-foot residence offers 5 bedrooms, 4 bathrooms, and an inviting open-concept layout created for both everyday living and entertaining. From the curb, the home makes a memorable first impression with its distinctive Southern Coastal architecture, sleek metal roof, and timeless exterior detailing. Inside, soaring first-floor 12 ft ceilings, 8-foot doors, and expansive windows create an airy, sophisticated atmosphere while filling the home with abundant natural light.The heart of the home is the beautifully appointed chef’s kitchen, featuring custom soft-close cabinetry, elevated finishes, and a generous layout that opens seamlessly to the main living and dining spaces. The open design creates effortless flow for entertaining while maintaining a warm, comfortable sense of home. The primary suite offers a serene retreat with a beautifully finished spa retreat bath and carefully considered details throughout.With its striking architecture, sophisticated interiors, functional 5-bedroom floor plan, and desirable location near Downtown Carrollton, this home delivers a rare combination of style, comfort, and convenience. Situated in a vibrant new development near shopping, dining, and entertainment and just minutes away from Downtown Carrollton, Addison’s Belt Line Restaurant District, Legacy West, Dallas Galleria, Koreatown, DART RAIL, I 35 E and only 30 minutes to DFW Airport. Highly sought after Carrollton-Farmers Branch ISD! This home combines comfort, convenience, and lifestyle in one of Carrollton’s most exciting new communities.

1354 E Crosby Rd, Carrollton

$649,900
3 Beds 4 Baths 21264799 MLS
DEVELOPMENT CLOSEOUT PRICE REDUCTION!! This very rare and exclusive luxurious custom townhome community consists of 32 units with individual rooftop entertainment areas (optional grill and fireplace), small yard, community pool, and dog park! Plan A has 3 spacious bedrooms, 3.5 baths, 2 car garage. Kitchen has quartz or granite counter tops, custom cabinetry, top of the line appliances (per budget) and optional elevator. Located in Mercer Crossing Corridor, just minutes from DFW International Airport, downtown Dallas, Las Colinas, and major freeways such as I-35, LBJ 635, and President George Bush Turnpike. Outdoor activities include shopping, dining, and a 5000 seat amphitheater with lake views. Must see! DISCOUNTED INTEREST RATES AVAILABLE FOR QUALIFIED BUYERS!

13001 Hutton Dr Unit 28, Farmers Branch

$1,300,000
4 Beds 4 Baths 21217352 MLS
Modern Luxury Meets Thoughtful Design in This One-of-a-Kind Custom-Spec Home. Experience elevated living in this stunning 3,680 sq ft modern residence, thoughtfully designed with clean lines, warm natural materials, and high-end custom finishes throughout. Featuring 4 bedrooms, 3.5 bathrooms, and a highly functional layout, this home seamlessly blends luxury with everyday livability. Step inside to a breathtaking living space with soaring 22-foot ceilings and a dramatic floor-to-ceiling accent wall, perfectly paired with a striking floating staircase featuring white oak treads and sleek glass railings. Natural light pours in through expansive glass, highlighting the home’s architectural details and open-concept design. The chef’s kitchen is a true showpiece, boasting white oak cabinetry, Taj Mahal quartz countertops, and an oversized 10-foot island ideal for entertaining. A designer vent hood and integrated lighting complete the space, creating both function and visual impact. The private primary suite offers a true retreat with his-and-hers walk-in closets and a spa-inspired bathroom featuring a 10-foot walk-in shower with dual shower heads and a freestanding soaking tub. Enjoy seamless indoor-outdoor living with a 400 sq ft covered patio and a 16-foot sliding glass door, perfect for entertaining or relaxing year-round. With custom detailing, and carefully curated finishes, this home delivers a rare combination of modern architecture and warm, livable design.

2644 Leta Mae Ln, Farmers Branch

$700,000
4 Beds 4 Baths 21234077 MLS
Bring all offers! Beautifully updated 4 bedroom, 3.5 bath, single story home in Farmers Branch, TX with a private pool, flexible living spaces and two private primary suites. Set on a spacious corner lot in a quiet, established neighborhood with mature trees, this remodeled home offers a peaceful setting in a convenient central location. The bright, open layout features beautiful beamed ceilings, a cozy fireplace and generous living and dining areas. The updated kitchen is made for gathering with a large quartz island featuring storage on both sides, premium stainless steel appliances, gas cooktop with pot filler, farmhouse sink, walk in pantry and abundant storage. A large mudroom with a second refrigerator adds even more everyday functionality. Two primary suites are positioned on opposite sides of the home, each with its own updated bath. One features a spacious sitting area while the other includes a convenient mini kitchen setup, creating excellent flexibility for multigenerational living, extended guests or a private retreat. Two additional bedrooms share an updated Jack and Jill bath. The backyard is the showstopper with a sparkling pool, generous deck space and covered patio creating inviting outdoor living and entertaining space. The converted garage is a spacious, conditioned bonus room with its own mini split installed in 2023, ideal for a home office, gym, game room, studio or additional storage. This property features premium mechanical upgrades: the HVAC and tankless water heater are 2018-2019 as they were in the remodel of the home, and the electrical was upgraded in the remodel too. Additionally, the plumbing was replaced in 2024, as well as the sewer line. Beautifully updated with exceptional storage and flexible spaces throughout, this home offers a versatile layout that is hard to duplicate. Flex room can be converted back to garage. Lender credit available.

2808 Reedcroft Dr, Farmers Branch

$405,000
3 Beds 4 Baths 21239278 MLS
Modern luxury meets ultimate walkability in this 2022-built condo at Mustang Station. This 3-BR, 3.1-BA residence spans nearly 2,000 SF of high-end design. The chef’s kitchen impresses with a massive granite waterfall island, bold geometric backsplash, & designer lighting. Open-concept living features 11ft ceilings, wide-plank flooring, & a private balcony. Every bedroom is a private suite with its own full bath—perfect for guests or a home office. Includes an attached 2-car garage! Step outside to acclaimed dining like Roots Southern Table & Bankhead Brewery. Commuters will love the 5-min walk to the DART Green Line for easy access to Downtown Dallas. Experience the City in a Park lifestyle with low-maintenance living & unparalleled convenience.

13325 Bee St Unit 406, Farmers Branch

$740,000
4 Beds 4 Baths 21239373 MLS
This stunning, fully updated residence offers the perfect blend of interior comfort and outdoor luxury, designed specifically for modern living and grand-scale entertaining. Upon entry, you are greeted by an inviting, open-concept floor plan characterized by soaring vaulted ceilings and expansive arched windows fitted with elegant plantation shutters that flood the home with natural light. The heart of the home is a chef-inspired kitchen boasting sleek granite countertops and a massive center island, serving as a natural gathering point for friends and family. The main floor is designed for ultimate convenience, featuring a dedicated private office and a primary suite that serves as a true retreat. This spacious master bedroom offers direct access to a secluded side patio—your own private corner for quiet morning coffee—and an updated spa-like bath with a modern glass-enclosed walk-in shower. Upstairs, the entertainment continues with a flexible bonus space and a dedicated media room, providing plenty of room for hobbies and movie nights. The home’s thoughtful design is matched by its practicality, offering storage galore throughout the unique floor plan. Outside, the property transitions into a private sanctuary. A gated driveway provides security and peace of mind, leading to a spacious backyard oasis. Whether you are hosting a summer BBQ in the dedicated grilling area or enjoying a dip in the sparkling pool and spa—complete with a heating system for year-round enjoyment—this home is built for making memories. Perfectly positioned in the Golden Corridor, you are nestled between the corporate hubs of Plano,Frisco and the vibrant culture of Downtown Dallas. Enjoy a fabulous location with world-class shopping and dining at Grandscape, Legacy West, and Addison, all while being 30 minutes or less from almost everywhere else you want to go.

17816 Cypress Falls Dr, Dallas

$1,175,000
4 Beds 4 Baths 21206795 MLS
Welcome to 2636 Brookside Drive - Where Luxury Meets Lifestyle Nestled within the prestigious, gated enclave of Hackberry Creek Village, this stunning one-story executive home is a rare find in one of Irving's most coveted communities. Completely remodeled from top to bottom, this move-in-ready masterpiece sits on an oversized lot with breathtaking, unobstructed views of the Hackberry Creek Country Club fairways and greens, a golfer's dream and an entertainer's paradise. Step inside and be captivated by the warmth and elegance of European white oak hardwood floors flowing seamlessly throughout. The brand-new chef's kitchen, spa-inspired bathrooms, and fresh, sophisticated interior finishes have been thoughtfully curated to offer the perfect blend of comfort and contemporary luxury - nothing left to do but move in and enjoy. Beyond your front door, an unmatched lifestyle awaits. Located just minutes from DFW International and Love Field airports, Las Colinas Urban Center, Toyota Music Factory, premier shopping, fine dining, and world-class entertainment, convenience is truly built into every corner of this address. Easy access to Dallas, Southlake, Coppell, and Frisco makes this a commuter's dream. Families will love the exceptional school options, including top-rated private schools, Irving ISD, and the rare opportunity to attend sought-after Coppell ISD through open enrollment - one of the most coveted school districts in all of North Texas. Whether you're an executive seeking a sophisticated retreat or a family looking for the perfect place to call home, 2636 Brookside Drive checks every box. Gated security. Golf course serenity. Effortless elegance. This is the one you've been waiting for. Schedule your private showing today. Homes like this don't last.

2636 Brookside Dr, Irving

$749,900
4 Beds 4 Baths 21155434 MLS
Welcome to this beautiful and expansive executive home, perfectly situated on a quiet cul-de-sac within the sought-after gated golf community of Hackberry Creek. Designed for both comfort and entertaining, this light-filled home features four generously sized bedrooms, three and a half baths, and a dedicated office with custom built-ins. The main floor offers oversized living and dining areas, a large family room, and a stunning kitchen equipped with stainless steel appliances, gas cooktop, eat-in island seating, built-in wine bar and an abundance of cabinetry. Plantation shutters, wood flooring, tile, and carpeting add warmth and style throughout. The spacious primary suite offers a true retreat with a luxurious ensuite bath featuring a jetted tub, seamless glass shower, and dual vanities. Upstairs, enjoy a sprawling media-game room with a large storage closet—perfect for movie nights or play space. Step outside to a generously sized backyard with endless potential—plenty of room for a pool, outdoor kitchen, or space to run and play. Located just a short walk from Las Colinas Elementary, this home is nestled in a vibrant community known for its green spaces, neighborhood parks, mini golf, and year-round social events. Residents enjoy reduced membership fees to Hackberry Creek Country Club with access to golf, tennis, dining, and a resort-style pool. All of this is just minutes from shopping, dining, entertainment, DFW Airport, and a quick commute to downtown Dallas. Don’t miss this rare opportunity to enjoy luxury living in the heart of DFW! Hackberry K-12 students are eligible to apply for the Coppell ISD Limited Open Enrollment Program.

2200 Southern Oak Dr, Irving

$479,900
3 Beds 4 Baths 21122020 MLS
**Builder offering 2-1 rate buy down thru preferred lender** MOVE IN READY!! Upgraded unit with premium luxurious vinyl plank throughout and trendy designer tiles in bathrooms and utility. The main living area boast 11 ft ceilings with lots of natural light. Extended 12 foot kitchen island with beautiful quartz counters and soft close cabinets. Relax in your living area with a stylish 72 in horizontal fireplace and fully tiled fireplace surround. Interior designer inspired finishes. Goodland Townhomes is a contemporary townhouse community comprised of 25 three story luxury units. Conveniently located on the corner of Goodland and Havenhurst near downtown Farmers Branch. This revitalizing area has many newer projects and includes restaurants, Cox Farms Market, and Dart Green Line Tram within walking distance. There are also multiple parks, as well as hike and bike trails nearby. Photos are model design renderings, room sizes and finish outs vary per plan, so please reach out to listing agent for specific finish outs of this unit. Model now open at 2524 Havenhurst St #105 by appointment

13351 Goodland St Unit 202, Farmers Branch

$470,000
3 Beds 4 Baths 21122017 MLS
PHASE 1 CLOSE OUT SPECIAL!!! **BUILDER OFFERING $10,000 CLOSING INCENTIVE WITH PREFERRED LENDER** (Can be used for a 2-1 rate buy down) Upgraded unit with premium luxurious vinyl plank throughout and trendy designer tiles in bathrooms and utility. The main living area boast 11 ft ceilings with lots of natural light. Extended 12 foot kitchen island with beautiful quartz counters and custom soft close cabinets. Relax in your living area with a stylish 72 in horizontal fireplace and stunning floor to ceiling tile surround. Interior designer inspired finishes. Goodland Townhomes is a contemporary townhouse community comprised of 32 three story luxury units. Conveniently located on the corner of Goodland and Havenhurst near downtown Farmers Branch. This revitalizing area has many newer projects and includes restaurants, Cox Farms Market, and Dart Green Line Tram within walking distance. There are also multiple parks, as well as hike and bike trails nearby. HOA offers blanket insurance policy for greatly reduceed home owners insurance. Units come with a builder 1-2-10 year home warranty. MUST SEE!!

2524 Havenhurst St Unit 102, Farmers Branch

$665,000
3 Beds 4 Baths 21056202 MLS
NEW MOVE IN READY Modern 4-Story Live-Work Townhome in the Heart of Carrollton! ROOF DECK W AMAZING VIEW! Discover a rare opportunity to live, work, and thrive in this brand-new 2,450 SF, 3 bedroom, 3.5 bath townhome with striking exterior Southern Coastal architecture, highlighted by all-metal roofs and timeless design. 3 outdoor living spaces. Inside, you’ll find soaring 12-foot ceilings, 8-foot doors throughout, and energy-efficient windows that flood the home with natural sunlight while keeping it comfortable year-round.The first level offers a flexible live-work space, ideal for a home office, studio, or client-facing business, while the upper levels are designed for elevated living. The chef’s kitchen impresses with Fisher & Paykel appliances, quartz countertops, and soft-close cabinetry, opening to a spacious dining and living area with beautiful balcony bringing the outdoors inside. Upstairs, retreat to the primary suite with spa-like bath, or entertain guests on the expansive 4th-level roof deck with open-sky views—perfect for sunsets, gatherings, or relaxing. Be the first to purchase in this new development in Carrollton TX! Model home is located at 1354 E Crosby Rd. Unbeatable location with easy access to I-35, Downtown Carrollton, Koreatown, and DART rail, plus just minutes from DFW International Airport and Dallas Love Field. This home delivers the best of modern design, energy efficiency, flexibility, and urban convenience—all in the vibrant heart of Carrollton.

1308 E Crosby Rd, Carrollton

$547,950
4 Beds 4 Baths 21002392 MLS
Charming One-Story Home with Pool in Prime Location! Located in a convenient part of the city, this spacious one-story home features 4 bedrooms and 3 full baths, 1 half bath a sparkling pool, and plenty of updates throughout. Enjoy fresh interior paint, new carpet, and updated light fixtures in dining room and formal living area,New AC unit 2025, creating a warm and modern feel.Nestled in the Carrollton-Farmers Branch ISD this home offers easy access to shopping, dining, and downtown, making everyday living a breeze. Don't miss your chance to own this move-in ready gem with all the right touches in all the right places! Title is open at Old Republic Title, Plano,TX . ALL MEASUREMENTS AND SCHOOLS TO BE VERIFIED BY BUYER AND BUYERS AGENT

3916 Granbury Dr, Dallas

$449,000
3 Beds 4 Baths 20916469 MLS
Welcome to this beautifully maintained three level townhome offering the perfect blend of comfort, style, and functionality. Featuring 3 spacious bedrooms, three and a half bathrooms, and an open concept floor plan, this corner unit is designed to accommodate both relaxed living and effortless entertaining. The first level boasts a bright and airy bedroom with large windows, walk in closet and en suite bathroom, ideal for family, guests, or a home office setup. As you arrive at the second level, notice rich hardwood floors, built in china cabinet, and a seamless flow into the dining space and modern kitchen complete with stainless steel appliances, large island, granite countertops, and ample cabinetry. The spacious laundry room is next to the kitchen, complete with washer and dryer. A discreet half bathroom is tucked away for convenience. Step outside to enjoy your private balcony, perfect for morning coffee or evening relaxation. Upstairs, you’ll find a serene primary suite with soaring ceilings and a double door balconette as well as two walk in closets and private ensuite bath offering a luxorious, seamless glass shower and custom built cabinets with tons of storage space. Additionally, there is another generous sized bedroom with a private bathroom and ample closet space. Every level of this corner unit exudes natural lighting thanks to an abundance of windows with a park view. Conveniently located across the street from Josey Ranch Athletic Complex, near shops, dining, and commuter routes, this townhome truly has it all.

2125 Mcparland Ct, Carrollton

IDX information is provided exclusively for consumers' personal, non-commercial use, that it may not be used for any purpose other than to identify prospective properties consumers may be interested in purchasing, and that the data is deemed reliable but is not guaranteed accurate by the MLS.  The MLS may, at its discretion, require use of other disclaimers as necessary to protect participants and/or the MLS from liability. 

Listings provided by LERA MLS

Listings provided by North Texas Real Estate Information Systems (NTREIS). Listing data has been deemed reliable but is not guaranteed to be accurate by the MLS.

Last updated: