Refine Search
Sort by
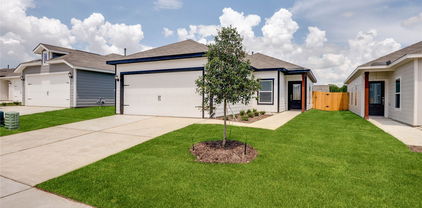
2505 Canadian Way, Crandall
$334,990
4 Beds ⋅ 3 Baths ⋅ 21386388 MLS
MLS# 21386388 - Built by Imagination Homes - Nov 2026 completion! ~ Imagination Homes proudly presents The Aria, a beautifully crafted two-story residence offering 4 bedrooms, 2.5 bathrooms, and 2,501 sq. ft. of thoughtfully designed living space. Step inside and experience a floor plan that perfectly balances privacy, comfort, and connection. The spacious downstairs primary suite is tucked away from the guest bedrooms for optimal relaxation. Indulge in the luxurious primary bath, featuring dual sinks, a soaking tub, a separate walk-in shower, and a generous walk-in closet. The kitchen is the heart of the home, complete with elegant quartz countertops, a large single-bowl sink with an upgraded Moen faucet, and an oversized corner walk-in pantry. A full suite of GE stainless steel appliances—including a gas range, microwave, and dishwasher—ensures style and functionality in every meal. Enjoy morning coffee or casual meals in the cozy breakfast nook, with peaceful views of your backyard. Need flexibility? The Aria offers a versatile 135 sq. ft. flex room with large closet on the first floor—perfect for a home office, playroom, or game space. Upstairs, discover three spacious guest bedrooms and an inviting loft area, ideal for movie nights, a study zone, or a creative retreat. Relax or entertain on your covered back patio in a quiet, well-located community just minutes from Hwy 66 - offering convenience without sacrificing peace and privacy. Schedule your tour today and experience the space, flow, and quality that sets Imagination Homes apart!

2505 Canadian Way, Crandall

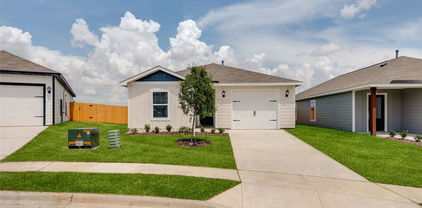
2507 Canadian Way, Crandall
$259,990
4 Beds ⋅ 2 Baths ⋅ 21386366 MLS
MLS# 21386366 - Built by Imagination Homes - Ready Now! ~ Imagination Homes proudly introduces The Prelude — a thoughtfully designed, open - concept home featuring 4 spacious bedrooms, 2 bathrooms, and 1,865 sq. ft. of beautifully crafted living space. Each bedroom offers generous dimensions, creating ideal retreats for guests, or a dedicated home office. At the center of the home, the large kitchen, dining, and family room seamlessly connect to create a warm and inviting environment perfect for everyday living and effortless entertaining. The chef - inspired kitchen showcases abundant cabinetry, sleek quartz countertops, a large single - bowl sink with an upgraded Moen faucet, a corner walk - in pantry, and a complete suite of GE stainless steel appliances—including a gas range, microwave, and dishwasher. The Primary Suite provides a peaceful escape with a spacious walk - in closet and a luxurious en - suite bath featuring a separate shower and deep soaking tub—perfect for relaxation at the end of the day. Luxury vinyl plank (LVP) flooring extends through the main living areas and bathrooms, offering durability, warmth, and low - maintenance style. Step outside to the covered back patio, ideal for morning coffee or evening gatherings. Located in a well - connected community just minutes from Hwy 66, The Prelude offers the perfect blend of convenience and serenity. Don’t miss the opportunity to experience the comfort, quality, and timeless design this home has to offer. Schedule your private tour today!

2507 Canadian Way, Crandall

3501 Hank Dr, Crandall
$381,625
5 Beds ⋅ 4 Baths ⋅ 21386181 MLS
Discover the San Marcos K, a spacious two-story home situated on a prime corner lot in Heartland. This open floor plan is designed for modern living, featuring a kitchen with a large kitchen island, elegant pendant lighting, and stainless steel gas appliances. The main level hosts the primary suite and a convenient guest room. Just off the living room, a covered patio with a gas drop provides the perfect setup for outdoor grilling in your backyard. Upstairs, you will find three additional bedrooms, a large loft, bathroom and an ensuite bathroom. Practical features include a mudroom with a custom drop zone to keep things tidy and a two-car garage. Residents enjoy incredible amenities, including multiple pools, a 35-acre stocked lake, and a fitness center. This home is scheduled to be ready in January 2027. Schedule your visit today!

3501 Hank Dr, Crandall

2017 Stonewood Ct, Heartland
$295,000
3 Beds ⋅ 3 Baths ⋅ 21382869 MLS
3-bedrooms, 2.5-baths PLUS a dedicated office and TWO living spaces in this home! This spacious and versatile floor plan boasts all bedrooms and office on the main level. The welcoming living room features a cozy fireplace and flows naturally into the large eat-in kitchen. The kitchen offers built-in appliances, generous cabinetry, a pantry, and a bright breakfast nook, while the formal dining room provides an elegant setting for entertaining. The serene primary bedroom includes an ensuite bath with dual sinks, a separate shower, soaking tub, and walk-in closet. Spacious secondary bedrooms share an additional full bath, and the dedicated office provides a polished space for working from home. Upstairs, an additional family room creates valuable flexible space for a media room, recreation area, lounge, or home office, complemented by a convenient half bath. Outside, the large private backyard and covered patio extend the living space and provide room for outdoor dining, entertaining, gardening, or relaxing. Located on a corner lot directly across from Heartland Lake and with convenient access to shopping, restaurants, parks, and major roadways, this home combines generous space, functional design, and a desirable North Texas location.

2017 Stonewood Ct, Heartland

2017 Windsong Dr, Heartland
$265,000
4 Beds ⋅ 2 Baths ⋅ 21384017 MLS
Welcome to this beautiful 4-bedroom, 2-bath, single-story home built by Bloomfield Homes, located in the highly desirable master-planned community of Heartland, Texas. This thoughtfully designed home features an open-concept layout with stunning hand-scraped hardwood floors throughout the main living areas. The chef’s kitchen is a standout, showcasing a large center island, premium stainless steel appliances, custom cabinetry, and sleek granite countertops—perfect for everyday living and entertaining. Retreat to the spacious primary suite, complete with a generously sized walk-in closet and plenty of room to unwind. Enjoy resort-style community amenities, including a state-of-the-art amenity center with multiple pools, water slides, a fitness center, and a community clubhouse ideal for social gatherings or a quiet workspace. Conveniently located with quick access to major highways, shopping, dining, and entertainment, this home offers the perfect blend of comfort, style, and convenience. Don’t miss your opportunity to make this exceptional home yours!

2017 Windsong Dr, Heartland

1582 Coldwater Way, Crandall
$343,756
5 Beds ⋅ 3 Baths ⋅ 21381518 MLS
BRAND NEW energy - efficient home Nov 2026! Turn the kids loose in the Royal’s second-story media and game rooms while you entertain in the open concept great room. White cabinets with veined white quartz countertops, tan tone EVP flooring with beige textured carpet. Escape the bustle of the city without being too far from the action. Beat the summer heat at the neighborhood amenity center complete with a pool, kid's splash pad, and playground. Zoned for Crandall ISD, River Ridge offers six floor plans to fit your family’s lifestyle. We also build each home with energy-efficient features that cut down on utility bills so you can afford to do more living.* Each of our homes is built with innovative, energy-efficient features designed to help you enjoy more savings, better health, real comfort and peace of mind.

1582 Coldwater Way, Crandall

1584 Coldwater Way, Crandall
$319,187
4 Beds ⋅ 3 Baths ⋅ 21381516 MLS
BRAND NEW energy - efficient home Nov 2026! Spend mornings preparing breakfast in the open concept kitchen or sipping your coffee on the large covered patio. White cabinets with veined white quartz countertops, tan tone EVP flooring with beige textured carpet. Escape the bustle of the city without being too far from the action. Beat the summer heat at the neighborhood amenity center complete with a pool, kid's splash pad, and playground. Zoned for Crandall ISD, River Ridge offers six floor plans to fit your family’s lifestyle. We also build each home with energy-efficient features that cut down on utility bills so you can afford to do more living.* Each of our homes is built with innovative, energy-efficient features designed to help you enjoy more savings, better health, real comfort and peace of mind.

1584 Coldwater Way, Crandall

4205 Valley Mills Dr, Crandall
$397,999
3 Beds ⋅ 2 Baths ⋅ 21383010 MLS
MLS# 21383010 - Built by Chesmar Homes - Ready Now! ~ Step into the Boston floor plan and experience a thoughtfully designed two - story home offering 3 bedrooms, 3.5 bathrooms, and a 2 - car garage with spacious, functional living throughout. The open - concept kitchen overlooks both the dining area and family room, creating a bright, welcoming space ideal for everyday living and entertaining. A private study on the main level provides the perfect work - from - home or flex space, while covered outdoor living extends your entertaining and relaxation options. Upstairs, enjoy a large game room along with two secondary bedrooms and a full bathroom, creating a comfortable retreat for family or guests. All bedrooms feature walk - in closets, including a luxurious primary suite with dual walk - in closets—one with direct access to the utility room for effortless laundry convenience—making daily living feel seamless and elevated.

4205 Valley Mills Dr, Crandall

Fm 1389, Combine
$999,999
21381428 MLS
FM Road 1389 is a ±46.16-acre residential development opportunity in Combine, Texas. The property consists of approximately ±2,010,730 square feet of predominantly wooded land positioned along FM 1389 in Kaufman County. The tract combines substantial acreage, an established tree canopy, roadway frontage and a single-family residential development framework that supports evaluation for a future large-lot residential community. The listing intake identifies the property for single-family use and indicates SF-1 zoning, city water and electricity availability. The City of Combine’s current R-1 Single-Family Residential regulations establish a minimum one net acre of usable land per residential lot and a minimum 150-foot lot width, providing a regulatory framework oriented toward larger residential homesites. The property's dense tree coverage creates an opportunity to evaluate a development concept that incorporates wooded homesites, natural buffers and preserved landscape features rather than beginning with fully cleared acreage. As an alternative development path, the property may also appeal to a buyer seeking acreage for a private residential estate or long-term landholding.

Fm 1389, Combine

2113 Danibelle Dr, Heartland
$293,999
3 Beds ⋅ 3 Baths ⋅ 21373853 MLS
This spacious 3-bedroom, 3-bath home offers 2,536 square feet of flexible living space in Heartland’s amenity-rich master-planned community. The open-concept main level features abundant natural light and a dedicated office with custom built-in bookcases added in 2022. The kitchen opens to the living and dining areas and includes a dishwasher and refrigerator replaced in 2023. A first-floor primary suite provides a private retreat with an ensuite bath and soaking tub. Upstairs, the oversized game room offers versatile space for a media room, playroom or second living area. The fully fenced backyard features a covered patio, sprinkler system and grassy area for outdoor enjoyment. Community amenities include pools and water features, fishing lakes, walking trails, a fitness center, dog park, sports courts and playgrounds, with convenient access to schools, shopping, dining and I-20.

2113 Danibelle Dr, Heartland

3115 Cassinia Pkwy, Heartland
$284,000
4 Beds ⋅ 3 Baths ⋅ 21378241 MLS
Space, flexibility, and resort-style living come together at 3115 Cassinia Pkwy. This inviting 4-bedroom, 2.5-bath home offers 2,333 square feet with a layout that truly works for everyday life. All four bedrooms are conveniently located downstairs, and a dedicated home office gives you a comfortable place to focus without sacrificing a bedroom. Upstairs, the bonus room is ready to become a game room, movie lounge, workout space, or whatever fits your lifestyle. At the heart of the home, the kitchen features granite countertops and electric appliances, ready for everything from quick weekday meals to weekend gatherings. When it’s time to unwind, the primary suite offers a private retreat with dual sinks, a garden tub, separate shower, and generous walk-in closet. The manageable backyard adds convenience without demanding every free weekend. Living in Heartland also means the fun extends well beyond your front door. Start the morning on the trails, spend the afternoon at the resort-style pools and waterslides, work out at the 6000 sqft fitness center, or slow things down with an evening walk around the community’s 35-acre stocked lake. With convenient access to I-20 and an impressive lineup of neighborhood amenities, this home delivers the space you need and a lifestyle you’ll love. Come experience 3115 Cassinia Pkwy and see how easily it feels like home. Preferred Lender Incentive: Buyers who choose the preferred lender may receive an appraisal credit valued at up to $750, plus covered processing fees valued at $1,000. Additional lender incentives may also be available depending on the loan program and borrower qualifications. Contact Doug Eger with Lendid Home Loans directly for details. 972 481 0886

3115 Cassinia Pkwy, Heartland

2508 Canadian Way, Crandall
$274,990
4 Beds ⋅ 2 Baths ⋅ 21381160 MLS
MLS# 21381160 - Built by Imagination Homes - Ready Now! ~ Imagination Homes proudly presents The Symphony — our largest single - story design, offering 4 bedrooms, 2 bathrooms, and 2,083sq. ft. of beautifully balanced living space. Thoughtfully laid out, this home features spacious guest bedrooms and a truly expansive primary suite - stretching an impressive 21 feet deep! The luxurious primary bathroom includes dual sinks, larger walk - in shower, linen shelves, and a generously sized walk - in closet. The kitchen is a true standout, featuring quartz countertops, a large single - bowl sink with an upgraded Moen faucet, a generous walk - in pantry, and a full suite of GE appliances including a gas range, microwave, and dishwasher. A cozy breakfast nook adds charm and functionality. Need extra flexibility? An Extra 120 sq. ft. room offers endless possibilities - perfect for a home office, game room, or formal dining area. Relax or entertain on your covered back patio in a quiet, well - located community just off Hwy 175 and 30 minutes from Downtown Dallas or minutes south of I - 20 - offering both convenience and tranquility. - offering convenience without sacrificing peace and privacy. Schedule your tour today and experience the space, flow, and quality that sets Imagination Homes apart!

2508 Canadian Way, Crandall

2506 Canadian Way, Crandall
$249,990
3 Beds ⋅ 2 Baths ⋅ 21381175 MLS
MLS# 21381175 - Built by Imagination Homes - Ready Now! ~ Imagination Homes proudly presents The Serenade — a beautifully designed 3 - bedroom, 2 - bath home with a versatile Flex Room and spacious 2 - car garage. Offering 1,621 sq. ft. of smart, open - concept living, this home lives larger than its footprint suggests. Step inside to discover a thoughtfully crafted layout perfect for modern living. The stunning kitchen is a showstopper, featuring quartz countertops, a large single - bowl sink with an upgraded Moen faucet, a generous corner walk - in pantry, and a full suite of GE stainless steel appliances — including a gas range, microwave, and dishwasher. A cozy breakfast nook adds charm and everyday functionality. The private primary suite offers a peaceful retreat with a spacious walk - in closet and a luxurious en - suite bath complete with a separate shower and a deep soaking tub. Durable and stylish LVP flooring flows throughout the main living areas and bathrooms, adding warmth and low - maintenance appeal. Enjoy quiet mornings or evening gatherings on the covered back patio, nestled in a well - located community just off Hwy 175 and 30 minutes from Downtown Dallas or minutes south of I - 20 - offering both convenience and tranquility. Don’t miss your chance to own the comfort, quality, and style of The Serenade floorplan. Schedule your tour today!

2506 Canadian Way, Crandall

1912 Wild Orchard Ln, Crandall
$219,900
3 Beds ⋅ 2 Baths ⋅ 21374991 MLS
Assumable 3.99% interest rate for qualified buyers!! Welcome to this inviting three-bedroom, two-bathroom home situated on a spacious corner lot, offering a wonderful combination of comfort, functionality, and opportunity. The open-concept floor plan creates a seamless flow between the living, dining, and kitchen areas, making the home ideal for both everyday living and entertaining. The kitchen features brand-new, high-quality appliances, including a refrigerator, while modern finishes throughout add a fresh, contemporary feel. Step outside to enjoy the extended patio and generous corner-lot setting, perfect for relaxing, entertaining, or enjoying additional outdoor space. Rain gutters have also been installed for added convenience and home protection, and basic internet is included. With desirable updates already in place and plenty of potential to make it your own, this home is ready for its next owner.

1912 Wild Orchard Ln, Crandall

3609 Indian Cherry Pl, Heartland
$399,970
4 Beds ⋅ 3 Baths ⋅ 21379452 MLS
MLS# 21379452 - Built by Pacesetter Homes - Ready Now! ~ Located at 3609 Indian Cherry Place, this Addison II floor plan offers 4 bedrooms, 3 bathrooms, a study, and a game room with a functional layout. The family room features a cathedral ceiling with added windows for natural light and is wired for a wall-mounted TV. The deluxe kitchen includes quartz countertops, 36? cabinets, stainless steel appliances, and pendant lighting over the island, with wood flooring extending through the kitchen, family room, and study. The private master bedroom includes a box window, and the master bath features a shower with a built-in seat. An extended covered patio, complete with full gutters, adds outdoor living space. Additional features include added LED disk lighting in the family room and game room and brushed nickel light fixtures throughout. A 3-car garage provides ample parking and storage.

3609 Indian Cherry Pl, Heartland

4118 Silverstein St, Crandall
$378,000
4 Beds ⋅ 3 Baths ⋅ 21379442 MLS
Barely lived in! This feels-like-new Beazer home is located in sought after Wildcat Ranch and will impress you at first sight! This two story house boasts 4 bedrooms and 2.5 bathrooms, an office and a family-Game room upstairs! Even your little pet has its own quarters under the staircase! The Open Floor Plan provides a lot of versatility and is perfect for family time or entertaining friends! The Gourmet Kitchen has a gas cooktop , tons of cabinets and long counter space! It opens up to both dining and living areas! The office is nooked at the entrance of the house for more privacy! Perfect for working from home! Upstairs, you will find 3 generous bedrooms and a Family-Game room! At the end of a busy day, kick back and relax on the extended 29x16 back patio! Minutes from the elementary school, trails, community pool, playground and gym! Fabulous Lifestyle! Bonus: walking distance from the second community pool and gym! HOUSE IS ALSO FOR RENT -12 MONTH TERM-$2500 per month

4118 Silverstein St, Crandall

107 Harvest Way, Crandall
$340,000
4 Beds ⋅ 2 Baths ⋅ 21378136 MLS
Priced to sell. Beautiful well kept home. If you're looking for a quality built home that is sitting on an oversized lot with many updates and quality you won't find in a new home this could be the one for you and your family. Consider the difference when purchasing pre-existing vs new construction regarding craftsmanship, quality in materials and mechanicals. This stunning 4 bedroom home in Crandall offers the perfect combination of modern upgrades, in a desirable sought after established neighborhood with a true sense of community that buyers are looking for. Improvements include, new roof (2023), new HVAC system (2023) with a whole home air purification system, new upgraded water heater (2026) and a new privacy fence, providing peace of mind and added value from day one. Inside you will find over 2,000 square feet thoughtfully designed living space featuring an open concept layout , updated flooring, granite countertops, added custom soft close cabinetry, upgraded lighting, bathrooms and stylish finishes throughout. The spacious primary suite serves as a private retreat while the secondary bedrooms offer flexibility for family , guests or a home office. Whether you're entertaining in the living area, enjoying the updated kitchen or relaxing in the privacy of your own backyard. This home delivers space and functionality lifestyle that today's buyers want. Conveniently located near schools, shopping and everyday amenities it offers both comfort and convenience. With all the major systems and upgrades throughout. This home stands out as one of the best values in Crandall TX. Research the difference. Updates make it easy when comparing cost and quality. Don't miss your opportunity to own this truly turnkey property. Call today and schedule a tour. Seller will consider Owner Financing. Don't let this opportunity slip away.

107 Harvest Way, Crandall

4018 Houston Dr, Heartland
$239,900
3 Beds ⋅ 3 Baths ⋅ 21377971 MLS
OPEN HOUSE SATURDAY NOVEMBER 7TH FROM 12-2PM! Welcome to this elegant home with open floorplan in the Heartland master planned community with pools, lakes, parks, greenbelts, walking trails, on site schools, fitness center, sports fields and much more. The open floorplan is great for entertaining friends and family with the primary bedroom downstairs and a great Gameroom and two bedrooms upstairs with jack n jill baths for privacy. The elegant entry greets you with tall ceilings and stairs leading to the upstairs Gameroom. The kitchen has stainless steel appliances with refrigerator, granite countertops, ceramic tile backsplash, plant ledges above the cabinets, walk in pantry and breakfast bar with accent paint. The kitchen looks over the spacious Dining area, big enough for a large table. The spacious Living area has ceiling fan and lots of natural light. Enjoy the split master bedroom downstairs with ceiling fan, garden tub, walk in closet and double sinks. Guest will also enjoy the downstairs half bath. The utility room comes with front loader washer and dryer with cabinets. The private backyard has a wood fence with steel posts, an open patio across the back of the house. Stay cool with solar screens and a covered front porch. Nice landscaping and shade trees add to the personality of this house. Welcome home to 4018 Houston St!

4018 Houston Dr, Heartland

3047 Mary Grace, Heartland
$319,990
5 Beds ⋅ 3 Baths ⋅ 21376863 MLS
MLS# 21376863 - Built by Coventry Homes - Ready Now! ~ This thoughtfully designed two story home offers exceptional space and flexibility with five bedrooms and two and a half bathrooms, creating room to grow, gather, and unwind. A spacious two car garage adds everyday convenience, while the well balanced layout provides both open living areas and private retreats. The main level features a seamless flow between the kitchen, dining, and living spaces, making it ideal for entertaining or simply enjoying daily life. The kitchen is positioned as the heart of the home, designed to keep you connected whether hosting guests or spending a quiet evening in. Upstairs, additional bedrooms offer comfort and privacy, giving everyone their own dedicated space. The primary suite serves as a relaxing escape, complete with a spa inspired bath designed for comfort and functionality. Blending thoughtful design with modern living in mind, this two story home delivers versatility, style, and the space today’s homeowners are looking for. Visit today!

3047 Mary Grace, Heartland

300 S 5th St, Crandall
$319,900
4 Beds ⋅ 2 Baths ⋅ 21371136 MLS
Think new construction is out of your budget? Think again. This brand-new 4-bedroom, 2-bath home in Crandall delivers modern style, functional living, and beautiful finishes without the massive price tag. The open-concept interior features a bright living area with an electric fireplace, a gorgeous kitchen with quartz countertops, white cabinetry, stainless steel appliances, island seating, and stylish lighting. The private primary suite includes dual sinks and a walk-in shower, while three additional bedrooms offer space for family, guests, or an office. Add a one-car garage, double wide driveway, or additional parking, spacious backyard, and the peace of mind that comes with owning a home that’s completely new, and this one checks a lot of boxes. Fresh, affordable, and ready for a new homeowner.

300 S 5th St, Crandall

IDX information is provided exclusively for consumers' personal, non-commercial use, that it may not be used for any purpose other than to identify prospective properties consumers may be interested in purchasing, and that the data is deemed reliable but is not guaranteed accurate by the MLS.  The MLS may, at its discretion, require use of other disclaimers as necessary to protect participants and/or the MLS from liability. 

Listings provided by LERA MLS

Listings provided by North Texas Real Estate Information Systems (NTREIS). Listing data has been deemed reliable but is not guaranteed to be accurate by the MLS.

Last updated:

How much is your home worth?

Get instant property value now!