Refine Search
Sort by
3930 Ford Dr, Heartland
$399,000
4 Beds ⋅ 3 Baths ⋅ 21431271 MLS
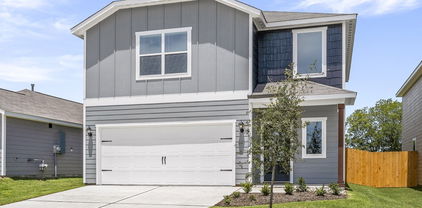
Just in-time for the holidays, the 4bed, 3full bath Solar home is built by Highland Homes and ready to move-in. This two story home has a unique entryway, with exposed railings leading to the upstairs game room or additional living area. The garage door on the right side is easily accessible close to the utility room with full appliances. The open floor plan has a dining room and an eat-in kitchen for those special gatherings. The high ceiling in the living room has an exposed upper game room level overlooking into the living room. There is ample natural light all around the downstairs living area. The private primary retreat is spacious and ensuite with a separate shower and dual sinks. Primary bedroom closet is spacious as well. There is a bedroom on the lower level which can be used as a home office or guest room. Upstairs you have the game room and two bedrooms with a full bathroom.

3930 Ford Dr, Heartland

2045 Stagecoach Trl, Heartland
$225,000
3 Beds ⋅ 2 Baths ⋅ 21428609 MLS
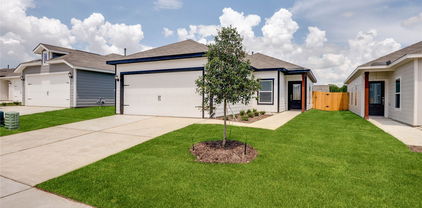
Seller offering up to 2% in seller credits to use towards rate buy down or closing costs with preferred lender. Charming one-story brick home featuring a functional and inviting layout designed for comfortable everyday living. Large windows fill the home with natural light, creating a bright and welcoming atmosphere throughout. The spacious living area flows seamlessly into the kitchen, offering abundant storage and an ideal setup for gathering with family and friends. Well-sized bedrooms provide flexibility and comfort, while the fenced backyard offers plenty of room to play, entertain, or simply enjoy the outdoors. Conveniently located near schools, shopping, dining, and everyday conveniences, this home combines comfort, practicality, and a great location.

2045 Stagecoach Trl, Heartland

3112 Apple Creek Ave, Heartland
$316,999
3 Beds ⋅ 2 Baths ⋅ 21430783 MLS
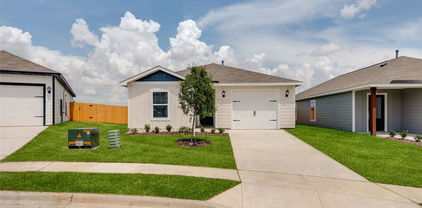
MLS# 21430783 - Built by Impression Homes - Ready Now! ~ At Heartland, the Bastrop floorplan offers 1,663 square feet of single-story, open-concept living with 3 bedrooms, 2 bathrooms, a flex room, and a 2-car garage. A covered front porch welcomes you inside, where the entry opens to a flexible room ideal for a study, sitting room, hobby space, or quiet retreat. Beyond the entry, the family room connects easily with the dining area and modern kitchen, creating a comfortable main living space for gathering and everyday life. Anchored by a large center island and walk-in pantry, the kitchen brings prep space, storage, and function to the heart of the home. The primary suite is nestled near the front of the home with a dual vanity, walk-in shower, linen closet, and walk-in closet. Two secondary bedrooms, a full bath, utility room, pantry, and additional linen storage add thoughtful function throughout the layout. *Representative Image – Features, colors & specifications may differ per home

3112 Apple Creek Ave, Heartland

2026 Braveheart Dr, Crandall
$291,900
3 Beds ⋅ 3 Baths ⋅ 21430577 MLS
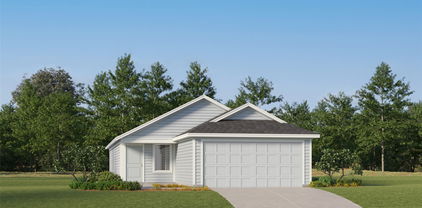
The two-story Colorado floor plan offers three bedrooms, two and a half bathrooms and a well-designed layout. Its open concept integrates living spaces seamlessly, fostering connectivity and flow from the welcoming foyer to the expansive living room and open dining area. The upgraded, chef-ready kitchen features stainless steel, energy-efficient appliances, granite countertops and designer wood cabinetry, making cooking and cleaning a breeze. The peaceful master retreat includes a spacious bedroom, spa-like bathroom with a glass walk-in shower and garden tub, and a huge walk-in closet for optimal storage and organization. The Colorado plan ensures both comfort and functionality for everyday living. Additionally this lot does not have direct neighbors behind the home as it backs up to a tree line.

2026 Braveheart Dr, Crandall

1534 William Wallace St, Crandall
$298,900
3 Beds ⋅ 3 Baths ⋅ 21430580 MLS
The two-story Colorado floor plan offers three bedrooms, two and a half bathrooms and a well-designed layout. Its open concept integrates living spaces seamlessly, fostering connectivity and flow from the welcoming foyer to the expansive living room and open dining area. The upgraded, chef-ready kitchen features stainless steel, energy-efficient appliances, granite countertops and designer wood cabinetry, making cooking and cleaning a breeze. The peaceful master retreat includes a spacious bedroom, spa-like bathroom with a glass walk-in shower and garden tub, and a huge walk-in closet for optimal storage and organization. The Colorado plan ensures both comfort and functionality for everyday living. Additionally this lot does not have direct neighbors behind the home as it backs up to a tree line.

1534 William Wallace St, Crandall

420 Lana Dr, Seagoville
$369,000
4 Beds ⋅ 4 Baths ⋅ 21430198 MLS
** 2.99% Rates (5.80% APR)* + $10k Toward Closing Costs & Move-In Package (Refrigerator, Washer, Dryer & Blinds)! Receive $12k Cash Through A Zero-Interest, Unsecured Loan After Closing On Your Megatel Home, Plus $100 Per Month In Rewards. Spend Your Cash However You Choose! Subject To Terms And Conditions ** Brand New Construction by Megatel Homes! Our Isabella plan offers 4 spacious bedrooms, 3.5 bathrooms, and 2,909 sq ft of living space across two stories. The split floor plan gives everyone their own space to unwind, keeping the primary suite set apart from the secondary bedrooms for added privacy and quiet. The flex room adapts to your needs, whether you want a home office, a playroom, or a quiet reading nook, while the game room offers plenty of space for movie nights and family fun. A mud room keeps everyday clutter in its place, and the covered patio is perfect for morning coffee or relaxing evenings outdoors. A two-car garage adds everyday convenience and extra storage for household essentials and outdoor gear. Situated on a 50-foot lot, this home features elevation A, with a distinct, stylish exterior that adds charm and curb appeal. With thoughtful design and a layout suited to everyday life, the Isabella is ready to welcome you home. Move-in ready and never occupied! Lagoon life is coming to Santorini in Crandall ISD! Discover Santorini, a peaceful community found in Seagoville, that seamlessly blends suburban charm with rural tranquility, offering families a peaceful living experience.

420 Lana Dr, Seagoville

4596 Bonney Ave, Crandall
$191,015
3 Beds ⋅ 2 Baths ⋅ 21427681 MLS
NEW! This beautiful Cottage Style home plan offers a blend of comfort and functionality, designed to accommodate a variety of lifestyles. The exterior of the home includes a custom and architecturally designed elevation. The front exterior of the home boasts beautifully designed siding elevations. Enter the home through the covered front porch that leads to the raised panel fiberglass insulated front door). Opening the door will lead you to a foyer entry that invites you to the rest of the home. The kitchen features 36” cabinets with hidden hinges, stainless-steel appliances and wood plank laminate floors. The kitchen layout includes a built-in sink, dishwasher and a walk-in pantry for plenty of storage space. The large primary bedroom features an adjoined bathroom that will make getting ready in the mornings feel like a dream. The vanity includes a sink and non-framed mirror, perfect for getting ready in the mornings. The primary bathroom also includes a walk-in closet. Additional bonus features include a user-friendly smart home system and an innovative tech package.

4596 Bonney Ave, Crandall

3208 Blossom Trl, Crandall
$349,999
4 Beds ⋅ 2 Baths ⋅ 21425660 MLS
**VA ASSUMABLE LOAN AT 5.99% INTEREST RATE!** Welcome to 3208 Blossom Trail, a beautiful 2024-built, 4-bedroom, 2-bathroom home offering 2,177 square feet of comfortable living space in the highly desirable Heartland community. This thoughtfully designed home offers the perfect combination of modern style, comfort, and functionality, with plenty of space for entertaining and everyday living. Enjoy resort-style community amenities, including swimming pools, a water park, splash pads, fitness center, playgrounds, sports courts, scenic walking and biking trails, and a stocked fishing lake. Conveniently located near major highways, shopping, dining, and surrounding Dallas-Fort Worth destinations. Situated within Crandall ISD, this home offers an exceptional opportunity to enjoy modern living with outstanding neighborhood amenities. Schedule your private showing today and discover everything this beautiful home and vibrant community have to offer! **Take advantage of the existing VA loan with a 5.99% interest rate, subject to lender approval and qualification requirements.**

3208 Blossom Trl, Crandall

127 Buffalo Creek Dr, Crandall
$424,900
4 Beds ⋅ 3 Baths ⋅ 21424781 MLS
Discover the space, privacy, and charm of this traditional brick home situated on nearly an acre in Buffalo Creek Estates. Offering approximately 2,380 square feet, this two-story residence features 4 bedrooms, 2.5 bathrooms, and multiple living areas designed to accommodate a variety of lifestyles. The home also includes two dining areas, a gas-burning fireplace, and an attached three-car garage. Enjoy added peace of mind with numerous major updates, including all-new Hardie board siding, completely replaced upstairs and downstairs AC units, newly installed solar screens, and upgraded replacement windows throughout. Step outside and enjoy the spacious, tree-filled lot featuring a creek, covered porches, a covered deck, and an open patio, providing plenty of opportunities to relax and enjoy the outdoors. A sprinkler system adds to the property's convenience. With its generous lot, updated features, flexible living spaces, and appealing outdoor amenities, this property offers a unique opportunity to enjoy a little extra room while remaining part of the Crandall community. Don't miss the chance to explore all the possibilities this property has to offer!

127 Buffalo Creek Dr, Crandall

3811 Star Mesa St, Heartland
$299,999
3 Beds ⋅ 2 Baths ⋅ 21424139 MLS
ASSUMABLE 6.3APR LOAN! Skip today's 7APR rates and step into a nearly new 2022 home with a lower payment already in place. This 3-bed, 2-bath single-story offers 1,632 sq ft of open living plus a dedicated home office, so you have room to work or study without giving up a bedroom. The primary suite has its own private bath, and a 2-car garage adds storage and convenience. The 0.14-acre lot means less upkeep and more time to enjoy everything Heartland offers: The Oasis amenity center and Heartland Park pools, a 35acre stocked lake with a fishing pier, and 400+ acres of parks with walking and biking trails. Zoned to Crandall ISD with easy access to US-175 and I-20. A home this new with financing this strong won't last. Schedule your showing today

3811 Star Mesa St, Heartland

IDX information is provided exclusively for consumers' personal, non-commercial use, that it may not be used for any purpose other than to identify prospective properties consumers may be interested in purchasing, and that the data is deemed reliable but is not guaranteed accurate by the MLS.  The MLS may, at its discretion, require use of other disclaimers as necessary to protect participants and/or the MLS from liability. 

Listings provided by LERA MLS

Listings provided by North Texas Real Estate Information Systems (NTREIS). Listing data has been deemed reliable but is not guaranteed to be accurate by the MLS.

Last updated:

How much is your home worth?

Get instant property value now!