Refine Search
Sort by
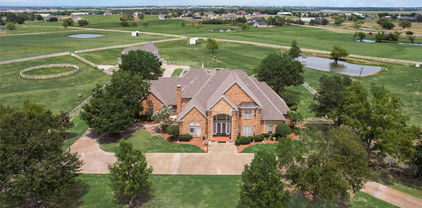
6800 Oak Hill Dr, Fort Worth
$1,750,000
5 Beds ⋅ 5 Baths ⋅ 21375618 MLS
Nestled atop a hill in Fort Worth’s prestigious gated golf community of Mira Vista, this beautiful 5-bedroom, 4.5-bath home offers resort-style living with exceptional privacy and panoramic views. A grand foyer with a sweeping curved staircase and chandelier on an electric lift sets an elegant tone upon entry. The main level features a formal dining room with custom built-ins, a richly appointed office with wood ceilings and trim, and an open-concept kitchen, living, and casual dining area designed for effortless entertaining. The chef’s kitchen includes a built-in refrigerator, double convection ovens, warming drawer, microwave, and ice maker. The spacious primary suite provides a serene retreat with a sitting area, gas fireplace, and built-ins. A private guest suite, plus a laundry room with chute and pet wash station, complete the first floor. Upstairs offers a large game room with media built-ins and window seats with hidden storage, along with three bedrooms—two connected by a Jack-and-Jill bath and one with an en-suite. A custom study nook for two adds a perfect workspace. Step outside to a recently refreshed backyard paradise featuring a resort-style pool, oversized hot tub with water feature, outdoor kitchen with granite counters, bar seating, gas grill, refrigerator, and sink, plus a built-in fire pit with LED lighting and outdoor surround sound for evenings under the stars. Additional highlights include a built-in safe, security system, central vacuum, intercom, and vanishing TV in the primary bath mirror. This exceptional property blends luxury, comfort, and lifestyle in one of Fort Worth’s most sought-after communities.

6800 Oak Hill Dr, Fort Worth

3935 Hawick Ln, Dallas
$1,750,000
5 Beds ⋅ 6 Baths ⋅ 21367392 MLS
Crafted with care and grounded in thoughtful design, this home earns the word timeless. Set quietly in Midway Hollow, on a block where the noise settles and the trees hold steady, this home doesn’t beg for attention—it earns it. You feel it in the proportions, the materials, the restraint. Nothing overdone. Every detail considered. Step inside and the tone is clear: calm, warm, grounded. At the center of the main floor, a gas fireplace shapes the living room as much as it warms it. Around it, the layout flows—dining that invites connection, and a kitchen that balances beauty and function: Monogram appliances, hidden storage, and a walk-in pantry that makes daily living feel effortless. Just behind, a laundry and mudroom lead to an oversized three-car garage—offering added flexibility with space to spare. With a built-in grill, space to gather, and room for a full dining setup, the backyard becomes a true setting. A covered patio offers shade and shelter, with open sky stretching beyond. The primary suite is privately tucked away—offering soft light, generous proportions, and a spa-like bath with separate vanities, a freestanding tub, Taj Mahal stone, and a closet with room to spare. Also on the main level, a front-facing bedroom makes a perfect guest space or home office. Upstairs, the vaulted game and media room becomes a destination. Each additional bedroom has its own en-suite bath for comfort and privacy. It’s not just beautiful—it runs beautifully, too. With high-efficiency systems and smart features, this home is built for everyday ease. Designed by MANA Collected. Built by HGC Development. It’s where it works. And where it lasts.

3935 Hawick Ln, Dallas

2160 Senora Rdg, Canyon Lake
$1,750,000
5 Beds ⋅ 5 Baths ⋅ 8724376 MLS
Luxury Hill Country living meets breathtaking natural beauty in this extraordinary custom Mediterranean estate situated on over 2 acres with spectacular 180-degree panoramic views. Designed to take full advantage of its remarkable setting, this one-of-a-kind residence offers incredible views from multiple rooms and outdoor living spaces, creating a stunning backdrop from sunrise to sunset. Inside, timeless architectural details and custom finishes are found throughout, including marble and wood flooring, expansive windows, elegant living and entertaining spaces, and an elevator for added convenience. The thoughtfully designed kitchen and entertaining areas feature custom cabinetry, a wet bar, wine refrigerator, and abundant space for gathering with family and friends. A private study, game room, media room, and hidden safe room provide exceptional versatility while maintaining the home's sophisticated design. The primary suite offers a true retreat with a spacious bath featuring separate vanities, a clawfoot tub, walk-in shower, and generous closet space. Additional bedrooms and living areas provide plenty of room for family and guests, while the home's flexible floor plan offers numerous possibilities for work, relaxation, and entertaining. Expansive covered balconies and patios capitalize on the home's elevated setting and incredible Hill Country scenery, providing the perfect places for morning coffee, evening cocktails, entertaining, or simply watching the sunset over the Guadalupe River and Canyon Lake. Car enthusiasts and those needing additional storage will appreciate the oversized 4-car garage with additional golf cart/storage space, while smart-home features and numerous updates add modern convenience to this exceptional property. This custom estate is more than a home—it's a lifestyle. Rarely does a property combine acreage, architectural character, privacy, and sweeping Guadalupe River, Canyon Lake, Twin Sisters, and Hill Country views quite like this.

2160 Senora Rdg, Canyon Lake

2160 Senora Rdg, Canyon Lake
$1,750,000
4 Beds ⋅ 5 Baths ⋅ 15733464 MLS
A MUST SEE - Luxury Hill Country living in this extraordinary custom Mediterranean estate situated on over 2 acres with spectacular 180-degree panoramic views. This one-of-a-kind residence has kitchen & dining areas with custom cabinetry, a wet bar & wine refrigerator. A private study/wine room, game/media room, & hidden safe room provide exceptional versatility. The primary suite offers a true retreat with a spacious bath featuring separate vanities, a clawfoot tub, walk-in shower, & double closets. Expansive covered balconies & patios capitalize on the home's elevated setting & incredible view, providing the perfect places for entertaining. Car enthusiasts & those needing additional storage will appreciate the oversized 4-car garage with golf cart & storage space. Rarely does a property combine acreage, architectural character, privacy, & sweeping Guadalupe River, Canyon Lake, Twin Sisters, & Hill Country views quite like this custom estate, it's more than a home—it's a lifestyle.

2160 Senora Rdg, Canyon Lake

501 Westbrook Dr, Austin
$1,750,000
4 Beds ⋅ 5 Baths ⋅ 9018511 MLS
Welcome to 501 Westbrook Dr, a charming house located in the beautiful city of Austin, TX. Situated on a double lot corner lot (0.83 acres), it features it's own Wet weather creek with waterfall, 16'x16' Greenhouse, no flood zone. 4 large bedrooms, 4.5 baths incl. jetted tub, three decks, a laundry shoot, a circular driveway and a very exclusive 1.8% prop.tax. rate. The oversize double garage included a cedar walk-in-closet(not featured in photos) and a large walk through closet for extra storage. The home is ready for move in September 2026. This home accords a unique blend of custom architectural design and comfortable living spaces that cater to various lifestyle needs. The exterior boasts a well-maintained facade, set against a lush green backdrop, providing a serene setting for its residents. Upon entering, you'll be welcomed by inviting interiors that accord a seamless flow from room to room. The house is situated in a desirable location, providing convenient access to various local amenities. Whether you are looking to entertain guests or enjoy a quiet evening at home, this property accords versatility and appeal. Its thoughtful design caters to modern living, making it a wonderful choice for those seeking a residence in this vibrant area of Austin. Discover the potential that awaits at 501 Westbrook Dr, where comfort meets convenience.

501 Westbrook Dr, Austin

1710 S 5th Unit 1, Austin
$1,750,000
4 Beds ⋅ 5 Baths ⋅ 8389538 MLS
Welcome to an exceptional ultra-modern residence in the heart of Bouldin - one of Austin’s most coveted and established neighborhoods, where architectural distinction meets effortless access to Downtown, Zilker Park, South Congress, and some of the city’s best dining and entertainment. Designed for the discerning buyer who values privacy, design, and lifestyle, Unit 1 offers 4 bedrooms, 4.5 bathrooms, and 2,732 square feet of refined living, along with a private pool and expansive rooftop deck showcasing breathtaking downtown skyline views. Inside, clean architectural lines, soaring windows, custom cabinetry, designer lighting, premium appliances, and thoughtfully curated finishes create a sophisticated yet inviting atmosphere, while open-concept living spaces flow seamlessly into private outdoor areas and beautifully appointed bedroom suites offer comfort and privacy throughout. With no HOA fees, Unit 1 offers exceptional flexibility and long-term appeal in one of Austin’s most desirable neighborhoods—a rare opportunity to own a striking architectural residence where luxury, location, and lifestyle come together. Completing in October.

1710 S 5th Unit 1, Austin

129 Lakewood Trl, Leander
$1,750,000
3 Beds ⋅ 4 Baths ⋅ 2412741 MLS
Welcome to this inviting house located at 129 Lakewood Trl, Leander, TX 78641. This property accords a unique opportunity to own a home in a desirable location. The exterior boasts a charming design that complements the surrounding area. Inside, you'll discover a well-designed layout that maximizes space and functionality, providing a comfortable living environment. The property is situated in a vibrant community, offering potential residents a chance to experience the best of Leander/ Cedar Park living. With its appealing architecture and thoughtful design, this house is a promising place to call home. The surroundings also feature beautiful natural landscapes that add to the property's appeal. Whether you are looking for a place to relax or entertain, this property accords the superb setting for both. Enjoy the tranquility of the neighborhood while still having access to the amenities and conveniences of city life. Don't miss the opportunity to explore this charming house and imagine the possibilities it holds.

129 Lakewood Trl, Leander

6911 Oak Ln, Fulshear
$1,750,000
5 Beds ⋅ 5 Baths ⋅ 94733712 MLS
Motivated seller! Bring all offers! 7+ acres with beautiful grown trees in Richmond/Fulshear Tx! Once in a lifetime 3700 sq feet renovated home in highly sought out neighborhood. Privacy and space within a short distance to shopping, restaurants, schools and easy access to 1093/Westpark Tollway. This ranch style home is fully equipped to be a multigenerational space ready to host family and friends for all occasions. Pool, barn and stables all well maintained and equipped for you to move right in. Ads of Fall 2025: new roof, new floors, new appliances, electrical... you name it and they have done it! You get the quality & charm of an older home with the benefits of a new home. Zoned to LCISD purple track schools, with a low tax rate. This 7 acre property provides space for horses, swimming, hiking, generational memories are made in a home like this. Motivated seller! Bring all offers!

6911 Oak Ln, Fulshear

1012 Quail Ridge Dr, Dripping Springs
$1,750,000
3 Beds ⋅ 3 Baths ⋅ 3494965 MLS
Nestled on 8.57 acres of Hill Country land, this custom home delivers seclusion and spectacular views — providing a sense of peace you feel the moment you arrive. A picturesque wet-weather creek runs through the lower portion, perfect for riding horses along the banks while deer visit the feeder. The property offers 5 total garage spaces, including a 2,250-sqft shop — ideal for the car enthusiast, hobbyist, or tradesperson — with 3 bays, full AC, and a bathroom, a fully functional workspace ready for year-round projects. Two RV hookups, one with full sewer, water, and electric, add flexibility for guests. Inside, the open plan features custom cabinetry, granite, and built-ins, with boxed beam and tray ceilings adding architectural character throughout. The kitchen is built for entertaining, with a pot filler, ice maker, two large pantries, and an oversized bar with distinctive circular counters that naturally draw people in. A custom fireplace warms the primary suite, with a sitting area that looks out over beautiful views. The ensuite bath includes a jetted tub, walk-in shower, and 2 separate closets. Two additional primary suites, each with a private bathroom, plus a dedicated office, provide flexibility for guests or multi-generational living. Across the back, a 966-square-foot enclosed porch —heated and cooled— offers year-round living space not calculated in the tax sqft. A freestanding indoor-outdoor fireplace anchors the room, alongside a 2nd kitchen and grill. Just beyond, a covered deck and hot tub take in the views, with plenty of room for a pool. A metal roof, 20K-gallon rainwater collection system, standby generator, and 430-foot well provide self-sufficient peace of mind. Most cedar has been cleared, and roughly one acre is fenced near the home. On private acreage with sweeping Hill Country views and the kind of privacy that's increasingly rare, this property offers the best of both worlds — peaceful country living, just 30 minutes from Downtown Austin.

1012 Quail Ridge Dr, Dripping Springs

3450 Smiths Pt, Crystal Beach
$1,750,000
4 Beds ⋅ 4 Baths ⋅ 49574491 MLS
This coastal living dream home combines supreme quality with sophisticated style and breathtaking views of the Gulf of Mexico. This custom-built oceanfront haven offers a true sense of ‘living the dream’! The expansive kitchen is sure to inspire your inner chef with its stainless steel appliances, sleek oven, refrigerated drawers, and sub-zero refrigerator. Entertaining is made easy with a wet bar and a spacious great room that showcases ocean vistas & opens onto a large terrace with a screened-in porch. The generous primary wing was designed for privacy and space, & features an ocean view, double vanities, walk-in closets, & a large walk-in shower. The three guest rooms come complete with en suite baths & plenty of closet space. This spectacular beachfront home is equipped with a 3-stop personal elevator, attached garage, fenced yard, air conditioned sunroom, media room, & electric storm shutters. Experience lack of crowds on the quiet part of Bolivar Peninsula

3450 Smiths Pt, Crystal Beach

6725 Rollins Rd, Granbury
$1,750,000
4 Beds ⋅ 3 Baths ⋅ 21313234 MLS
Tucked away on 30 private acres along the Brazos River, this fully off the grid retreat offers the kind of setting that’s increasingly hard to find — peaceful, secluded, and deeply connected to nature, yet still within easy reach of Granbury and Fort Worth. With over 400 feet of river frontage, mature hardwoods, a wet-weather creek with natural waterfall features, and miles of trails to explore, the property feels like a true retreat. Whether it’s kayaking on the Brazos, quiet mornings outside, evenings around the firepit, or hosting family and friends for the weekend, this is a place designed to be experienced. The home itself blends modern comfort with a warm, elevated cabin aesthetic. Thoughtfully designed for gathering, it features multiple sleeping areas, inviting indoor-outdoor spaces, and a layout that comfortably accommodates large groups while still feeling intimate and relaxed. Currently operating as a successful short-term rental, the property offers flexibility as a private residence, weekend escape, investment opportunity, or legacy-style family retreat. Rarely does a property combine this level of privacy, usability, natural beauty, and accessibility — all just 15 minutes from the Granbury Square.

6725 Rollins Rd, Granbury

5347 Miller Ave, Dallas
$1,750,000
4 Beds ⋅ 6 Baths ⋅ 21314546 MLS
Set on a nearly quarter-acre lot -nearly three times the average lot size for this zip code- this custom-built residence brings rare breathing room to the heart of Vickery Place. Light moves easily through the home, from the airy entry to the sun-filled kitchen and family room, creating a bright, open feel throughout. The floor plan balances everyday ease with abundant space to gather: four bedrooms, four-and-two-half baths, a dedicated office, two downstairs living areas, and a versatile upstairs bonus room. The kitchen is the heart of the home, complete with a walk-in pantry, butler’s pantry and breakfast room opening to the family room. Dual back doors lead out to an expansive backyard, where covered dining and lounge areas are anchored by an outdoor gas fireplace. Upstairs, the private primary retreat offers a calm escape with a spa-style bath, an enormous walk-in closet, and direct access to the upstairs laundry. A wide side lot allows for a private porte-cochère with dual electric gates leading to an additional two-car garage. Tucked mid-block on a friendly, sociable street, this home sits within one of East Dallas’s most spirited communities and is walking distance to the shops and restaurants of Henderson Avenue and Lower Greenville.

5347 Miller Ave, Dallas

289 County Road 4275, Clifton
$1,750,000
2 Beds ⋅ 2 Baths ⋅ 21308268 MLS
MASSIVE PRICE REDUCTION!! Experience luxury country living with breathtaking panoramic views, exceptional privacy, and resort-style amenities. Nestled on 10 scenic acres, this one-of-a-kind retreat features two beautifully furnished residences, a stunning custom swimming pool, and an abundance of native wildlife. A private gated entrance and asphalt driveway welcome you to this remarkable property. The first residence is a beautifully finished 2 bedroom, 2 bath barn dominium featuring stained concrete floors, attractive finishes, comfortable living spaces, and covered parking. The second residence offers 3 spacious bedrooms, 2.5 bathrooms, numerous upgrades and updates, a versatile bonus room, and a gorgeous covered patio overlooking the picturesque countryside. Designed for exceptional outdoor entertaining, the property showcases a spectacular custom swimming pool with lighting, a dedicated pool house with equipment, outdoor grilling areas, and a bar perfect for hosting family and friends. The pool house features a kegerator, mini freezer, and refrigerator for added convenience. Two additional outbuildings provide extra versatility and functionality. Both residences come furnished, making this extraordinary property ideal for a private country estate, weekend retreat, multigenerational living, or potential investment opportunity. Enjoy roaming deer, beautiful sunsets, rolling countryside, and peaceful surroundings from your own hilltop paradise. A rare opportunity to own 10 acres of Texas luxury, privacy, and unforgettable views! Schedule your exclusive private showing today!

289 County Road 4275, Clifton

291 County Road 4275, Clifton
$1,750,000
3 Beds ⋅ 3 Baths ⋅ 21308122 MLS
MASSIVE PRICE IMPROVEMENT!!Experience luxury country living with breathtaking panoramic views, exceptional privacy, and resort-style amenities. Nestled on 10 scenic acres, this one-of-a-kind retreat features two beautifully furnished residences, a stunning custom swimming pool, and an abundance of native wildlife. A private gated entrance and asphalt driveway welcome you to this remarkable property. The first residence is a beautifully finished 2 bedroom, 2 bath barn dominium featuring stained concrete floors, attractive finishes, comfortable living spaces, and covered parking. The second residence offers 3 spacious bedrooms, 2.5 bathrooms, numerous upgrades and updates, a versatile bonus room, and a gorgeous covered patio overlooking the picturesque countryside. Designed for exceptional outdoor entertaining, the property showcases a spectacular custom swimming pool with lighting, a dedicated pool house with equipment, outdoor grilling areas, and a bar perfect for hosting family and friends. The pool house features a kegerator, mini freezer, and refrigerator for added convenience. Two additional outbuildings provide extra versatility and functionality. Both residences come furnished, making this extraordinary property ideal for a private country estate, weekend retreat, multigenerational living, or potential investment opportunity. Enjoy roaming deer, beautiful sunsets, rolling countryside, and peaceful surroundings from your own hilltop paradise. A rare opportunity to own 10 acres of Texas luxury, privacy, and unforgettable views! Schedule your exclusive private showing today!

291 County Road 4275, Clifton

2102 E Martin Luther King Jr Blvd, Austin
$1,750,000
4 Beds ⋅ 2 Baths ⋅ 6973536 MLS
Rare opportunity to own two adjacent properties in the heart of East Austin, each with an existing residence and exceptional flexibility for live/work, investment, or multi-generational living. Together, 2102 and 2104 E. Martin Luther King Jr. Blvd comprise approximately .36 acres with alley access, prominent street frontage, and mixed-use zoning (LO-MU-V-CO-NP). Unlike many opportunities in the area, both homes are usable today, allowing an owner to live in one residence while operating a business from the other, create separate rental income streams, establish a professional office with on-site living, or enjoy a private compound in a highly connected central location. The charming bungalow at 2102 offers a versatile layout ideal for residential, office, studio, or rental use, while 2104 showcases Victorian architecture, tall ceilings, abundant natural light, and historic character that creates a memorable setting for either living or working. This unique dual-property offering combines immediate functionality with long-term flexibility, making it well suited for entrepreneurs, creatives, consultants, medical professionals, attorneys, investors, and owner-occupants alike. Located just minutes from Downtown Austin, the University of Texas, Dell Seton Medical Center, and the Capitol Complex, the property is surrounded by some of East Austin’s most popular destinations, including Nixta Taqueria, Bird Bird Biscuit, Bennu Coffee, and Franklin Barbecue. Nearby MetroRail access, major transportation routes, and walkable neighborhood amenities further enhance the appeal of this rare opportunity to live, work, invest, and grow in one of Austin’s most vibrant and rapidly evolving corridors.

2102 E Martin Luther King Jr Blvd, Austin

2251 English Rd, Rockwall
$1,750,000
5 Beds ⋅ 5 Baths ⋅ 21297119 MLS
Why build when you can move in or remodel this developer’s private estate for less? Situated on 7 acres in gated Bluebonnet Ridge Estates, this 5,562 sq. ft. home offers expansive living spaces, established equestrian amenities, and room to bring your vision to life. Recent updates include new carpet, flooring in upstairs bathrooms, and interior paint. Enjoy it as is or update it to suit your style without starting from the ground up. This 5-bedroom, 5-bath custom home with a 3-car garage is just 45 minutes from Downtown Dallas. The layout includes 2 living areas, 2 dining areas, a large game room, and a cabana bath with pool access. The gourmet kitchen boasts granite counters, a built-in refrigerator, double ovens, and a separate sink and cooktop on the island. The primary bedroom offers patio access and an en-suite bathroom with a jetted tub, separate shower, double vanities, and a spacious closet suite. A second downstairs bedroom serves as an office with a private side entrance. Upstairs are 3 bedrooms and 2 full bathrooms, including a Jack and Jill bath. Step outside to a covered grilling area, multiple patios, and outdoor living spaces featuring a built-in bar overlooking the pool with new tile and plaster. PROPERTY FEATURES include a 4-stall barn with a tack room and large workshop. Above the barn are 1-bedroom, 1-bath guest quarters with a full kitchen. An attached BUS BARN fits your RV or trailers. Grounds include a round pen, washing station, mare shed, fishing pond with gazebo, and 2 on-site water wells. Other LIVESTOCK allowed. This gated estate offers luxury, functionality, and security along with riding trails for horses and ATVs. Additional highlights: Over-enchanneled foundation for added stability and durable 2x6 framing. Contact us today for a showing! Some photos are AI virtually staged.

2251 English Rd, Rockwall

713 Laughing Dog Ct, Leander
$1,750,000
3 Beds ⋅ 4 Baths ⋅ 2754105 MLS
Looking for something different? At Laughing Dog, life follows a “decompression loop”—a home conceived not simply around how you live, but around the profound effect a place can have on the way you experience life. Leave the outside world at the door and settle into a rhythm entirely your own. Open a bottle from the wine cellar, mix a drink at the bar crafted from 58-year-old walnut, or cook in a kitchen created for the ritual of it, with Thermador, Monogram and Sub-Zero appliances, an oversized island and fully appointed working scullery. Slip through a secret door into the speakeasy-style whiskey room. Take dinner upstairs for an Alamo-style movie night in the private cinema. Or do nothing at all. Watch the last light move across miles of protected Hill Country preserve and stay as the stars take over a true Dark Sky community. Set high on 3.25 private acres, the home unfolds in unexpected ways, with secret rooms, a library, wine cellar, bar and lounge, plus more than 3,000 sq ft of decking that makes the view part of daily life. The great room anchors the home with dramatic scale, fireplace and sweeping preserve views. The primary suite is its own escape, with canyon views and a fireplace made for lingering at the beginning and end of the day. The spa bath is designed for two—separate vanities, dual water closets with bidets, soaking tub and an oversized shower with two full shower stations and multiple body sprays. A private secondary bedroom wing gives family or guests their own retreat. Beyond the home, dramatic elevation creates exceptional privacy while an existing path leads to a second flat build site—future guest quarters, studio, pool pavilion or something entirely your own. From sunrise over the canyon to dinner, movies, whiskey and stars, this is a home that takes care of you. Laughing Dog isn’t about having more rooms. It’s about having better reasons to come home.

713 Laughing Dog Ct, Leander

22 Frontenac Way, The Woodlands
$1,750,000
5 Beds ⋅ 5 Baths ⋅ 31267935 MLS
Carlton Woods Jack Nicklaus Signature Golf Community! Georgian Villa anchored by botanical courtyard, welcome guests through iron gateway, complete w/ estate-style verandas. Perfect for visitors, separate guest casita features a private kitchenette. From the formal entry, you are greeted by staircase & raised dining area w/ vistas & entry to sparkling pool. Double French doors open into stately study w/ built-ins. A masterfully re-imagined, light-filled kitchen features white quartz & over-sized island, professional-grade appliances, butler’s pantry & breakfast nook walk out to courtyard. Open-concept family elevated by dramatic vaulted ceilings & awe-inspiring wall of arched windows, creating a resort-style transition to lush outdoor loggias, pool, waterfalls & spa w/ Durango stone decking. Luxurious primary suite w/ elaborate spa & designer closet. Flex room off kitchen w/ corridor to courtyard. 2nd level: Expansive game room, study nooks & three children's suites. True 3 car garage.

22 Frontenac Way, The Woodlands

132 Goodknight Ranch Rd, Trinidad
$1,750,000
4 Beds ⋅ 3 Baths ⋅ 21284050 MLS
Experience exceptional lakeside living on this private gated estate offering over 350 feet of pristine shoreline on nearly an acre of beautifully landscaped property nestled with towering pine trees. The property features a double-slip boathouse and double PWC lift complete with large party deck with a 300 sq ft guest cabin-bunk room, ideal for entertaining or extended stays. Situated on 2 lots with ample space to add a pool, pickle ball court, garage, guest house or expand the home. Hot tub and lakeside fire pit overlooking big lake and cove views create the perfect setting for relaxing evenings and making memories. Guests will appreciate the outdoor shower to rinse off from the lake. Inside, you are welcomed by soaring vaulted ceilings and dramatic two-story windows that frame breathtaking water views from the main living areas. The 2352 sq ft home offers two spacious living rooms, two dining areas, and a versatile sunroom perfect as an office, hobby or exercise room. The primary suite is a true retreat, featuring a luxurious spa-style bathroom with a soaking tub set within an expansive walk-in tile shower. Two additional guest bedrooms and 1.5 baths are located on the main level, while an upstairs loft provides flexible space that can serve as an additional 4th guest bedroom with fabulous water views. Throughout the home, luxury vinyl plank flooring, modern fixtures, and thoughtfully curated décor create a cohesive, upscale aesthetic. Cozy 300 sq. ft. cabin on top of the boathouse complete with ductless AC, 3 twin beds, dining table and beverage refrigerator. Almost everything on the home and property are smart system wired so can be controlled remotely including the gate, HVAC, 8 zone lake pump sprinkler system, security system, Sonos sound system and more. Large driveway provides parking for several vehicles and also doubles as a pickleball court. The home is being offered fully furnished making it move in ready. Water craft available separately.

132 Goodknight Ranch Rd, Trinidad

3161 Northgate, Celina
$1,750,000
6 Beds ⋅ 5 Baths ⋅ 21267594 MLS
Set within the breathtaking landscape of the coveted Hills of Lone Star community and positioned along the edge of Collin and Grayson Counties, this extraordinary Contemporary Texas Modern Farmhouse delivers a rare combination of refined design, privacy, and expansive Texas views. Situated on 3.237 AC, the property offers a true retreat lifestyle while remaining within reach of everyday conveniences. A striking arrival begins with a custom pathway framed in dramatic black obsidian leading to handcrafted Entrada 8-foot double iron doors. Inside, thoughtful architecture and artisan details create unforgettable spaces. The soaring open-concept living areas are anchored by a dramatic floor-to-ceiling wood-burning fireplace crafted from Silvermist chopped stone and finished with custom live-edge mantels. Custom lighting throughout serves as functional artwork. The chef’s kitchen features stunning Shadow Storm Brazilian single slab leathered marble island, extensive cabinetry, abundant storage, Black Diamond commercial range with six 12x12 grills and one 24x21 inch griddle, and a fully cabinet-lined walk-in pantry with fridge and ice maker. The private primary wing is a destination of its own, offering a dedicated office, in-room coffee bar, direct laundry access to walk-in-closet, and a spa-inspired bath with radiant heated floors, 2-person jetted tub and private walk-in shower. The home also includes a secondary suite downstairs with heated bathroom floors, walk-in closets throughout, soundproof media room, upstairs and downstairs laundry rooms, finished attic flex space, spray foam insulation, tankless water heating, and 20-zone sprinkler system. Car enthusiasts and adventure seekers will appreciate the exceptional open style garage that can accommodate up to 8 cars and features an extra-tall bay ideal for RV, boat, or specialty vehicle storage. Property is bordered by 500 AC family owned property and Trinity River Valley. One-of-a-kind Texas estate!

3161 Northgate, Celina

2251 W Fitzhugh Rd, Dripping Springs
$1,750,000
4 Beds ⋅ 4 Baths ⋅ 9843968 MLS
New Texas Farm-Style Home on 2+/- Acres – To Be Built Why buy an older home when you can build exactly what you want? This to-be-built Texas farm-style home sits on a private 2+/- acre lot in a peaceful, upscale Hill Country community. The estimated build time is about 12 months, and the floor plan can be modified or fully customized to fit your needs. The list price includes a full turn-key finish-out with high-end details throughout. It also includes landscaping, a driveway, propane setup, rainwater collection system, and an in-ground pool—everything you need to move in and enjoy from day one. This homesite is located in a quiet, scenic area with rolling hills and wide open skies. You’ll be in the highly rated Dripping Springs ISD, just 10 minutes from downtown Dripping Springs and about 15 minutes from the Hill Country Galleria in Bee Cave. It’s the perfect mix of privacy and convenience. Ready to build your dream home in the Texas Hill Country? Contact the agent for building plans, specifications, and community restrictions.

2251 W Fitzhugh Rd, Dripping Springs

1604 Watercliffe Dr, Lago Vista
$1,750,000
4 Beds ⋅ 5 Baths ⋅ 9660176 MLS
Perched above the shimmering waters of Lake Travis, this extraordinary single-story retreat at 1604 Watercliffe in Lago Vista blends timeless craftsmanship with cutting-edge efficiency in one of the area’s most breathtaking settings. Thoughtfully designed with a striking hybrid timber frame construction, the home showcases over $100,000 in magnificent Douglas fir timbers, creating a warm architectural presence that feels both refined and inviting. Designed for effortless luxury living, the floorplan offers four spacious bedroom suites, including a stunning primary retreat and a large flex space currently serving as a sophisticated home theater and office that offers the flexibility for an oversized fourth bedroom with bath. Rich in functionality as well as style, the home also features central vacuum, whole-house audio extending to the patio, and an oversized garage with abundant storage. At the heart of the home, expansive living spaces flow seamlessly outdoors to a true resort-style setting. The backyard was crafted for year-round enjoyment with a sparkling pool, relaxing hot tub, expansive covered patio, outdoor kitchen, automated shades, and an oversized fan designed to keep outdoor gatherings comfortable even during the Texas summer. Permanent exterior lighting allows the home to effortlessly transform for holidays, entertaining, or everyday ambiance. Add a tram and boat dock to create a direct access to Lake Travis?, but in the meantime enjoy access to Waterford's gated private marina just 4 minutes away. Beyond its beauty, this property is an exceptional example of sustainable luxury. . A rare combination of craftsmanship, innovation, comfort, and Lake Travis lifestyle, this remarkable residence offers elevated Hill Country living without compromise.

1604 Watercliffe Dr, Lago Vista

208 Terry Ln, Heath
$1,750,000
5 Beds ⋅ 6 Baths ⋅ 21267685 MLS
MLS# 21267685 - Built by Oak Creek Custom Homes - Ready Now! ~ This stunning 5 bedroom, 5.5 bath single-family home in peaceful Le Ruissseau boasts an expansive 4,986 square feet of modern living space. The layout grand great room with cathedral ceiling with wood beams and an oversized fireplace. The home has nailed down white oak hardwood floors. The great room opens into kitchen with a chef's dream appliances and abundant custom cabinetry throughout. Sliding glass doors lead to an outdoor patio with built-in fireplace and views of massive backyard that is ready for the pool and backyard oasis of your dreams. The cozy study halfway up the stairs is a unique feature with wood beams and custom cabinetry. The home features the primary bedroom and the convenience of one guest bedroom downstairs with its own on suite. The three additional bedrooms upstairs each have their own attached bathroom as well as a large game room and media room and plenty of storage. With two living areas and a dedicated dining area, this home is designed for both relaxation and entertaining. Don't miss the opportunity to make this exceptional home your own!

208 Terry Ln, Heath

2006 Lexington St, Houston
$1,750,000
4 Beds ⋅ 6 Baths ⋅ 61414127 MLS
Simply Stunning, this gorgeous new construction home, built by Tommy Cashiola and designed by renowned architect Don Purser, blends timeless elegance with modern comfort. Soaring ceilings and beautiful oak floors set the tone throughout, while the open-concept chef’s kitchen features Thermador professional-grade appliances and flows seamlessly into the main living spaces. The expansive primary suite is a true retreat, offering a magnificent spa-like ensuite bath with exquisite designer finishes. Three additional well-appointed bedrooms each include their own ensuite baths, providing comfort and privacy for family and guests alike. An oversized game room and a second powder room make this home ideal for entertaining, while thoughtful features such as elevator readiness add convenience for the future. Sliding doors in the family room open to an oversized covered patio complete with an outdoor kitchen, creating the perfect setting for indoor-outdoor living and year-round enjoyment.

2006 Lexington St, Houston

13717 Nouvelle Circle Ft, Fort Worth
$1,750,000
6 Beds ⋅ 5 Baths ⋅ 21250030 MLS
A house that truly feels like a home…nestled in the exclusive Cline Park of Walsh Ranch, this Braebec custom-built modern French masterpiece is just over a year old and absolutely immaculate. From the moment you arrive, the magnetic curb appeal — stamped concrete driveway, commanding architecture, and a polished three-car garage — signals something different. Inside…a masterpiece: rich hardwood and designer tile floors, designer solid brass door hardware, soaring ceilings, exposed beams, a dramatic floor-to-ceiling stone fireplace, a master chef’s kitchen, complete with Jenn Air appliances that redefines luxury, custom French cabinets, oversized granite island and counters, built-in refrigerator, a 6-burner gas stove with 2 ovens and a large breakfast area with near floor to ceiling windows on either side boasting a picturesque view. Work from home or host meetings in a private office outfitted with custom built-ins. Step into an oversized utility room with extensive cabinetry for a seamless, clutter-free experience. The first-floor primary suite is a true retreat: double doors, sitting area or workout room, private courtyard patio, spa-inspired bath, granite countertops, luxury walk-in shower and custom closet system. Everyone enjoys their own private retreat. Two main-level bedrooms with beautiful ensuites. Upstairs: two large game rooms (one with custom built-ins), a media room or bedroom, a large secondary private suite: double door entry, ensuite with custom built-ins and granite counters, an additional bedroom with beautiful ensuite. Outside: large, covered patio meets expansive backyard –a blank canvas of extraordinary proportions primed for what you’ve always envisioned –shimmering pool, sprawling cabana, outdoor kitchen, putting green tucked into a corner and more. All in Walsh Ranch with top-tier amenities: market, gas station, gym, pools, tennis, parks, trails, and fishing offering next-level lifestyle.

13717 Nouvelle Circle Ft, Fort Worth

9913 Kleppel Rd, Tomball
$1,750,000
4 Beds ⋅ 5 Baths ⋅ 49530460 MLS
Just over 3 acres in desirable Tomball, this traditional, move-in-ready estate combines classic character with modern amenities — perfect for entertaining and country living. The backyard: an amazing pool centered on a spacious patio, a fully equipped outdoor kitchen with grill, prep space and seating. Custom moldings, formal living and dining rooms, and rich millwork — create elegant entertaining spaces. The updated kitchen and fully remodeled primary bath bring contemporary function to the classic layout. The primary suite is conveniently located on the main floor; three additional bedrooms are upstairs. Practical features include an oversized laundry room and mud room. Parking and storage are exceptional: a 3-car garage plus a porte-cochere. A 28x31 shop provides flexible space and could accommodate RV storage. No-deed-restriction acreage gives you freedom for hobbies, animals or additional buildings. A must-see for buyers seeking space, privacy in Tomball.

9913 Kleppel Rd, Tomball

522 Circle Dr, Sunrise Beach
$1,750,000
4 Beds ⋅ 4 Baths ⋅ 3693583 MLS
Own your own piece of the Hill Country on the only constant level lake in central Texas. This 3180 sqft 2 story custom built lakeside home is on 5 lots/1.48 acres of treed, park-like settings-all the room you need to create cherished memories with family and friends. 343 ft of waterfront complete with concrete bulkheads, retaining walls and docks, 2 recessed boat slips, 1 recessed boat lift. Covered front and back porches, large covered deck overlooking the water, all equipped with electricity. **Buyer and or Buyers Agent to verify- water frontage, acreage, schools, taxes, square footage, Etc.** Home is perfect for entertaining. Large open living area, separate large formal dining room, private owners suite located downstairs, large utility room, & half bath, 2 additional bonus rooms for office or game rooms. Upstairs has 3 bedrooms, two large bonus rooms, 2 full baths, one en suite. Property is fenced all around with an electric front gate, also has a very large Morgan Metal Building and small shed as well. Multiple neighborhood parks with boat ramps, playgrounds, pickle ball courts. Private neighborhood airport.

522 Circle Dr, Sunrise Beach

465 County Road 139, Burnet
$1,750,000
3 Beds ⋅ 3 Baths ⋅ 3040089 MLS
This meticulously designed home on coveted, constant-level Inks Lake is a true testament to pride of ownership, where every detail has been thoughtfully curated to create a one-of-a-kind lakefront retreat. This 4,580 sf home boasts 2,521 sf of main area living, including a casita with a bedroom, full bath, kitchen and living making it perfect for multigenerational families or guest stays. The functional layout with its unique architectural touches—like the handmade, wood dining chandelier and the colorful wall art housing the TV —add warmth and character to the open floor plan. At the heart of the home is the elegant kitchen featuring a stunning waterfall island, custom wood cabinetry, and Tuscan bronze appliances. The dedicated dining space features a beautiful wine and coffee bar with a live-edge wood countertop, grasscloth backsplash and wine fridge. Relax by the gas fireplace in the great room while enjoying the abundance of natural light and lake views. Or retreat outside to enjoy over 1600 sf of patio space, perfect for entertaining, cooking out, and relaxing lakeside. Downstairs is where you will find an additional 2,000+ sf of multipurpose space, open to create a massive rec room, game room, bunk room or additional living space. No expense was spared when building this home with too many features to list (see docs)…To name a few: heated floors in primary bedroom and bathroom, spray foam insulation, house powered to run on generator, storage galore including a 462 ft workshop/3rd car garage off rear of home, and a lake fed sprinkler system. A prime hill country location with two community parks with boat ramps...only 5 mi to Inks Lake State Park, 11 mi to Longhorn Cavern State Park, 4 mi to Torr Na Lochs winery. Out of all of the Highland Lakes, Inks is best known for its constant lake level, natural beauty, great fishing, and laid-back vibe. Short Term rentals are allowed for the investor or second homeowner. Don't let this one get away...Welcome Home!

465 County Road 139, Burnet

110 S Walnut, Roanoke
$1,750,000
3 Beds ⋅ 3 Baths ⋅ 21218898 MLS
Step back in time and into modern luxury with this stunning 1915 historic home, beautifully remodeled in 2021. Nestled on 1.5 acres in charming downtown Roanoke, this one-of-a-kind property blends timeless character with thoughtful updates throughout and is only two blocks off of Oak Street. A welcoming large front porch invites you inside to an open floor plan. The formal living room features a gorgeous fireplace and built-in bookshelves, while the elegant dining room showcases a stunning chandelier, ample space for large gatherings, and original built-in glass-front cabinets. The chef-inspired kitchen is a true standout, complete with a large island offering seating, cozy built-in banquette seating, two dishwashers, two disposals, two electric ovens, the gas range has double gas ovens and a spacious built-in refrigerator. Just off the kitchen, is the laundry room with a large pantry with plenty of storage. A convenient office with built-in cabinets and desk flows into the spacious primary bedroom, which includes a relaxing seating area. The primary bath pampers with dual vanities, a deep soaking tub, and a separate shower with dual shower heads. Additional highlights include a guest room with built-in bunk beds and reading nooks, plus an upstairs retreat featuring a bedroom with private balcony, a full bathroom, and a large media room perfect for movie nights or entertaining. Outside, enjoy the expansive back deck overlooking a beautiful backyard. There is also a fully equipped 1525 square foot metal building with its own living room, bedroom, bathroom, kitchen, and workshop with electricity. The rustic barn, one of the oldest structures in Roanoke, adds even more character and potential. The backyard also boasts container vegetable gardens and flower beds which are irrigated and controlled by the Rachio app. This rare combination of historic elegance and modern functionality is truly special. Don't miss your chance to call it home!

110 S Walnut, Roanoke

IDX information is provided exclusively for consumers' personal, non-commercial use, that it may not be used for any purpose other than to identify prospective properties consumers may be interested in purchasing, and that the data is deemed reliable but is not guaranteed accurate by the MLS.  The MLS may, at its discretion, require use of other disclaimers as necessary to protect participants and/or the MLS from liability. 

Listings provided by LERA MLS

Listings provided by North Texas Real Estate Information Systems (NTREIS). Listing data has been deemed reliable but is not guaranteed to be accurate by the MLS.

Last updated:

How much is your home worth?

Get instant property value now!