Refine Search
Sort by
5550 S Us Highway 87, Brady
$1,830,000
3 Beds ⋅ 2 Baths ⋅ 21155871 MLS
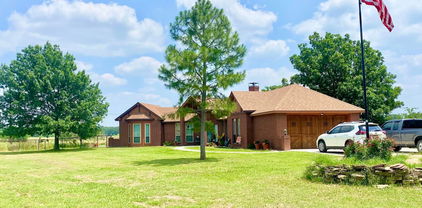
Exceptional custom built 2021 modern home on 130* acres in the Texas Hill Country, offering privacy, quality construction, and extensive improvements ready to welcome family gatherings and endeared company alike. This 3 bedroom, 3 bath 2,835 square feet residence features luxury design, expansive natural light, and elevated ceilings throughout. Two fireplaces cascade upward, one in the main living area and another in the primary bedroom. The exquisite kitchen is fully equipped with premium KitchenAid appliances, granite countertops expanding over double islands, built in refrigerator, 48 inch dual fuel range, microwave drawer, wet bar with under counter refrigerator freezer, and under counter wine refrigerator. Gatherings extend effortlessly outside into the outdoor kitchen with built-in propane grill and sink, and ample space. The outdoor patio at 848 sq ft is as grand as the interior with vaulted beamed ceilings, and views of wildlife surround. Water infrastructure is a dream, with a strong 850 ft well with water tested over 60 GPM (estimated at 100+ gpm). Water softener and kitchen sink filtration system. Approximately 90% of the property is newly fenced, with improved access right off Hwy 87 via a crushed granite road, gates, and cattle guard. Improved grass and a sprinkler system are located within the fenced homesite. Barn newly constructed for livestock supplies and extra storage for ranching and bay for vehicles or tractor. Ag exempt and current grazing lease make the taxes low to step into this dream home. Homeowner is professional home builder, and added more custom touches than can be expressed here, but eager to show and stand behind for the happy new homeowner. Additional neighboring acreage available (76 acres). 15 minutes to Mason, 1 hr to Brownwood, 2 hours to Austin, 2 hours to San Antonio.

5550 S Us Highway 87, Brady

25123 Balmorhea Way, Montgomery
$1,828,000
3 Beds ⋅ 4 Baths ⋅ 68461323 MLS
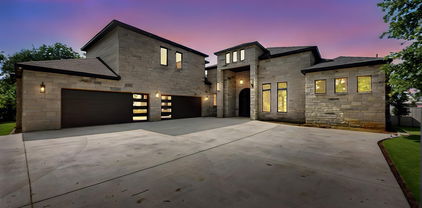
Everything you need on one level in this beautiful Davis Builders home, known for exceptional craftsmanship and refined finishes. The custom kitchen shines with high ceilings, abundant natural light, quartzite countertops, built-in fridge, custom cabinetry, and a 48" Thermador cooktop with custom hood. It opens seamlessly to a spacious family room for effortless entertaining. A huge working pantry with storage, floating shelves, and a quartzite prep bar creates the perfect coffee or staging space. The luxurious primary suite features a spa-like bath and his-and-her custom closets, plus direct access to the utility room. Secondary bedrooms each offer en-suite baths and walk-in closets. A functional utility room with island, a private study with built-ins, and a game/media room complete the thoughtful layout. Enjoy the outdoors on the large cvd patio with a 16-ft sliding door overlooking a peaceful, wooded 1-acre setting. Additional upgrades include a 26kw generator, outdoor kitchen.

25123 Balmorhea Way, Montgomery

12053 S Hwy 34, Scurry
$1,827,000
3 Beds ⋅ 2 Baths ⋅ 20298010 MLS
Remarkable 55+ + Acre Property! Will Subdivide! Perfect Opportunity for a Single-family Home Developer or a Cattle horse Farmer. Beautifully updated 3.2.2 1,646 Sf home with barn. Home is Situated in Peaceful Countryside of Lightly Rolling Hills and Lush Grasslands. Stunning Landscaping, Small Pond and Seasonal Creek provides a Tranquil Place to Relax, Unwind and Enjoy the Great Outdoors. The Land is Ideal for Horseback Riding, Recreational Activities, and Ranching. With an Ideal Location and Plenty of Room for Expansion, This Property is the Perfect Place to Start a Residential Development or Build Your Own Private Ranch. Location in Kaufman County between I-45 (13 mi) and US 175 (10 mi) with I-20 (19 mi) further NE. Develop the land and build a countryside subdivision. Located in Kaufman County. Use as your starter Texas Ranch. Easy flat land ripe for development. Close enough to everything Dallas, still far enough away to enjoy the county.

12053 S Hwy 34, Scurry

5236 Windsor Ln, Copper Canyon
$1,825,000
5 Beds ⋅ 6 Baths ⋅ 21412819 MLS
Welcome Home to 5236 Windsor Lane! Come experience luxury living at its finest in the highly coveted, GATED community of Vickery Estates. Built by Toll Brothers, this expansive, custom, Payton floor plan seamlessly combines modern elegance with everyday functionality, complete with a highly sought-after 4-car garage. As you step inside through the foyer, an oversized Study awaits right off the entryway—ideal for a sophisticated Home Office or quiet retreat. Just off the Study, you'll find an additional flexible room complete with a wall of custom cabinets and counters, making it the perfect setup for a dedicated Wine Room or extra storage. The home is flooded with beautiful natural light throughout, highlighted by a dramatic wall of windows framing the open-concept Living Room and Chef’s Kitchen. The living space is expansive and designed for everyday living and entertaining. The kitchen is a true showstopper featuring upgraded white cabinetry accented by gold hardware and stainless steel appliances including a 6-burner gas with upgraded vent-a-hood, microwave drawer, double ovens and beautiful marble countertops with waterfall edge on the oversized island. The main level additionally features two distinct Dining areas conveniently located off the kitchen and the entry way. The sprawling Primary Suite serves as a true private sanctuary, featuring a spa-like ensuite bathroom with separate vanities, a soaking tub, a large walk-in shower with two shower heads and separate closets. For maximum convenience, the laundry room connects directly to the Primary Bathroom. A desirable Secondary Bedroom is also situated downstairs, perfect for guests or multi-generational living. Three oversized Bedrooms are located upstairs along with a massive Game Room large enough to be easily divided into dual zones and a dedicated Media Room.

5236 Windsor Ln, Copper Canyon

304 Canales Rd, Nevada
$1,825,000
4 Beds ⋅ 3 Baths ⋅ 21421221 MLS
PRIVATELY GATED CUSTOM ESTATE - THIS CUSTOM TEXAS STONE BEAUTY SITS ON 36 ACS WITH A STOCKED POND, OPEN PASTURES FOR CATTLE W.COW PEN, OR HORSES, HEAVILY TREED. 30X50 SHOP & 20X30 OVERHANG ALL CONCRETED. FULL HALF BATH AND SINK W.ELECTRICITY & INSULATED WITH ROLL-UP GARAGE DOOR. PIPE FENCING WITH HORSE PANEL THROUGH OUT PROPERTY, OPEN PASTURES UPFRONT AND IN THE BACK. NO HOA. NO DEED RESTRICTIONS. IN THE COUNTY. COME MAKE THIS PROPERTY YOUR OWN. MAKE IT A FAMILY COMPOUND. NO HOA. AG EXEMPTED. NO DEED RESTRICTIONS. MOVE IN READY - BETTER THAN NEW. MAKE THIS A FAMILY COMPOUND - RUN YOUR COMPANY OUT OF IT. CUSTOM HOUSE WITH ONLY ONE OWNER EVER. 4 BR, 3 BATH, SURROUND SOUND SYSTEM, ALARM SYSTEM - 4 CAMERAS, SPRINKLER SYSTEM, WELDED PIPE FENCE, LANDSCAPED, SEPTIC SYSTEM, 250 PROPANE TANK, SPRAY FOAM, GUTTERS, & TANKLESS WATER HEATER. THROUGH OUT THE HOUSE YOU WILL FIND LUXURY VINYL FLOORING, TILE, & GRANTIE. CUSTOM KITCHEN HAS NEW FRIG AND GAS STOVE, WALK-IN PANTRY. LAUNDRY ROOM HAS MUD ROOM AND 2ND PANTRY. 2 CAR. KITCEHN NOOK & SEPARATE DINNING ROOM. PLUS BACK PATIO DINNING AREA SPACE WITH TX MOUNT. FAMILY ROOM STONE FIREPLACE. NEW ROOF 2026. NEW AC 2025. SELLER WILL DO OWNER FINANCE. SELLER DID AN INSPECTION, ITEMS DONE. THIS IS A VERY WELL KEPT PROPERTY - COME SCOOP IT UP.

304 Canales Rd, Nevada

333 Renaissance Ln, Heath
$1,825,000
4 Beds ⋅ 4 Baths ⋅ 21396533 MLS
Luxury One-Story Estate in the Heart of Heath. Custom-built, single-story estate ideally located in the heart of Heath, just minutes from shopping, dining, top-rated schools, and beautiful Lake Ray Hubbard. Designed for both everyday comfort and grand entertainment, this remarkable home offers 4 spacious bedrooms & 4 full bathrooms, including 2 private primary suites, each featuring its own dedicated living area for ultimate flexibility and privacy. 14' ceilings at the entryway & 12' ceilings in the main living area. Private study currently a custom bar with ice-maker provides the perfect work-from-home space. At the heart of the home is a chef-inspired gourmet kitchen, showcasing a Viking Sub-Zero refrigerator, Wolf appliances, quartz countertops and backsplash, oversized island, abundant custom cabinetry, walk-in pantry, generous dining area. Entertain guests in style with the elegant bar area and striking glass-enclosed custom bar. Main owner's retreat is a true sanctuary, featuring a spa-like bath with dual vanities, a walk-in shower, soaking tub, fireplace, and an expansive custom walk-in closet. Secondary suite offers a private living area and full bath, making it ideal for guests, multigenerational living, or a mother-in-law suite. Situated on approximately 0.83 acres, the property backs to a beautiful tree-lined boundary, creating a private and serene setting. Resort-style outdoor amenities include a built-in swimming pool, private pickleball court, and exceptional outdoor living spaces designed for relaxation and entertainment. Adding even more potential, approximately 500 square feet of unfinished space above the garage awaits your vision, perfect for a second office, game room, media room, fitness studio, or additional living space. Whether you are hosting unforgettable gatherings or seeking a peaceful retreat with every luxury amenity, this extraordinary property truly offers the best of both worlds. A rare opportunity and an absolute must-see in Heath.

333 Renaissance Ln, Heath

6300 Augusta National Cv, Austin
$1,825,000
5 Beds ⋅ 5 Baths ⋅ 6379931 MLS
Tucked away on a quiet cul-de-sac in highly coveted Lost Creek, 6300 Augusta National Cove offers a combination of privacy, natural beauty, and exceptional livability just minutes from downtown Austin. Set on a .46-acre lot with a long, flat driveway, this 5 bedroom, 5 bath home enjoys sweeping canyon views, mature trees, and direct backyard access to the Lost Creek trail system—creating a serene, retreat-like setting in acclaimed Eanes ISD. Designed to embrace its surroundings, the 3,770-square-foot home features walls of windows and oversized glass doors that fill the family room, kitchen, and primary suite with natural light while capturing beautiful greenbelt views. Multiple decks extend the living spaces outdoors, creating effortless spaces for morning coffee, evening sunsets, and entertaining. The kitchen is both sophisticated and functional, centered around an oversized island with seating for eight and complemented by custom walnut cabinetry, Wolf double ovens, a Thermador gas cooktop, and abundant storage. The adjacent family room features a wood-burning fireplace and opens seamlessly to the outdoor living area through a steel sliding door. The thoughtfully designed floor plan includes a main-level primary suite with ample space for a sitting area, private office, or fitness space, along with a secondary bedroom and full bath ideal for guests or a home office. Upstairs, a second living area is joined by three oversized bedrooms, each featuring its own en-suite bath and walk-in closet—an exceptional feature for both daily living and guests. Originally reimagined and expanded in 2014, the home has since been enhanced with updated systems, smart-home technology, and recent interior and exterior paint. With rare privacy, direct trail access, expansive indoor-outdoor living, breathtaking canyon views, and an exceptional Lost Creek location, 6300 Augusta National Cove offers a fabulous opportunity to enjoy the very best of Westlake living.

6300 Augusta National Cv, Austin

27402 W Balsam Fir, Spring
$1,825,000
5 Beds ⋅ 7 Baths ⋅ 83788456 MLS
**BENDER'S LANDING ESTATES **1 STORY **5 BED **6.5 BATH **CASITA/POOL HOUSE **SOLAR PANELS(paid off) ** This stunning one-story home offers 5 bedrooms with en-suite baths, a private bar room, and a luxurious open-concept layout. The chef's kitchen boasts a walk-in pantry, oversized island, wine cellar, and built-in fridge/ freezer, all under soaring 12-ft ceilings. Enjoy the spacious family room with smart lighting and built-in speakers, or unwind outdoors with a pool, spa, summer kitchen, and large covered terrace. The primary suite features a double shower and soaking tub. Solar panels keep energy costs low. Designed for entertaining and everyday comfort, this home blends smart design with relaxed elegance. Enjoy the HOA amenities!

27402 W Balsam Fir, Spring

7403 Robin Rd, Dallas
$1,825,000
5 Beds ⋅ 5 Baths ⋅ 21361424 MLS
Set in the sought-after Bird Streets of Dallas, 7403 Robin Rd offers a thoughtful floorplan, elevated finishes, and a warm, inviting sense of space. Soaring ceilings and abundant natural light create an impressive first impression, while the layout is designed for both comfortable everyday living and effortless entertaining. The oversized primary suite is conveniently located downstairs, along with an additional generous guest suite, offering exceptional flexibility for guests, or a private office. The open living spaces flow naturally into the kitchen and dining areas, creating a welcoming heart of the home. Upstairs, additional bedrooms and flexible living space provide room to spread out, work from home, or accommodate family and guests. Outdoor living is just as inviting, with a covered patio and built-in grill offering an ideal setting for relaxed evenings and entertaining. The location is hard to beat, with Inwood Village just minutes away for shopping, dining, and nightlife. Love Field Airport is nearby, while easy access to the Dallas North Tollway puts the best of Dallas within convenient reach. With its striking architecture, versatile floorplan, and prime central Dallas location, 7403 Robin Rd offers a polished yet comfortable place you'll love to call home.

7403 Robin Rd, Dallas

2032 Honey Ln, Celina
$1,825,000
4 Beds ⋅ 5 Baths ⋅ 21311299 MLS
Luxury & comfort converge in this extraordinary residence located within the prestigious gated enclave of Hidden Creeks Pointe. A remarkable Dave R. Williams custom home where impeccable craftsmanship, timeless elegance & effortless living come together beautifully. Treelined streets of this exclusive community, create a sense of calm.Thoughtfully designed with uncompromising quality & superior attention to detail, this exceptional home offers a refined aesthetic. Soft neutral tones, rich textures & walls of windows allow an abundance of natural light, creating an atmosphere that is both sophisticated & welcoming. Every space has been curated with luxury & enduring style.The study provides a quiet retreat for work or reflection, featuring soaring coffered ceilings and picturesque views.At the heart of the home is an absolutely stunning chef’s kitchen destined to be the backdrop for the best memories. Anchored by an oversized island, this culinary masterpiece showcases premium Wolf stainless steel appliances, double ovens, a SubZero refrigerator, custom cabinetry & an exceptional walk in pantry designed to delight even the most discerning chef.The private owner’s retreat is a true sanctuary, overlooking the resort style backyard & offering a spa inspired ensuite complete with dual oversized walk in closets & a versatile bonus room perfectly suited for a fitness studio, nursery, or private lounge.Three generously sized secondary bedrooms each feature beautifully appointed ensuite baths with designer selected finishes. Elevated design selections create an environment that is as functional as it is breathtaking.Step through the impressive sliding doors to discover your own backyard paradise. This private oasis features a sparkling pool & spa, expansive green space & an extended covered patio.This is luxury living at its finest. Peaceful, serene & secluded, yet moments from the conveniences of the city. This is truly is life as it should be. This must be the place!

2032 Honey Ln, Celina

128 Carol Cv, Spicewood
$1,825,000
5 Beds ⋅ 7 Baths ⋅ 3111583 MLS
Welcome to Red Bluff Estates, 128 Carol cove is a waterfront compound with private dock, with direct lake access with stunning views! This home is perched directly above the lake with a massive extended patio and deck to enjoy the views. Stunning finish out from floor to ceiling, open floor plan for entertaining, designed to live and enjoy entertaining even the biggest groups. Detached massive garage with air conditioned work shop below a 2 bedroom/2bath apartment with full kitchen. The garage was designed to bring all the toys to the lake with oversized doors and deep for trailers. Home features a 13.5KW Solar Generation system, Chemical Free rainwater collection system sanitized by UV light before entering the home. Water is amazing! Water system can hold up to 24,000 gallons of fresh rainwater. Outlets in garage ready for any EV vehicle you need to charge. High efficiency foam insulation on all exterior walls including garages. Home has high efficiency tankless hot water system so never run out of hot water. Large dock with swing that holds up to 4 jet skis and a boat slip with a 6,000lb hydro hoist. This home is ready to go! Minutes to 3 award winning private golf courses, shopping in the Hill Country Galleria and plenty of wineries near by to enjoy!

128 Carol Cv, Spicewood

835 E County Road 304, Jarrell
$1,825,000
4 Beds ⋅ 4 Baths ⋅ 3591733 MLS
A rare multi residence retreat in the heart of Jarrell, TX, this exceptional property spans 18 AG exempt acres across four tracts, offering space, flexibility, and endless opportunity. Thoughtfully improved, the land features two substantial homes a 5,000 sq ft barndominium and a 2,900 sq ft stone residence making it ideal for multigenerational living, guest accommodations, or income potential. Fully fenced and designed for relaxed country living, the property includes an above ground pool and expansive open acreage ready for gardening, animals, hobby farming, or future expansion. Wide open skies and peaceful surroundings create a true retreat, while the AG exemption adds long term value and usability. Despite its serene, rural setting, this property offers easy access to I-35, placing shopping, dining, and everyday conveniences just minutes away. Whether you’re seeking a private homestead, a working ranch setup, or a versatile investment, this one of a kind Jarrell property delivers the best of country freedom with modern accessibility.

835 E County Road 304, Jarrell

8743 Southern Shore Ct, Kemp
$1,820,000
5 Beds ⋅ 6 Baths ⋅ 21169028 MLS
Welcome to your dream lakehouse on Cedar Creek Lake! This stunning new construction offers the perfect blend of modern luxury and lakeside living. The moment you walk in, you’re welcomed by soaring 16-foot ceilings in the living room, dining room, and kitchen, creating an open and inviting space ideal for relaxing or entertaining. Massive accordion glass doors open up to breathtaking lake views, blending indoor comfort with outdoor serenity. Whether you’re sipping your morning coffee or hosting a sunset gathering, the view never gets old. This home features 5 spacious bedrooms, each with its own private en-suite bathroom, ensuring comfort and privacy for every guest or family member. A 4-car garage provides ample space for vehicles, golf carts, and lake toys. Whether you're looking for a full-time residence or the perfect weekend escape, this Cedar Creek Lake beauty has everything you need for upscale waterfront living.

8743 Southern Shore Ct, Kemp

8448 Westview Dr, Houston
$1,817,500
5 Beds ⋅ 4 Baths ⋅ 31517228 MLS
Welcome to 8448 Westview, located in the coveted Valley Oaks area with easy access to nearby dining, shopping, major Houston destinations, and convenient access to the Energy Corridor. This spacious 5 bedroom home offers 5,429 square feet of living space, including a massive third-floor playroom that provides incredible flexibility for everyday living. Beautiful quartzite countertops, marble floors, Brazilian hardwood floors throughout, fully remodeled bathrooms, fresh paint throughout, and a new pool completed last year make this home feel both updated and move-in ready. Walking distance to Valley Oaks Elementary School, this is a rare opportunity to enjoy generous space, thoughtful updates, and a prime location.

8448 Westview Dr, Houston

3308 Cambridge Dr, Northlake
$1,815,750
4 Beds ⋅ 3 Baths ⋅ 21436450 MLS
Experience exceptional craftsmanship and refined Hill Country Modern architecture in the Highlands of Northlake. This newly completed estate by Providential Custom Homes is situated on just over an acre, with single-story floor plan that offers an extraordinary blend of luxury, privacy, and everyday livability without the extended timeline of a custom build. Inside, beautifully curated finishes, and exceptional attention to detail that Providential Homes is known for. The chef’s kitchen features Monogram appliances, natural stone, custom cabinetry, and a spacious walk-in pantry. The residence features four generously appointed bedrooms, a private office located at the front of the house, and a dedicated game room that also serves as indoor entertainment flex space to the backyard. The primary suite serves as a private retreat, complete with an expansive walk-in closet that conveniently connects directly to the utility room. A luxury living experience outdoors, the covered terrace is designed for year-round entertaining, featuring a fully equipped outdoor kitchen with Coyote appliances, a wood-burning fireplace, and perimeter shades for enhanced comfort and privacy in the heat and the cold. A three-car garage and thoughtfully integrated storage throughout the home further enhance its functionality. The home is fully foam encapsulated along with other craftsmanship that make this an extremely efficient home. Providential Custom Homes has established a legacy of uncompromising craftsmanship and construction excellence. An exceptional opportunity to own a newly completed luxury custom home in one of Northlake’s premier communities.

3308 Cambridge Dr, Northlake

291 Pecan Trl, Prosper
$1,813,620
5 Beds ⋅ 7 Baths ⋅ 21430815 MLS
SHOWSTOPPING & award winning HIGHLAND HOMES MODEL plan in the highly Prestigious master planned Star Trail 86's in Prosper! Experience 5,200 sf. of exceptional design, timeless elegance, & effortless livability in this stunning two story home. Dramatic double door entry opens to a grand foyer with soaring ceilings & sweeping staircase. Oversized dining room sets the stage for memorable entertaining. The exquisite kitchen features an oversized horseshoe island & separate peninsula overlooking breakfast area, flowing seamlessly into a breathtaking family room with cathedral ceilings & beautiful beams. Expansive sliding doors open to an oversized patio with outdoor fireplace, creating the ultimate indoor-outdoor living experience. The luxurious primary retreat offers a private sitting area, cathedral ceiling with beams, & a spa-inspired bath, with oversized closet connected to the laundry room for easy convenience. A convenient first-floor media room adds another layer of entertainment. Upstairs, three spacious bedrooms each feature ensuite baths, complemented by an impressive game room with custom wet bar & built-ins. Situated on a gorgeous greenbelt homesite overlooking trees and a picturesque greenbelt and creek, this home also features an extended four-bay tandem garage for exceptional storage. Under construction and anticipated to be ready this spring! A remarkable blend of architectural beauty, grand entertaining, and everyday luxury. Builder warranties included. Some photos are virtually staged or representative photgraphy.

291 Pecan Trl, Prosper

2012 Woodbine Cir, Southlake
$1,805,000
5 Beds ⋅ 4 Baths ⋅ 21318648 MLS
LOCATION! LOCATION! LOCATION! Presenting a rare opportunity to acquire a highly coveted property in Triple C Ranch with highly acclaimed Carroll ISD schools and quick access to 114 & Southlake Town Center. Enjoy resort living everyday in this 5 bedroom, 4 bathroom home that offers a primary suite with a breathtaking bath and a huge walk-in closet. The 5th bedroom with its own full bath near the primary could also be used as an office. Two spacious family gathering rooms with a double sided fireplace, a dining room with a wine cellar and a thoughtfully updated kitchen & breakfast nook are all on the first floor. Second floor boasts 3 bedrooms, 2 remodeled bathrooms, a game room and a media room or flex space. Most of the rooms on the second level have 10 foot high ceilings. Remodeled kitchen has 3cm quartz counters & backsplash, touch activated faucet and a sleek slope bottom offset drain sink. You have a 6 burner Cafe range with a smart gas oven, a smart Cafe electric wall oven, a Cafe built in microwave-convection oven and a smart Bosch dishwasher to handle all your cooking & cleaning needs. Remodeled primary bath sports custom made cabinets, LED lighted mirrors, free-standing tub and a huge shower! The two hot water heaters and the HVAC systems & smart thermostats for the three zones that cover the home are all updated for your comfort and peace of mind. The hard work is all done! In addition to all the amazing luxury updates inside, the outdoors is the icing on the cake. You have peace & serenity in your backyard oasis with a Texas sized covered patio , gated and covered pool & oversized spa, beautiful trees, garden space, large yard and lush landscaping. There is a 24 zone automatic sprinkler system and private water well to maintain the landscaping. With the Texas summer heat, this is a God-send. Come tour this spectacular home and make it your own! Schedule your showing today!

2012 Woodbine Cir, Southlake

20703 Via Antonella, Cypress
$1,804,296
5 Beds ⋅ 6 Baths ⋅ 37103463 MLS
Welcome to the stunning Federick Harris home by Newmark Homes, featuring the elegant Villa Rialto floor plan. This impressive residence boasts 5 bedrooms, 5.5 bathrooms, and a 4-car garage. Upon entering, you'll be greeted by a grand foyer with a winding staircase, which flows seamlessly into a spacious dining room and open family room. The layout continues into a generous breakfast area and a gourmet kitchen, which is conveniently adjacent to the game room. The second bedroom on the main floor is perfect for visiting guests. The private main suite is a retreat of its own, featuring a luxurious spa bath, a large shower, and a TWO-STORY CLOSET. Upstairs, the winding staircase leads to a private study, three additional bedrooms, and a media room. A secondary staircase provides easy access to the first floor and the expansive patio, ideal for family gatherings and outdoor entertainment.

20703 Via Antonella, Cypress

850 E Lucas Rd, Lucas
$1,800,000
6 Beds ⋅ 4 Baths ⋅ 21436384 MLS
Welcome to an extraordinary buying opportunity where space, style, and versatility come together in perfect balance. Originally built in 1976 and completely transformed with a full remodel and a stunning new addition in 2024, this expansive property delivers modern comfort with timeless appeal. Set on a generous 1.67 acres, you’ll enjoy a rare sense of openness and privacy—plenty of room to spread out, unwind, and truly breathe. With approximately 3,100 square feet under roof, this home offers six spacious bedrooms and four full bathrooms, making it ideal for large households, multi-generational living, or those simply seeking extra space for work and leisure. Step outside into your own private retreat. The beautifully designed pool, completed in 2021, creates the perfect backdrop for relaxing afternoons, weekend gatherings, and warm summer evenings under the Texas sky. Adding even more value and flexibility is the impressive 30x30 insulated shop—perfect for car enthusiasts, hobbyists, or anyone needing ample space for storage, equipment, or creative pursuits like woodworking. This property isn’t just a place to live—it’s a lifestyle upgrade, offering room to grow, entertain, and enjoy life with fewer limitations. A rare leasing opportunity that combines acreage, modern upgrades, and unmatched functionality.

850 E Lucas Rd, Lucas

2701 Lariat Rdg, New Braunfels
$1,800,000
4 Beds ⋅ 3 Baths ⋅ 43264826 MLS
Rare 20-acre Hill Country retreat located between New Braunfels and Canyon Lake. This one-of-a-kind custom home and it offers unmatched privacy and endless possibilities. The residence features 18 floor-to-ceiling windows that showcase the beauty of the surrounding landscape, an open-concept floor plan, and a fully equipped kitchen designed for entertaining. The property is loaded with exceptional amenities, including a guest house, automatic entry gate, barn, chicken coop, 1,200 SF garage with automatic insulated 12' x 12' doors, automatic storm shutters, and additional building sites. Outdoor living shines with a courtyard shaded by giant oak trees, two pergolas, fire pit, various trails, seasonal creeks and springs and a dammed pond. The high-fenced acreage supports wildlife, including whitetail deer and exotic game animals, and is currently under a wildlife tax exemption. No deed restrictions/acreage can be subdivided/short-term rentals are allowed.

2701 Lariat Rdg, New Braunfels

401 Deer Lake Rd, Wimberley
$1,800,000
4 Beds ⋅ 3 Baths ⋅ 6647080 MLS
Come tour this spacious 4,000+ sq. ft. Hill Country home overlooking beautiful Lone Man Creek sitting on 10+ acres! Offering 4 bedrooms, 3 baths, multiple living spaces, a dedicated office, and a sunroom, this home is designed for comfortable living and entertaining. Enter through the foyer into a warm and inviting living room featuring a wood-burning fireplace, beamed ceiling, and built-ins. Just off the foyer is a guest bedroom and bath with its own private screened porch. Across the foyer, the office also enjoys a private screened porch, creating a peaceful space to work or unwind. The sunroom offers plenty of room for a breakfast area and flows into the spacious kitchen, complete with a sitting area, bar area complete with a wine refrigerator, center island with butcher block countertop an prep sink, Wolfe propane cooktop, double ovens, an two refrigerators. A second wood-burning fireplace adds warmth and character to this gathering space. Just beyond the kitchen, step down into the formal dining room, where beautiful views of Lone Man Creek provide a memorable backdrop for entertaining. The primary suite is a private retreat featuring its own sitting area overlooking the creek, his-and-her closets, and an additional cedar closet. The spacious primary bath offers separate his-and-her vanities, a Jacuzzi tub, and separate shower, plus access to a small private deck. Two additional bedrooms share a second living area, providing a wonderful separation of space for family or guests. Other features include: 30,000 gal rainwater system, wells, whole house generator and garden. There is a 321sf outbuilding. 3 car attached carport. Outdoor living is just as inviting, with a large deck overlooking the creek, a patio with a storage area, and an outdoor firepit. For an even more special experience, make your way down to the dam, where you can relax beside the cool, deep water of Lone Man Creek. Or bring your horses, property has 2 fenced pastures complete with shed.

401 Deer Lake Rd, Wimberley

1701 W 11th St, Austin
$1,800,000
3 Beds ⋅ 2 Baths ⋅ 1985869 MLS
This charming bungalow in the heart of old Austin offers everything you could want in a downtown home. Clarksville is a special neighborhood filled with original and historic homes and is surrounded by some of Austin’s most interesting and iconic spots including Jeffrey’s Steakhouse, Fresh Plus Grocery, and galleries and restaurants along West Sixth Street. Built in the 1940s, the carefully updated residence retains period appeal while featuring modern amenities. A completely refinished kitchen, along with new floors, paint and windows make the home move-in ready. Two living areas and three bedrooms offer flexible space to relax, play, work or host guests. The large, sun-dappled front yard is fully fenced, and there is also a bricked back patio perfect for entertaining. Meticulously updated and easy to maintain, this is a true turnkey lock-and-leave home in one of Clarksville’s best locations, offering a rare combination of style, privacy, outdoor space and proximity to the very best of central Austin.

1701 W 11th St, Austin

7190 Morningbrook Dr, Montgomery
$1,800,000
4 Beds ⋅ 4 Baths ⋅ 52763904 MLS
Exquisite 2-story custom estate nestled on 1.5 beautifully landscaped acres in the sought-after High Meadow Estates community, featuring over $400,000 in impressive improvements! Built in 2023, this former model home offers 4 beds, 3.5 baths, an oversized 3-car garage, home office, media room, and game room. Gourmet kitchen boasts premium KitchenAid appliances, custom cabinetry, double ovens, pot filler, oversized pantry, and serving window to the patio. Luxurious primary retreat features a spa-inspired ensuite with soaking tub, oversized dual-head shower, and expansive walk-in closet. Spectacular backyard oasis offers a infinity-edge pool with built-in chiller, spa, outdoor kitchen, firepit, artificial turf, and covered entertaining area. Additional highlights include an automatic security gate, Sonos sound system, and fenced dog run. A rare opportunity to enjoy luxury acreage living with exceptional improvements already completed, see the full improvements list for details.

7190 Morningbrook Dr, Montgomery

1634 Torrey Pines Ln, Frisco
$1,800,000
5 Beds ⋅ 6 Baths ⋅ 21426469 MLS
The best location in Stonebriar! This stunning home features 5 bedrooms, 4 full baths, and 3 half baths, along with 3 beautiful fireplaces. From the moment you enter, you’ll notice the elegant marble flooring throughout the entry and hallways, complemented by a grand high-ceiling entrance with a fireplace and Italian-inspired design. The private office showcases rich wood finishes and connects to a walk-in closet. The spacious primary suite features an arched seating area with easy access to a luxurious bathroom, complete with separate sinks and an oversized standing shower with marble finishes. The gourmet kitchen is equipped with double ovens and a built-in Viking refrigerator and stove, opening to a family room with soaring ceilings and custom cedar wood accents. A beautifully designed iron staircase with marble steps leads upstairs, where you’ll find: • Bedroom 1 with a private full bath and walk-in closet • Bedrooms 2 & 3 connected by a Jack-and-Jill bathroom, each with walk-in closets The upstairs also features nail-down hardwood floors throughout the hallway and game room. The game room boasts a cedar wood ceiling, a built-in bar, and elegant finishes. The media room includes custom carpeting and surround sound for the perfect entertainment experience. A conveniently located half bath serves both spaces. Step outside to enjoy a beautifully designed swimming pool and professionally landscaped yard—perfect for relaxing or entertaining. This home is a true blend of luxury, comfort, and timeless design.

1634 Torrey Pines Ln, Frisco

906 E 2nd St, Austin
$1,800,000
3 Beds ⋅ 2 Baths ⋅ 6140053 MLS
Original 1915 single-family home (1,344 sq ft) on a pier-and-beam foundation, providing a flexible layout for complete interior reimagining or square footage expansion. An expansive 6,050+ square foot lot offering immediate potential for a substantial footprint expansion, or a complete luxury modern rebuild. Rare, elevated city skyline views that can be dramatically enhanced by building up, unlocking massive premium value for a multi-story modern design or a rooftop deck. The deep lot size allows an investor to add square footage to the existing structure or design a high-end, dual-dwelling property (Main House + ADU) to maximize total asset value and rental yield. Reconfigure the existing 2-bed, 2-bath footprint into a highly marketable, open-concept floor plan featuring high ceilings, premium commercial-grade finishes, and floor-to-ceiling glass to draw in natural light. Capitalize on the city view by adding a second-story primary suite or an expansive rooftop entertaining deck, creating a highly sought-after downtown-facing oasis. For tours reach out to Listing agent directly. To respect privacy, due to owner occupied, viewing by appointment only.

906 E 2nd St, Austin

7949 Grimsley Gibson Rd, Mansfield
$1,800,000
3 Beds ⋅ 3 Baths ⋅ 21419868 MLS
A HIDDEN OASIS ON NEARLY 5 ACRES IN MANSFIELD! Discover your private escape with this stately home tucked away among beautiful trees, offering the perfect blend of seclusion, serenity, & wide-open spaces! A gated entrance and fully fenced property welcome you to your secluded retreat, providing added privacy and the freedom to enjoy all this beautiful acreage has to offer. Located outside Mansfield city limits, this property offers the added benefit of no city property taxes & flexibility for country living. Featuring 3 bedrooms, 2.5 baths, 3 spacious living areas—including a game room—and 2 dining areas, this home offers plenty of room to spread out, entertain, & enjoy everyday living. A charming wraparound front porch welcomes you home, while the expansive back porch provides the perfect setting to enjoy your morning coffee, unwind at the end of the day, & soak in the beauty and tranquility of your surroundings. Step onto the balcony and take in the breathtaking views of your backyard paradise, complete with a beautiful swimming pool, cascading waterfall, mature trees & the peaceful surroundings of your own private retreat. The possibilities continue outdoors with several outbuildings, including a versatile man cave or she-shed, storage buildings, and equipment sheds—ideal for hobbies, projects, equipment, or simply enjoying the freedom of having room to play! An added bonus is TWO WATER WELLS—one servicing the home and a separate well dedicated to irrigation, providing a valuable resource for maintaining the beautiful grounds and landscaping. Whether you're dreaming of a relaxed country lifestyle, need space for outdoor pursuits, or simply want a little more room to breathe, this one-of-a-kind property offers endless opportunities. Enjoy the peace and privacy of country living while remaining just minutes from Mansfield schools, shopping, dining & everyday conveniences. A rare opportunity to enjoy the best of both worlds—SPACE, PRIVACY, FLEXIBILITY, and LOCATION!

7949 Grimsley Gibson Rd, Mansfield

705 N Main St, Grapevine
$1,800,000
5 Beds ⋅ 6 Baths ⋅ 21404978 MLS
The gated Langley Estate is just a short walk from downtown Main Street. This extraordinary property is ideal for an extended or multigenerational family. The residence features 5 bedrooms, 5.5 baths, 3.5 kitchens, and two mother-in-law suites. A separate carriage and guest house includes a full kitchen, living area, bedroom, bath, and two-car garage, offering flexibility for guests or extended family. The original 1947 stone house is listed on the historic registry and blends historic character with thoughtful updates. Original oak hardwood floors have been meticulously restored. The living room features a floor-to-ceiling stone fireplace and custom handmade bar imported from Mexico. A long hallway leads to the updated primary suite with gas fireplace and spacious walk-in closet. The suite opens to a large living area ideal for a media or game room and includes a private sauna. Lush landscaping surrounds multiple outdoor living areas, extensive flagstone courtyards and pathways, a central courtyard with fountain, and more than 400 feet of outdoor lighting. Enjoy the heated pool and spa and separate pool house with kitchenette and bath. Additional features include a 50-year hail-resistant roof, parking for 10 cars, and RV parking with 30- and 50-amp service. 10x20 workshop. A rare blend of charm, spacious living, resort-style amenities, and an exceptional location, the historical Langley Estate offers a truly unique opportunity in the heart of Grapevine.

705 N Main St, Grapevine

425 Seawillow Rd, Lockhart
$1,800,000
3 Beds ⋅ 2 Baths ⋅ 4802724 MLS
Discover an incredible opportunity to own over 45 acres of versatile Texas countryside, offering endless possibilities for ranching, farming, livestock, hunting, or creating your own private retreat. This expansive property features a 3-bedroom, 2-bathroom home, along with a barn, and additional storage buildings to accommodate a variety of needs. The land offers a beautiful combination of open pasture, cleared areas, and partially wooded acreage, providing an ideal setting for grazing, recreational activities, and agricultural use. With approximately a quarter mile of frontage roads, the property offers convenient access and plenty of room to spread out. A standout feature is the property's two water wells, with one supplying the home and the other dedicated to irrigation, plus an additional city water connection to the house. Other highlights include fenced and cross-fenced acreage, an agricultural exemption, and electricity, water, and telephone utilities on-site. Whether you're looking to expand agricultural operations, raise cattle or horses, enjoy hunting opportunities, or embrace peaceful country living, this remarkable property offers an exceptional combination of acreage, functionality, and potential!

425 Seawillow Rd, Lockhart

1355 Borchert Loop, Lockhart
$1,800,000
5 Beds ⋅ 4 Baths ⋅ 9101493 MLS
Welcome to 1355 Borchert Loop, a custom-built Texas estate offering nearly 4,000 square feet of refined single-story living on approximately 20 breathtaking acres in one of Lockhart's most desirable countryside settings. From the moment you arrive, the beautifully landscaped grounds, stately brick exterior, and sweeping views set the tone for a property designed to impress. Inside, spacious living areas, five bedrooms, four full bathrooms, and an inviting open layout create the perfect balance of luxury and everyday functionality. Outside, the land becomes the true centerpiece. Whether you envision horses grazing, children exploring, entertaining under the stars, or simply enjoying the peace and quiet that only acreage can provide, this property offers the freedom to create the lifestyle you've been dreaming of. Perfectly positioned just outside historic Lockhart and within an easy drive of Austin, this is a rare opportunity to enjoy luxury living without sacrificing space, privacy, or convenience.

1355 Borchert Loop, Lockhart

IDX information is provided exclusively for consumers' personal, non-commercial use, that it may not be used for any purpose other than to identify prospective properties consumers may be interested in purchasing, and that the data is deemed reliable but is not guaranteed accurate by the MLS.  The MLS may, at its discretion, require use of other disclaimers as necessary to protect participants and/or the MLS from liability. 

Listings provided by LERA MLS

Listings provided by North Texas Real Estate Information Systems (NTREIS). Listing data has been deemed reliable but is not guaranteed to be accurate by the MLS.

Last updated:

How much is your home worth?

Get instant property value now!